Screened pool lanai with a tiled patio, wicker dining set, and canal view.
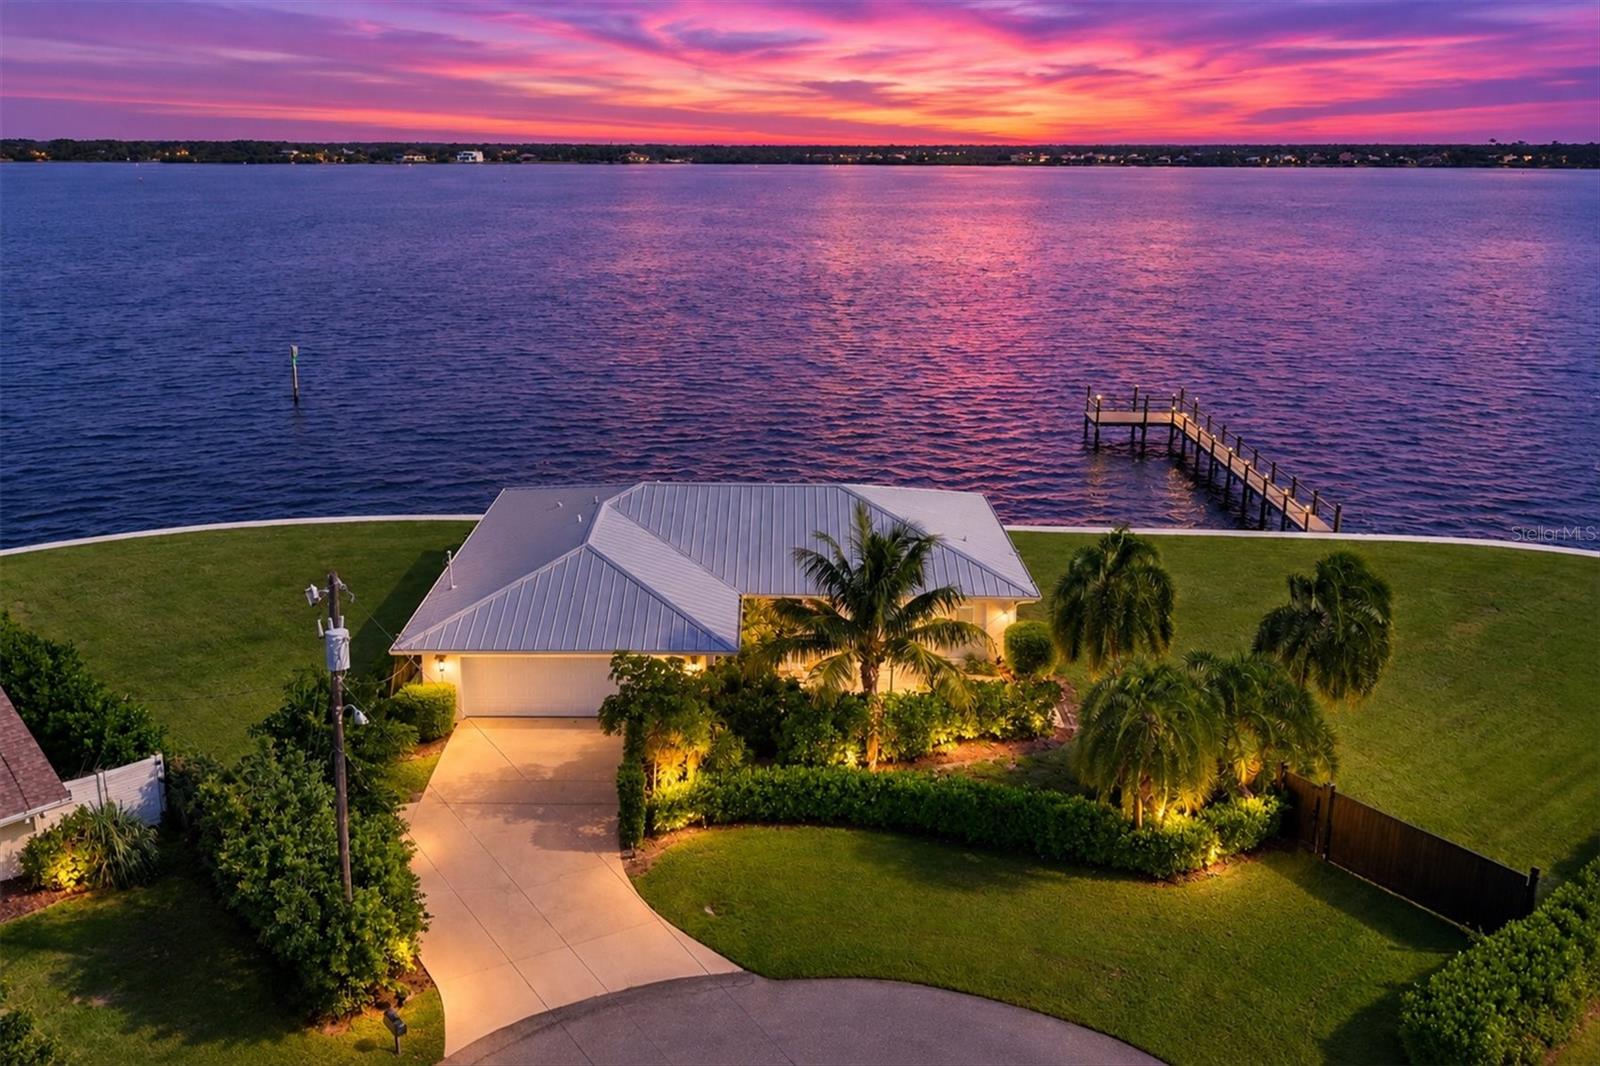
Aerial view of a palm-lined home with a two-car garage beside a canal.
Single-story home with a two-car garage, palm-lined lawn, and canal frontage.
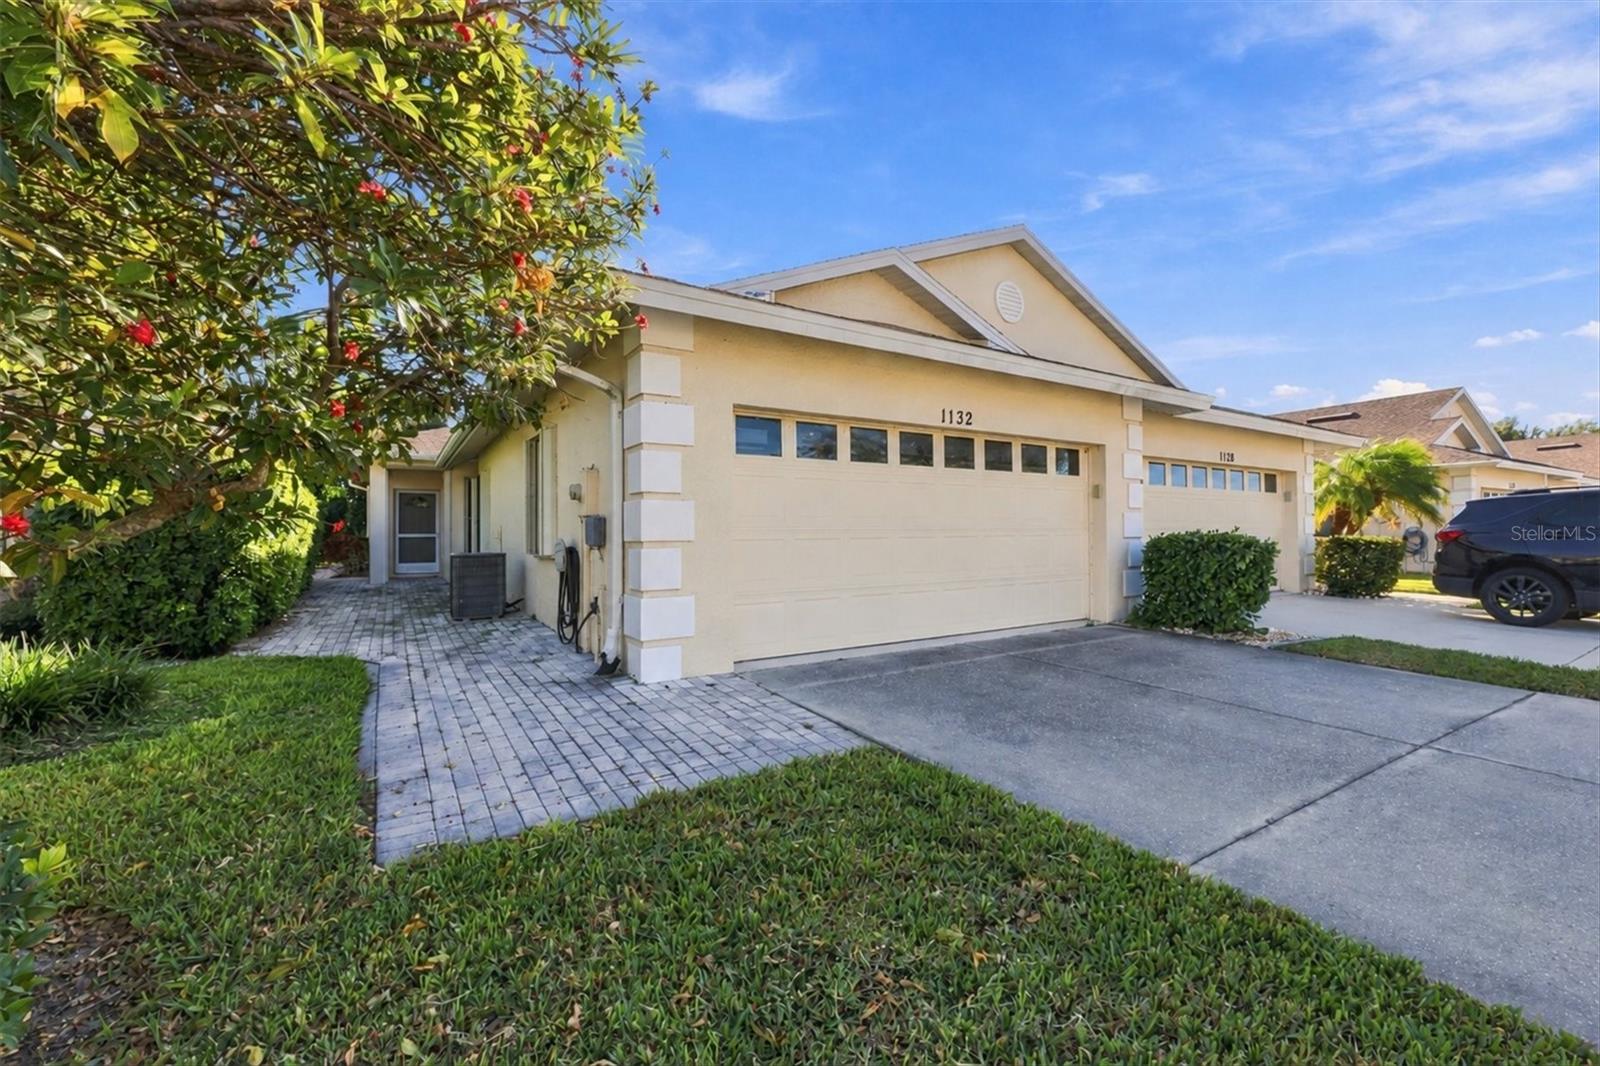
Yellow stucco home with a columned arched entrance, glass-block windows, and a curved front walkway.
Yellow stucco home with an arched, columned entry, glass-block windows, and a curved rock-bordered walkway.
Open-plan living room and kitchen with a breakfast bar, tiled floors, and a tray ceiling.
Open-plan living room and kitchen with a tiled floor, tray ceiling, and breakfast bar.
Living room with a tray ceiling, tropical-style seating, and sliding doors overlooking a canal.
Dining room with a glass-top table, four chairs, chandelier, and large screened window.
Furnished living and dining area with a glass-top table, wicker chairs, and large windows.
Furnished living and dining room with large grid-pane windows, a glass dining table, and a tray ceiling.
Kitchen with white cabinets, granite peninsula, three bar stools, and green pendant lights.
Kitchen with white cabinets, dark granite counters, stainless steel appliances, and a tiled backsplash.
Kitchen with white cabinets, dark granite counters, stainless steel appliances, and a dining area beyond.
Open-plan living area with a tray ceiling, adjoining kitchen, and sliding glass doors to a sunny patio.
Open living room and kitchen with a tray ceiling, tiled floor, and sliding glass doors to the patio.
Open living and dining area with a tray ceiling and sliding doors overlooking a screened pool and waterway.
Laundry room with white appliances and a floral-cushioned bench.
Bathroom with a geometric-tile shower, toilet, and wood vanity with stainless-steel sink.
Bathroom with a geometric tiled shower, toilet, and wood vanity with a stainless-steel sink.
Bedroom with a carved wood bed and screened-lanai view of the water.
Spacious bathroom with a corner soaking tub, glass-block shower, and white double vanity.
Bathroom with a corner soaking tub, glass-block windows, tiled walls, and white vanities.
Bedroom with a floral quilt, white furnishings, ceiling fan, and doorway to a bright tiled hall.
Bedroom with a floral-quilted bed, white bedside table, and open doorway to a sunlit patio.
Bathroom with a stone vanity, tiled walk-in shower, and colorful flamingo painting.
Bedroom with flamingo-print bedding and sliding doors to a screened canal-side lanai.
Screened waterfront lanai with a pool, turquoise umbrellas, and wicker seating overlooking a canal.
Screened pool lanai with wicker seating and turquoise cushions overlooking a canal.
Screened pool patio with wicker dining set and turquoise umbrella overlooking a canal.
Screened backyard pool beside a canal, with a dock and turquoise patio umbrella.
Screened pool patio overlooking a canal, with turquoise umbrellas and a dock.
Screened pool lanai with tiled patio, outdoor dining set, and canal views.
Canal-side dock with boat-lift pilings beside a green lawn.
Rear of a single-story home with a large screened lanai and broad green lawn.
Waterfront dock with boat lift beside a canal.
Canal-side dock with multiple boat lifts and a wide composite walkway.
Canal-front home with a screened pool, palm trees, and private docks.
Waterfront home with a screened lanai, private dock, and boat lifts along a canal.
Aerial view of canal-front homes and a structure under construction, with open water in the distance.
Aerial view of Port Charlotte canals and homes, with open water stretching across the horizon.
Aerial view of a canal-front neighborhood with a home under construction and wooded coastline beyond.
Aerial view of a canal-side home with a broad lawn, palm trees, and neighboring waterfront homes.
VIEW PHOTOS
Courtesy of MICHAEL SAUNDERS & COMPANY, Marcia Cullinan  Listing Contact: 941-473-7750 
$795,000

15451 APPLETON BLVD

3 Beds 3 Baths 2,038 Sq.Ft. 10,625 Sq.Ft.

Description

NO BRIDGES out! 25,000# LIFT fits a 40' boat! 30 FT concrete/composite DOCK! NEW ROOF! NEW AC! NEW WATER HEATER! 3 BEDROOMS - 3 BATHROOMS - 3 CAR GARAGE! LIKE NEW! Step into elegance in this meticulously maintained water-front pool home. Be wowed at first sight by the magnificent palms, grand double entry and soaring ceilings as you are drawn to the shimmering water view beyond. Relax in your expansive resort-style poolside setting or jump on your boat and head to the Gulf of Mexico. This 3 bedroom, 3 full-bathroom, 3 car garage home is ready and waiting for you! Some of the amenities include gorgeous travertine tile flooring throughout with inlaid design, 12-13 ft ceilings with crown molding in the main living area with single & double tray and 10 ft in all bedrooms, 8 ft high pocket sliding glass doors in the main living areas, primary and second bedroom, and gorgeous transom windows making the home light and bright. To top things off, the home backs to the south so you have sunshine all day long on the heated salt-water pool and extended patio! The 8' x 30' dock is both concrete and composite wood, and the 25,000# lift can hold a 40 ft boat with a 13.5 ft beam. No bridges to the lock system that maintains the water level in the neighborhood. The kitchen is well-equipped with stainless steel Samsung appliances, a spacious breakfast bar, granite countertops and wood cabinets. The master bedroom has two walk-in closets, and the bathroom is stately with individual vanities, a soaking tub, private water closet and double entry roman shower with multiple shower heads. Even the laundry room is spacious with built-in cabinets and a full bath with convenient access to the garage. Other features include: an irrigation system with two wells that can also draw from the canal, PEC manifold plumbing, Dec 2022 roof, 1 1/2 yr old AC, 3 yr old appliances, 1/2 yr old water heater, 50-amp breaker for hot tub, hurricane shutters, outdoor shower, gorgeous landscaping, and a large spacious clean garage. You can move right into this home! Schedule to see it today before it is gone!

Share Property

Location

15451 APPLETON BLVD, PORT CHARLOTTE, FL 33981

Status

Sold

Date Sold

April 4, 2023
Marcia M Cullinan PA

Marcia M Cullinan PA

TITLE

Residential Real Estate Advisor

Property Amenities

Interior
Laundry room Laundry Room
Appliances Dishwasher, Disposal, Dryer, Electric Water Heater, Microwave, Range, Refrigerator, Washer
Flooring Tile
Total Bedrooms: 3
Full Bathrooms: 3
Other Interior Features Ceiling Fans(s), Crown Molding, Master Bedroom Main Floor, Split Bedroom, Stone Counters, Thermostat, Tray Ceiling(s), Vaulted Ceiling(s), Walk-In Closet(s), Window Treatments
Area & Lot
Lot Area 10,625 Sq.Ft.
Living area 2,038 Sq.Ft.
MLS® ID D6129061
Year Built 2008
Water Frontage Canal - Brackish
View Description Water
Type Residential
Status Sold
Exterior
Stories 1
Pool Gunite, Heated, In Ground, Lighting, Pool Alarm, Salt Water, Screen Enclosure
Air conditioning Central Air
Heat type Central, Electric, Reverse Cycle
Water Source Canal/Lake For Irrigation, Well
Garage Space 3.0
Security Features Security System Owned, Smoke Detector(s)
Sewer Public Sewer
Other Exterior Features Hurricane Shutters, Irrigation System, Lighting, Outdoor Shower, Rain Gutters, Sliding Doors
Parking Driveway, Garage Door Opener, Oversized
Lot Features Flood Insurance Required, Level, Paved
Roof Shingle
Utilities BB/HS Internet Available, Electricity Connected, Fiber Optics, Mini Sewer, Sewer Connected, Sprinkler Well, Water Connected
Finance
Sales Price $795,000
HOA Fees $10 monthly
Real Estate Tax $8,768 yearly

Work With Marcia

Whether up-sizing or down-sizing, moving across town or country, buying your first home in paradise, or selling a family member’s home, I’m here to guide you every step of the way to ensure a smooth transition.