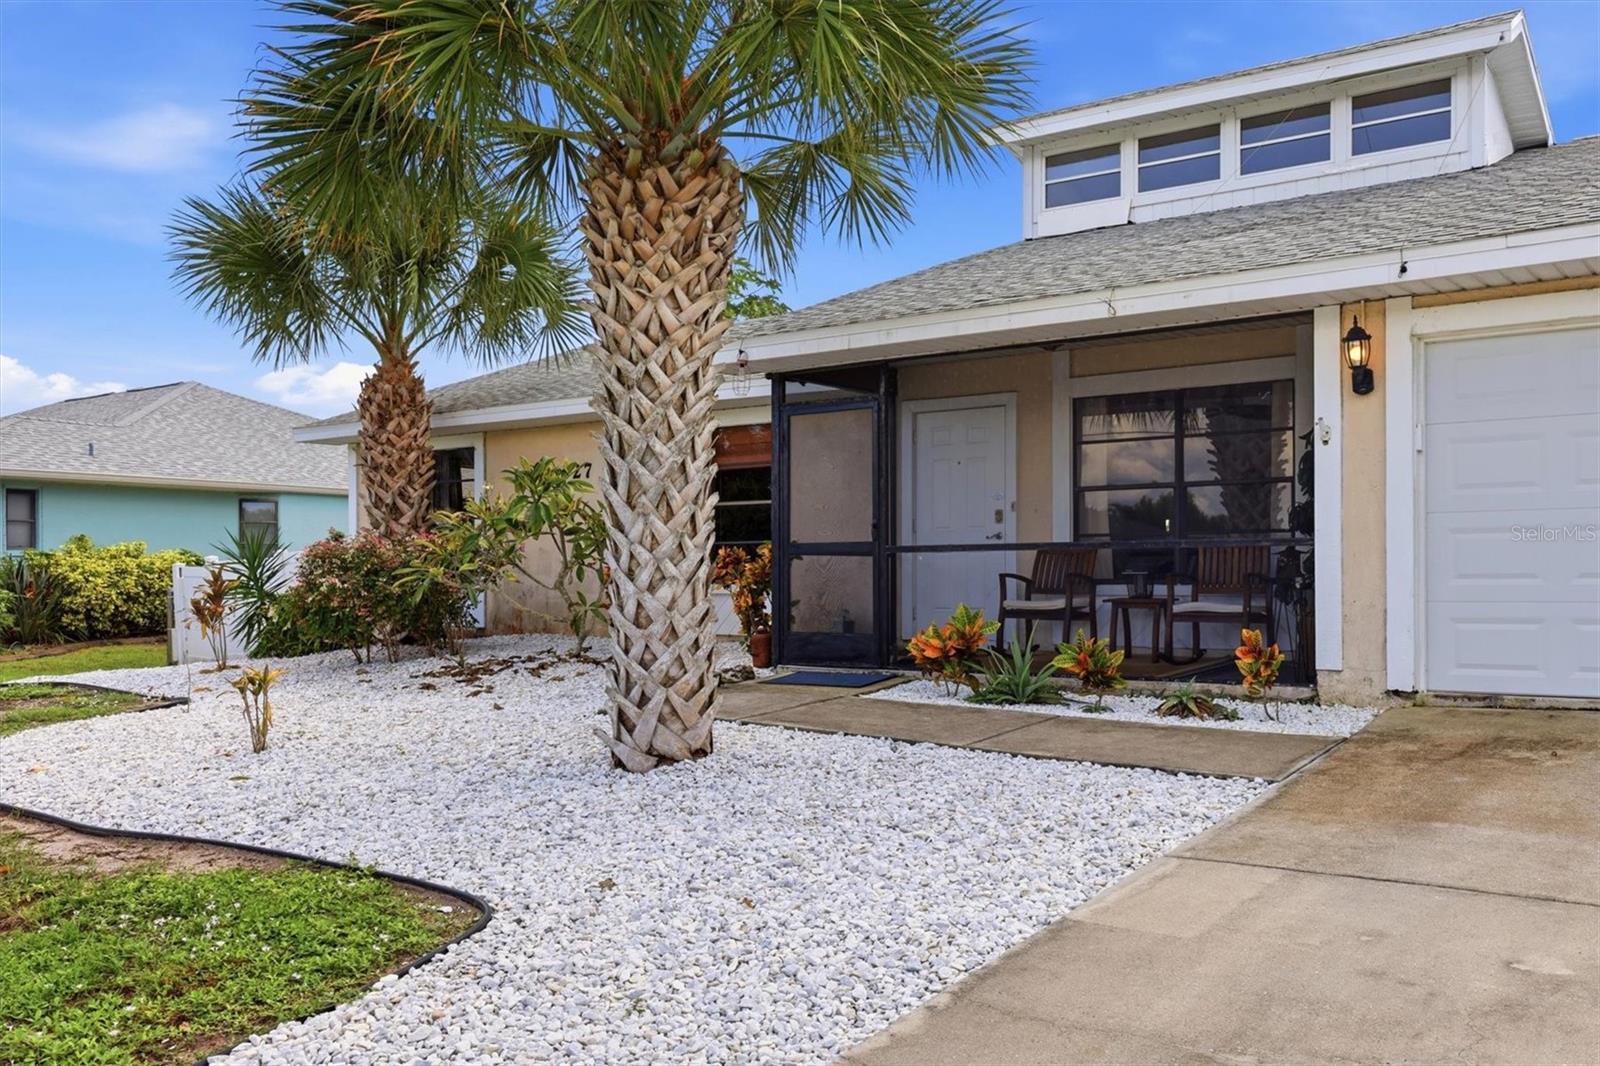
Single-story home with a covered entry, attached garage, and palm trees in the front yard.
Home’s rear exterior with a screened lanai, fenced backyard, and two palm trees.
Screened lanai with brick pavers, a covered grill, and a view of the fenced backyard.
Screened patio with brick pavers, a lounge chair, and cushioned seating around a glass-top table.
Screened patio with brick pavers, outdoor seating, and a high peaked enclosure.
Backyard with a large screened lanai, fenced lawn, and palm tree.
Grassy backyard enclosed by a black metal fence, with two palm trees.
Kitchen with a granite-topped island, white cabinets, stainless steel appliances, and wood-look tile flooring.
Open-plan kitchen with a granite island, stainless steel appliances, and sliding glass doors beside the living area.
Single-story home with a two-car garage, palm landscaping, and a wide concrete driveway.
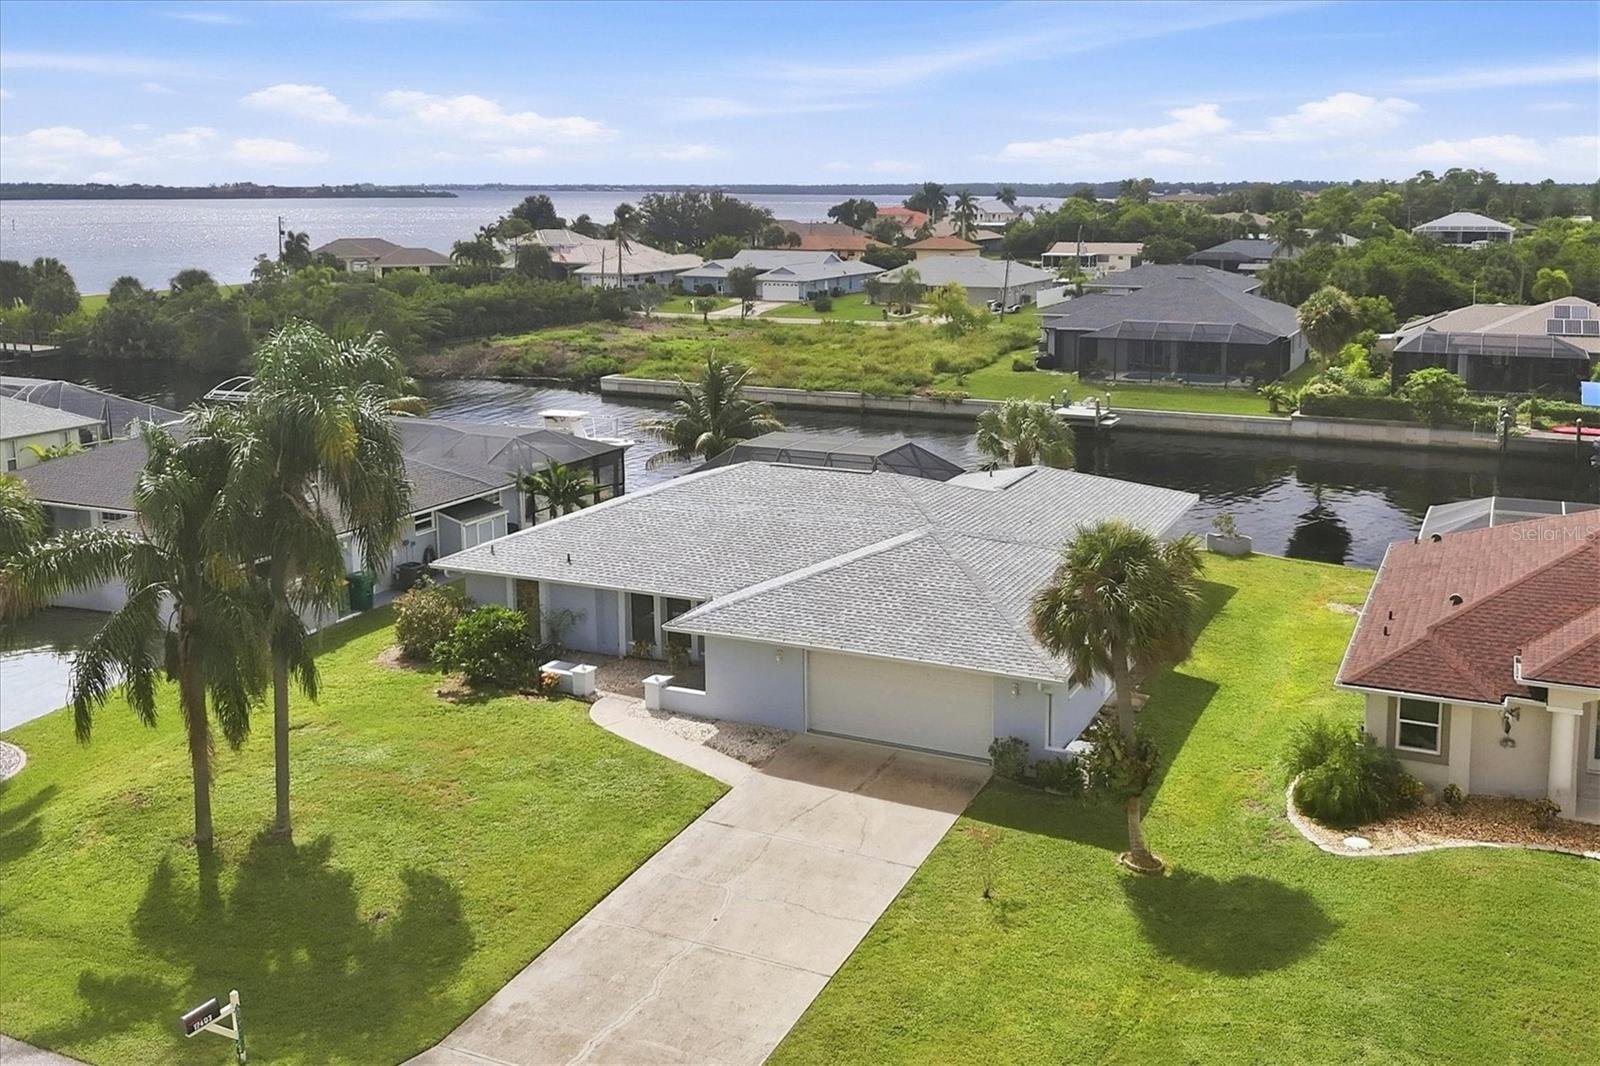
Aerial view of a single-story home with a gray roof, front driveway, palm landscaping, and nearby homes.
Home exterior with a recessed entry, attached double garage, and curved driveway.
Covered home entrance with brown double doors and a welcome mat.
Entry foyer with a white double door, wood console table, framed art, and tiled floor.
Open-plan living and dining area with a white kitchen, vaulted ceiling, and sliding doors to a patio.
Living and dining room with wood-look tile floors, a tray ceiling, and a ceiling fan.
Open-plan living room and kitchen with white cabinetry, granite counters, and wood-look tile flooring.
Kitchen with a granite-topped island, white cabinets, stainless steel appliances, and pendant lights.
Kitchen with a large granite island, white cabinetry, stainless steel appliances, and pendant lights.
Open-plan kitchen with a granite island, stainless steel appliances, and sliding glass doors beside the living area.
Bright kitchen with white cabinets, granite island, stainless appliances, and doors to a screened lanai.
Kitchen with white cabinets, granite counters, stainless appliances, and a large island.
Open-plan kitchen with a granite island overlooking a furnished living room.
Dining area with a wood table beside an open kitchen with white cabinets and stainless steel appliances.
Bedroom with a light wood bed beneath a tray ceiling and a vanity beside two windows.
Bedroom with a tray ceiling, large bed, and dresser with a television.
Walk-in closet with wraparound clothing racks, blanket shelves, and a patterned cushioned stool.
Bathroom with a double-sink vanity, speckled stone counter, large mirror, and wood-look tile floor.
Double-sink bathroom vanity with speckled stone counter, looking into a furnished bedroom.
Tiled walk-in shower beside an open doorway to a bedroom with a bed and ceiling fan.
Bedroom with a dark wood sleigh bed, patterned gray bedding, matching furniture, and a ceiling fan.
Bathroom with a floral shower curtain and granite-look vanity countertop.
Furnished living room with a white sofa and armchair beside a window overlooking greenery.
Furnished room with a desk, TV, upholstered chairs, and a window with blinds.
Laundry room with front-loading washer and dryer, wire storage shelf, and pet door.
Screened-in lanai with brick pavers, a ceiling fan, and views of the backyard.
Covered patio with brick pavers and seating beside a screened lanai.
Screened lanai with brick pavers, green seating, a covered grill, and a sunny yard beyond.
Screened lanai with a brick paver patio, covered grill, and furnished seating beside the house.
Screened patio with paver flooring, green seating, and sliding glass doors to the home.
Fenced grassy backyard with two palm trees and a black metal fence.
Backyard with a screened lanai, broad grassy lawn, tropical plants, and black metal fencing.
Home’s rear exterior with a screened lanai, black fencing, and a spacious grassy backyard.
Aerial view of a home with a screened lanai, fenced yard, and nearby wooded greenery.
Home with a screened lanai, fenced backyard, and two palms in circular garden beds.
Aerial view of a home with a screened lanai, broad lawn, and curved driveway.
Floor plan showing bedrooms, living areas, kitchen, and screened patio with pool.
VIEW PHOTOS
Courtesy of MICHAEL SAUNDERS & COMPANY, Marcia Cullinan  Listing Contact: 941-473-7750 
$325,000

112 BERYL DR

3 Beds 2 Baths 1,514 Sq.Ft. 7,500 Sq.Ft.

Description

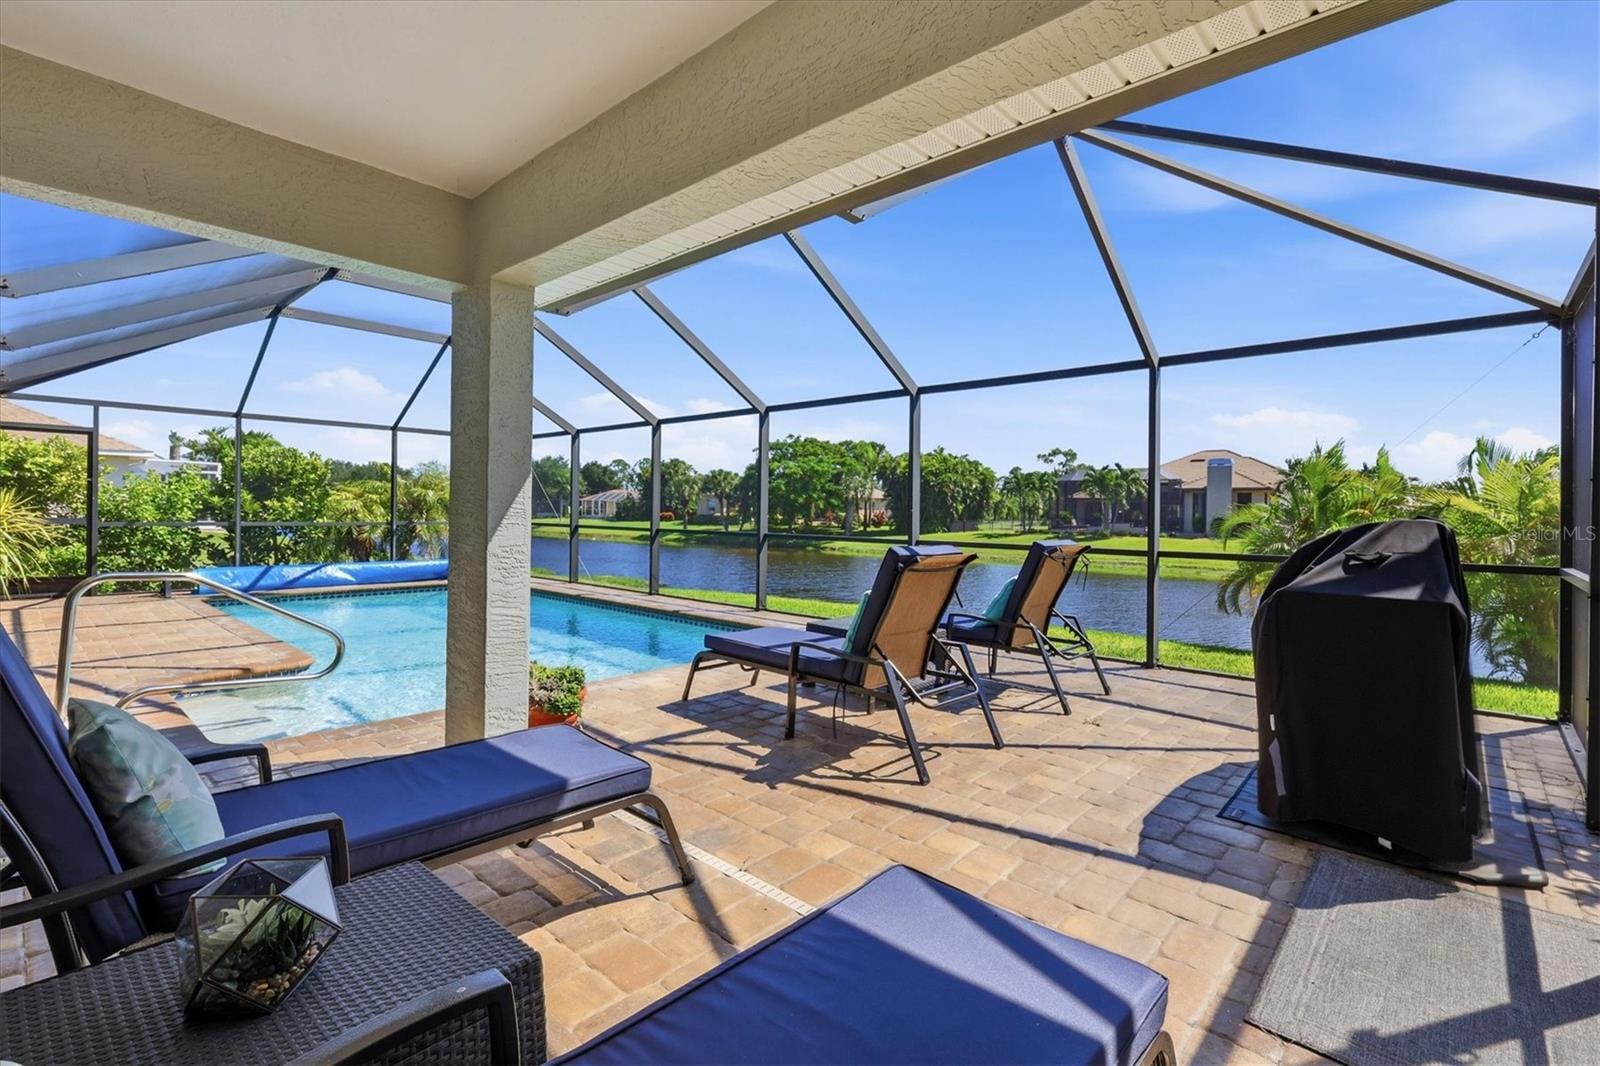
Gently lived in and practically new, this 2020 Rotonda West home is loaded with premium upgrades: 3 yr old roof * Storm Smart accordion shutters * rain gutters throughout * paver driveway and front walk * epoxy coated garage floor * large screened front porch * extended back patio with screened cage * decorative fenced backyard * and a peaceful setting with empty lots behind and to the right. There is ample room for a pool in the beautifully landscaped backyard. Step through the grand double door entry into a bright, open split floor plan featuring: 10-foot ceilings * 8-foot doors * tray ceilings * recessed lighting, and porcelain style plank tile flooring throughout. The modern kitchen offers: shaker cabinetry * granite countertops * a center island, and stainless-steel appliances. The primary suite includes: a spacious walk-in closet * large walk-in shower, and stone counters in both bathrooms. Two additional bedrooms and a full bath for your family and guests. Outdoor living is exceptional with a covered patio plus an extended paved screened enclosure, providing abundant space for lounging, grilling, and entertaining. Located in one of Southwest Florida's most desirable communities, this home delivers comfort, style, privacy, and thoughtful upgrades in a peaceful coastal setting.

Share Property

Location

112 BERYL DR, ROTONDA WEST, FL 33947

Status

For Sale
Marcia M Cullinan PA

Marcia M Cullinan PA

TITLE

Residential Real Estate Advisor

Property Amenities

Interior
Laundry room Inside, Laundry Room
Appliances Dishwasher, Disposal, Dryer, Electric Water Heater, Microwave, Range, Refrigerator, Washer
Flooring Tile
Total Bedrooms: 3
Full Bathrooms: 2
Other Interior Features Ceiling Fans(s), Living Room/Dining Room Combo, Open Floorplan, Split Bedroom, Stone Counters, Thermostat, Vaulted Ceiling(s), Walk-In Closet(s), Window Treatments
Area & Lot
Total area 2,285 Sq.Ft.
Lot Area 7,500 Sq.Ft.
Living area 1,514 Sq.Ft.
MLS® ID D6144529
Year Built 2020
High School Lemon Bay High
Middle School L.A. Ainger Middle
Elementary School Vineland Elementary
Architecture Styles Florida
Type Residential
Status For Sale
Exterior
Stories 1
Air conditioning Central Air
Heat type Central, Electric
Water Source Public
Garage Space 2.0
Sewer Public Sewer
Other Exterior Features Hurricane Shutters, Private Mailbox, Rain Gutters, Sliding Doors
Parking Driveway, Garage Door Opener
Lot Features Flood Zone, Level, Street Dead-End, Paved
Roof Shingle
Utilities BB/HS Internet Available, Electricity Connected, Sewer Connected, Water Connected
Finance
Sales Price $325,000
HOA Fees $8 monthly
Real Estate Tax $2,285 yearly
Home’s rear exterior with a screened lanai, fenced backyard, and two palm trees.

Schedule a Showing

We would love to show you our beautiful property. Please select your preferred date and time below. An agent will be in touch shortly to confirm your appointment.

Schedule a Showing

We would love to show you our beautiful property. Please select your preferred date and time below. An agent will be in touch shortly to confirm your appointment.

Thank you for your interest in 112 BERYL DR, ROTONDA WEST, FL 33947. We are reviewing your request and will be in touch shortly!

Mortgage Calculator

Estimate your monthly mortgage payment, including the principal and interest, property taxes, and HOA. Adjust the values to generate a more accurate rate.

All estimates are provided for informational purposes only. Actual amounts may vary.
$0,000 Your Payment 20 15 65
$0,000 Your Payment

Rotonda West

Work With Marcia

Whether up-sizing or down-sizing, moving across town or country, buying your first home in paradise, or selling a family member’s home, I’m here to guide you every step of the way to ensure a smooth transition.