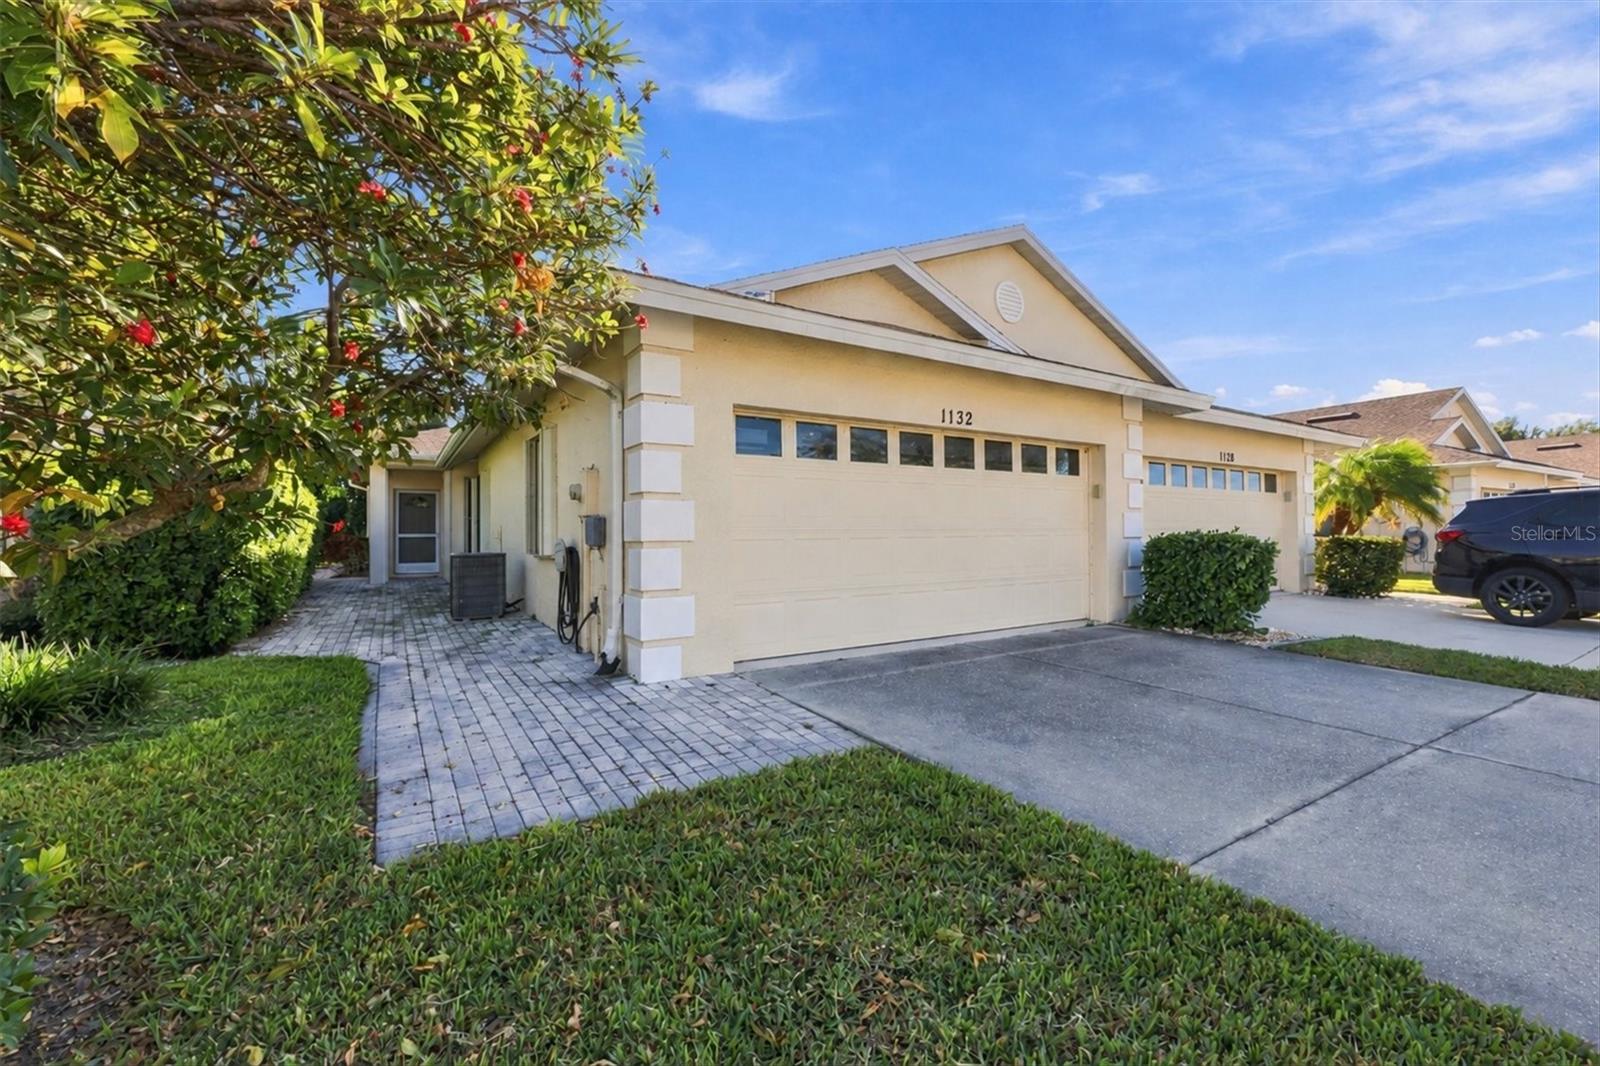
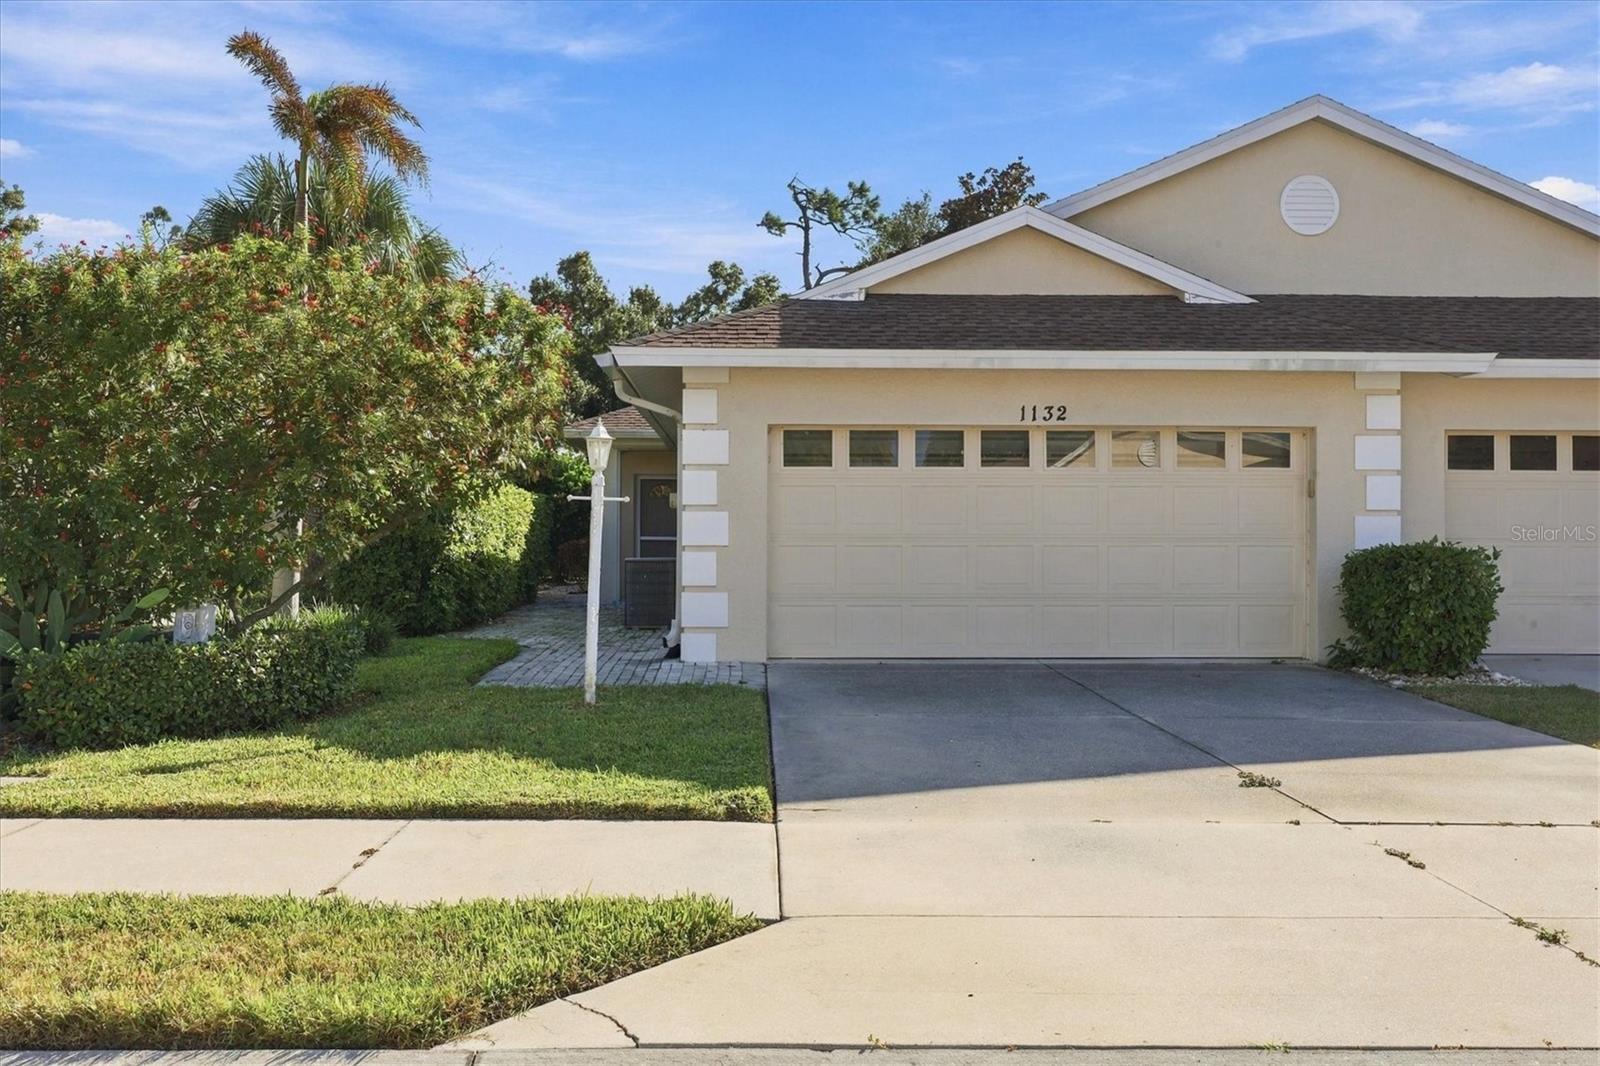
House at 1132 Yosemite Drive with a cream facade, two-car garage, and landscaped driveway.
Home exterior with a two-car garage, palm trees, and 1132 above the garage door.
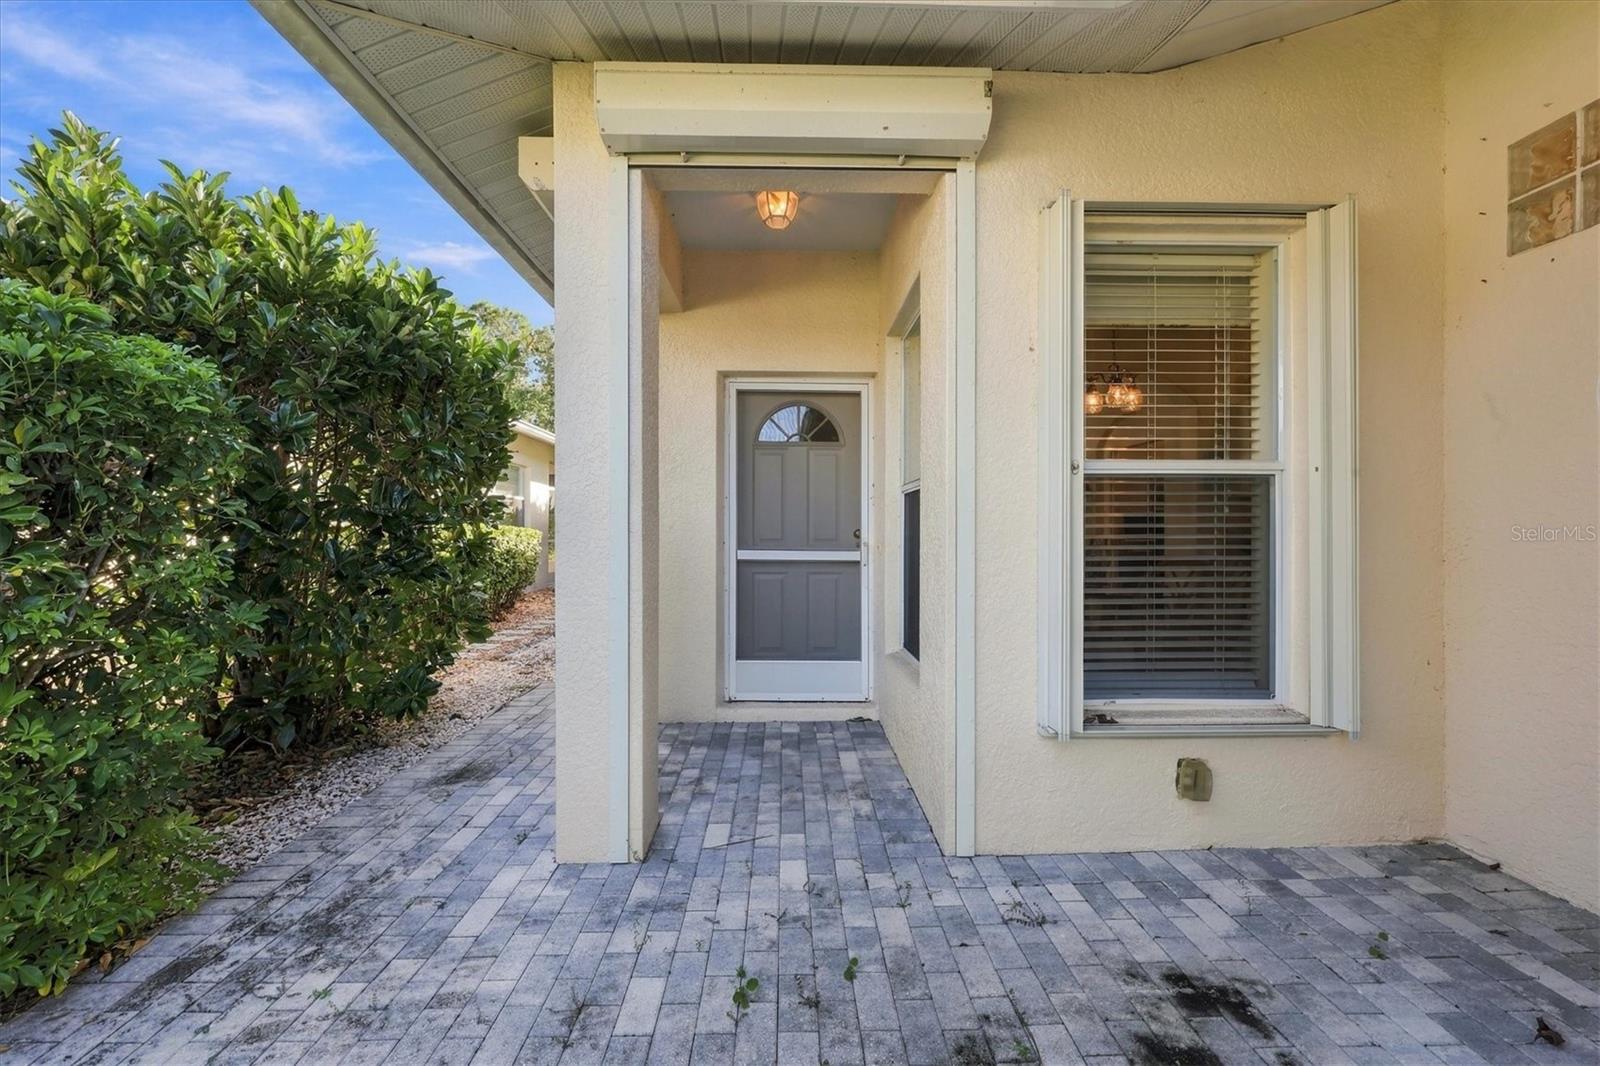
Front entrance with a gray door, paved walkway, and landscaped hedge.
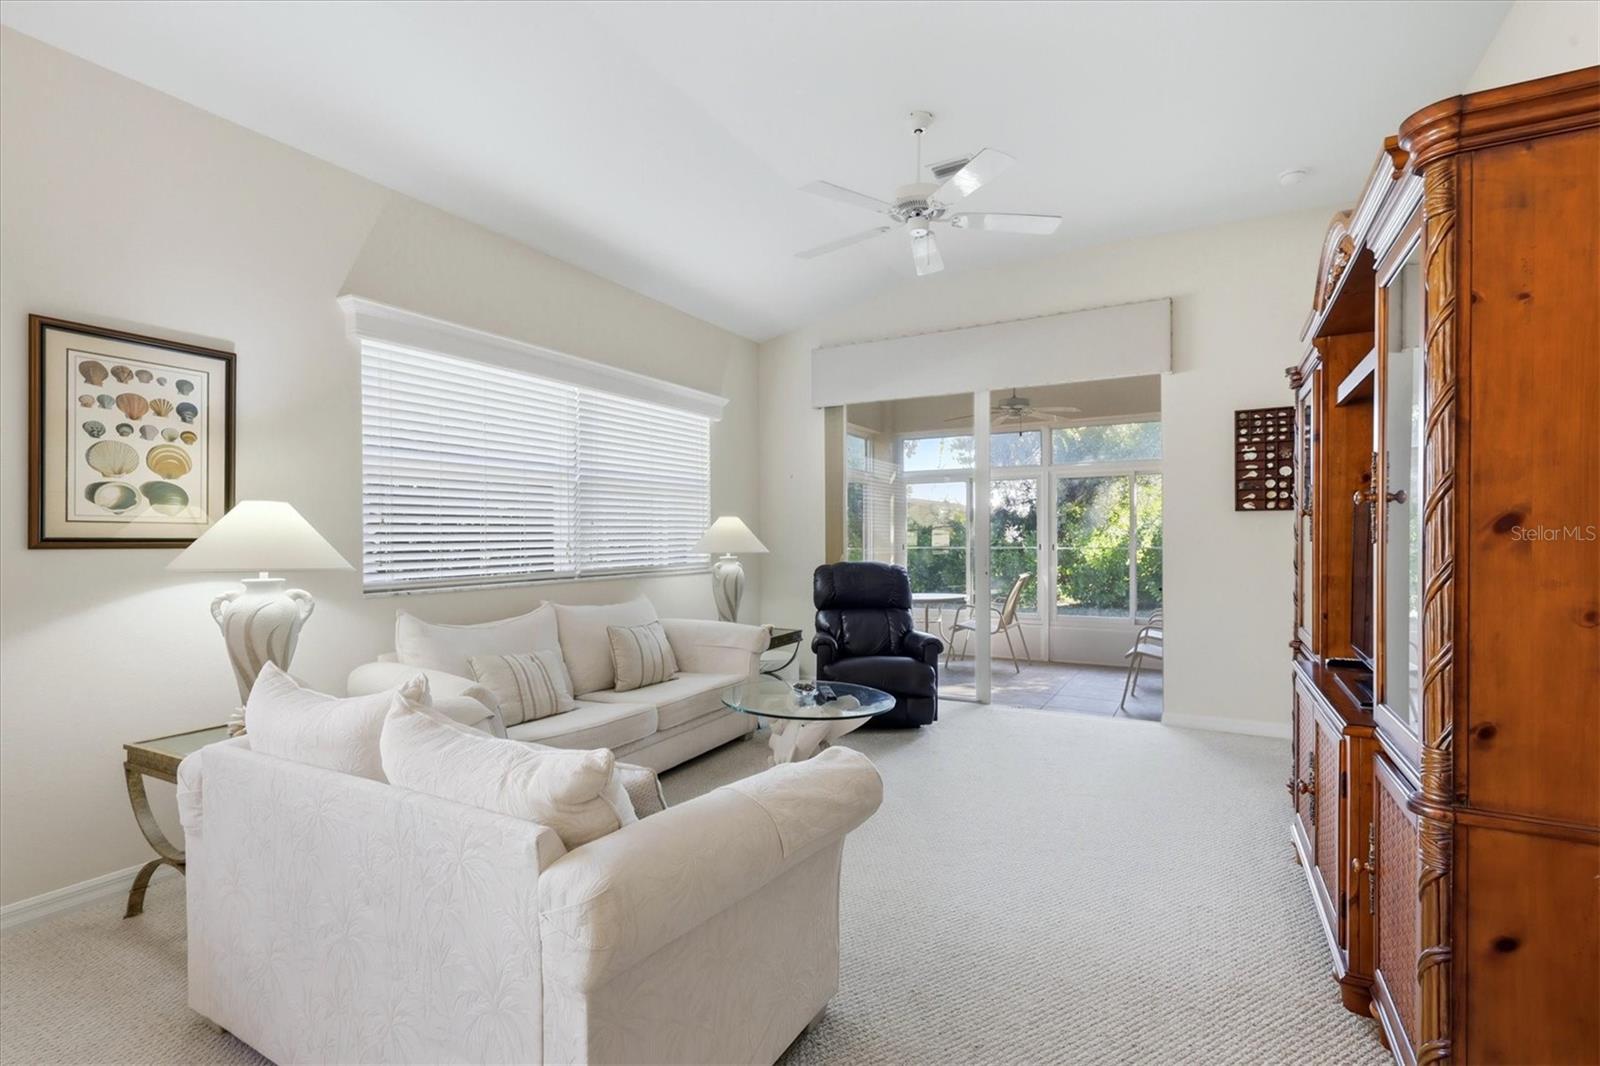
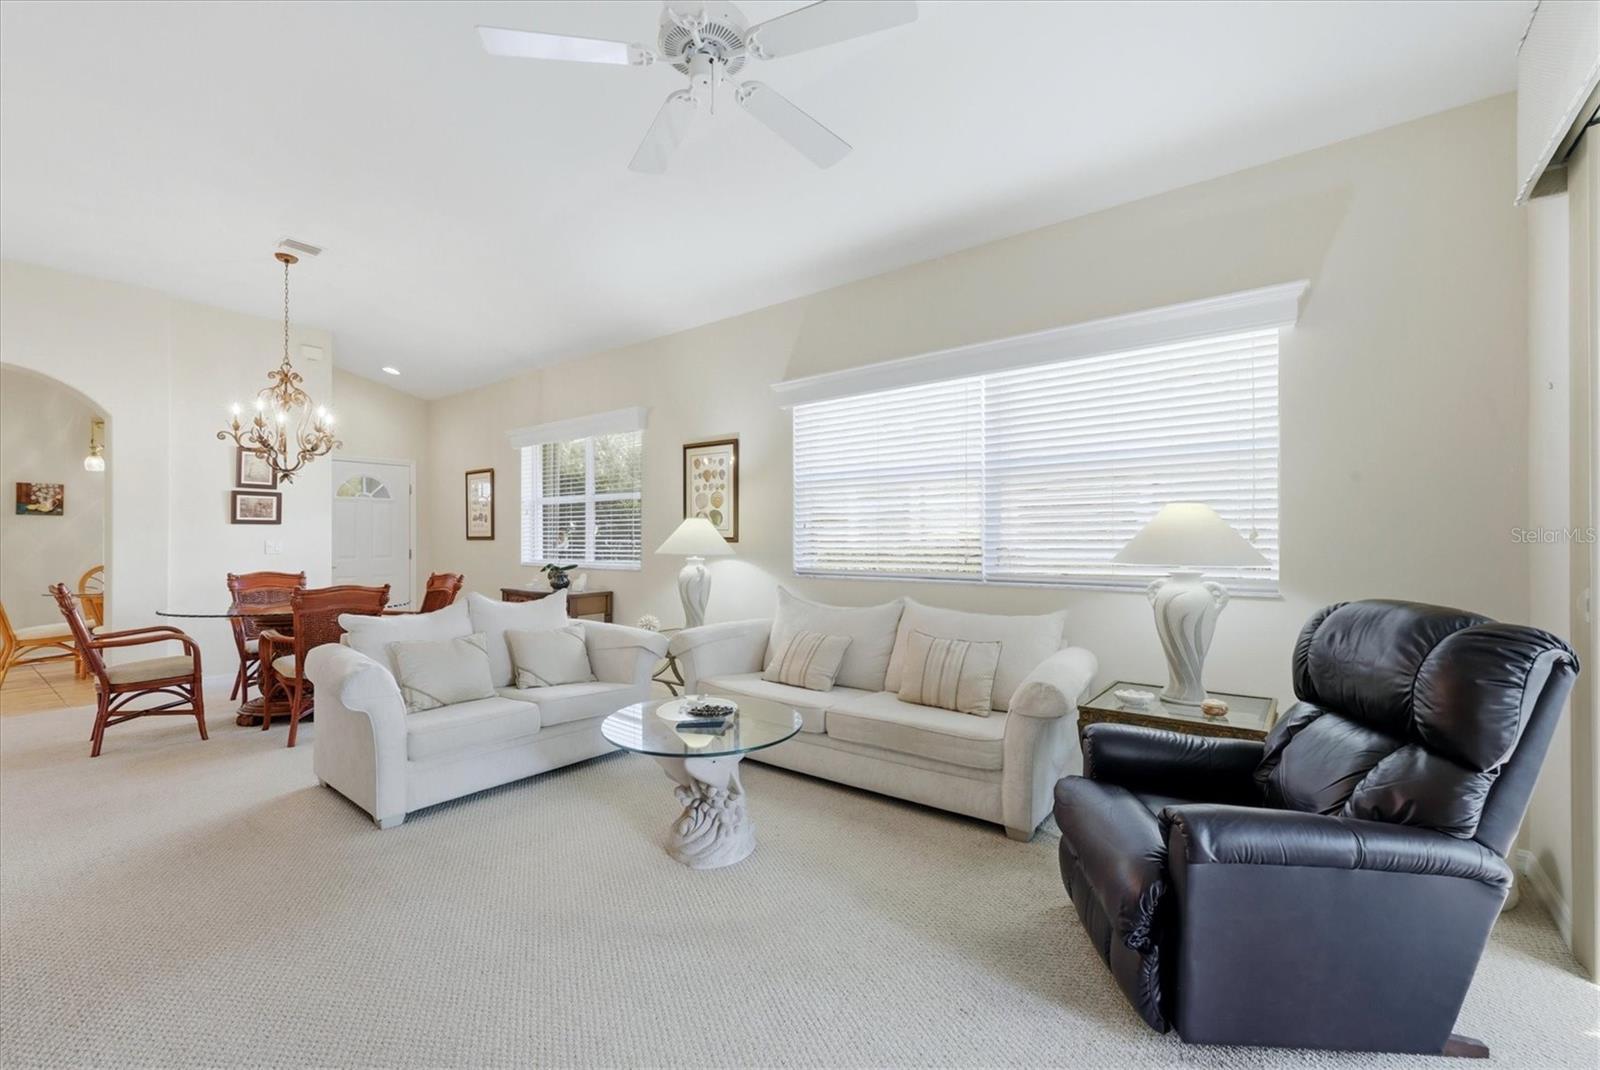
Living room with cream sofas, a dark recliner, and sliding glass doors to a bright sunroom.
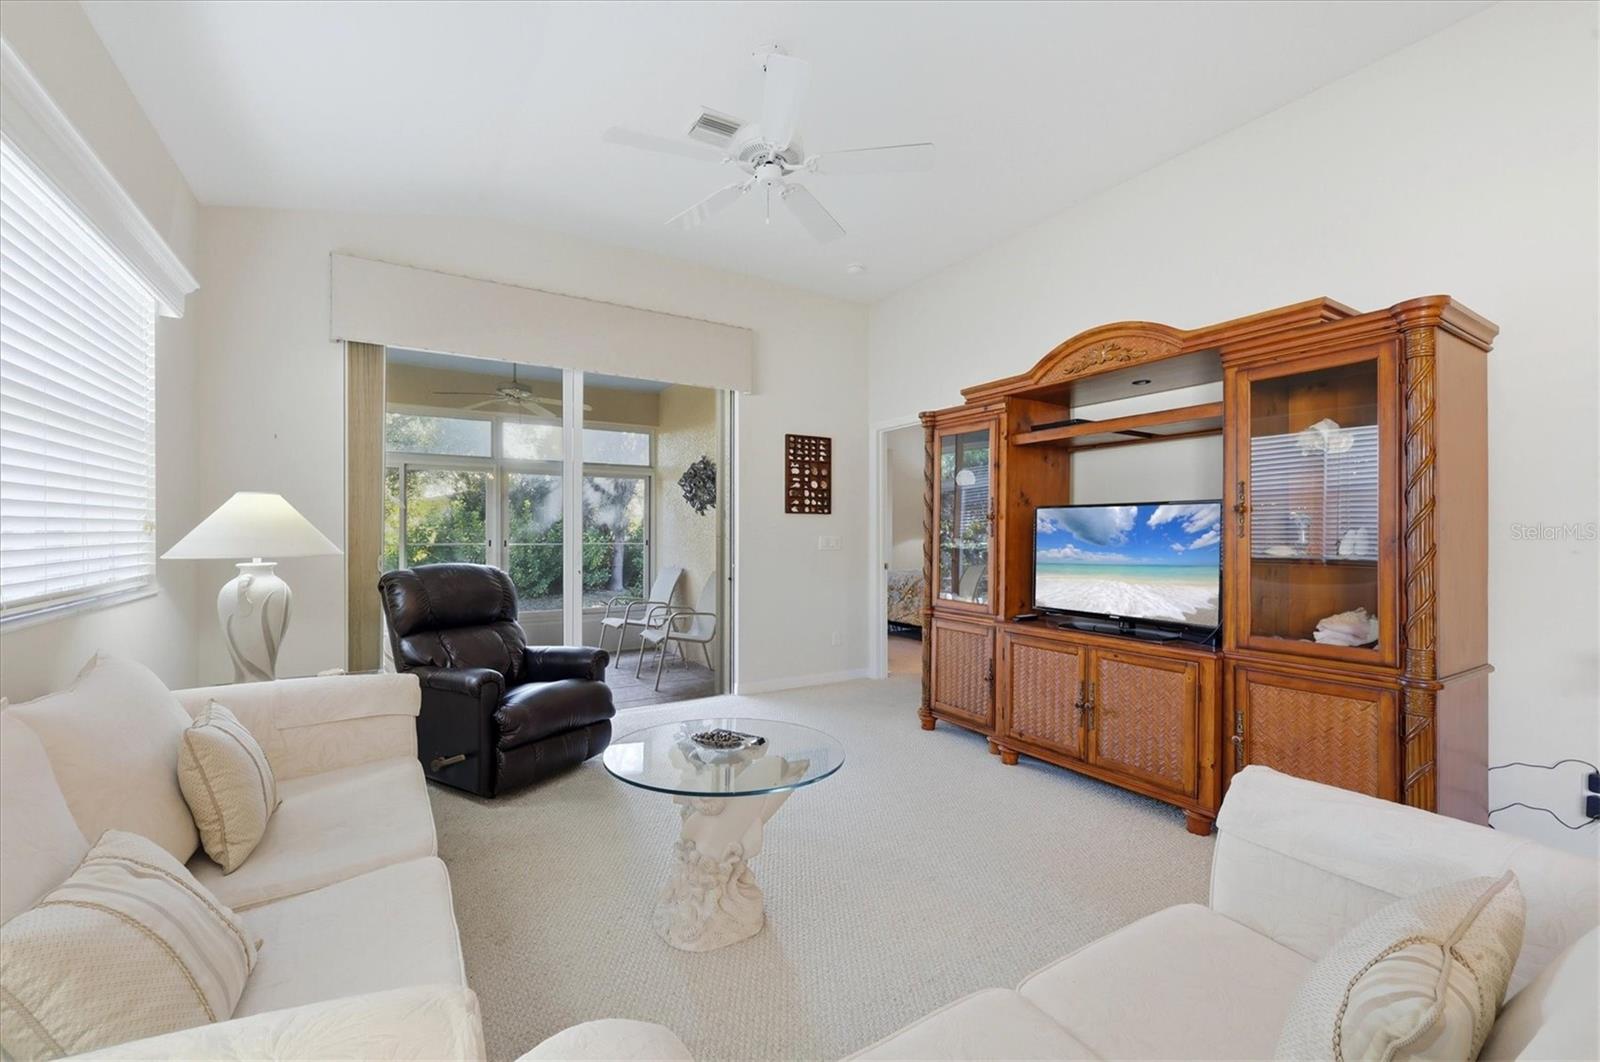
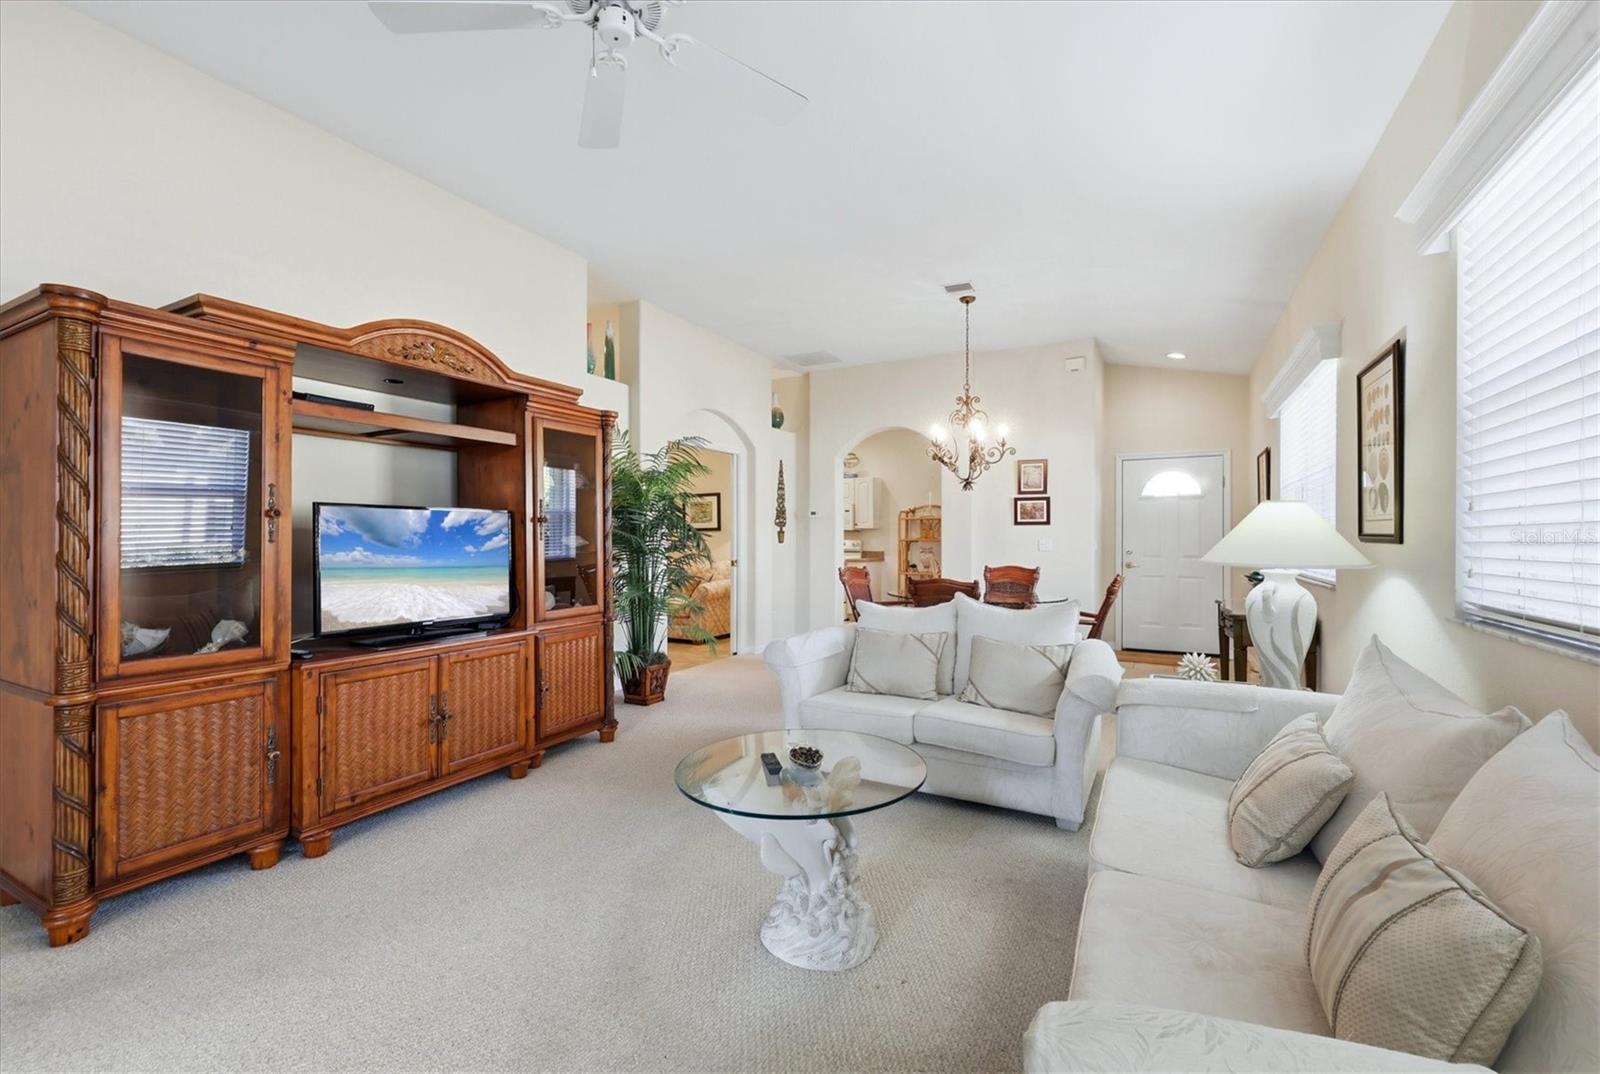
Living room with cream sofas, a wooden entertainment center, and sliding glass doors to a screened patio.
Furnished living room with white sofas, a glass coffee table, and an ornate wooden entertainment center.
Living room with white sectional seating, a glass coffee table, and a black leather recliner.
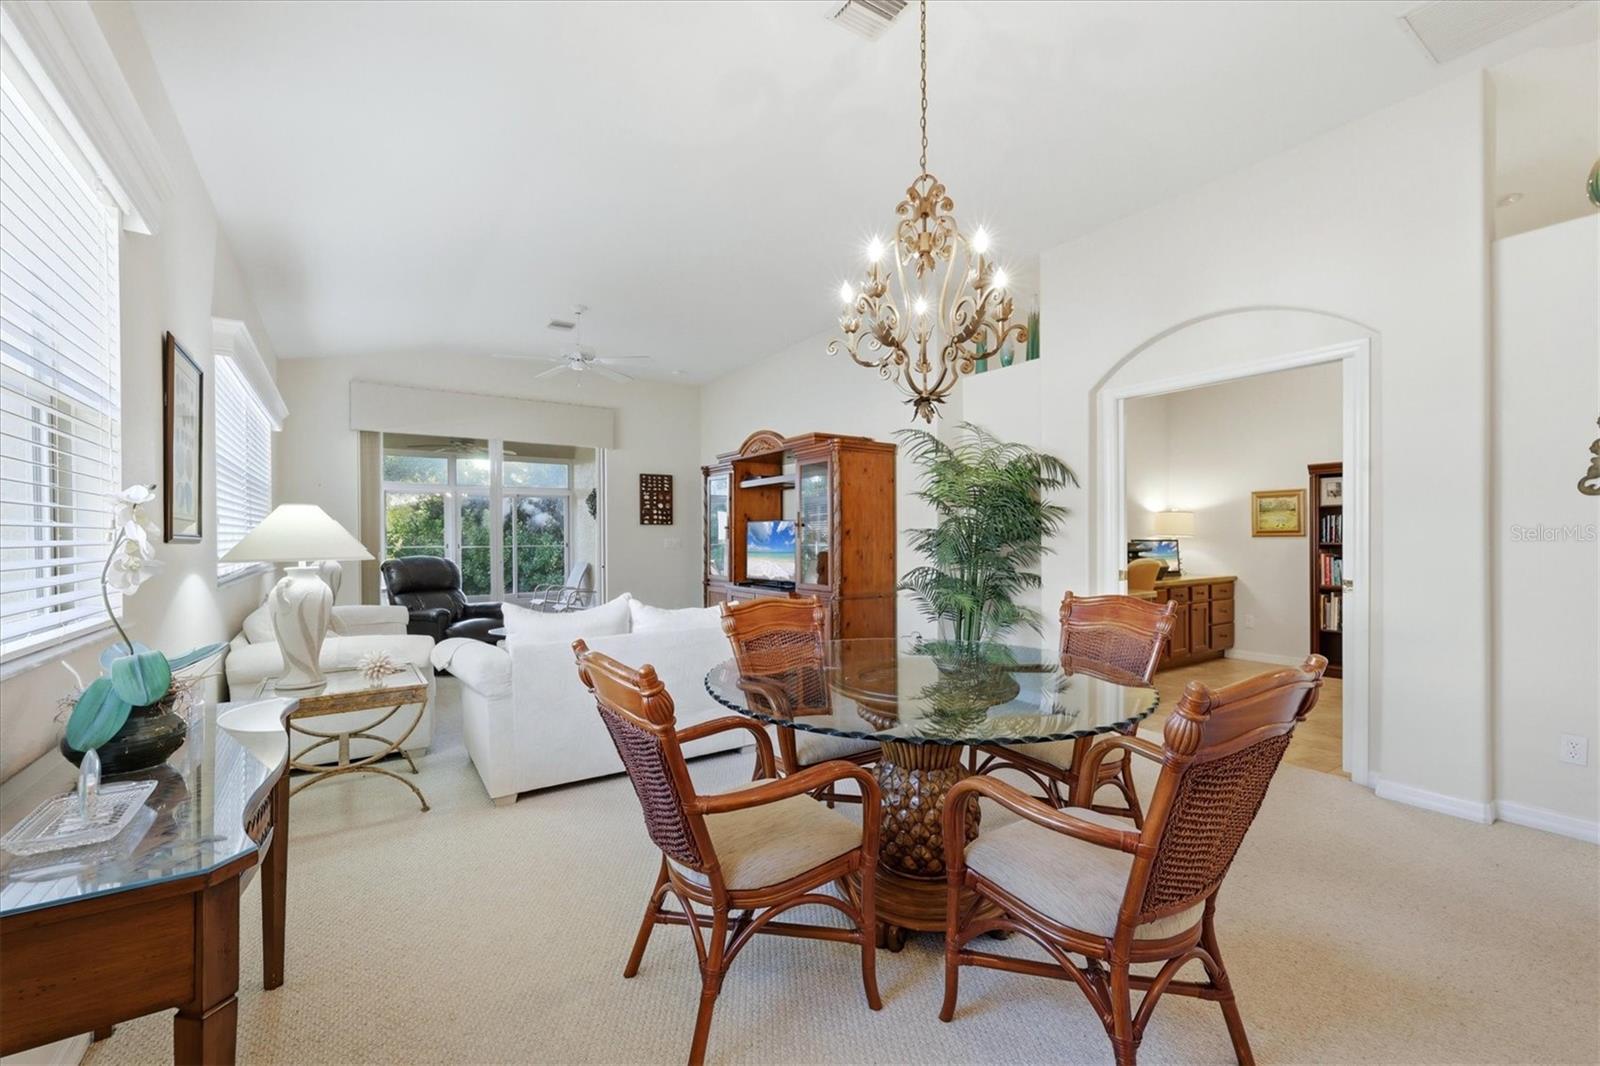
Dining and living room with wicker chairs, glass table, chandelier, and white seating.
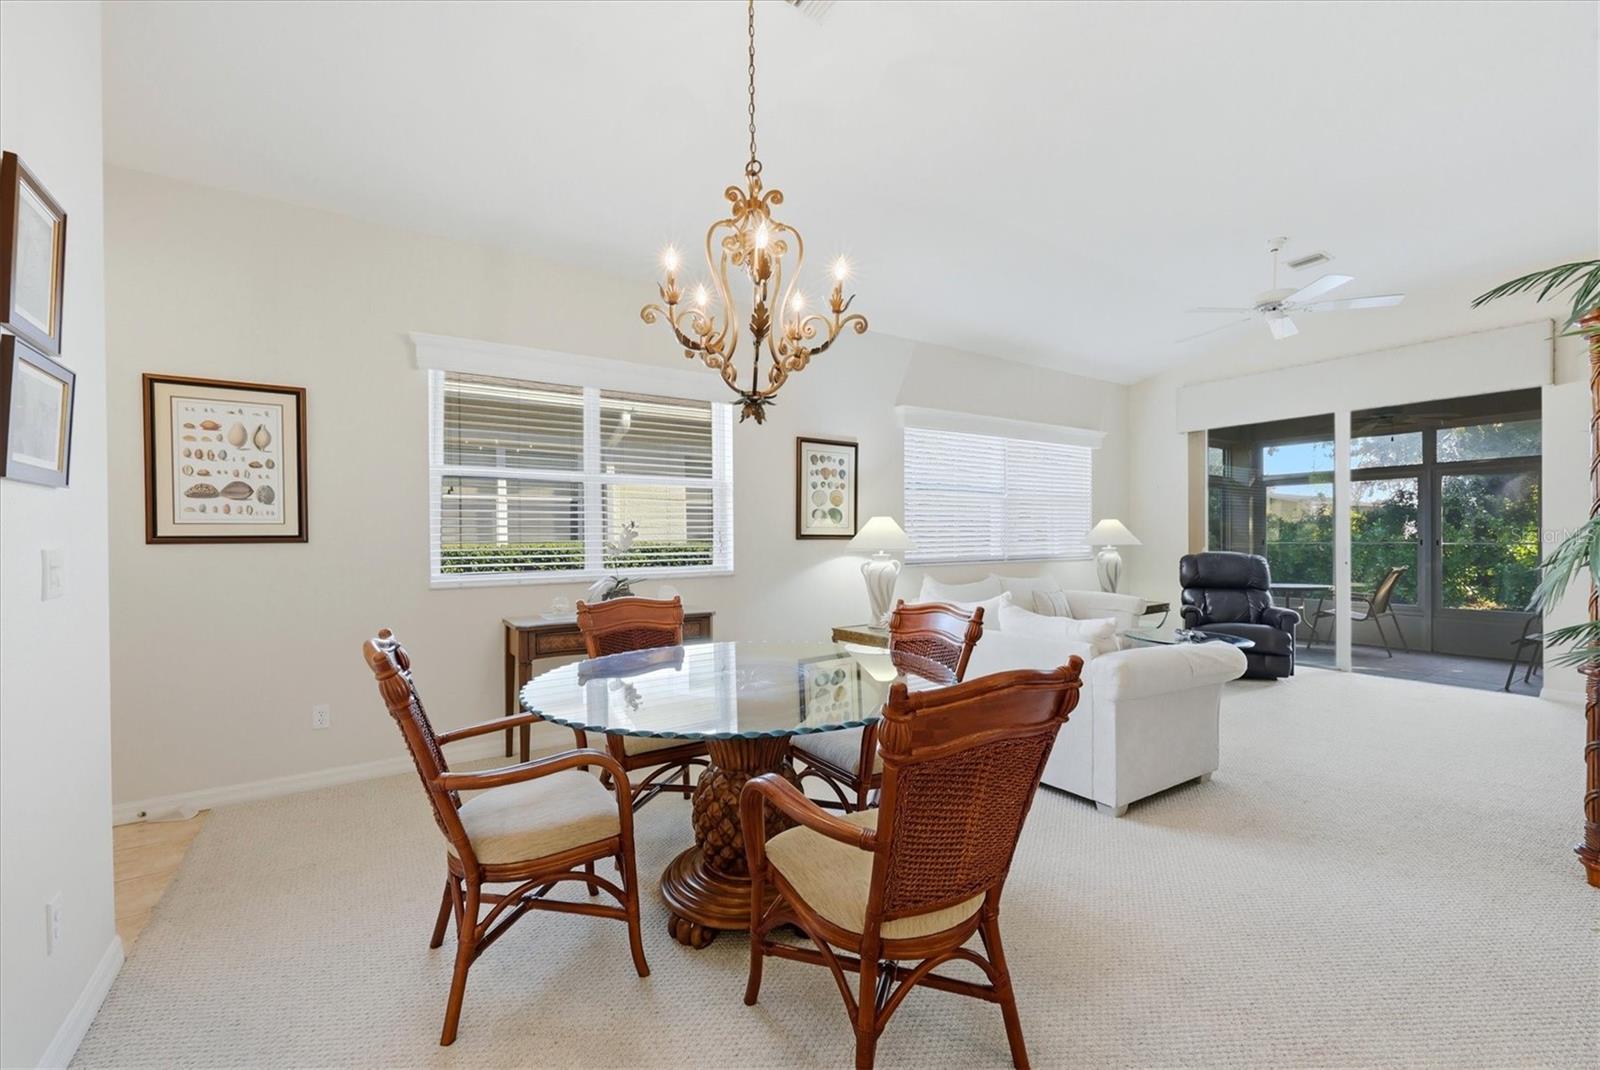
Dining area with a glass-top table and carved wood chairs, opening into a living room with sliding glass doors.
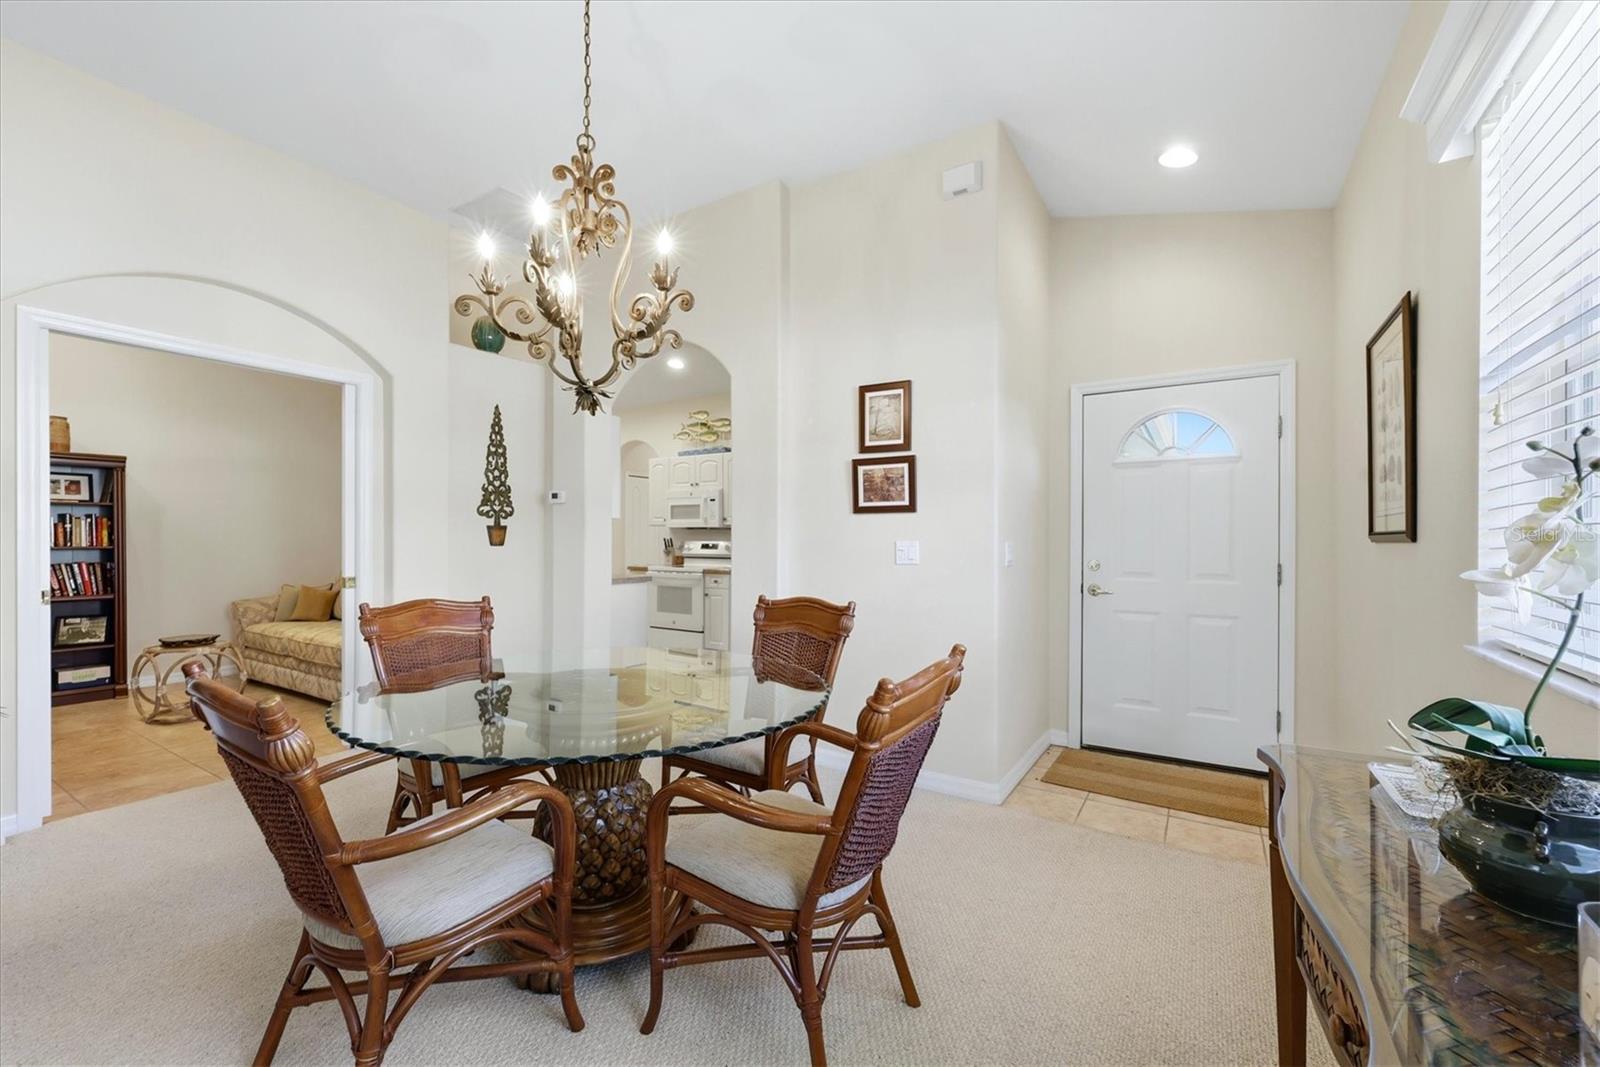
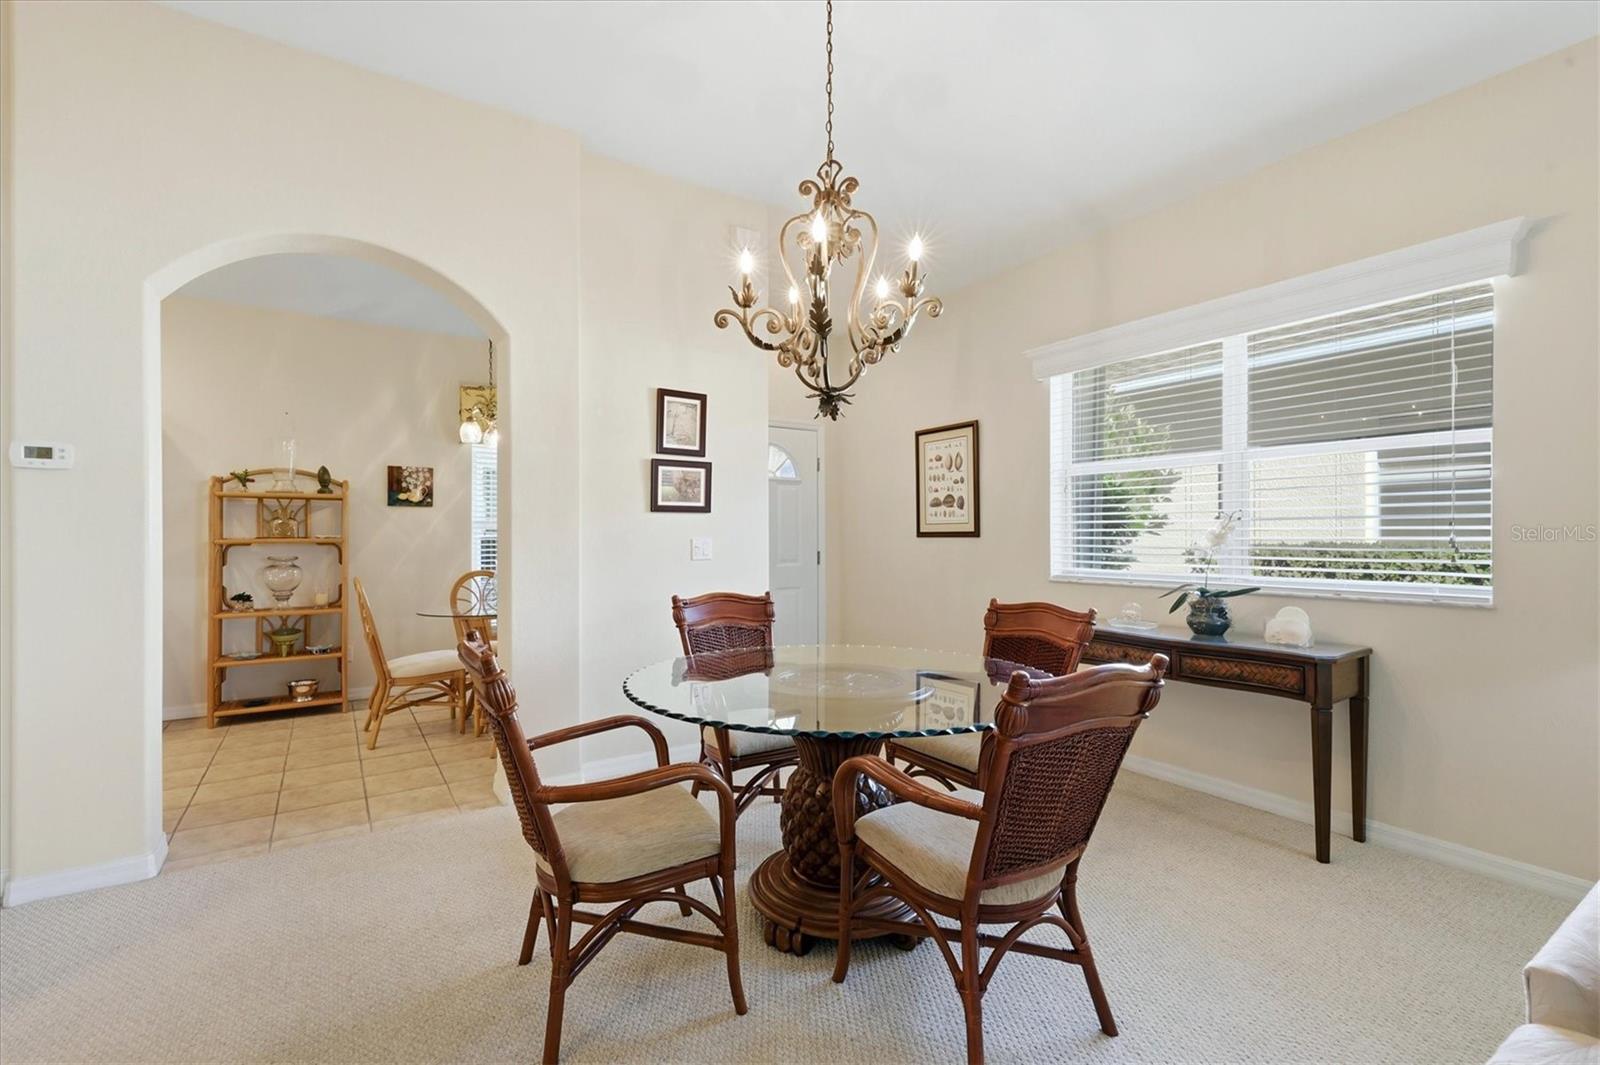
Dining room with a glass-top table, wicker chairs, ornate chandelier, and arched kitchen opening.
Dining room with a glass-top table, wicker chairs, ornate chandelier, and a large window.
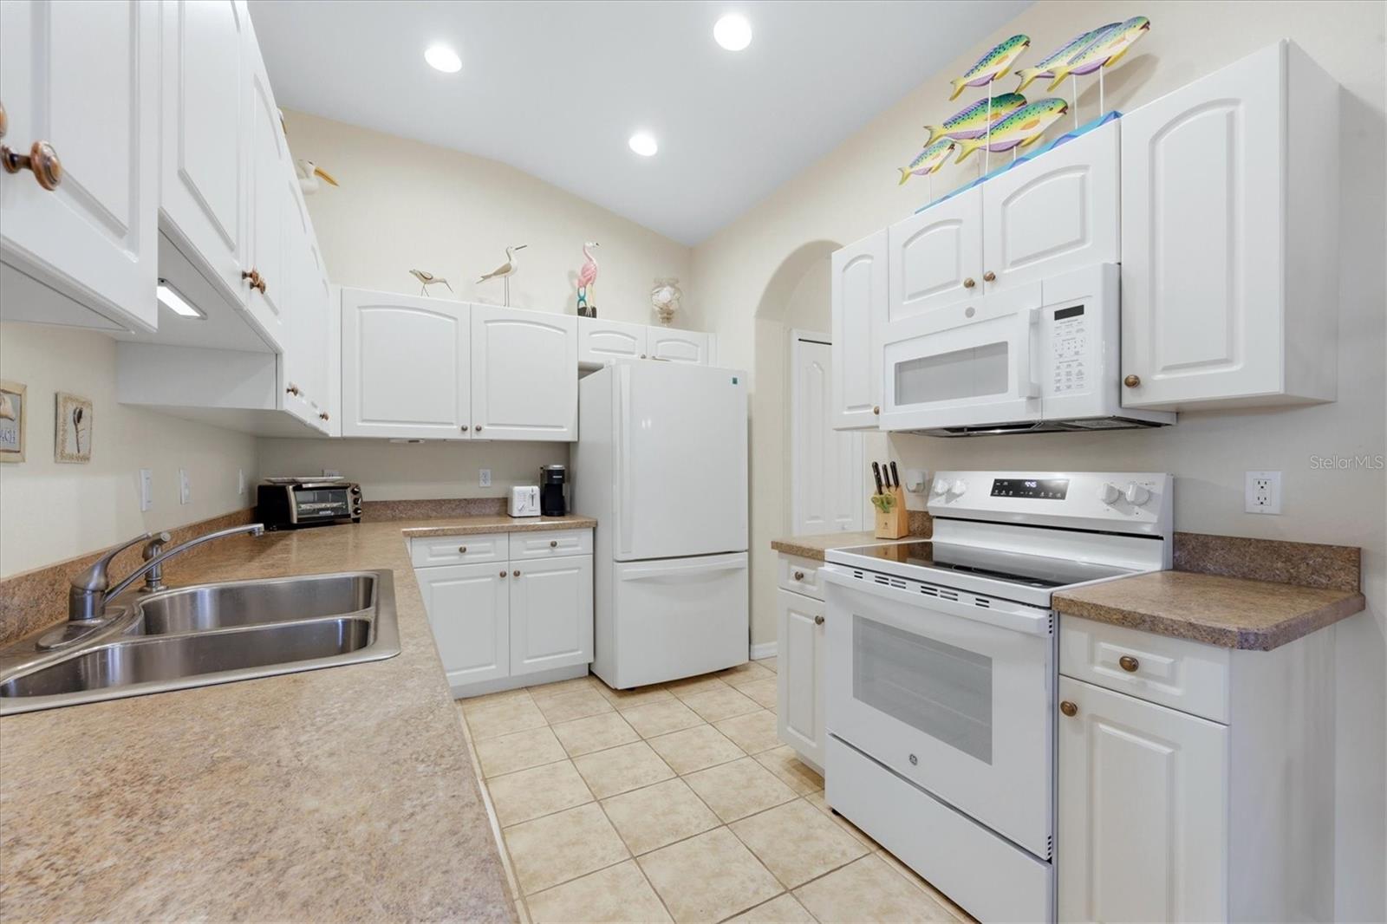
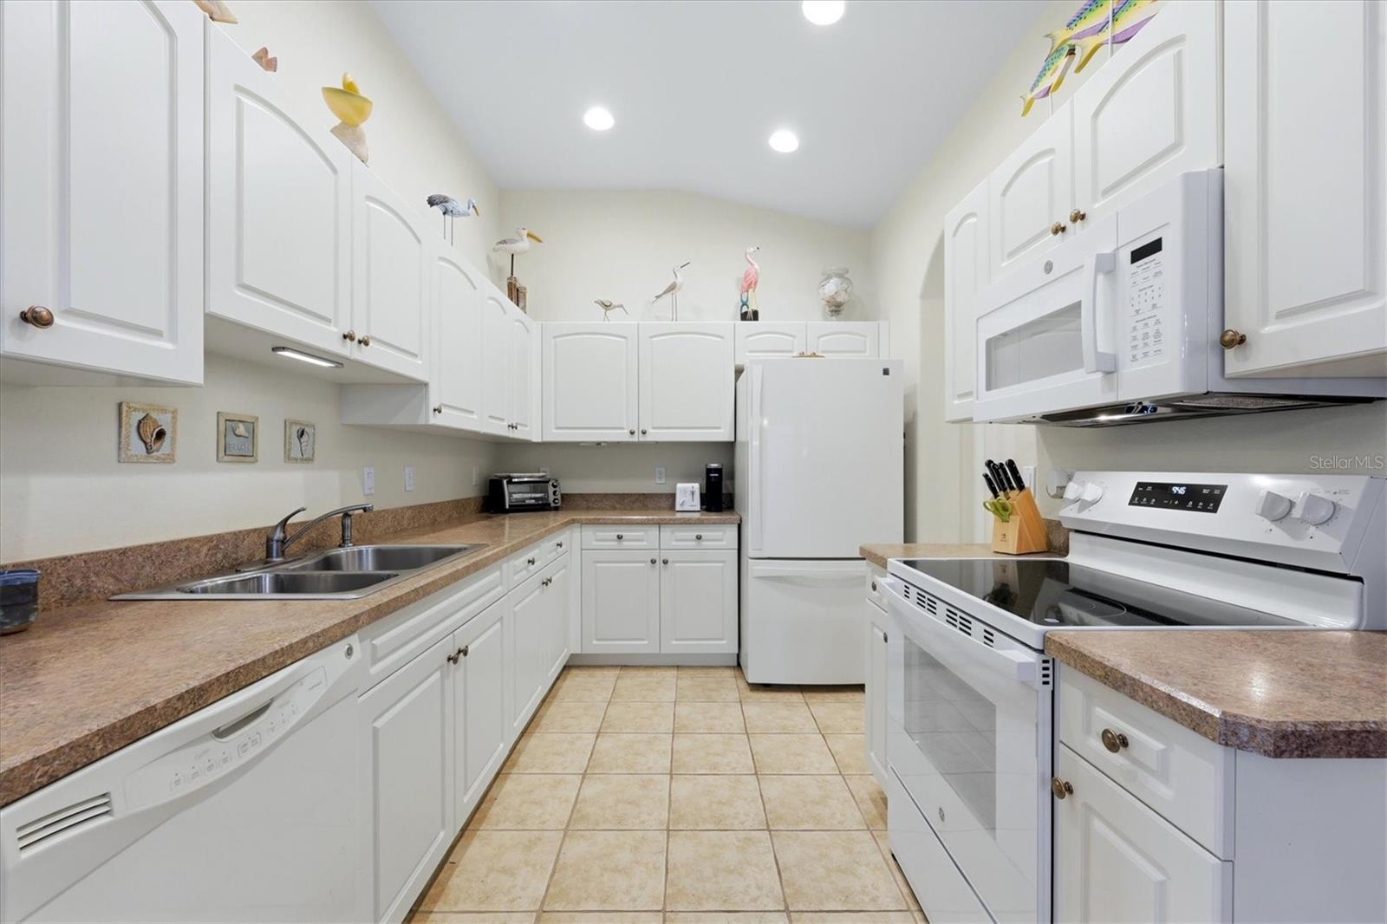
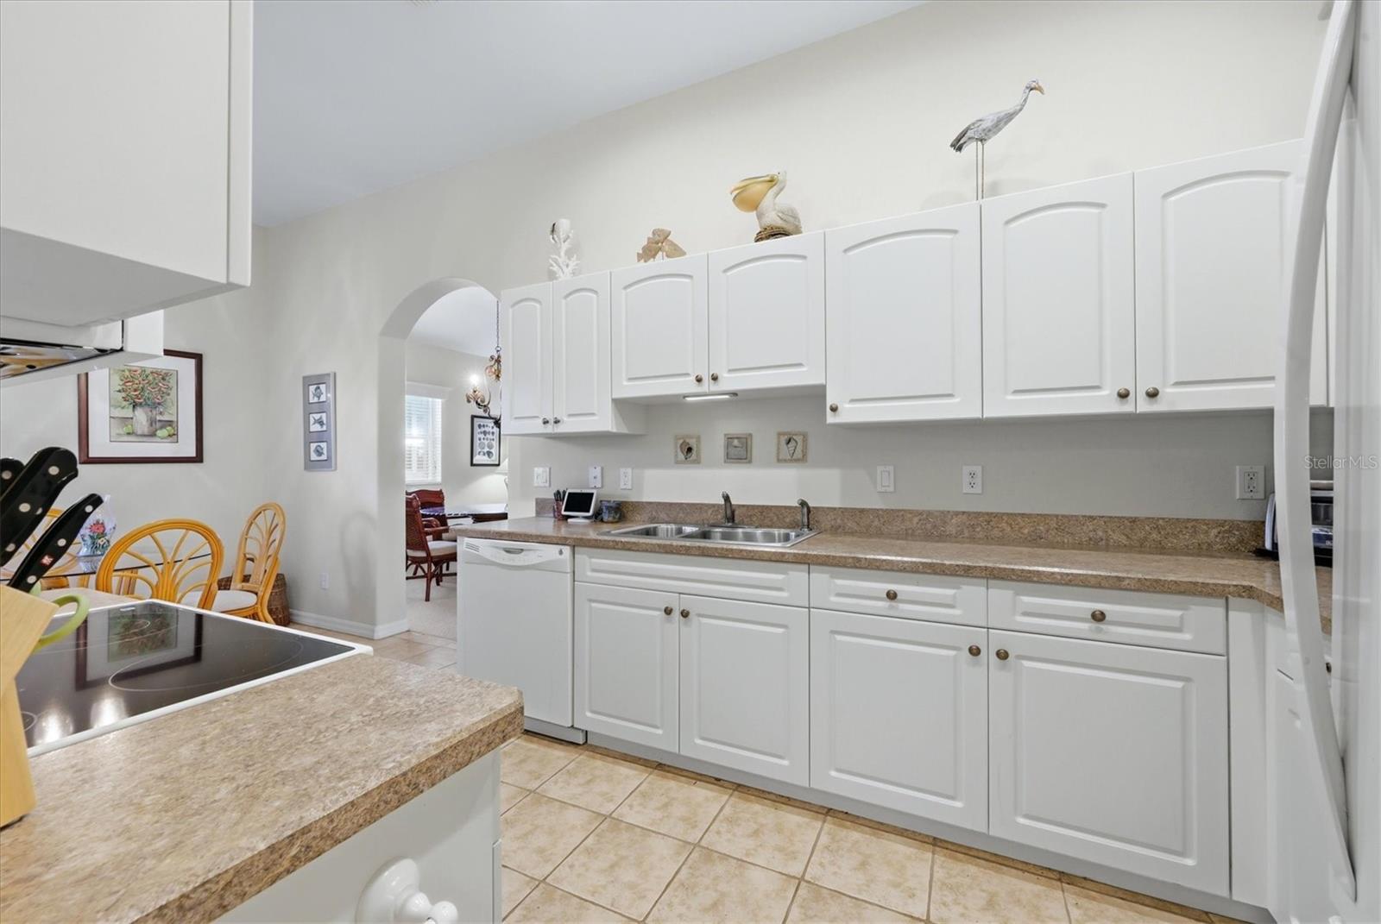
Kitchen with white cabinets, tan countertops, a double sink, and white appliances.
Kitchen with white cabinets, tan countertops, and stainless-steel sink.
Kitchen with white cabinets, a double-basin sink, and a breakfast bar with yellow chairs.
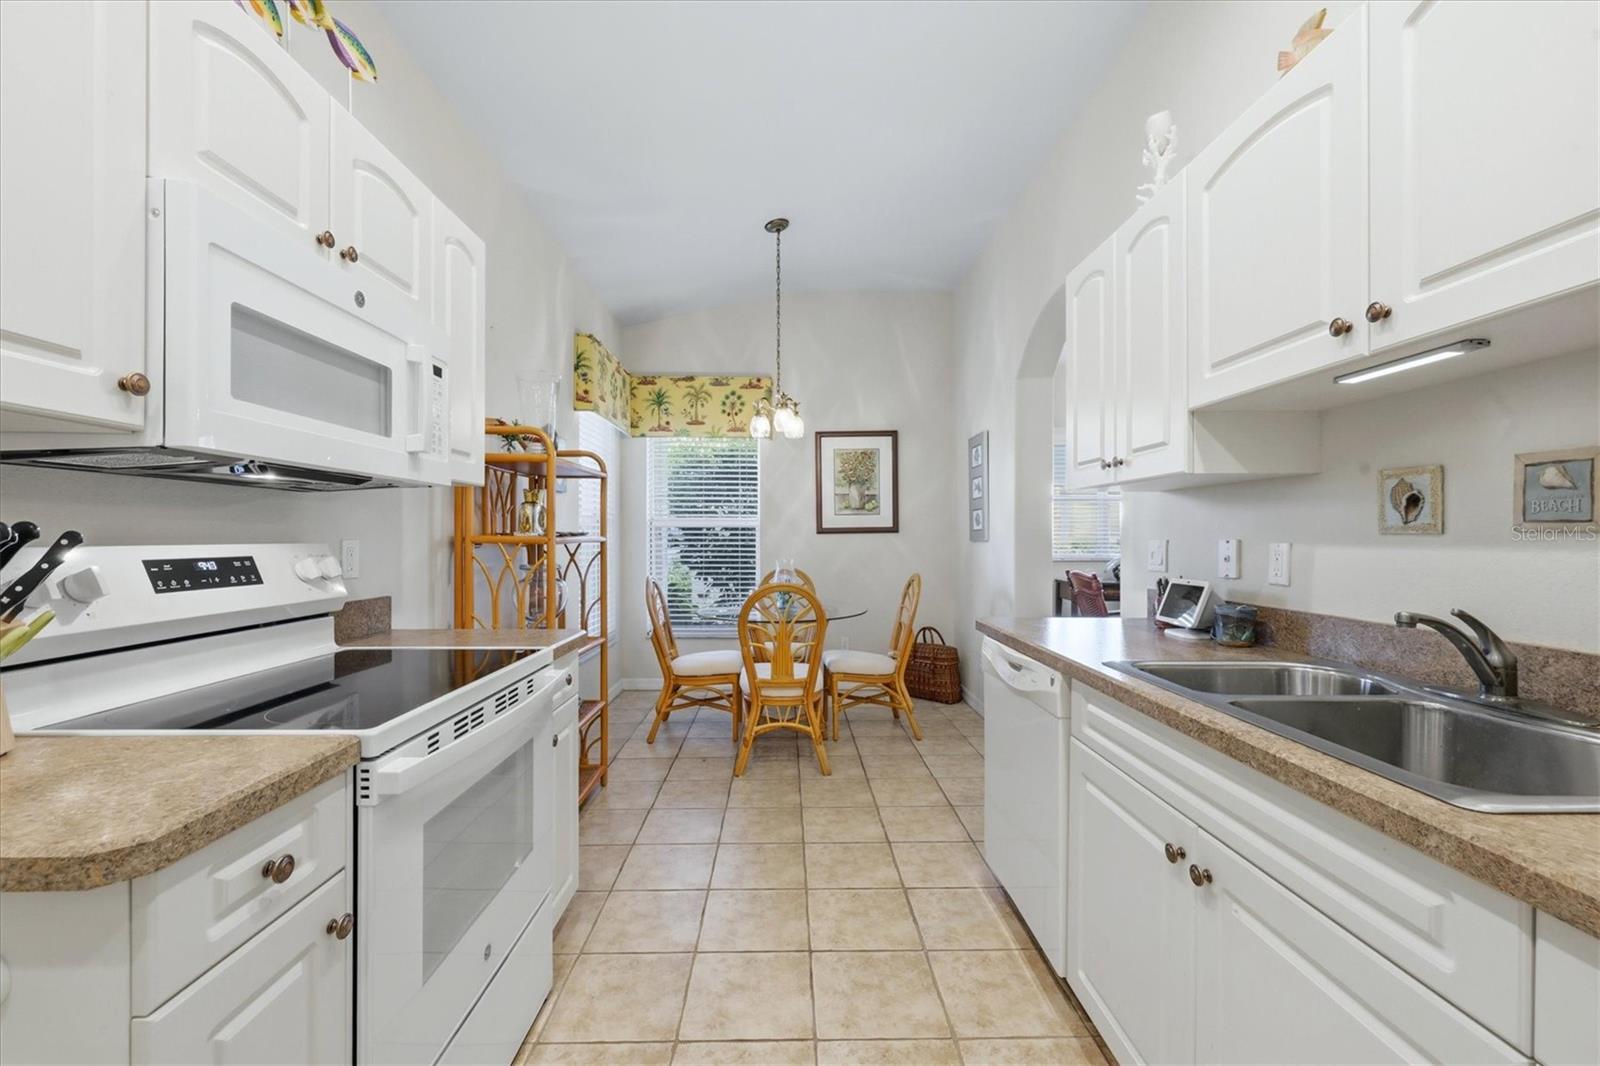
Bright kitchen with white cabinets, granite counters, and a small dining table with rattan chairs.
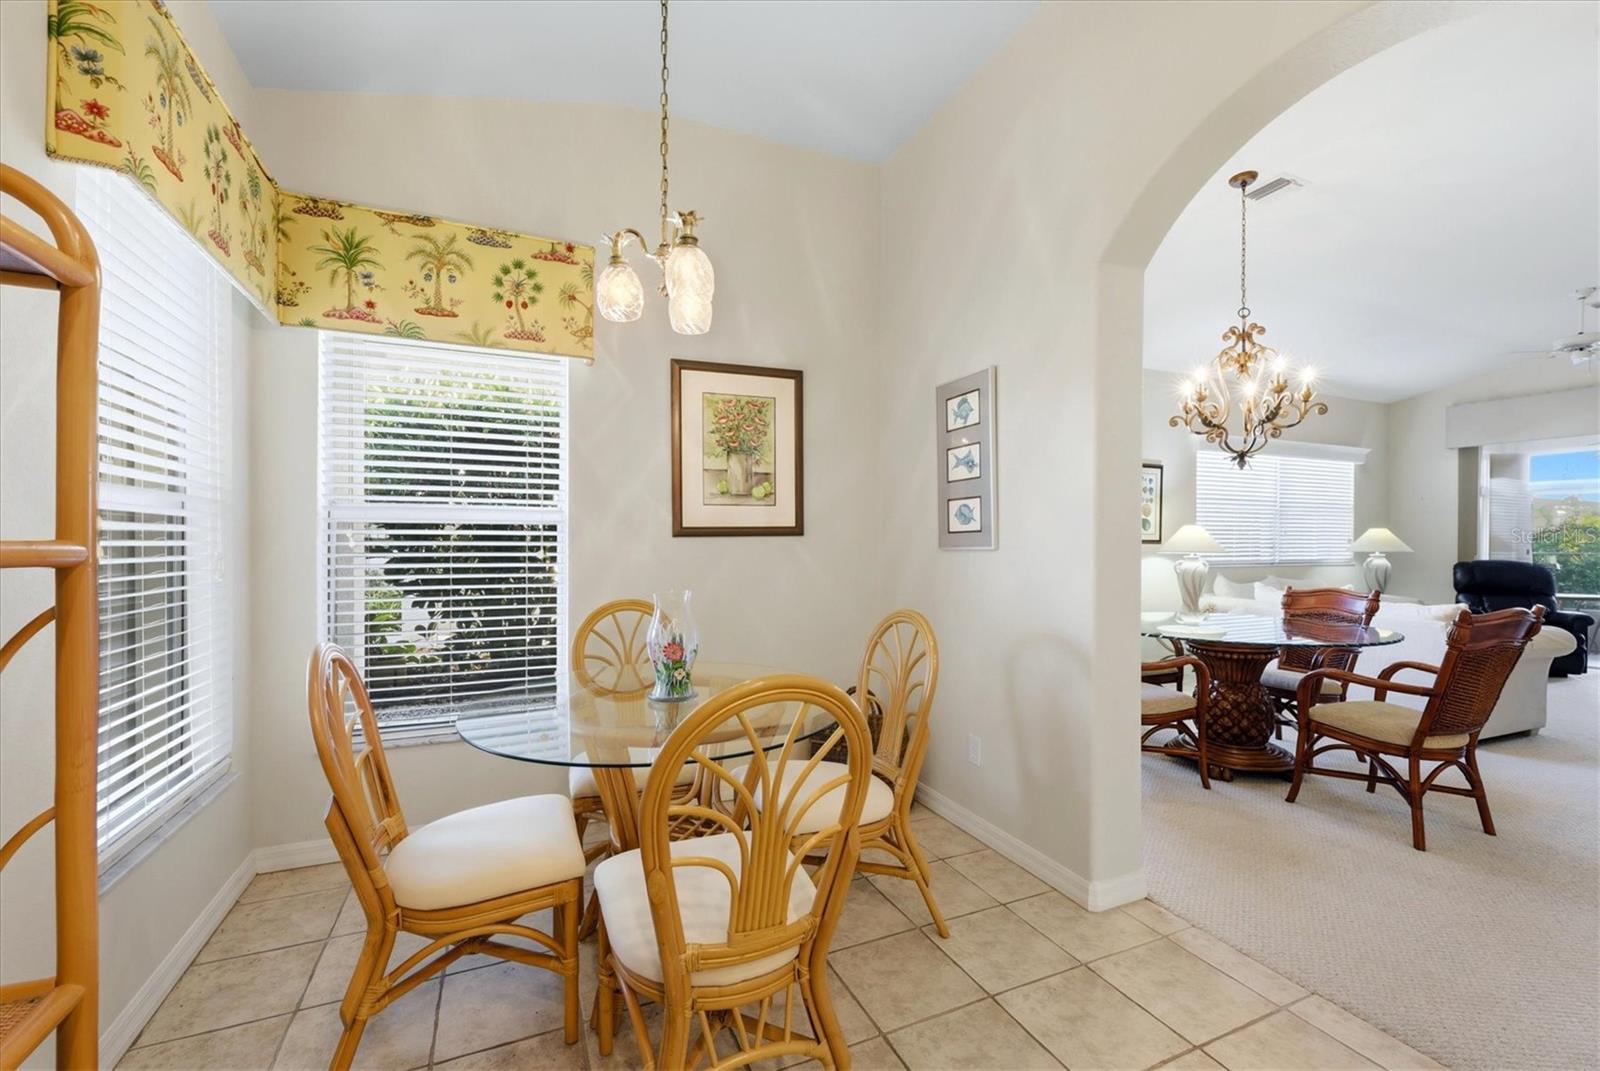
Dining area with a wicker table and chairs, opening through an arch to the living room.
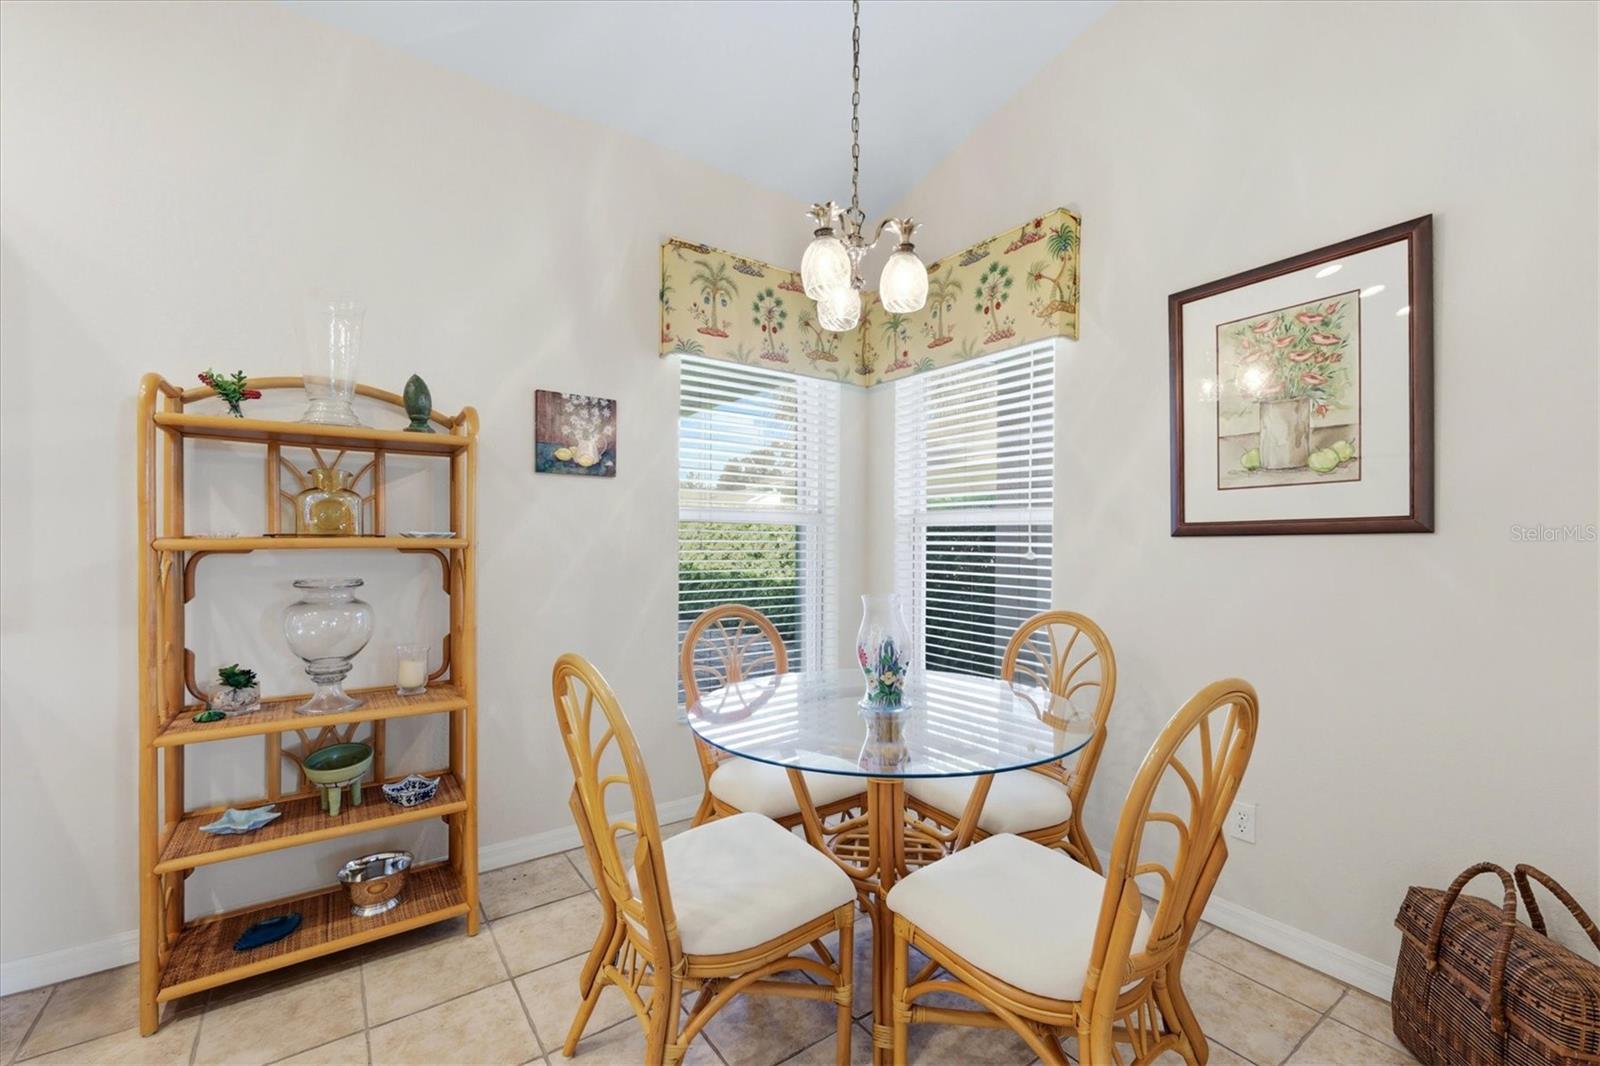
Dining nook with a glass-top table, rattan chairs, and corner windows.
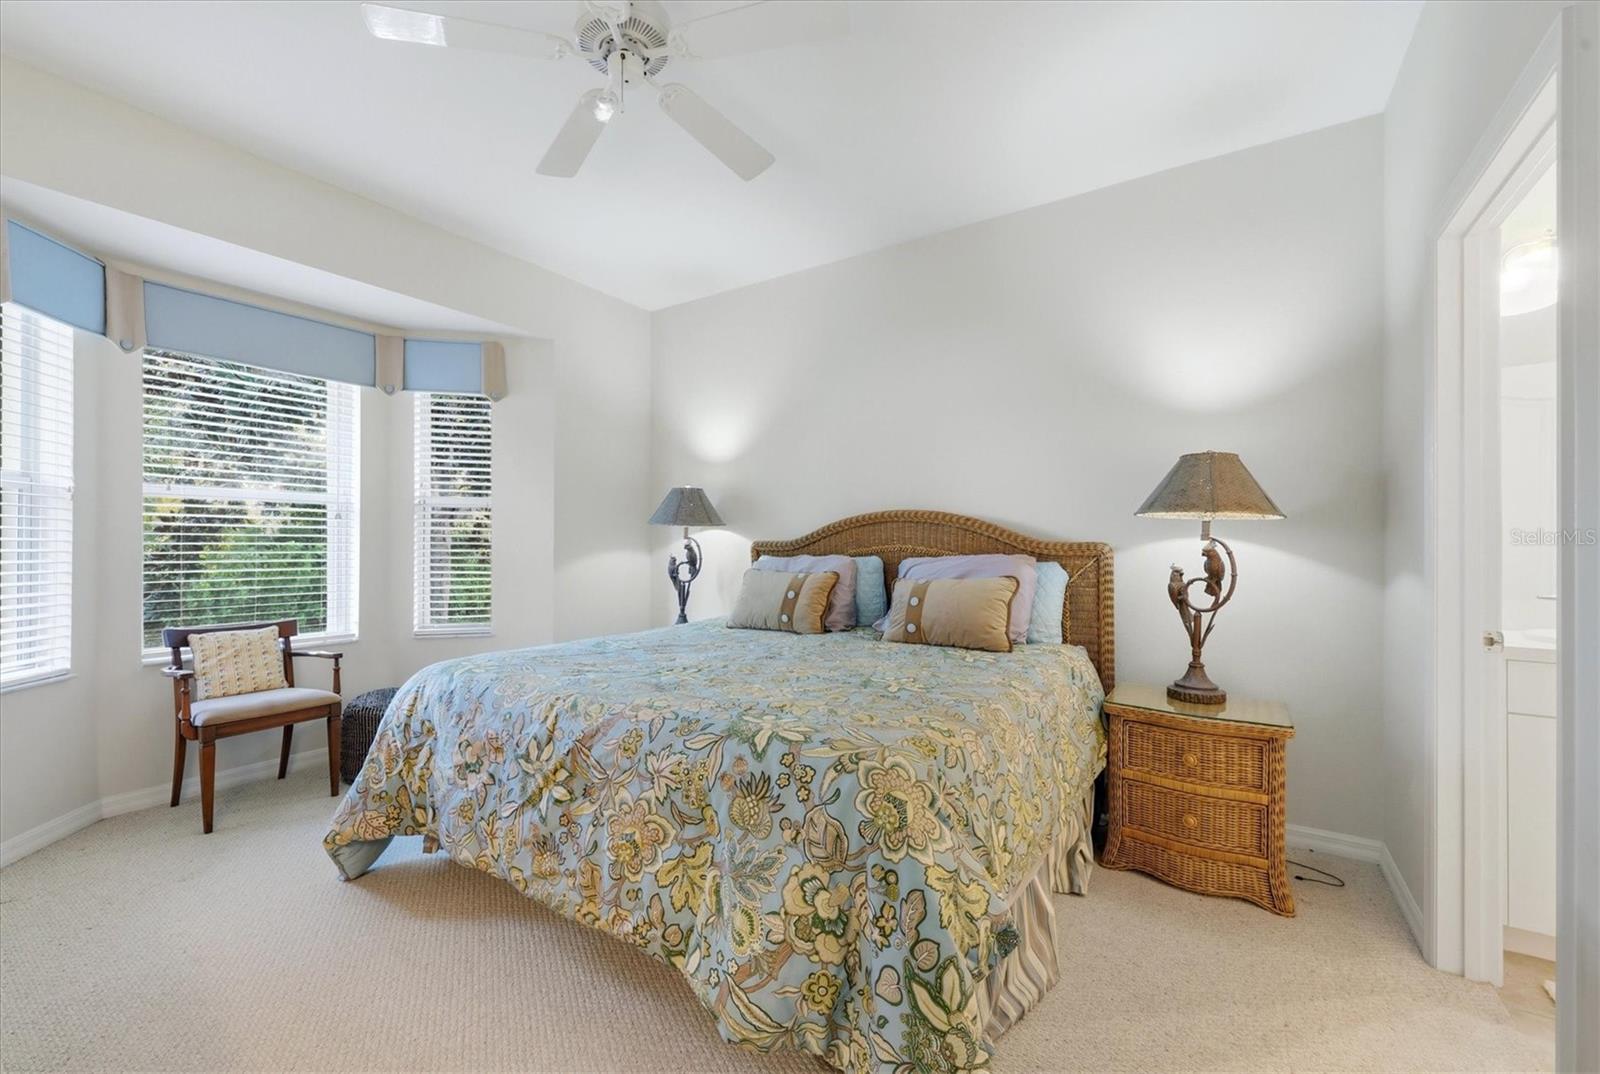
Furnished bedroom with a wicker headboard, floral bedding, bay windows, and ceiling fan.
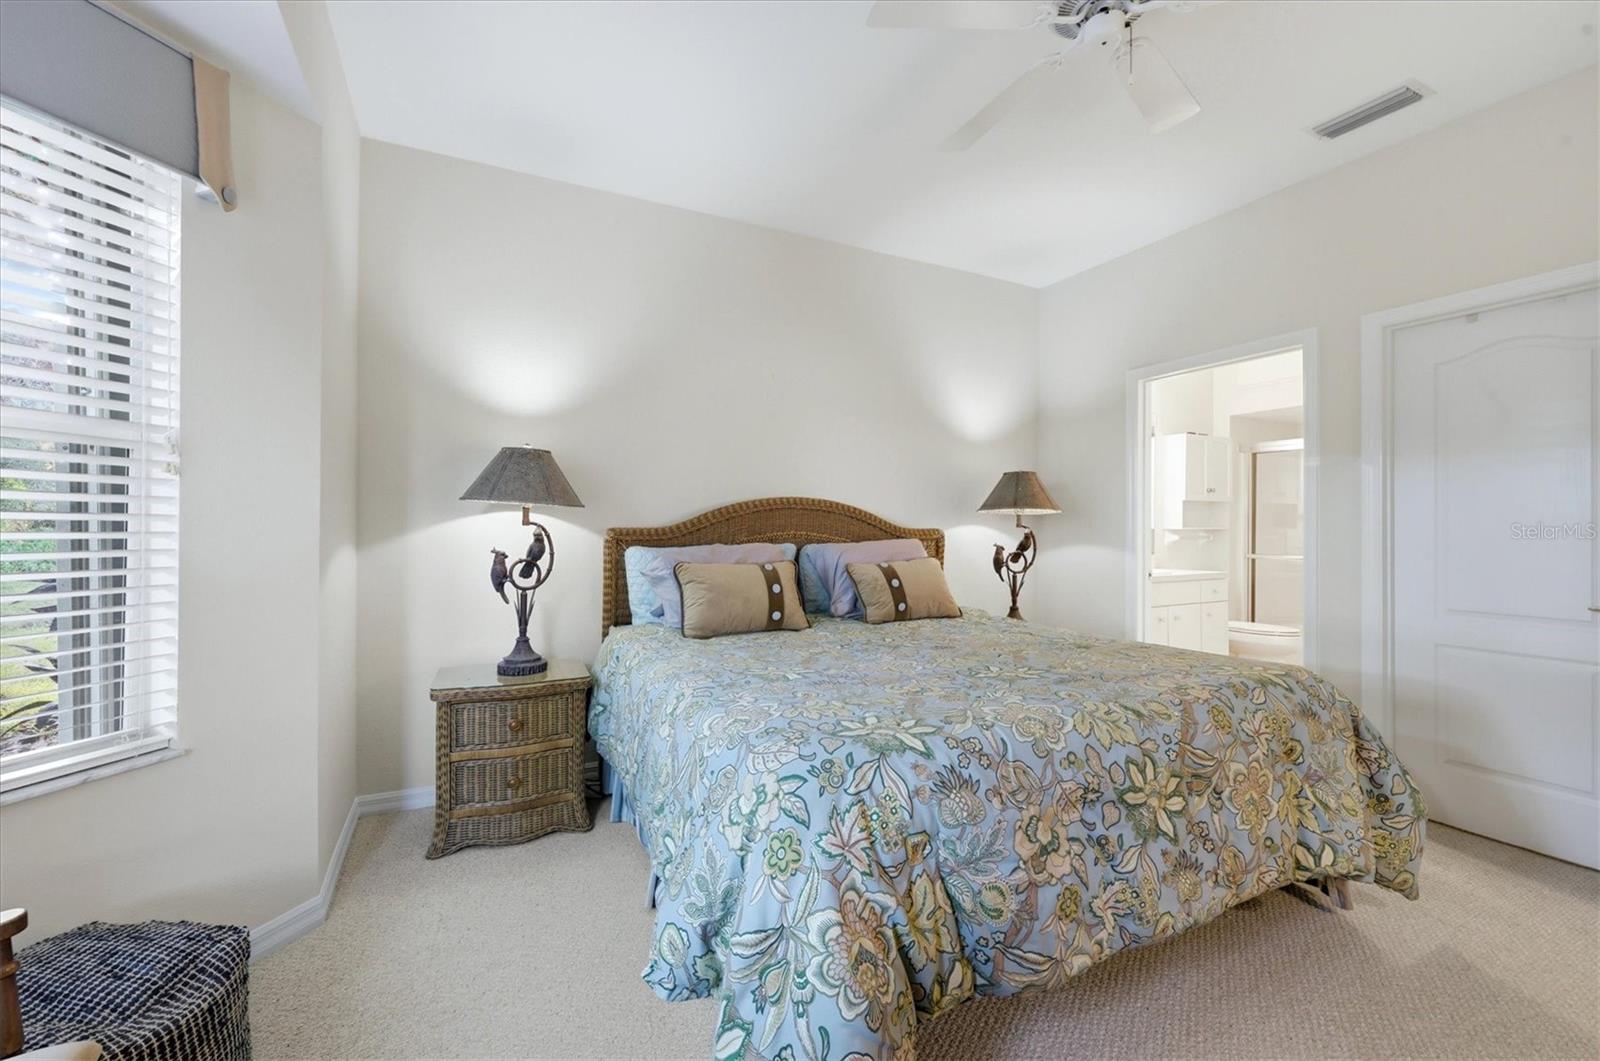
Bedroom with a floral bedspread, wicker headboard, and window with white blinds.
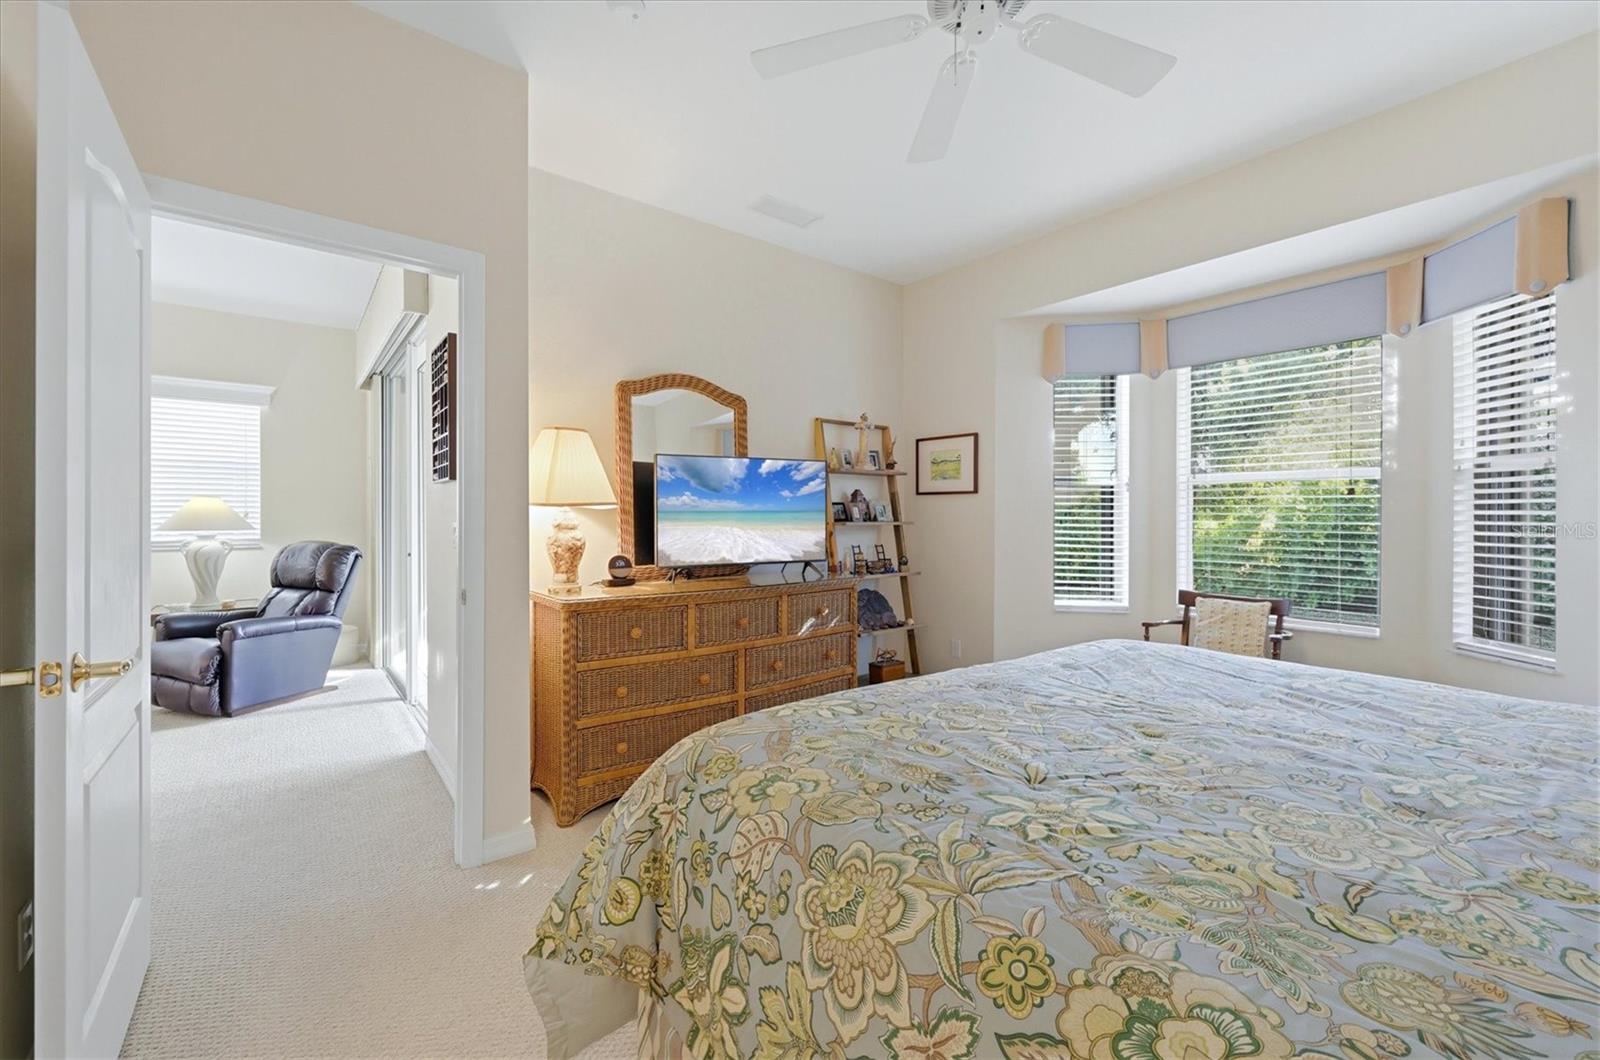
Bedroom with a floral-patterned bedspread, wicker dresser, and large windows overlooking greenery.
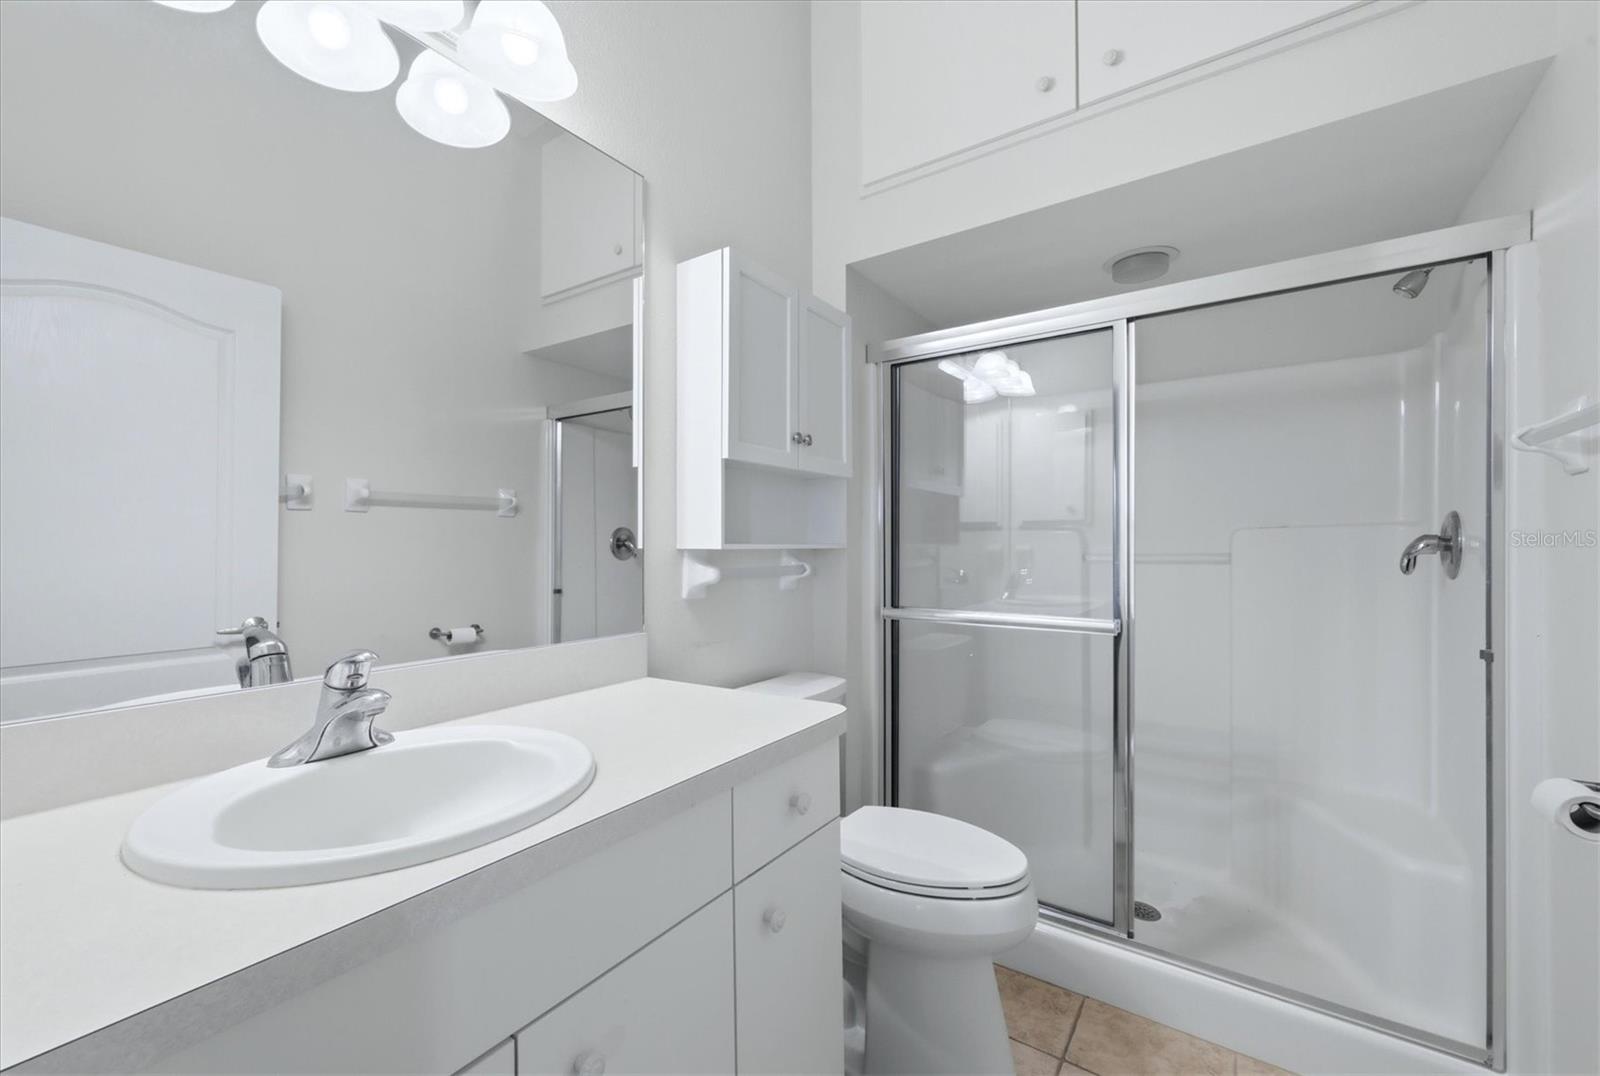
Bright white bathroom with a long vanity, toilet, and glass-enclosed shower.
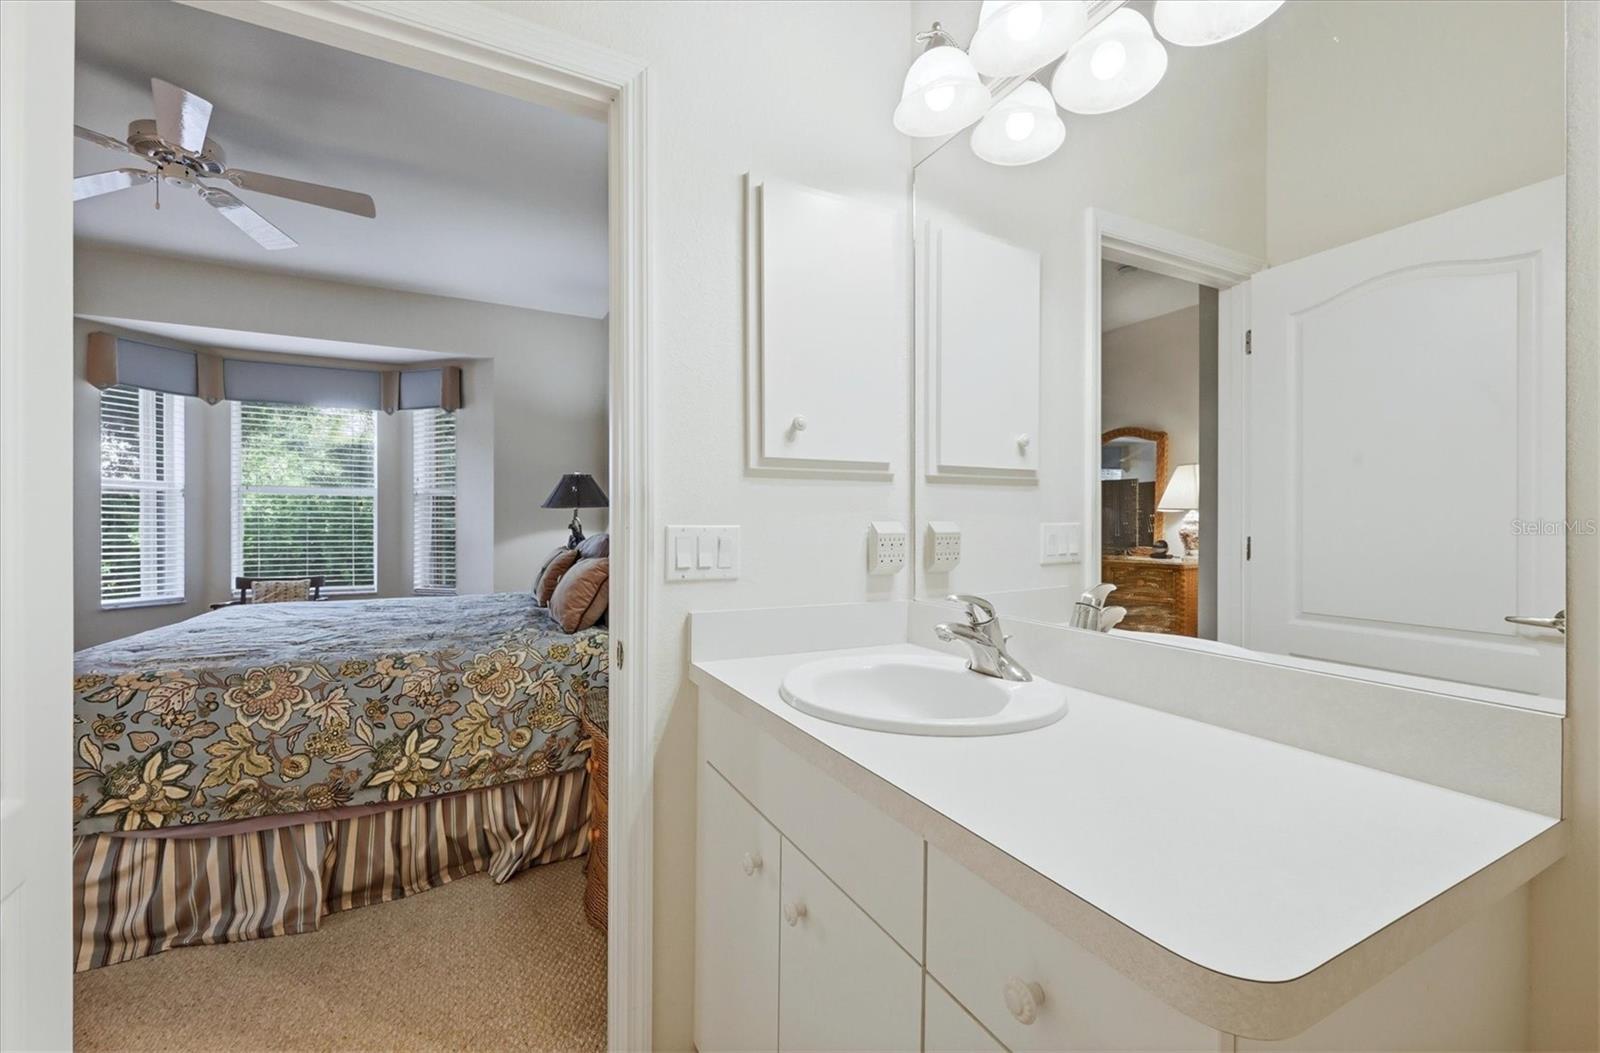
Bathroom vanity with white countertop and mirror, looking into a bedroom with bay windows.
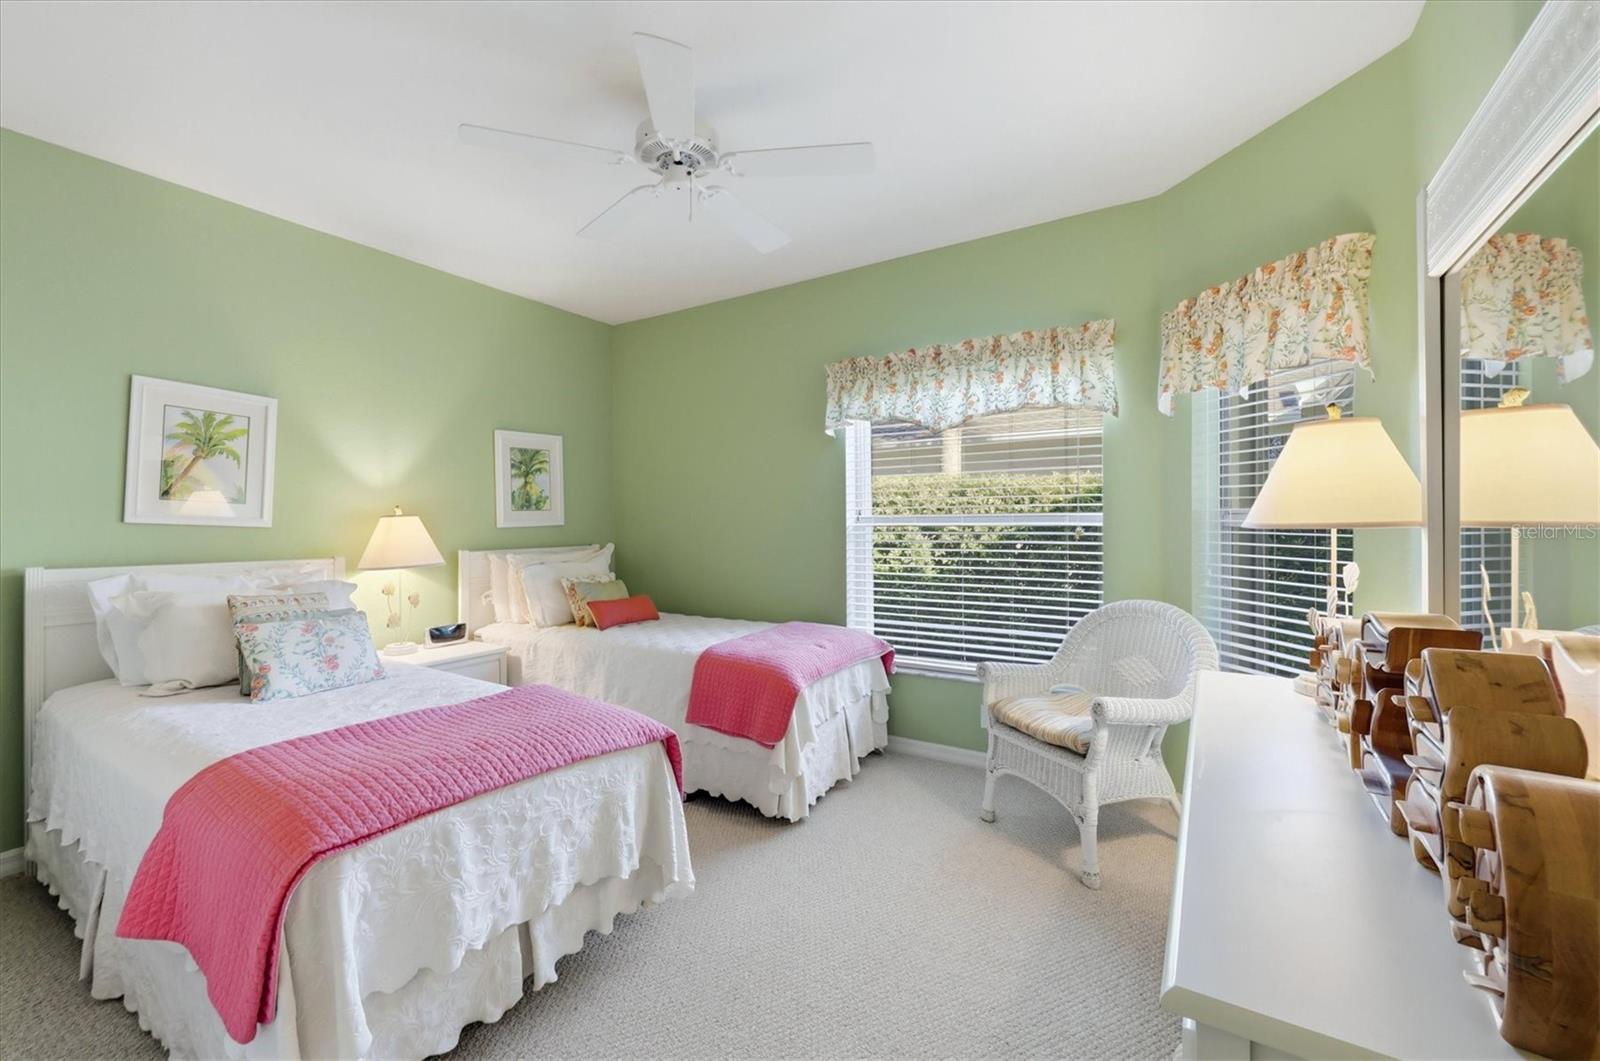
Bedroom with two white beds, pink coverlets, pale green walls, and a wicker chair.
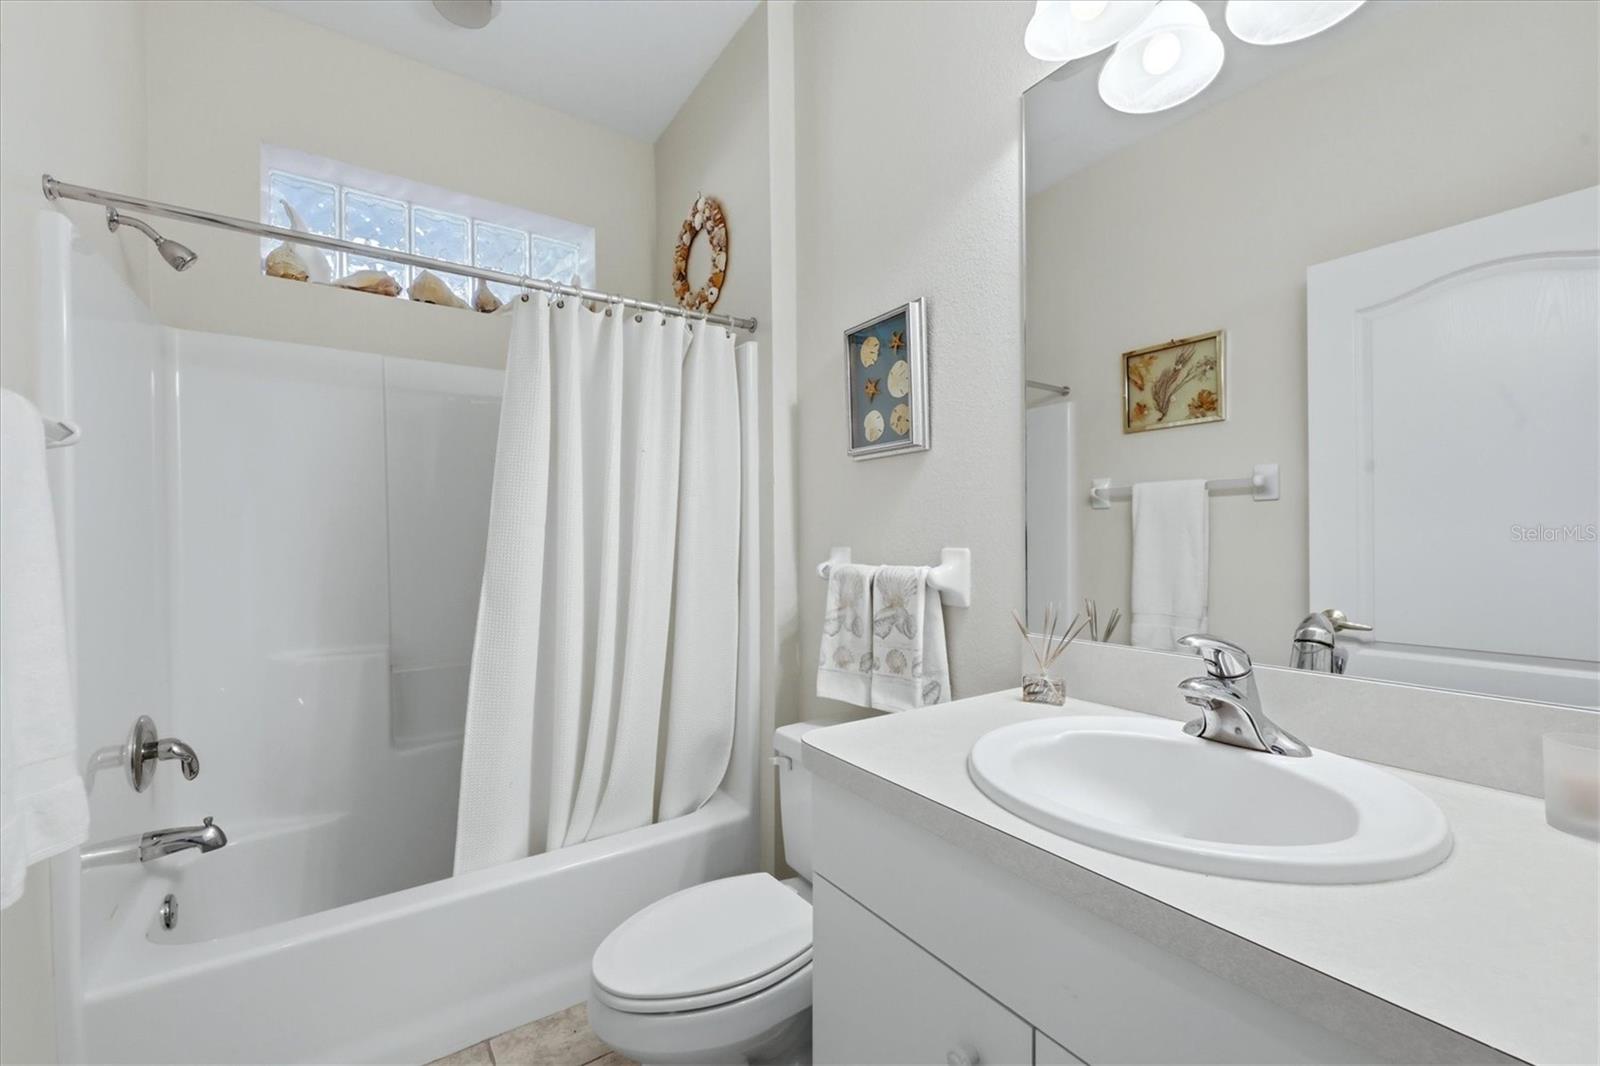
Bathroom with a white tub and shower, high windows, and a single-sink vanity.
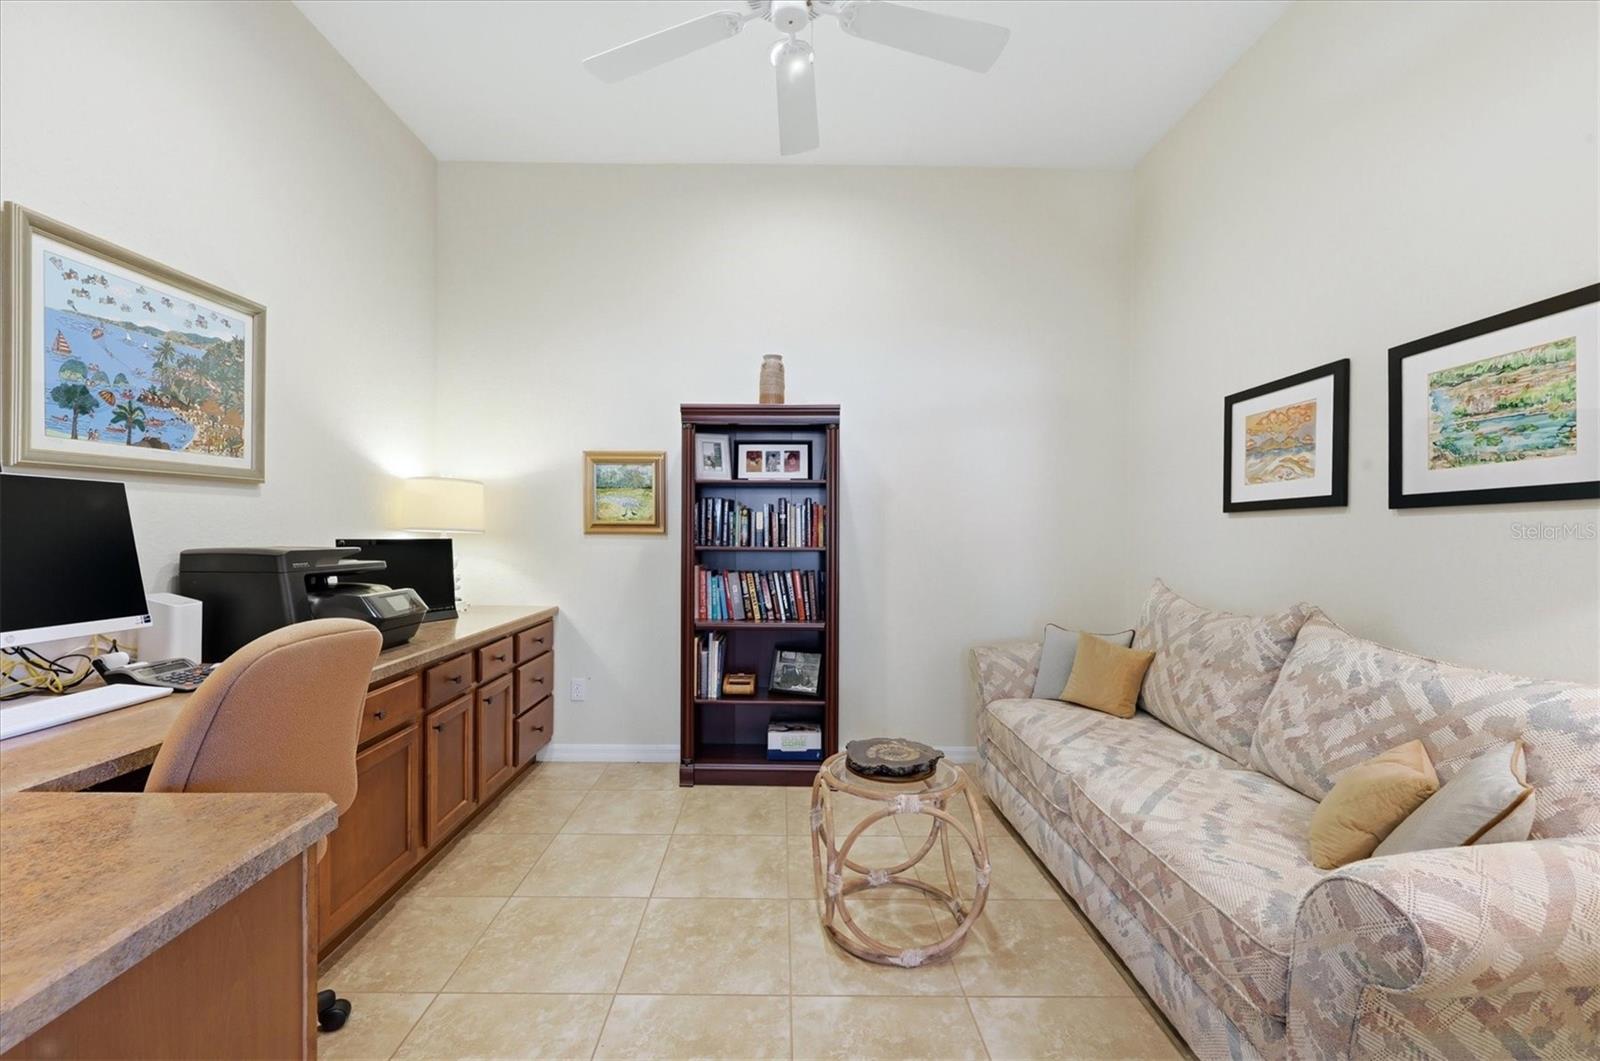
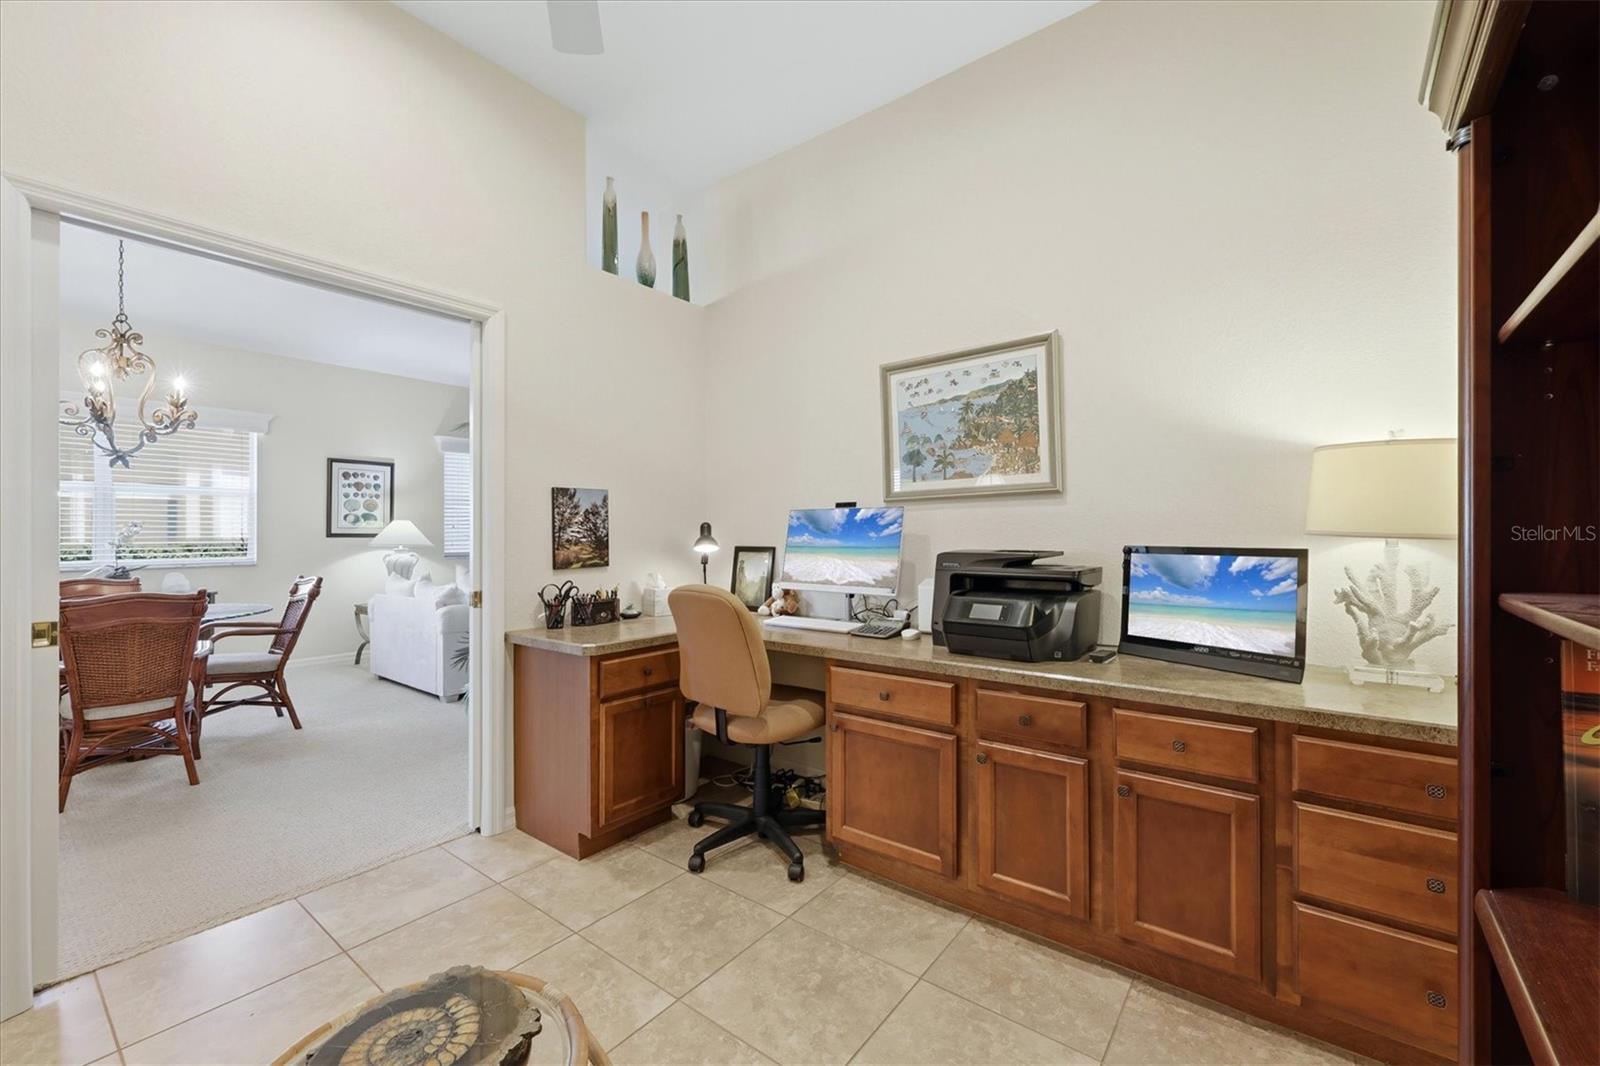
Home office with a built-in wood desk, bookcase, and patterned sofa.
Built-in home office with a long wood desk, computer monitors, and an open view into the dining area.
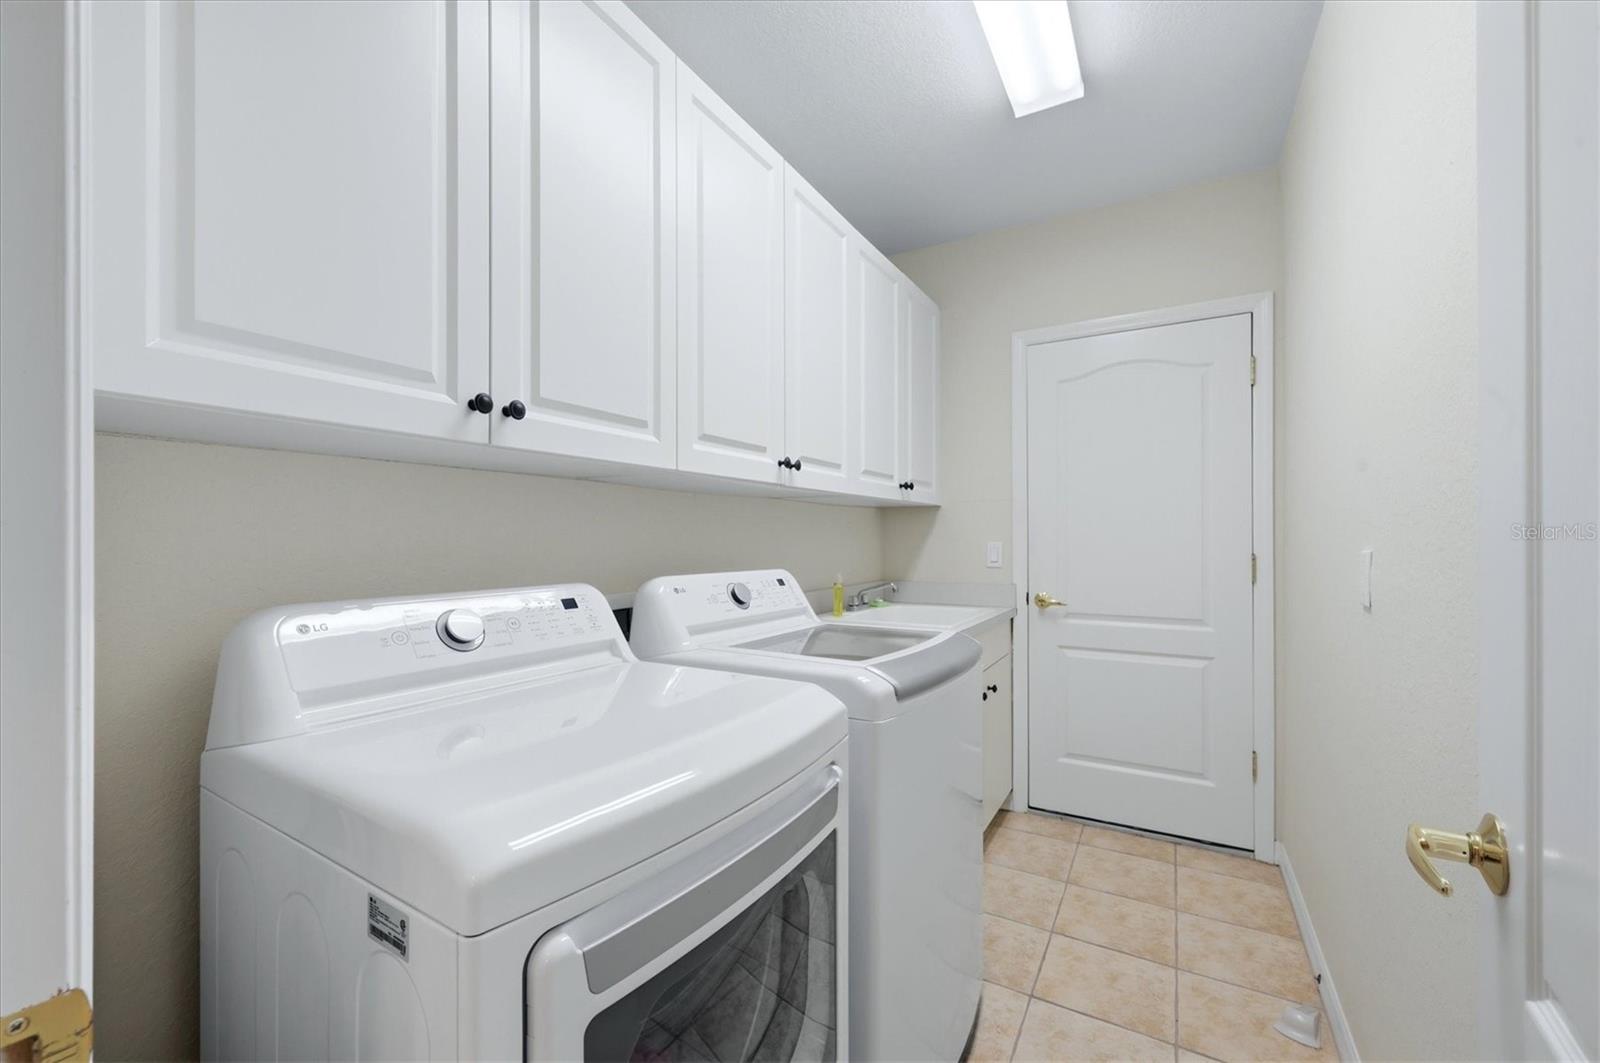
Laundry room with white washer and dryer beneath cabinets, plus a utility sink.
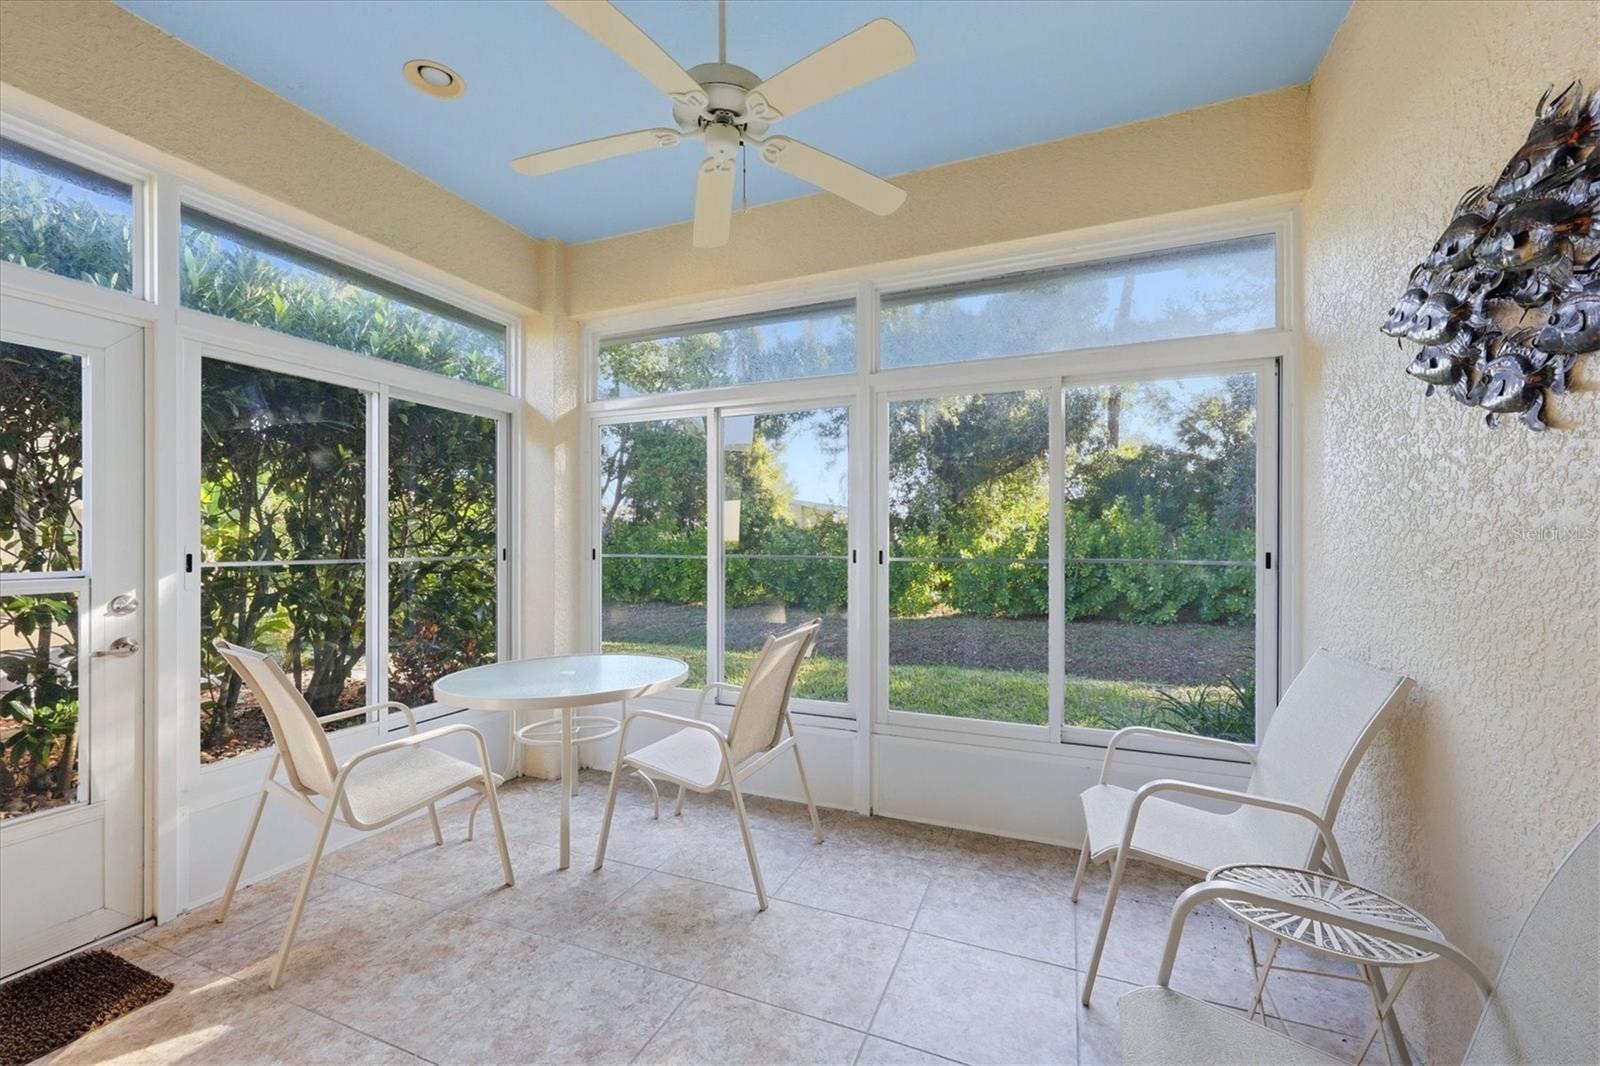
Bright enclosed sunroom with tiled floor, white seating, ceiling fan, and large windows overlooking greenery.
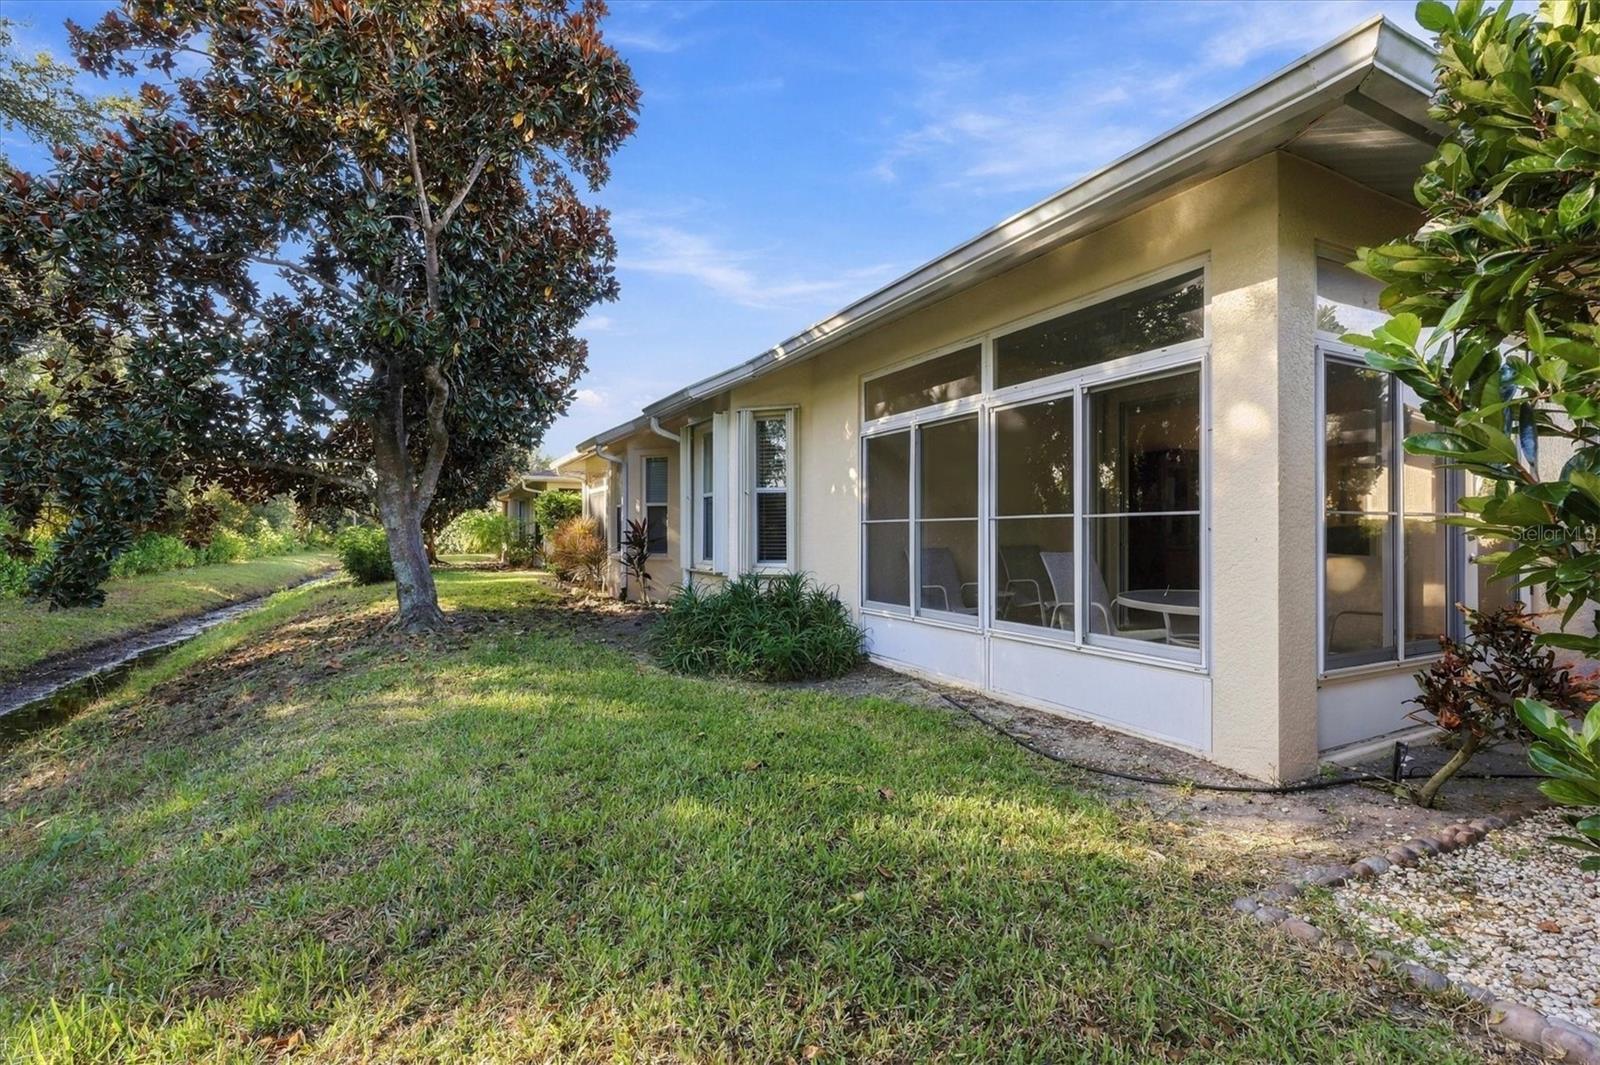
Rear exterior of a beige home with a glass-enclosed patio, mature trees, and a grassy yard.
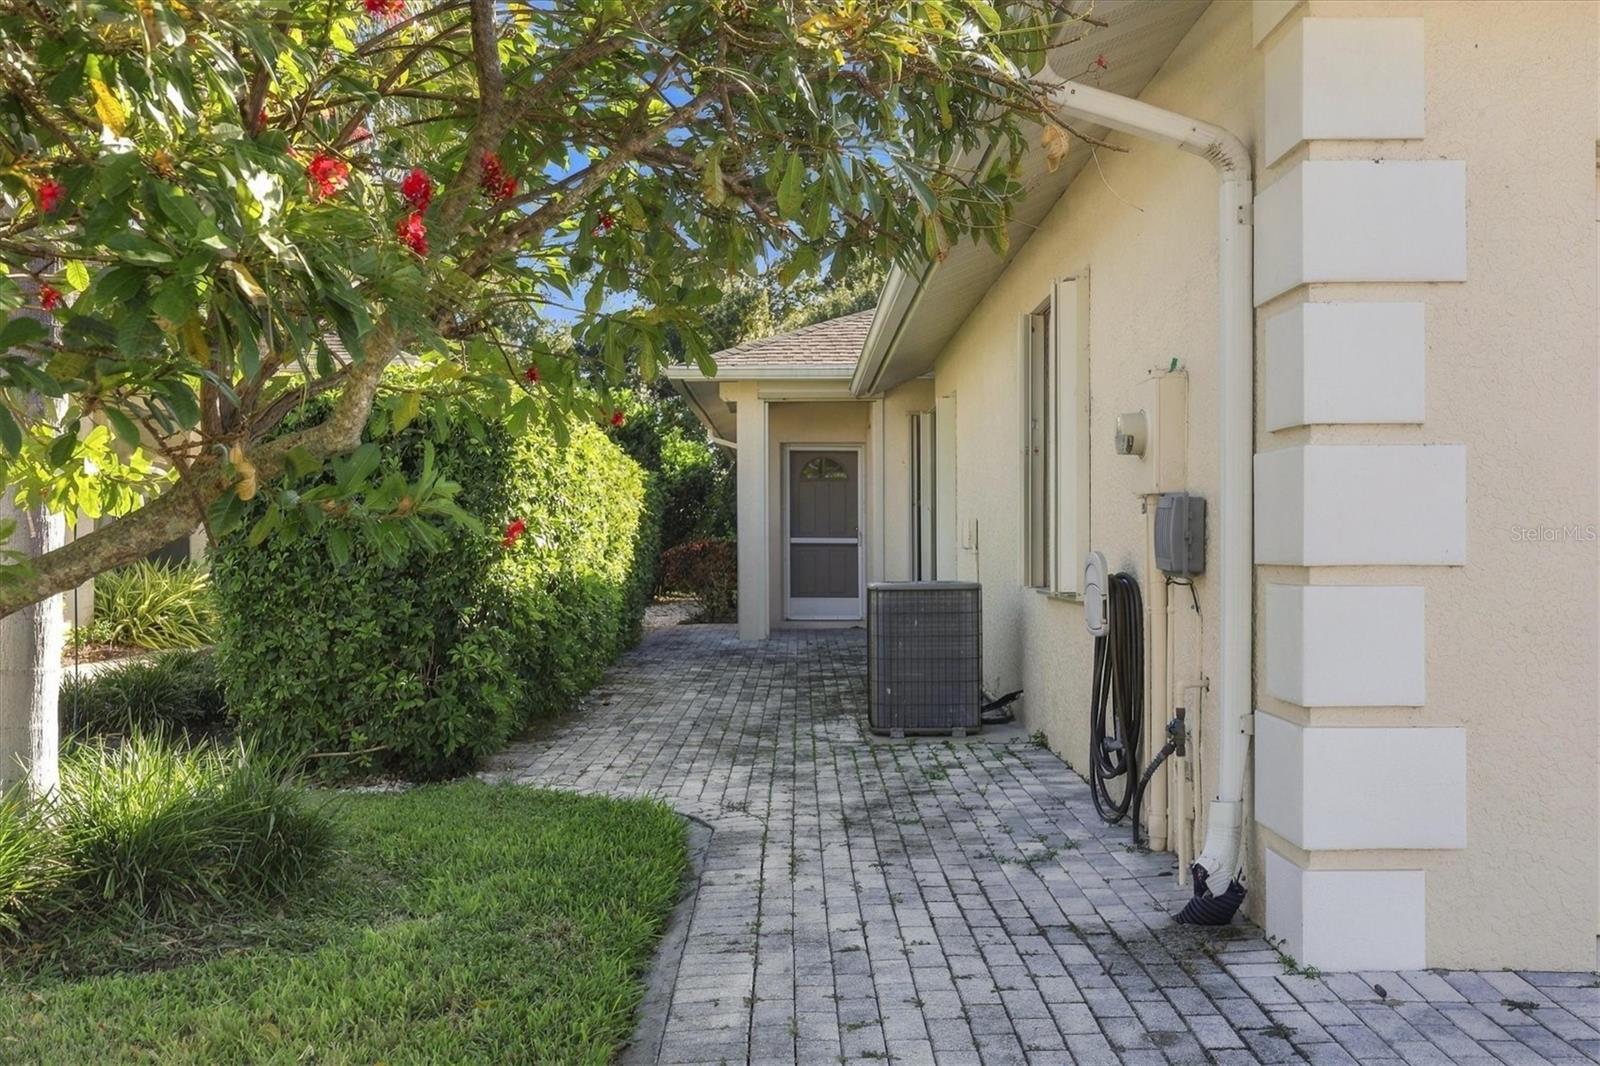
Paver walkway beside a stucco home, bordered by tropical greenery and red flowers.
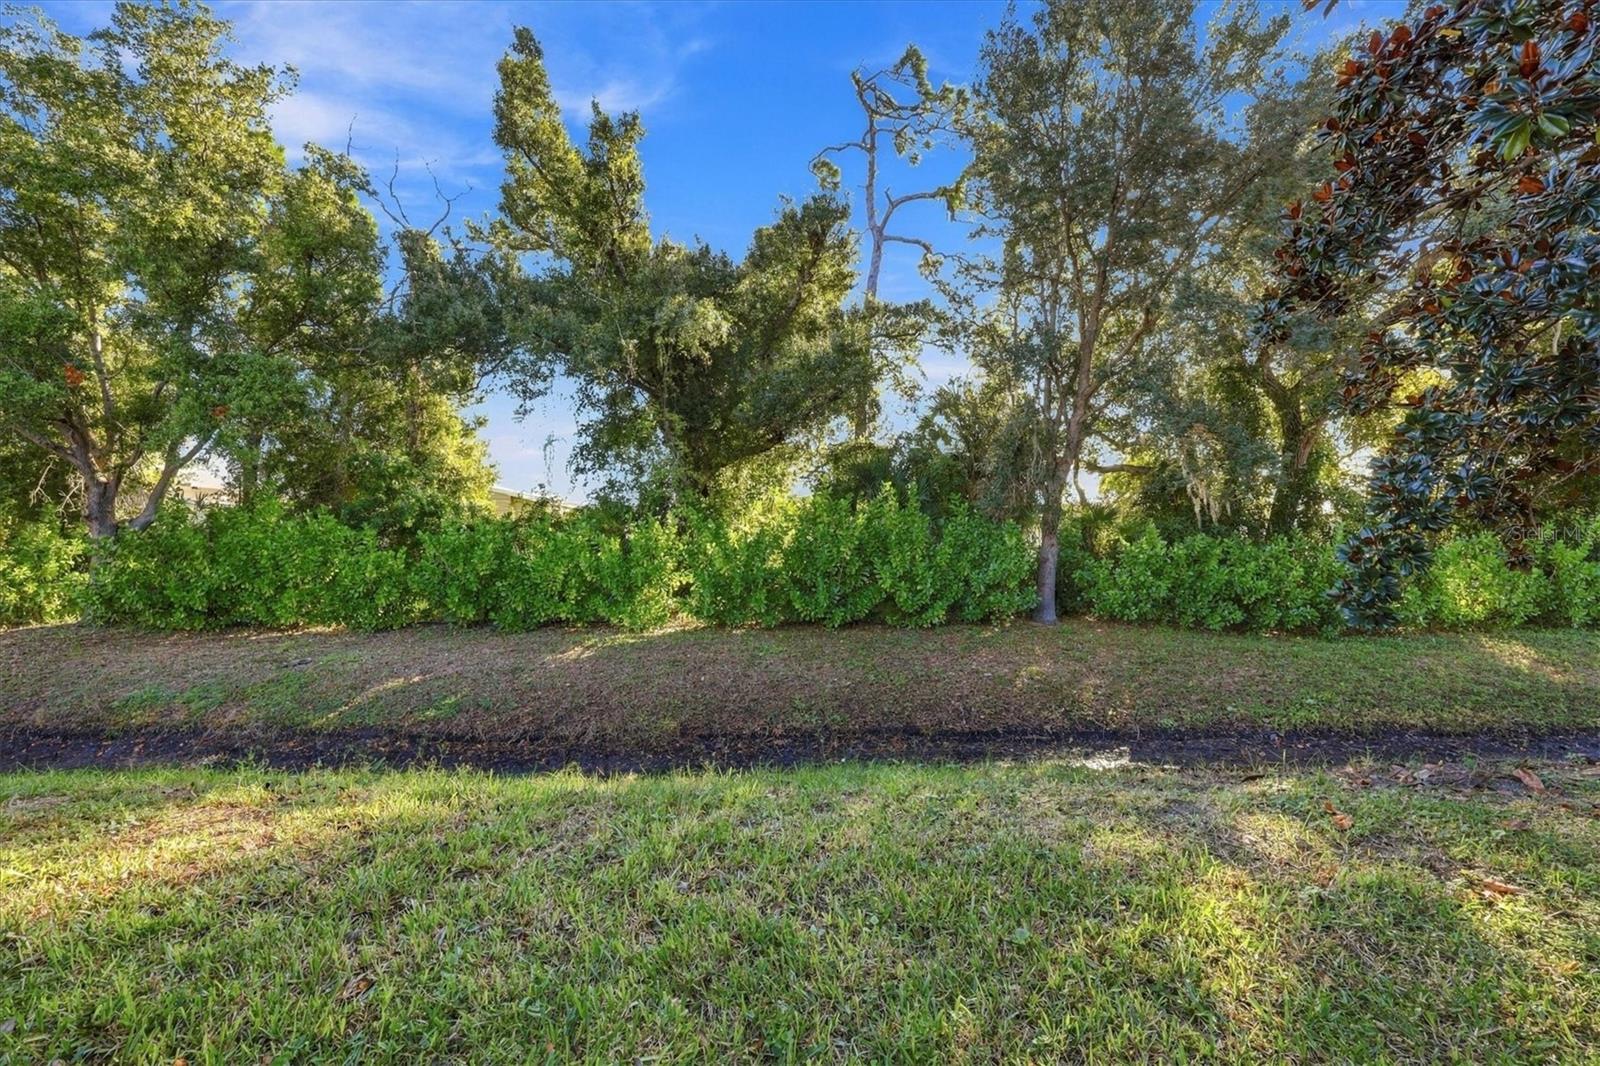
Grassy yard bordered by dense shrubs and mature trees beneath a blue sky.
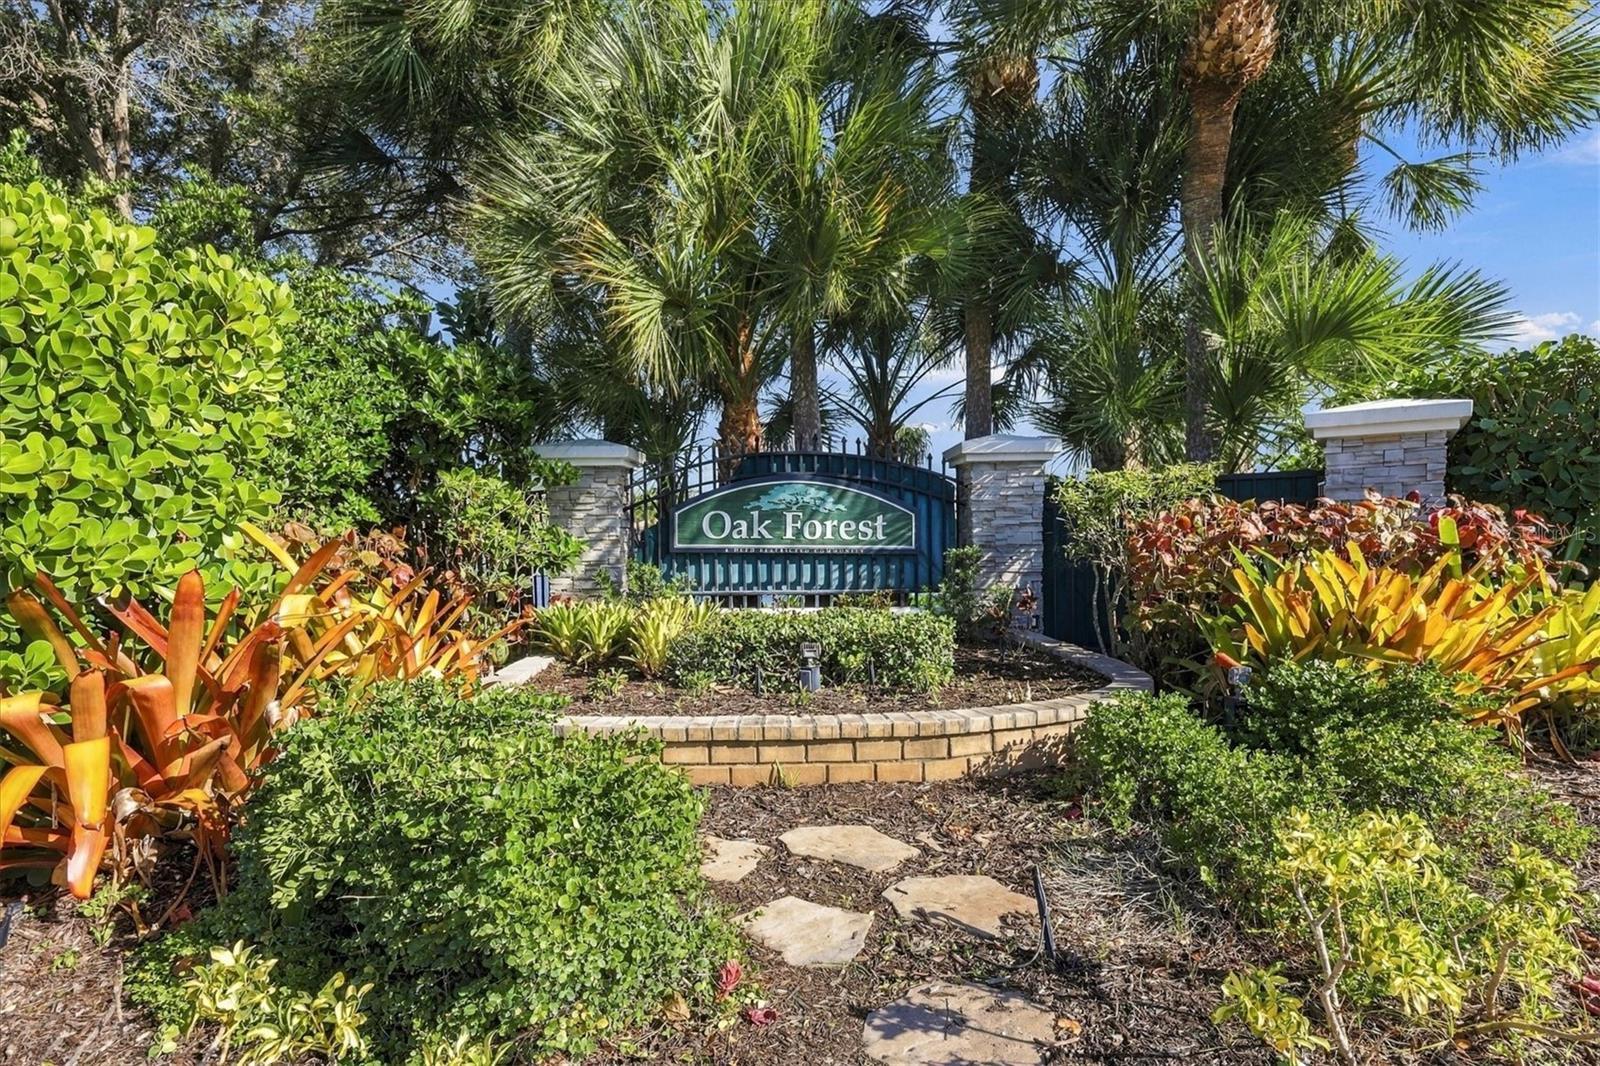
Oak Forest community entrance sign among tropical landscaping.
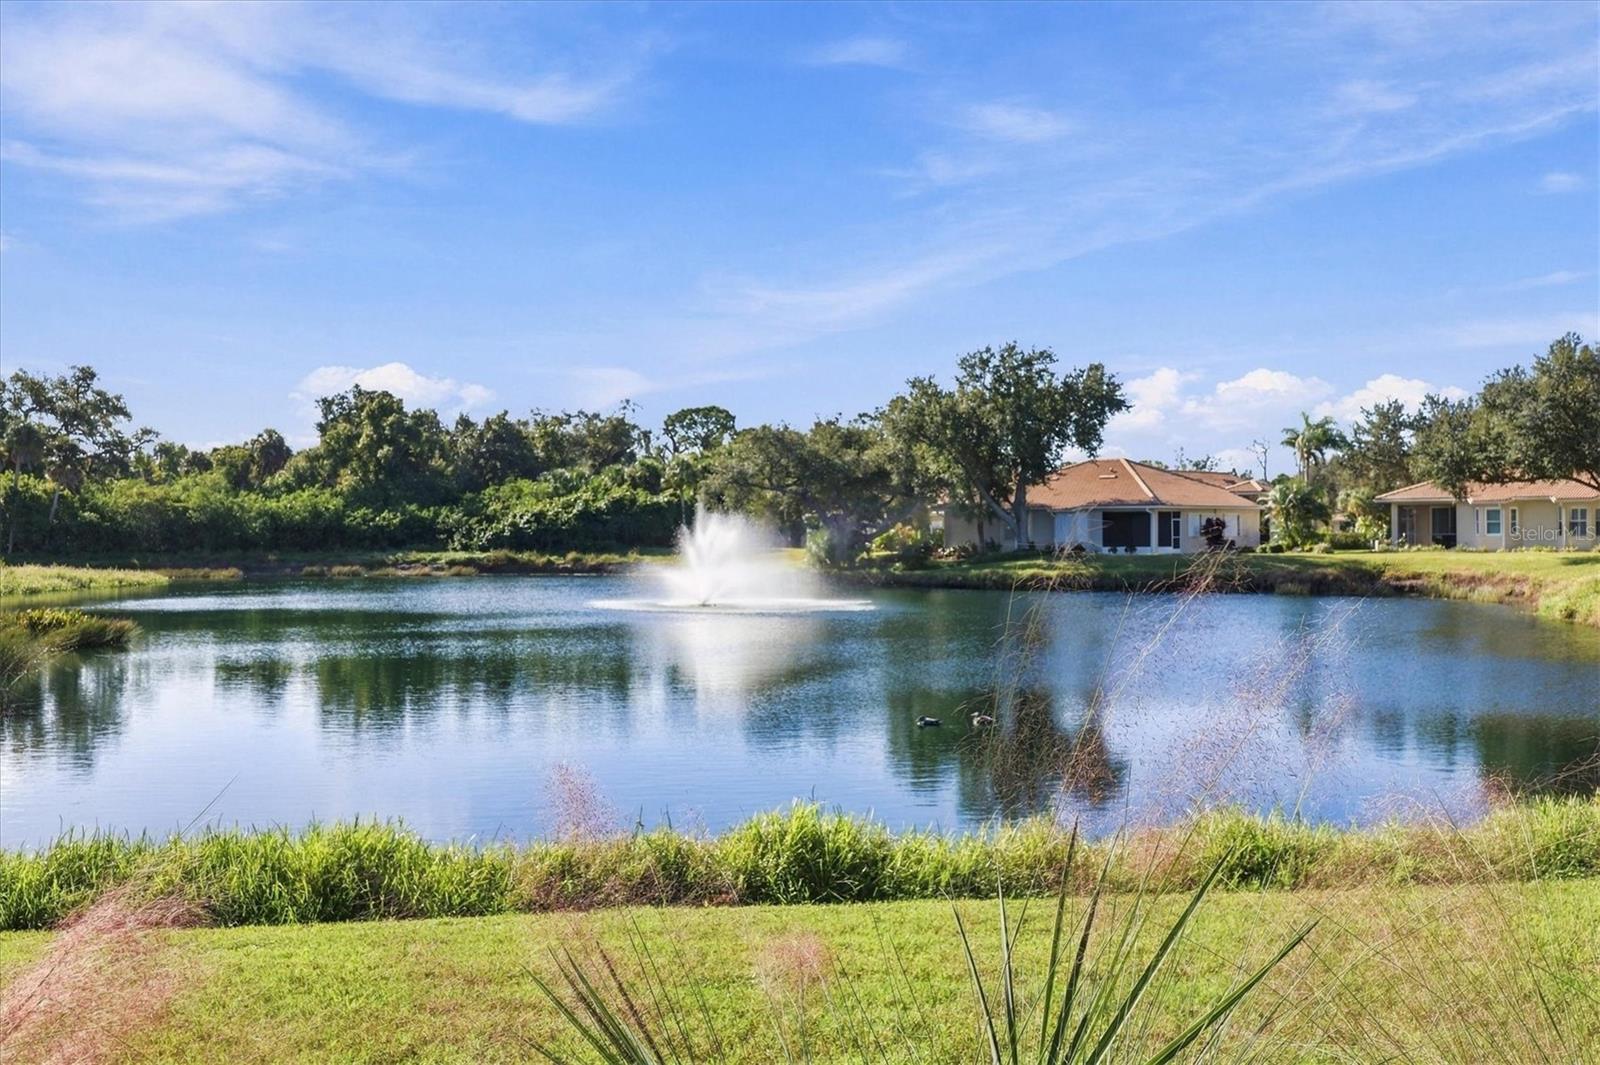
Pond with a central fountain, grassy bank, and homes across the water.
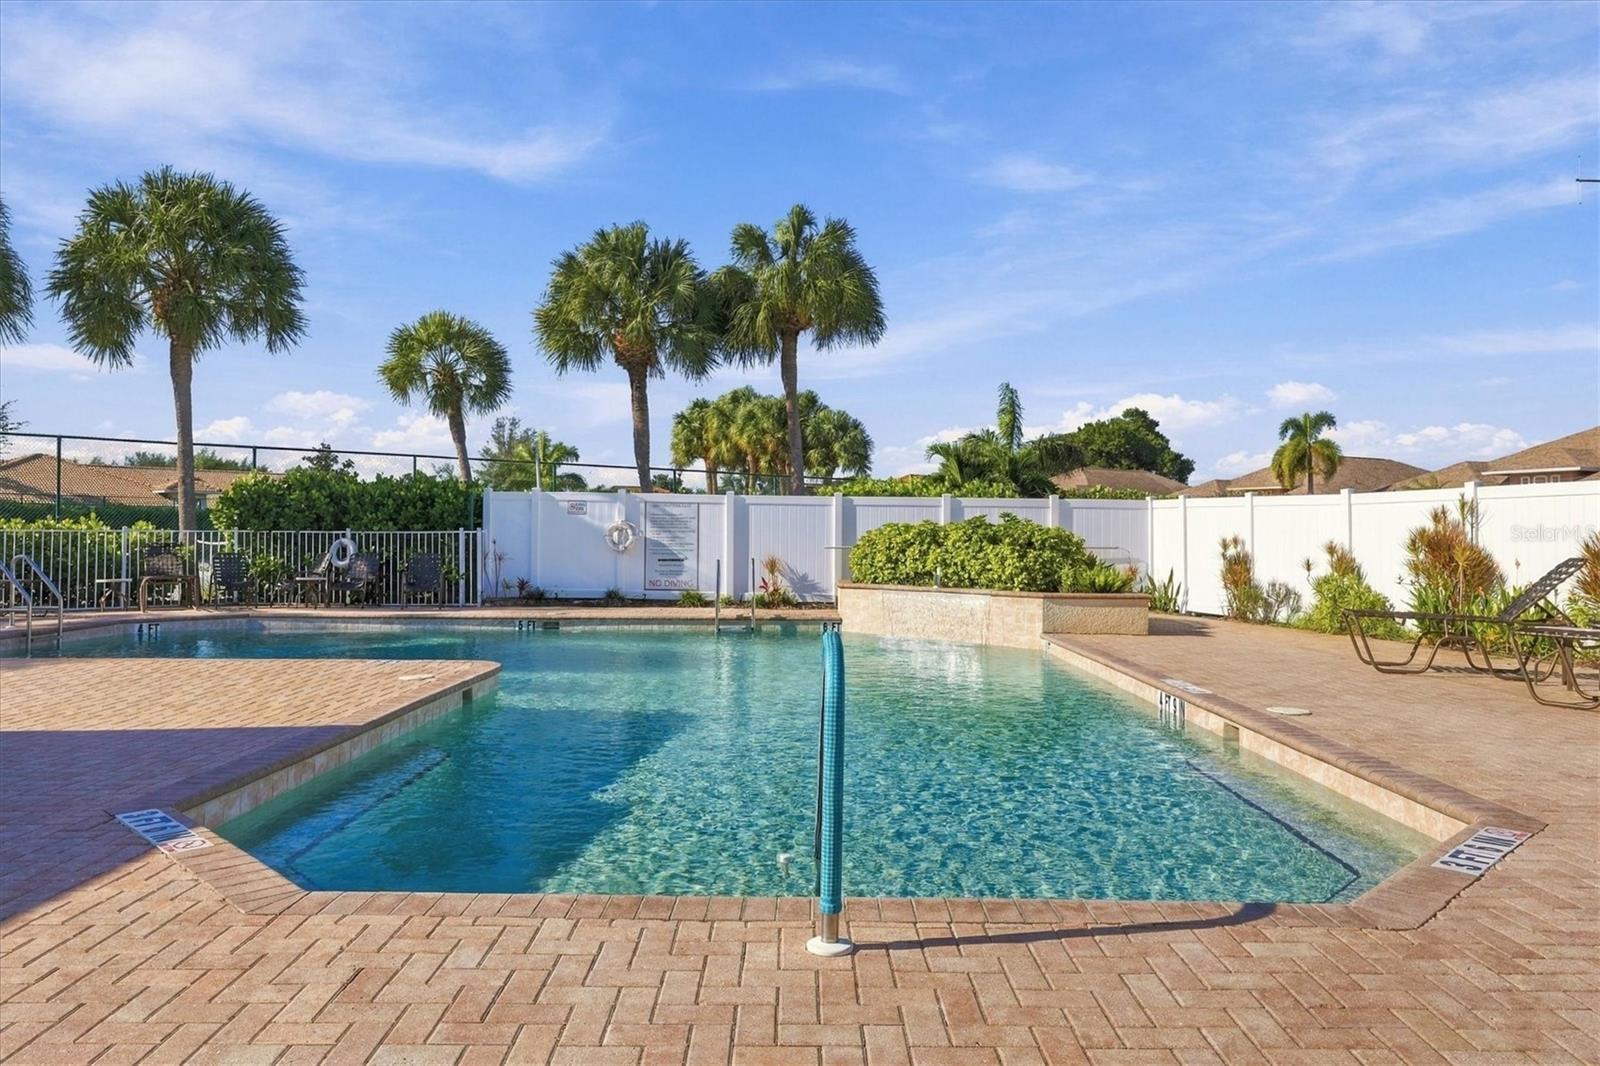
Community swimming pool with brick decking, palm trees, and a white privacy fence.
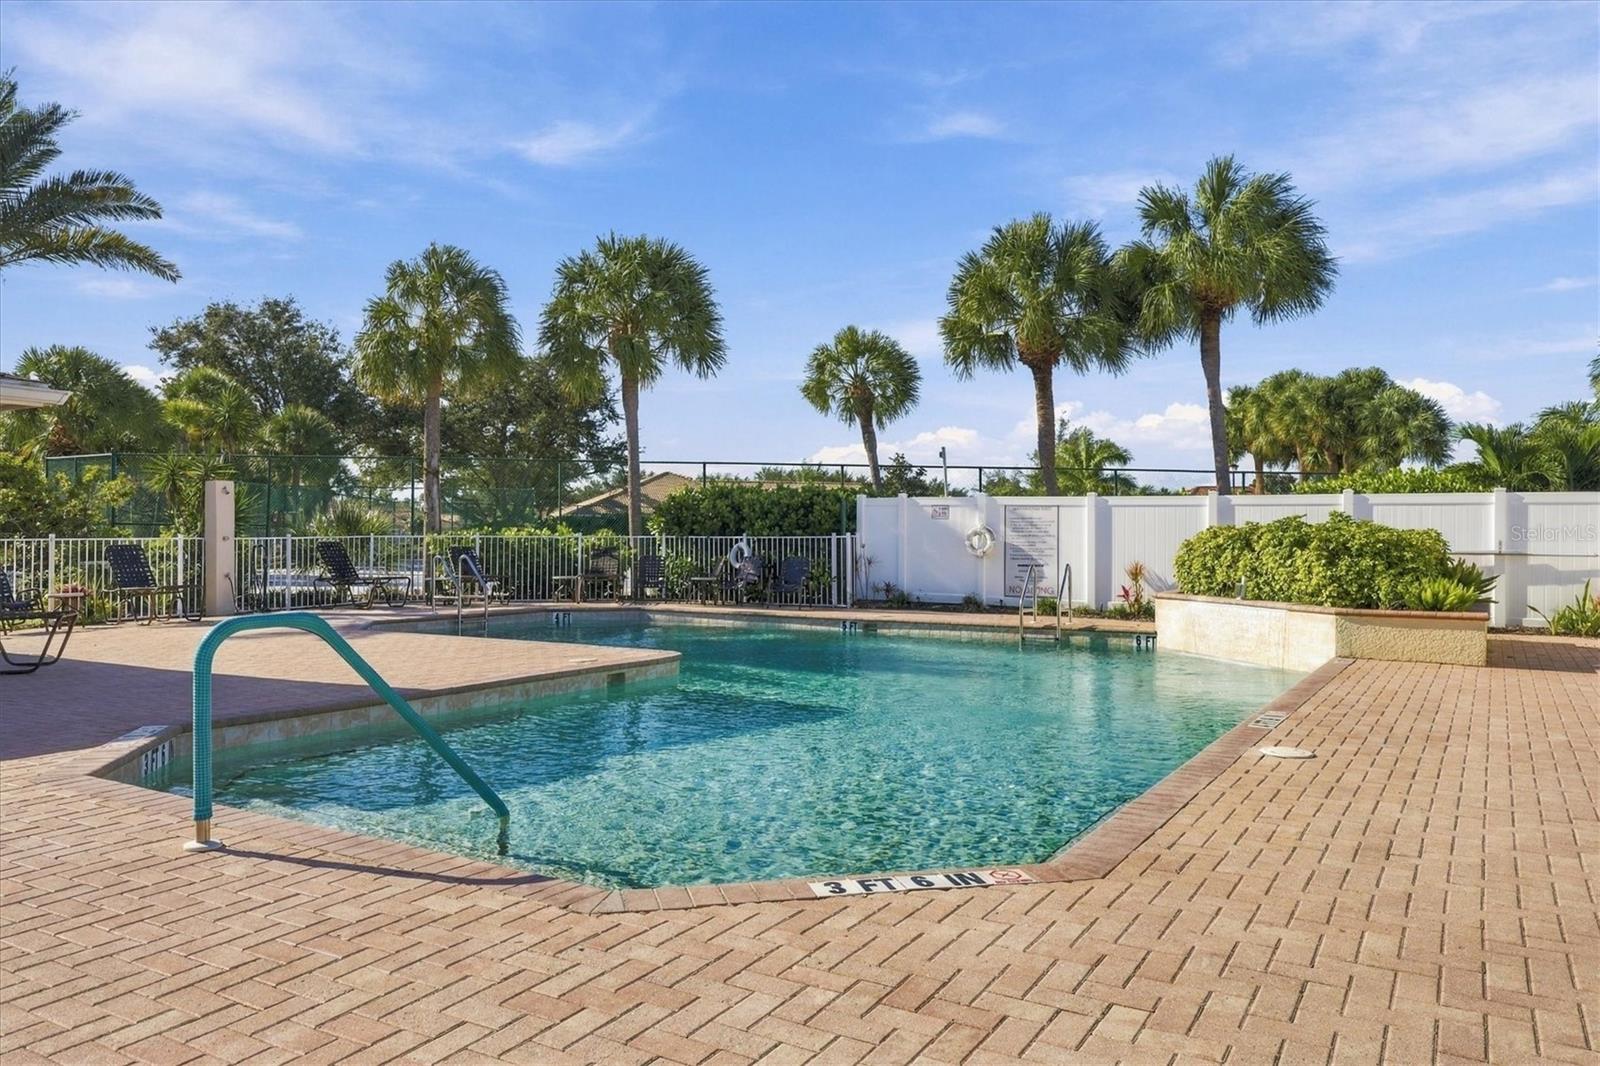
Community swimming pool with brick deck, palm trees, and a raised spa.
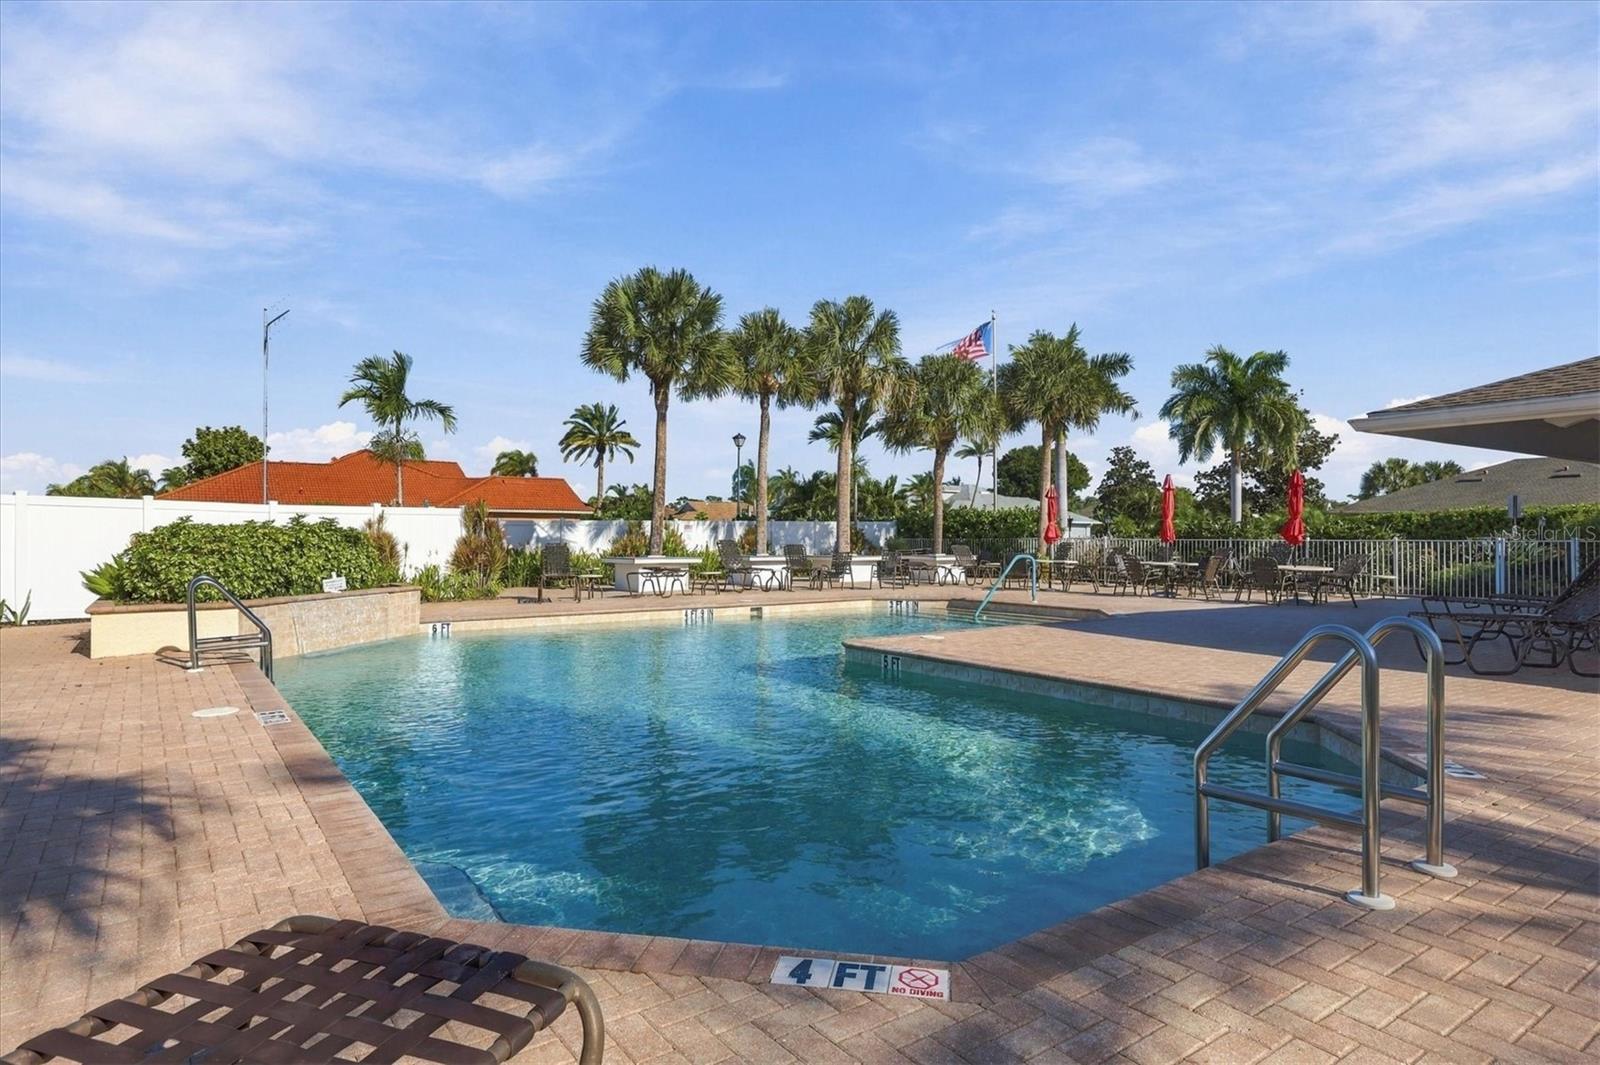
Community swimming pool with palm trees, brick deck, lounge seating, and depth markers.
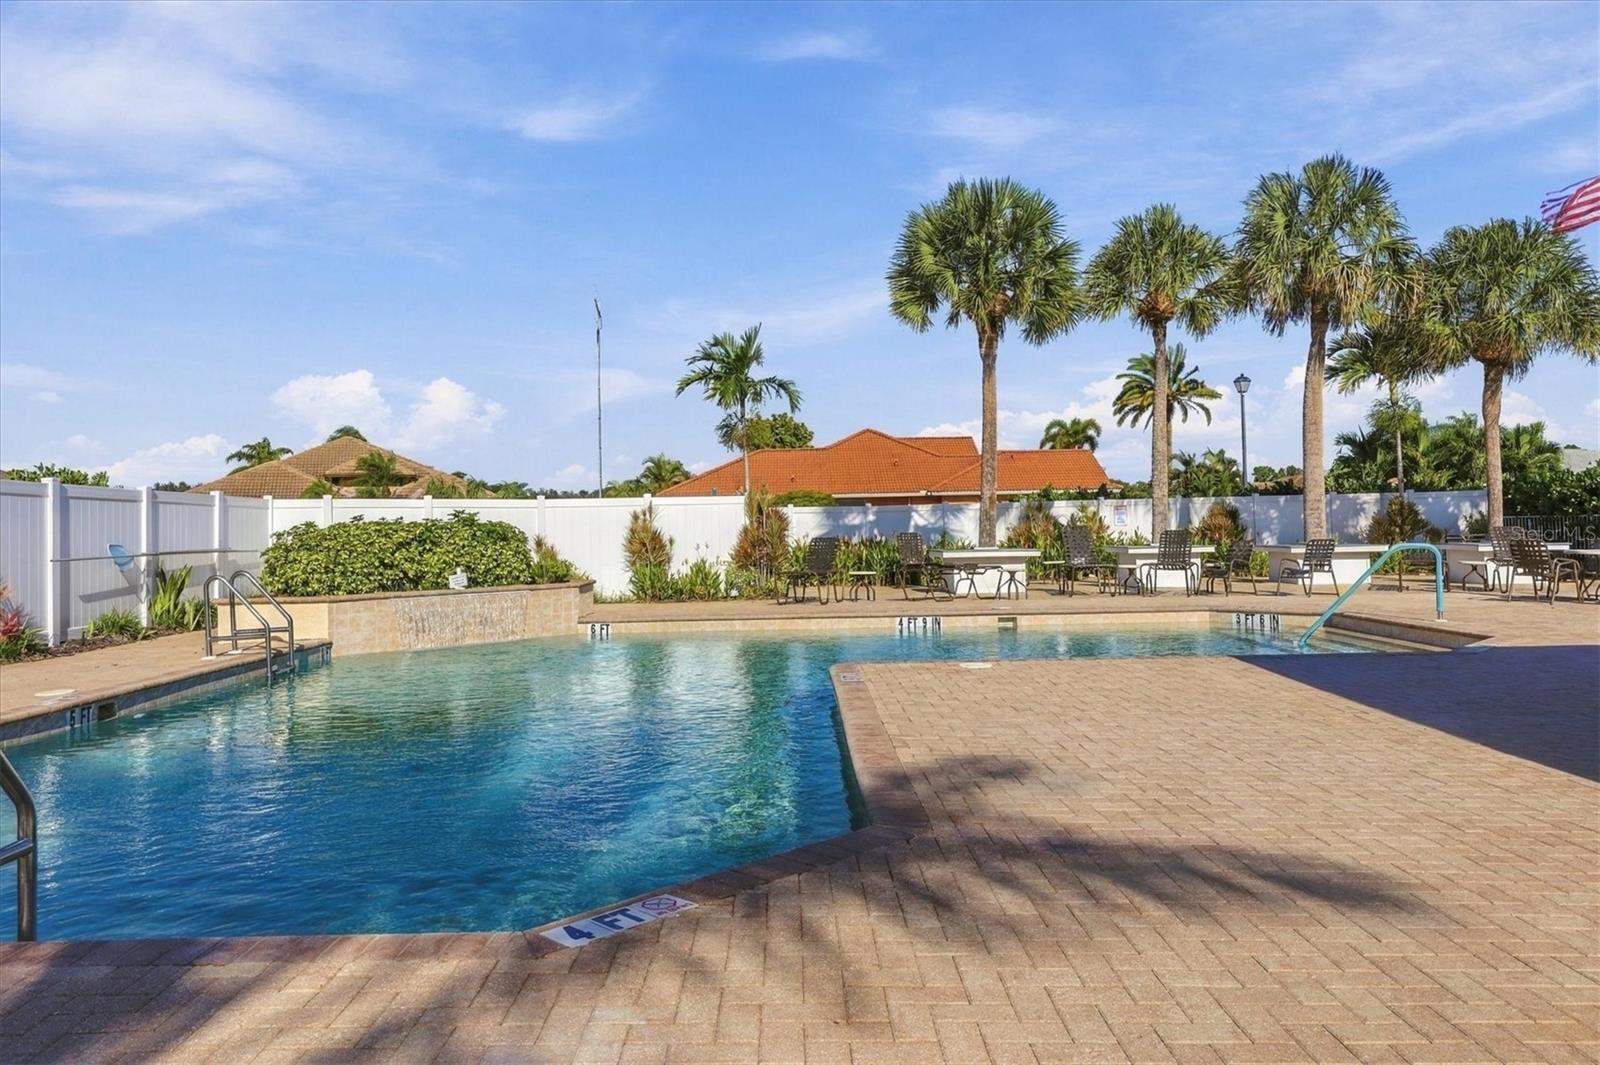
Community swimming pool with palm trees, lounge chairs, and a paved deck.
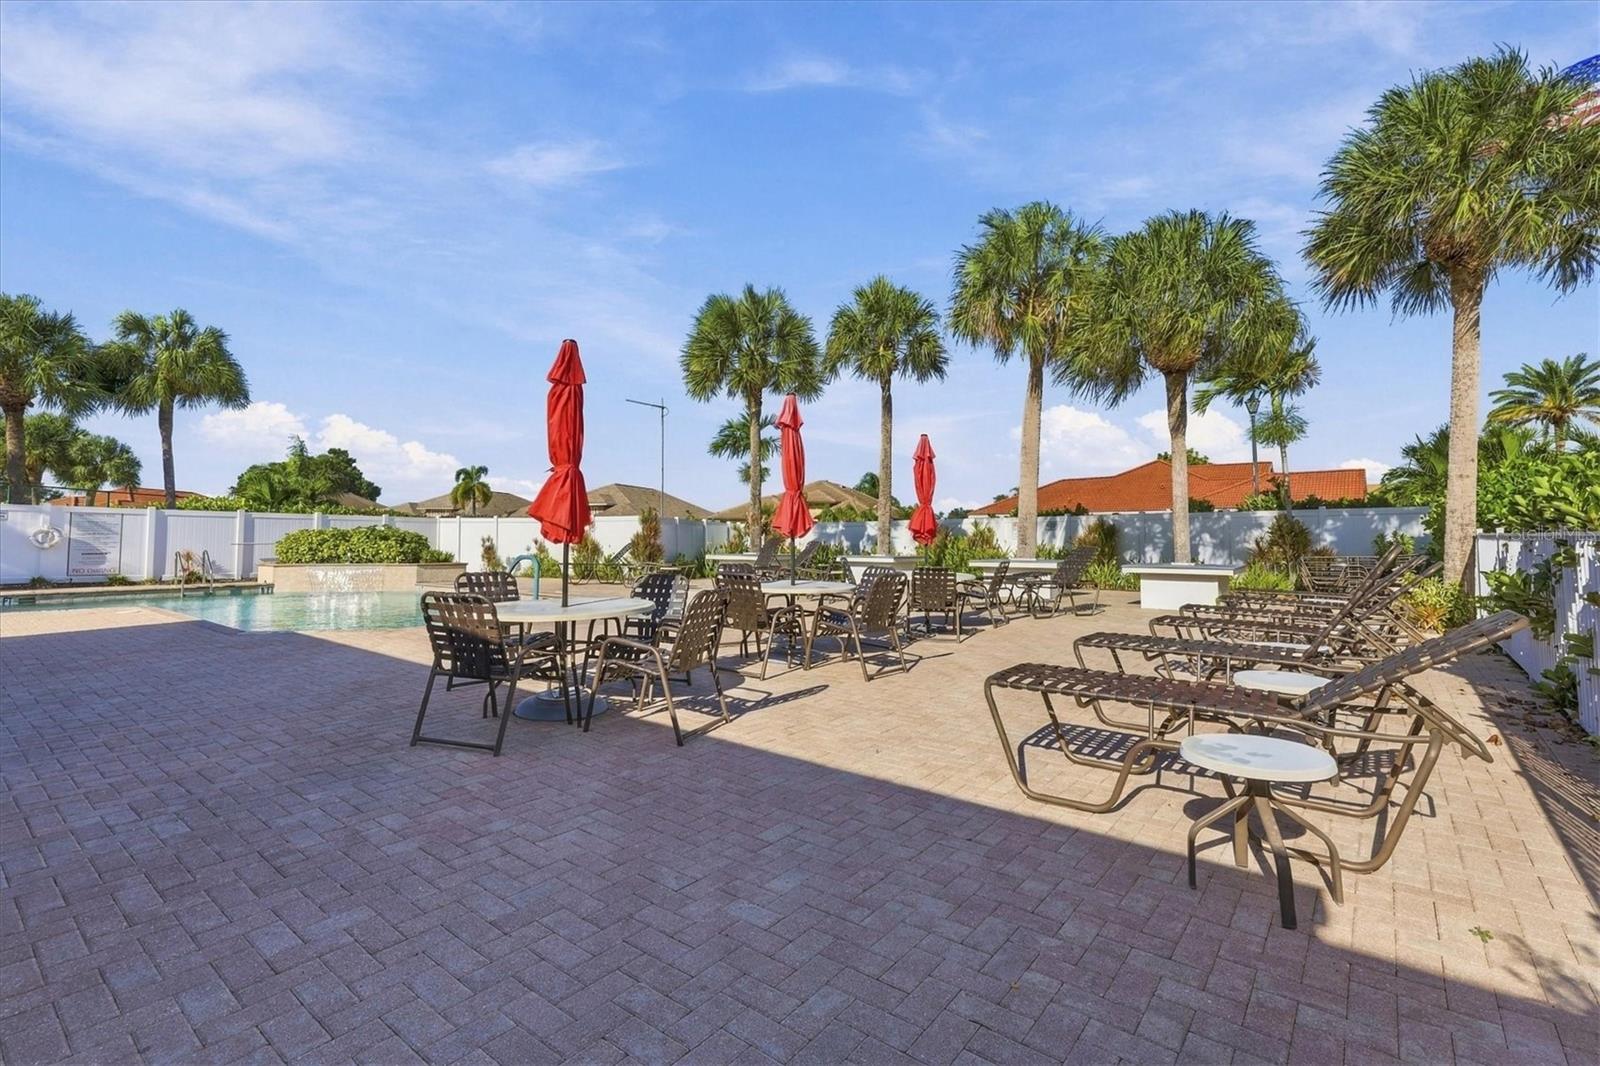
Community pool with palm trees, red umbrellas, and a spacious paver patio with lounge seating.
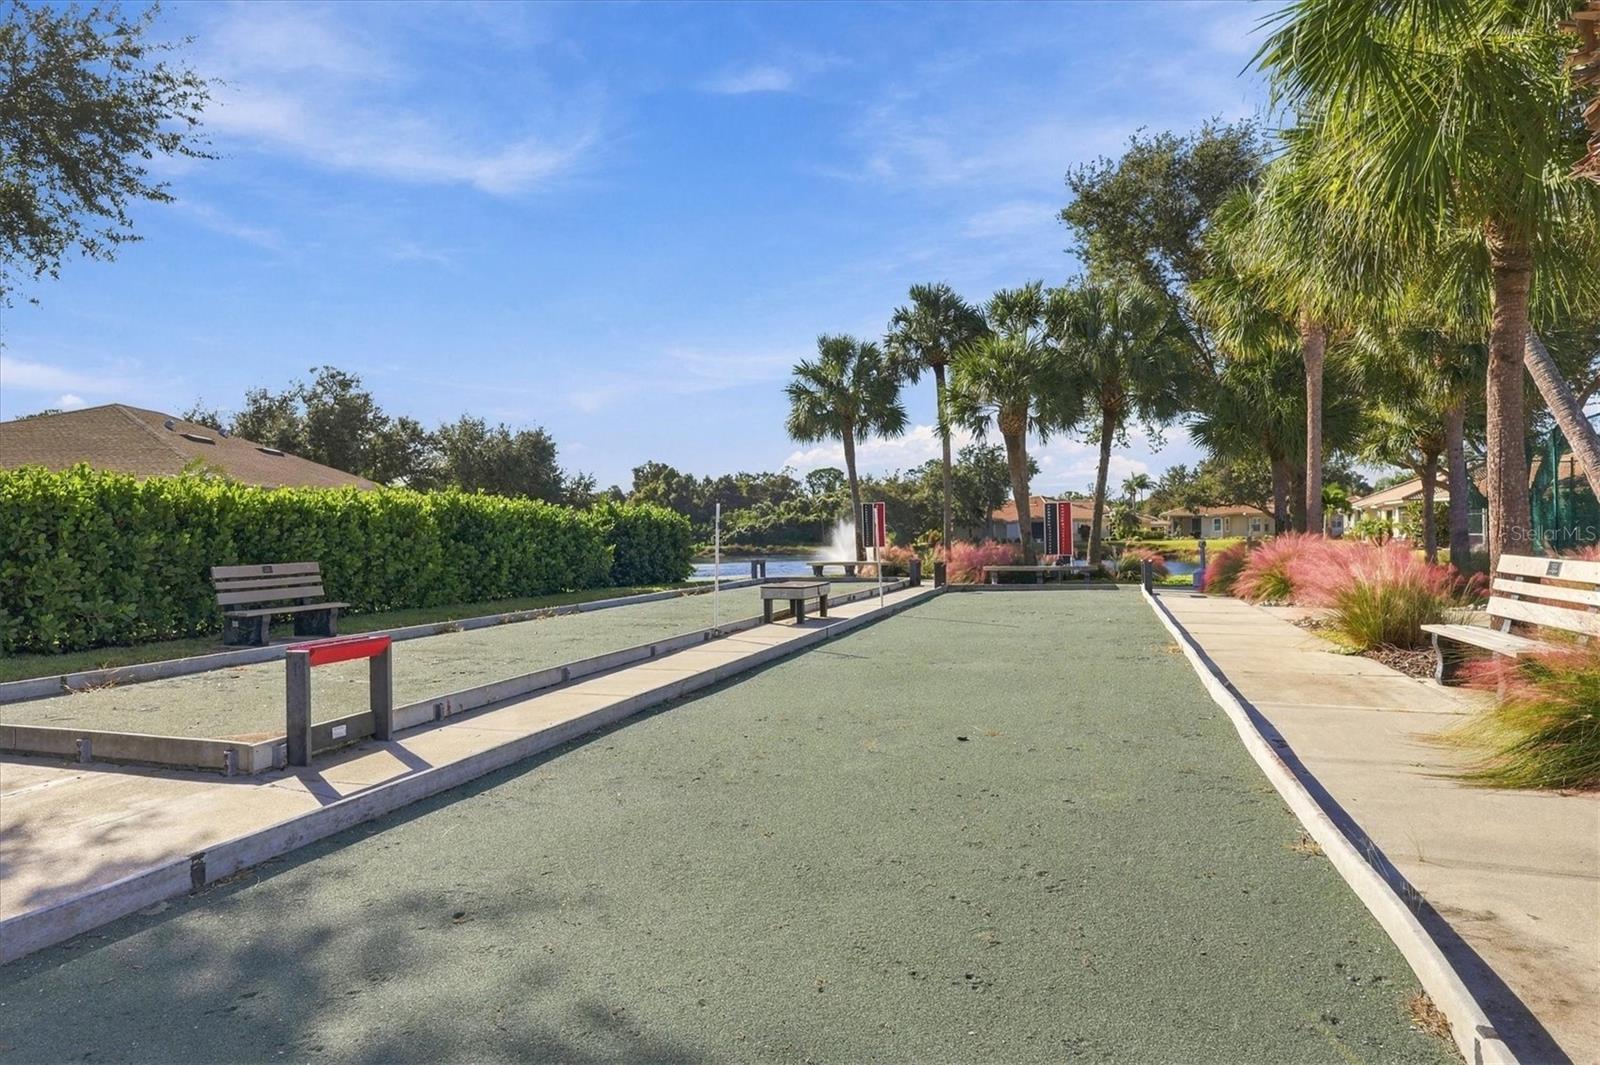
Community bocce ball courts beside a pond, shaded by palm trees.
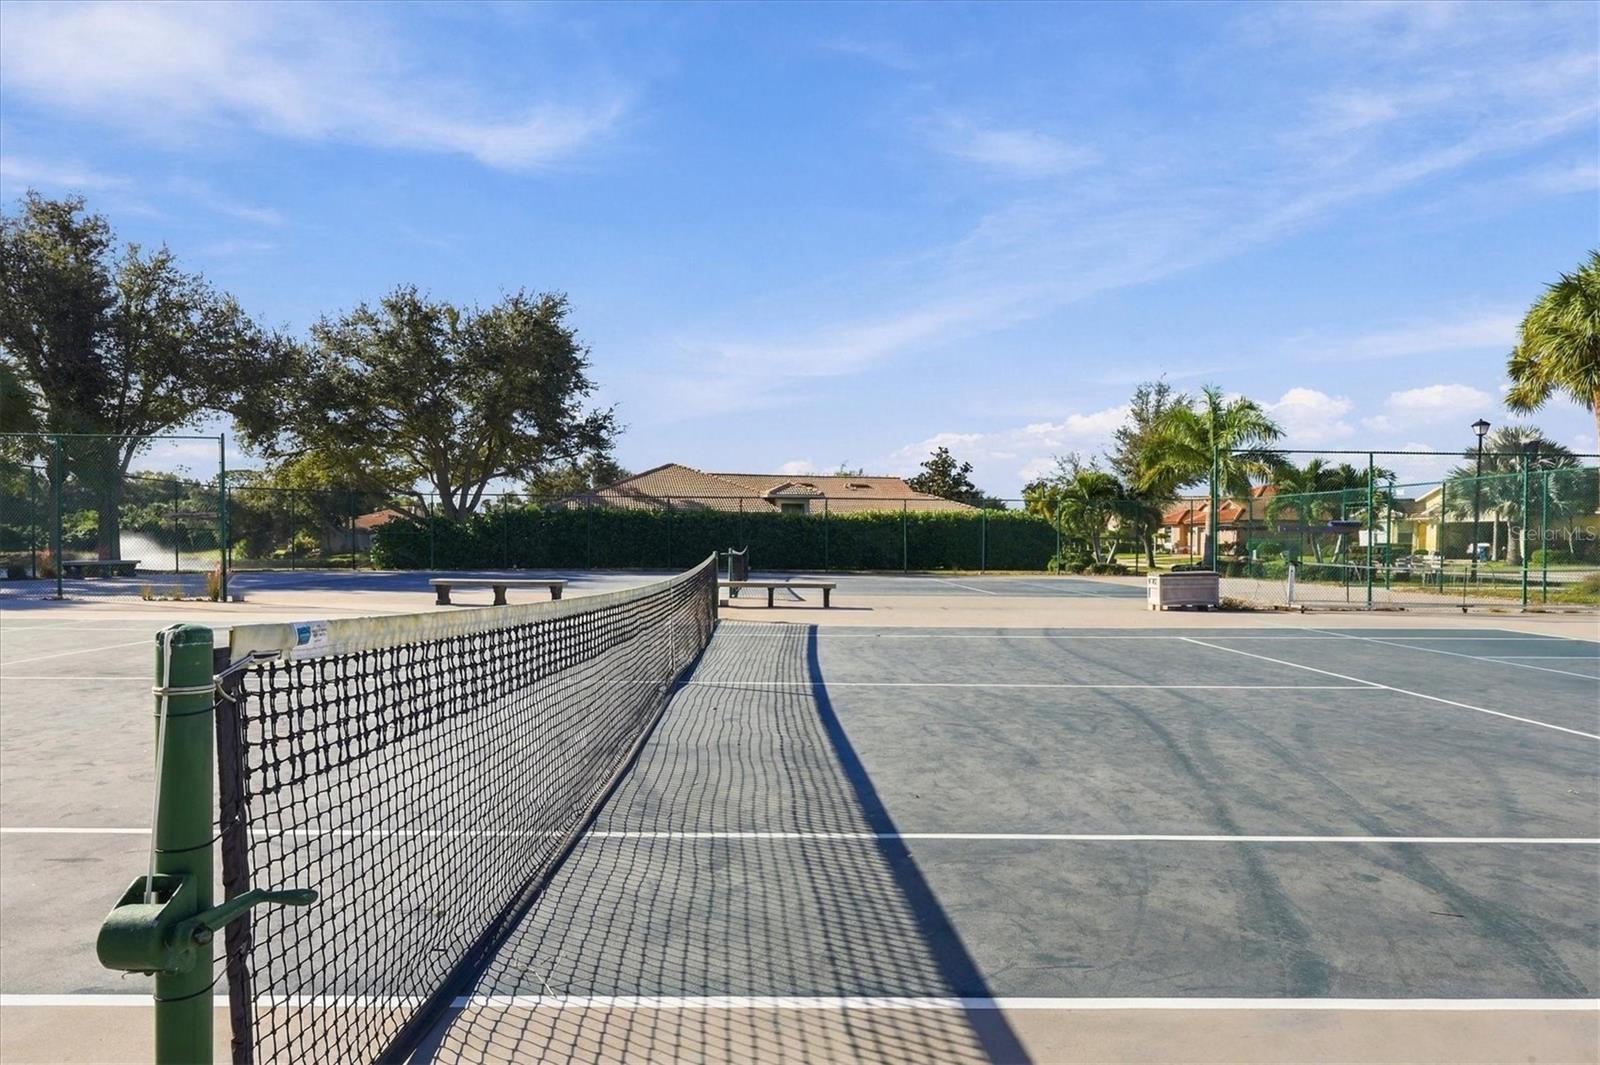
Outdoor tennis court with a net, surrounded by green fencing and palm trees.
VIEW PHOTOS
Courtesy of MICHAEL SAUNDERS & COMPANY, Marcia Cullinan  Listing Contact: 941-473-7750 
$320,000

1132 YOSEMITE DR

2 Beds 2 Baths 1,384 Sq.Ft. 3,960 Sq.Ft.

Description

TURNKEY FURNISHED Oak Forest VILLA offering 2 bedrooms, 2 bathrooms, a DEN/STUDY, and a 2-CAR GARAGE within this highly sought-after gated community. A welcoming covered front entry with a SCREEN DOOR allows you to enjoy refreshing cross breezes throughout the home. Ideally situated in a PEACEFUL INTERIOR LOCATION within the community, this villa is tucked away from road noise and enjoys a private greenbelt backdrop, providing added privacy and a serene setting. The spacious great room features HIGH VOLUME CEILINGS and sliding glass doors that open to the back patio, creating a bright and inviting living space. The TILED AND ENCLOSED REAR PATIO offers a wonderful space to enjoy morning coffee, a leisurely lunch, evening cocktails, or outdoor dining. The kitchen offers raised-panel cabinetry, a breakfast area overlooking the courtyard, a double-door closet pantry, and a NEW STOVE and NEW MICROWAVE. The versatile DEN/STUDY features a LARGE BUILT-IN DESK, making it the perfect home office, craft room, reading retreat, or additional guest space. The primary suite and guest bedroom provide comfortable accommodations, while the INDOOR LAUNDRY ROOM includes built-in cabinetry, a utility sink, and a NEW WASHER AND DRYER. Additional features include a NEW ROOF (2023), accordion hurricane shutters, roll-down storm protection at the front entry, a storm-rated garage door, garage door opener, and pull-down attic access. Residents of OAK FOREST enjoy a heated community POOL, tennis and pickleball courts, bocce ball, fitness room, and clubhouse. Conveniently located near beaches, golf courses, shopping, dining, and everyday conveniences, this beautifully maintained villa is ideal as a seasonal retreat or year-round residence. Experience the relaxed Florida lifestyle in one of Englewood's most desirable gated communities.

Share Property

Location

1132 YOSEMITE DR, ENGLEWOOD, FL 34223

Status

For Sale
Marcia M Cullinan PA

Marcia M Cullinan PA

TITLE

Residential Real Estate Advisor

Property Amenities

Interior
Laundry room Inside, Laundry Closet
Appliances Dishwasher, Disposal, Dryer, Electric Water Heater, Exhaust Fan, Microwave, Range, Refrigerator, Washer
Flooring Carpet, Ceramic Tile
Total Bedrooms: 2
Full Bathrooms: 2
Other Interior Features Built-in Features, Ceiling Fans(s), Eat-in Kitchen, High Ceilings, Split Bedroom, Walk-In Closet(s), Window Treatments
Area & Lot
Total area 1,957 Sq.Ft.
Lot Area 3,960 Sq.Ft.
Living area 1,384 Sq.Ft.
MLS® ID D6149426
Year Built 2005
High School Wellen Park High
Middle School L.A. Ainger Middle
Elementary School Englewood Elementary
Type Residential
Status For Sale
Exterior
Stories 1
Air conditioning Central Air
Heat type Central, Electric
Water Source Public
Garage Space 2.0
Security Features Smoke Detector(s)
Sewer Public Sewer
Other Exterior Features Hurricane Shutters, Rain Gutters
Parking Driveway, Garage Door Opener
Lot Features Sidewalk, Street Dead-End, Paved
Roof Shingle
Utilities BB/HS Internet Available, Cable Available, Electricity Connected, Sewer Connected, Underground Utilities, Water Connected
Finance
Sales Price $320,000
HOA Fees $261 monthly
Real Estate Tax $3,500 yearly
Home exterior with a two-car garage, palm trees, and 1132 above the garage door.

360 Virtual Tour

Take a tour of this property
Home exterior with a two-car garage, palm trees, and 1132 above the garage door.

Schedule a Showing

We would love to show you our beautiful property. Please select your preferred date and time below. An agent will be in touch shortly to confirm your appointment.

Schedule a Showing

We would love to show you our beautiful property. Please select your preferred date and time below. An agent will be in touch shortly to confirm your appointment.

Thank you for your interest in 1132 YOSEMITE DR, ENGLEWOOD, FL 34223. We are reviewing your request and will be in touch shortly!

Mortgage Calculator

Estimate your monthly mortgage payment, including the principal and interest, property taxes, and HOA. Adjust the values to generate a more accurate rate.

All estimates are provided for informational purposes only. Actual amounts may vary.
$0,000 Your Payment 20 15 65
$0,000 Your Payment

Englewood

Work With Marcia

Whether up-sizing or down-sizing, moving across town or country, buying your first home in paradise, or selling a family member’s home, I’m here to guide you every step of the way to ensure a smooth transition.