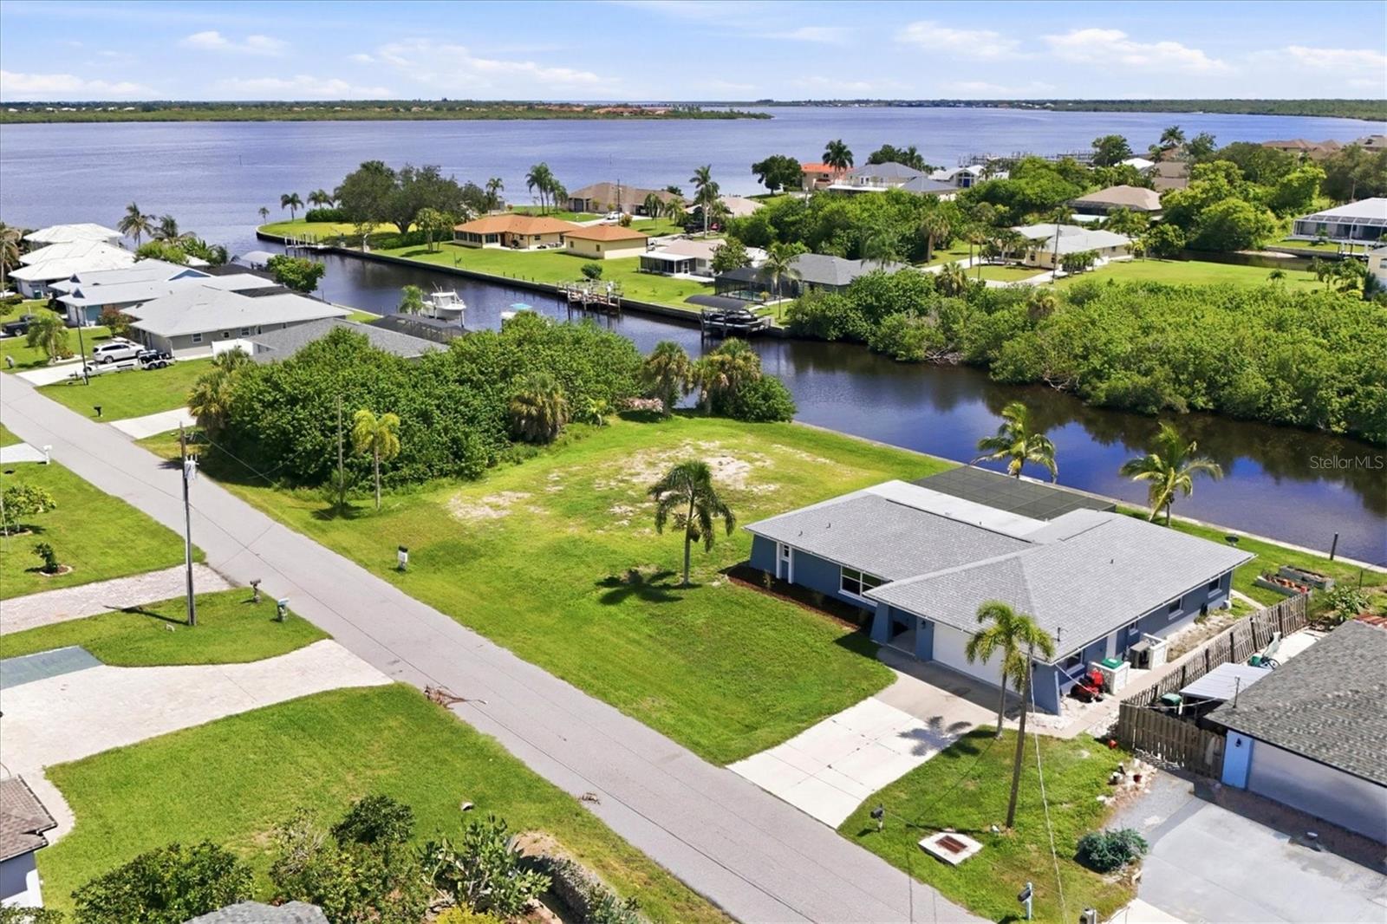
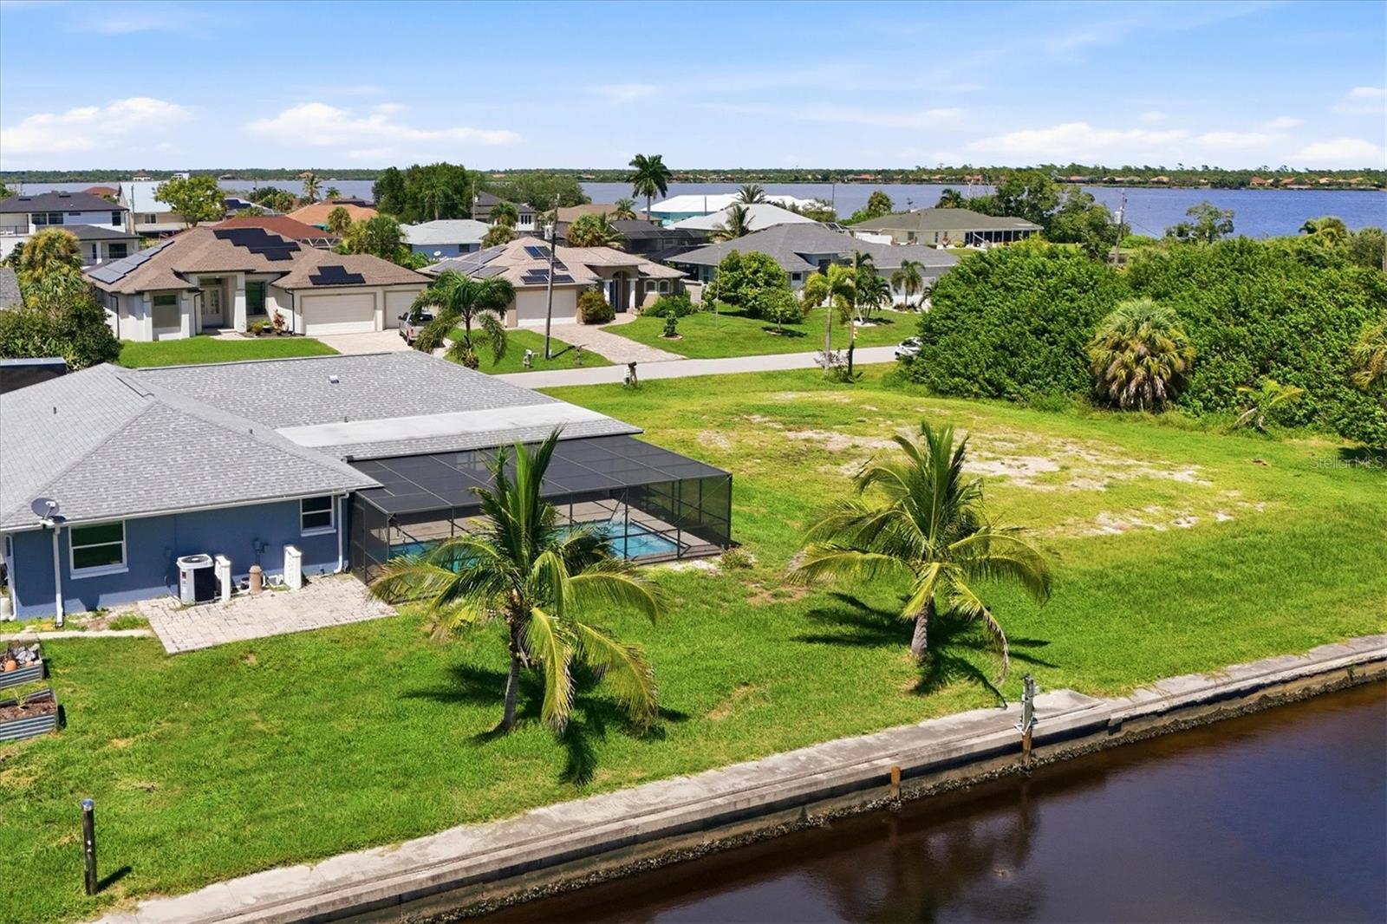
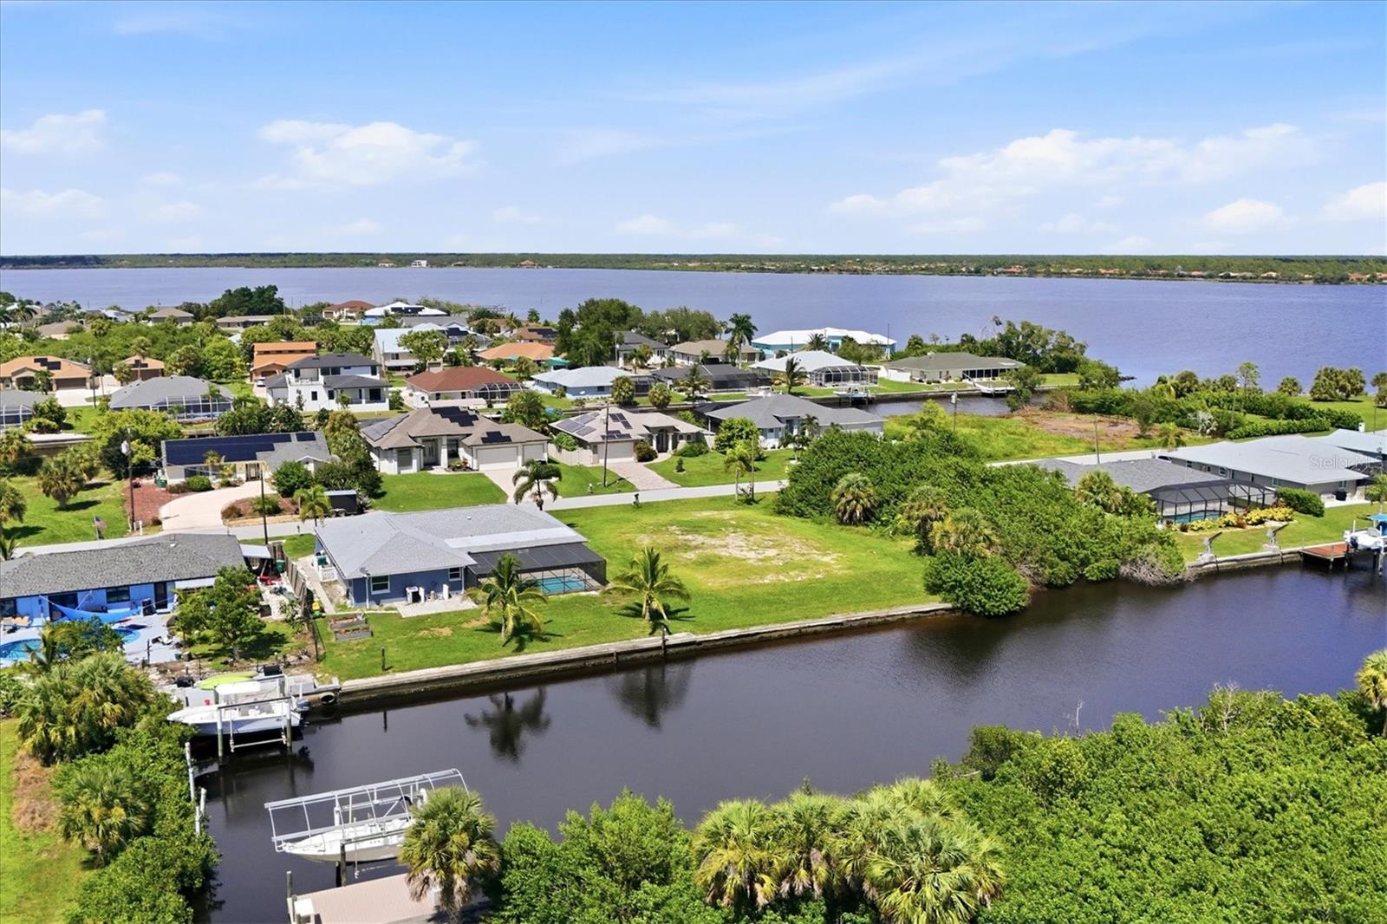
Vacant residential lot near a canal, with waterfront homes and a broad bay in the distance.
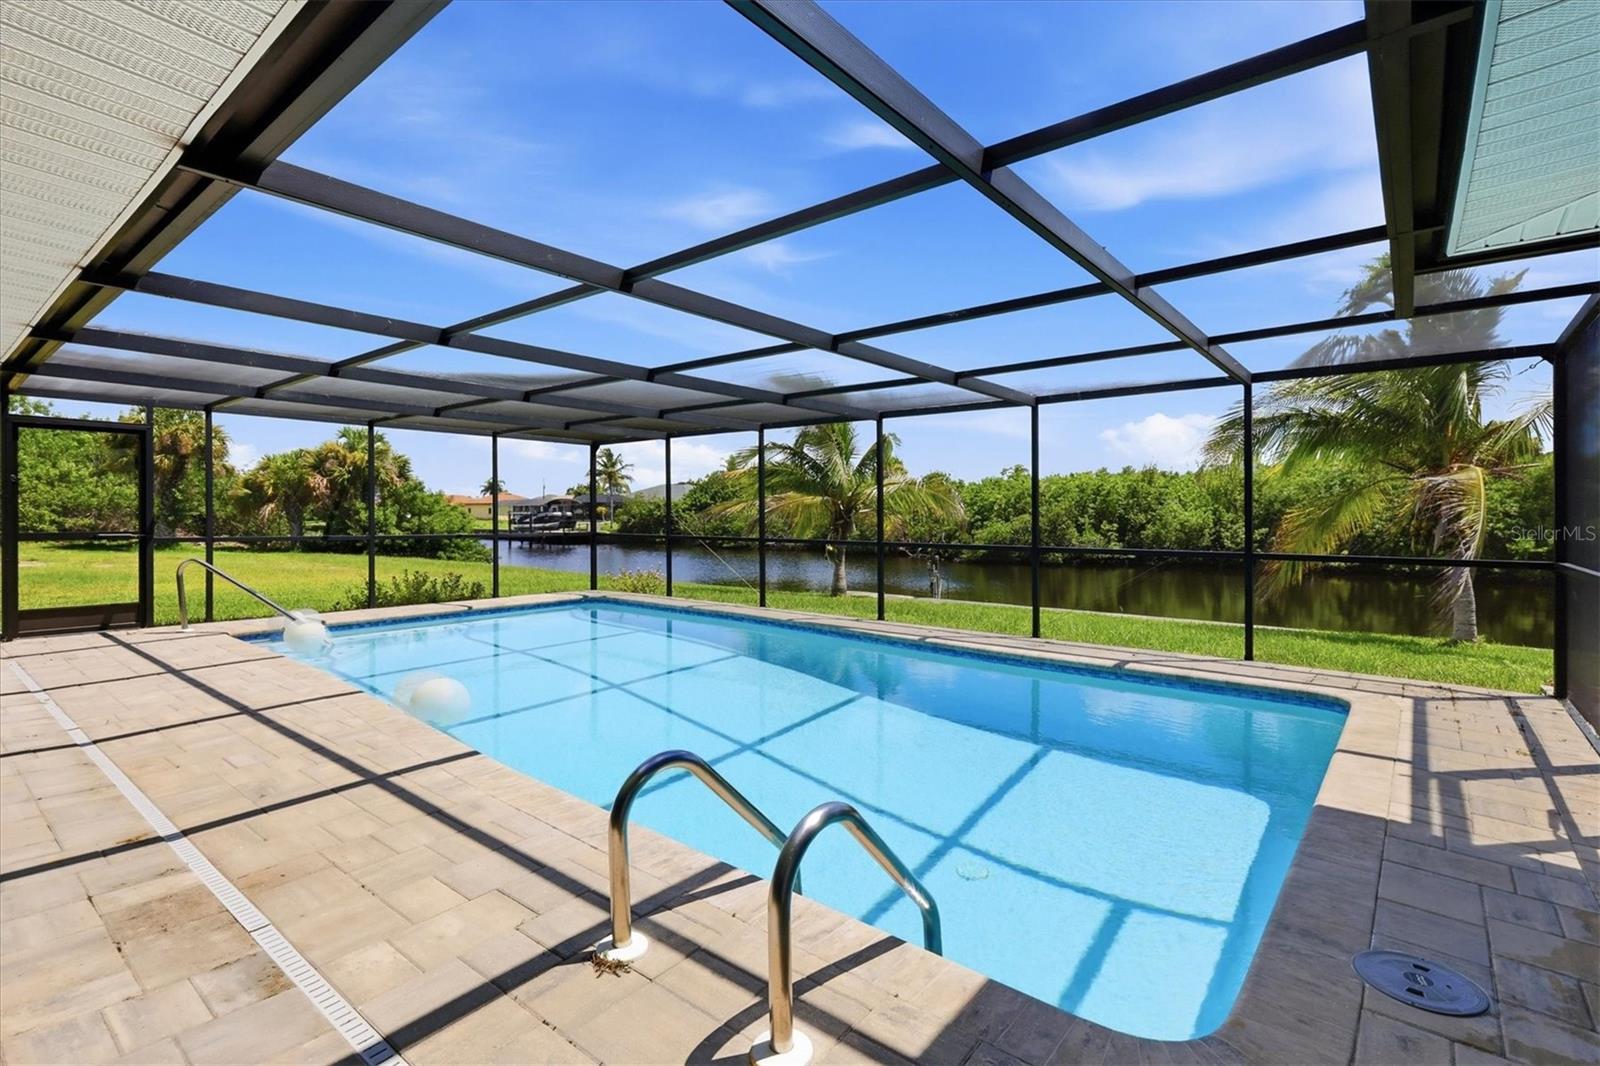
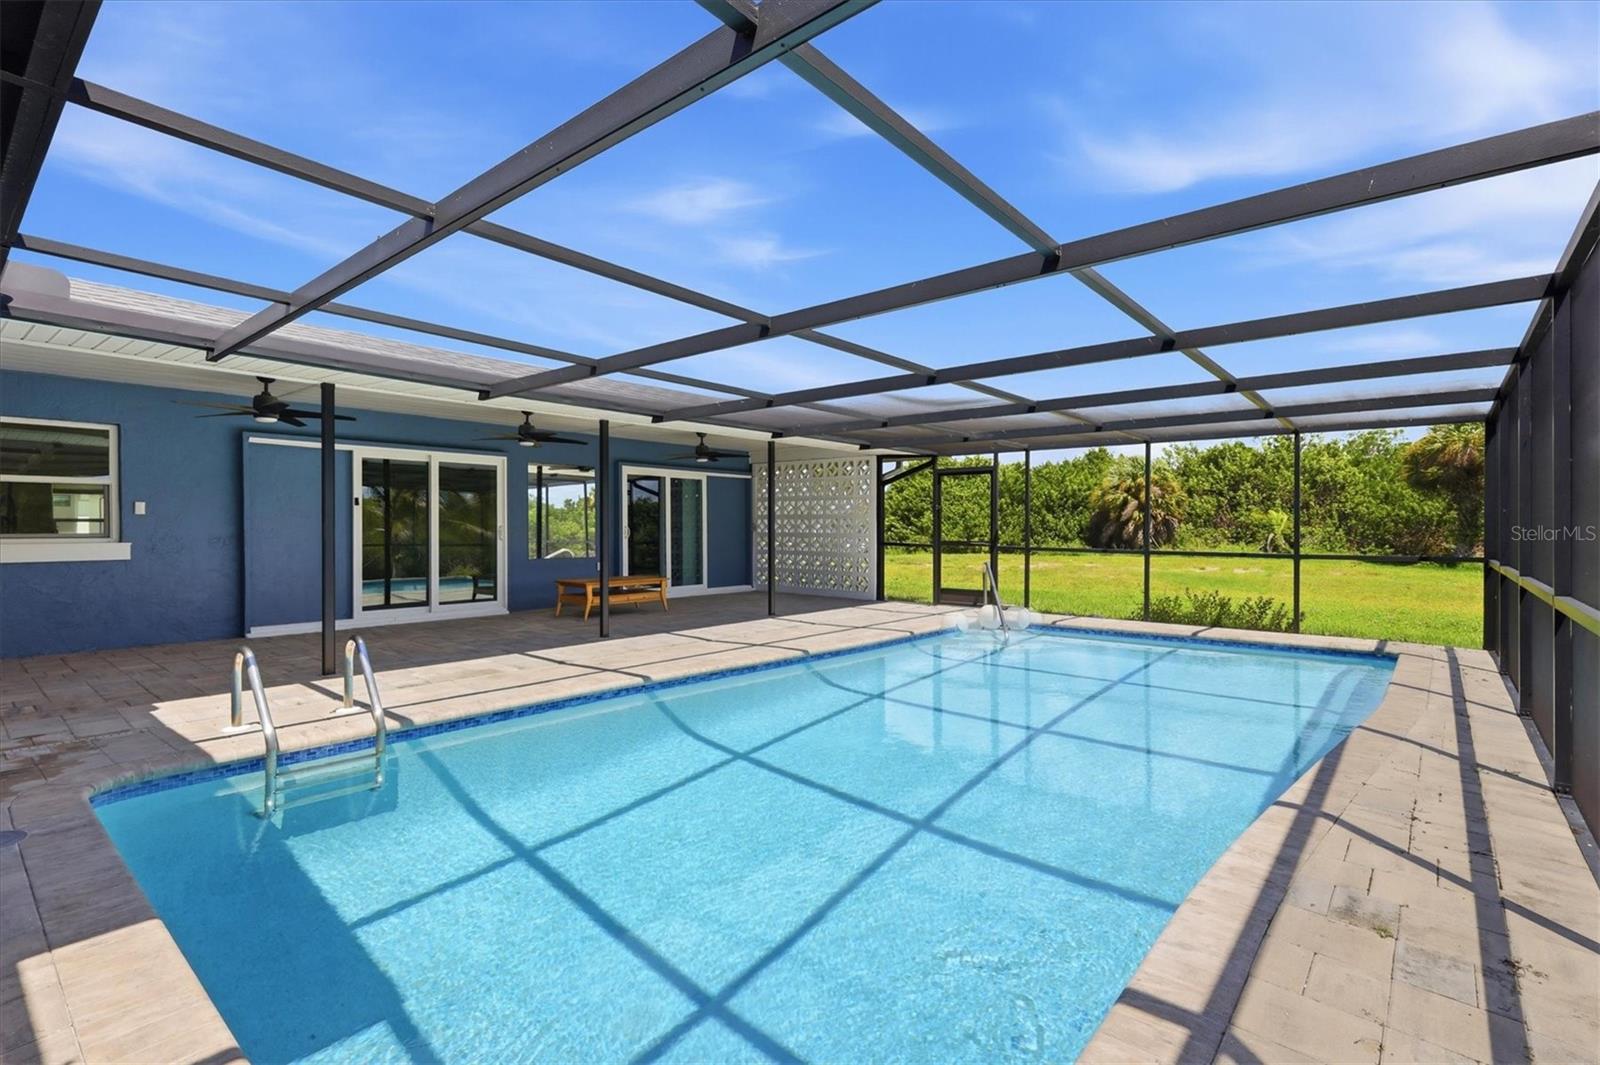
Swimming pool in a screened enclosure overlooking a canal, with a paver deck and palm trees.
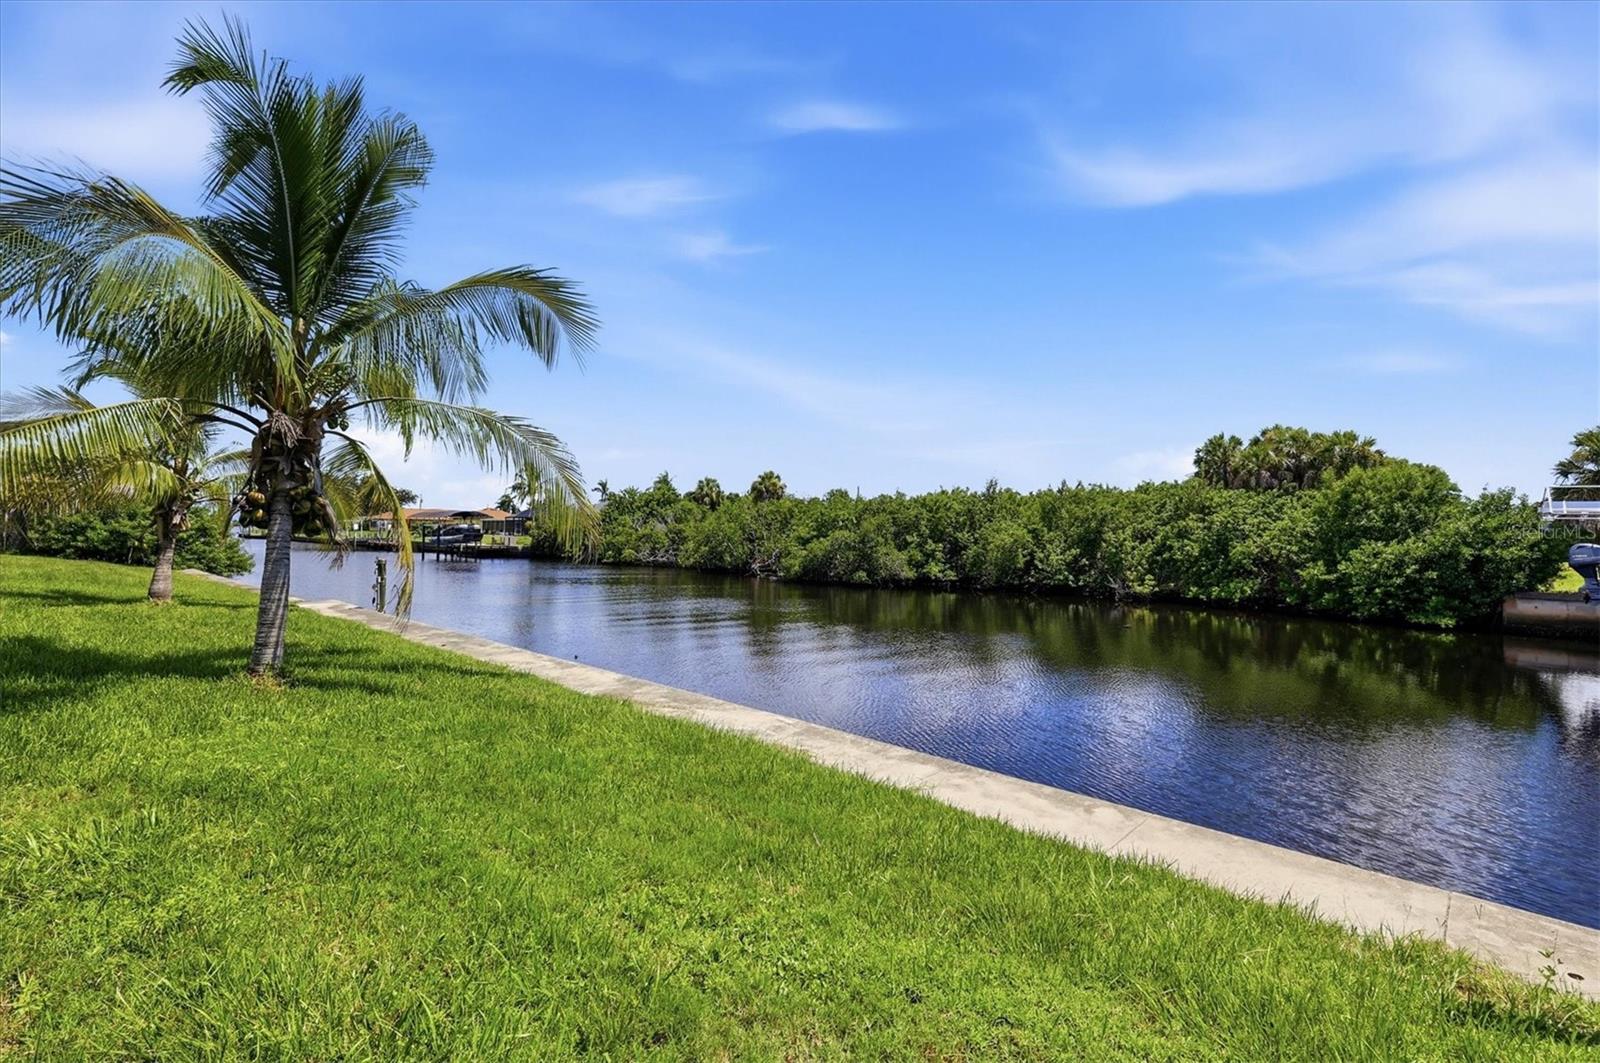
Waterfront lawn with palm trees beside a canal bordered by mangroves.
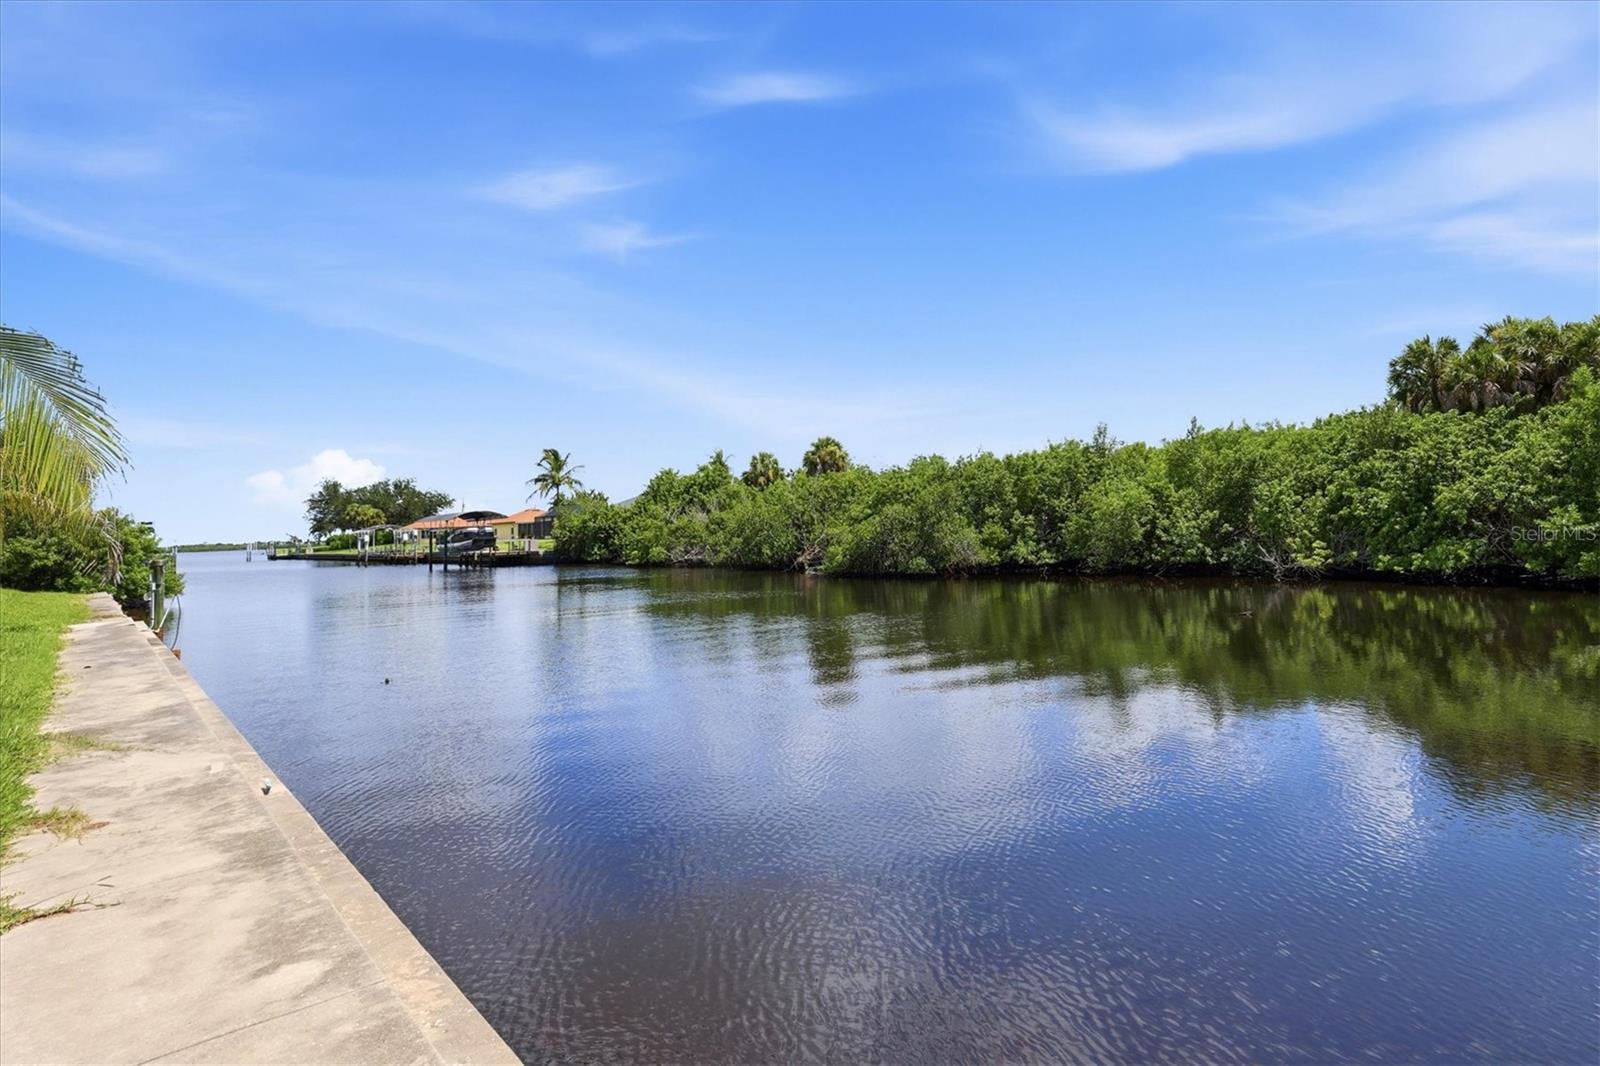
Canal waterfront with a concrete seawall, mangroves, and docks across the water.
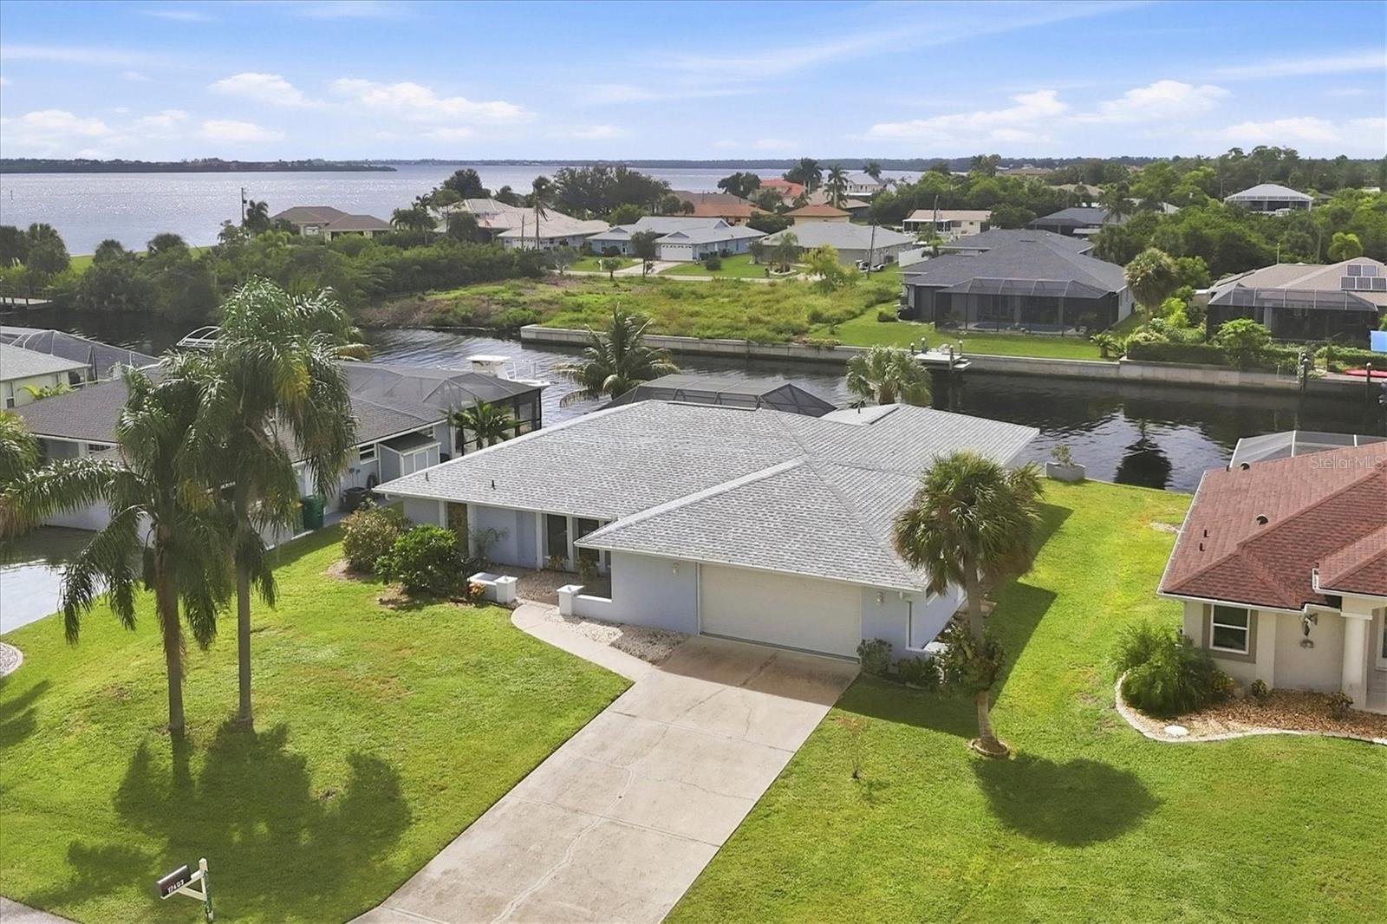
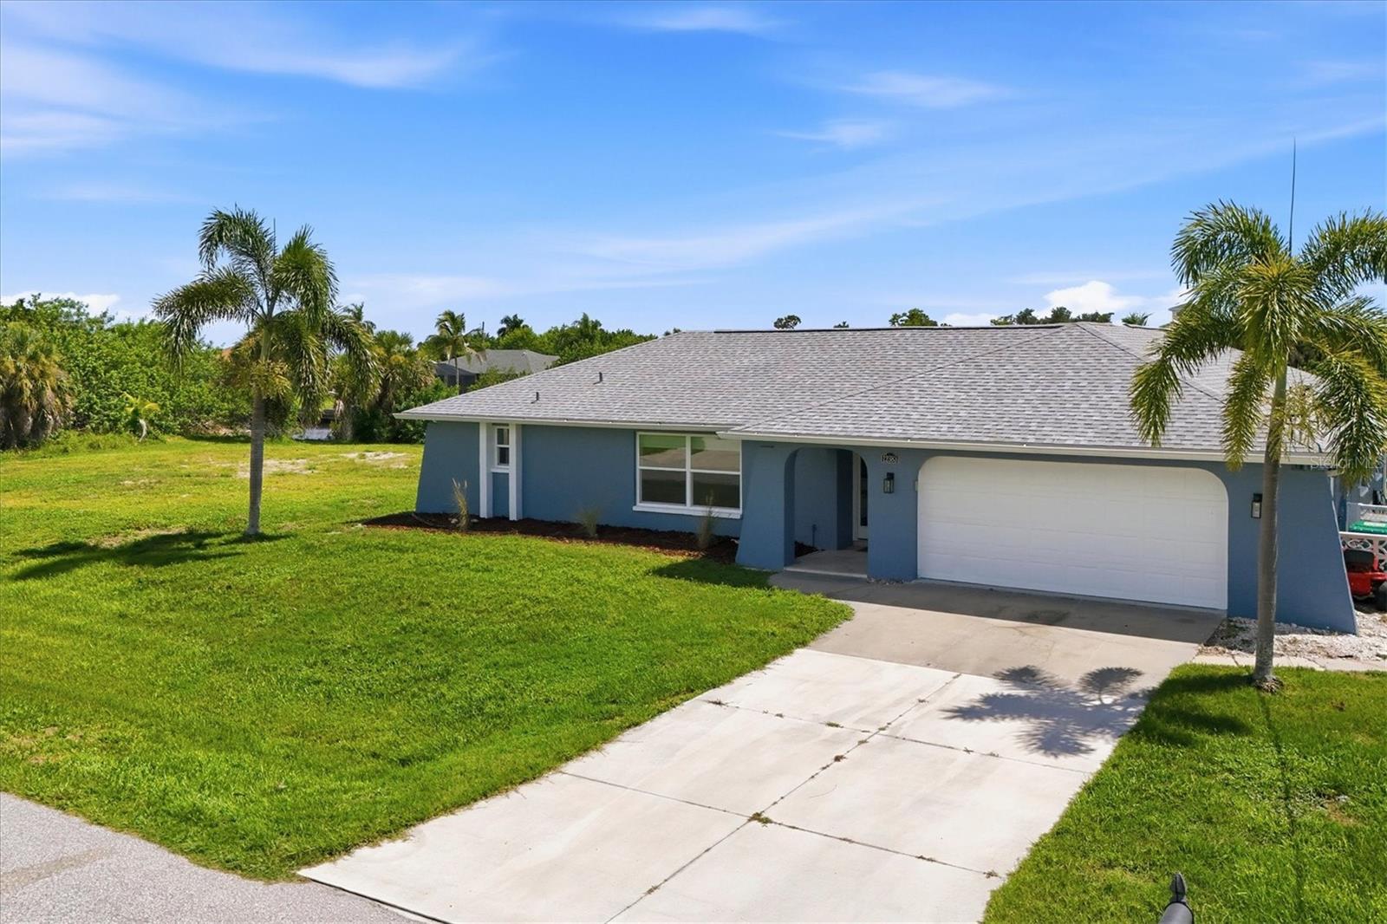
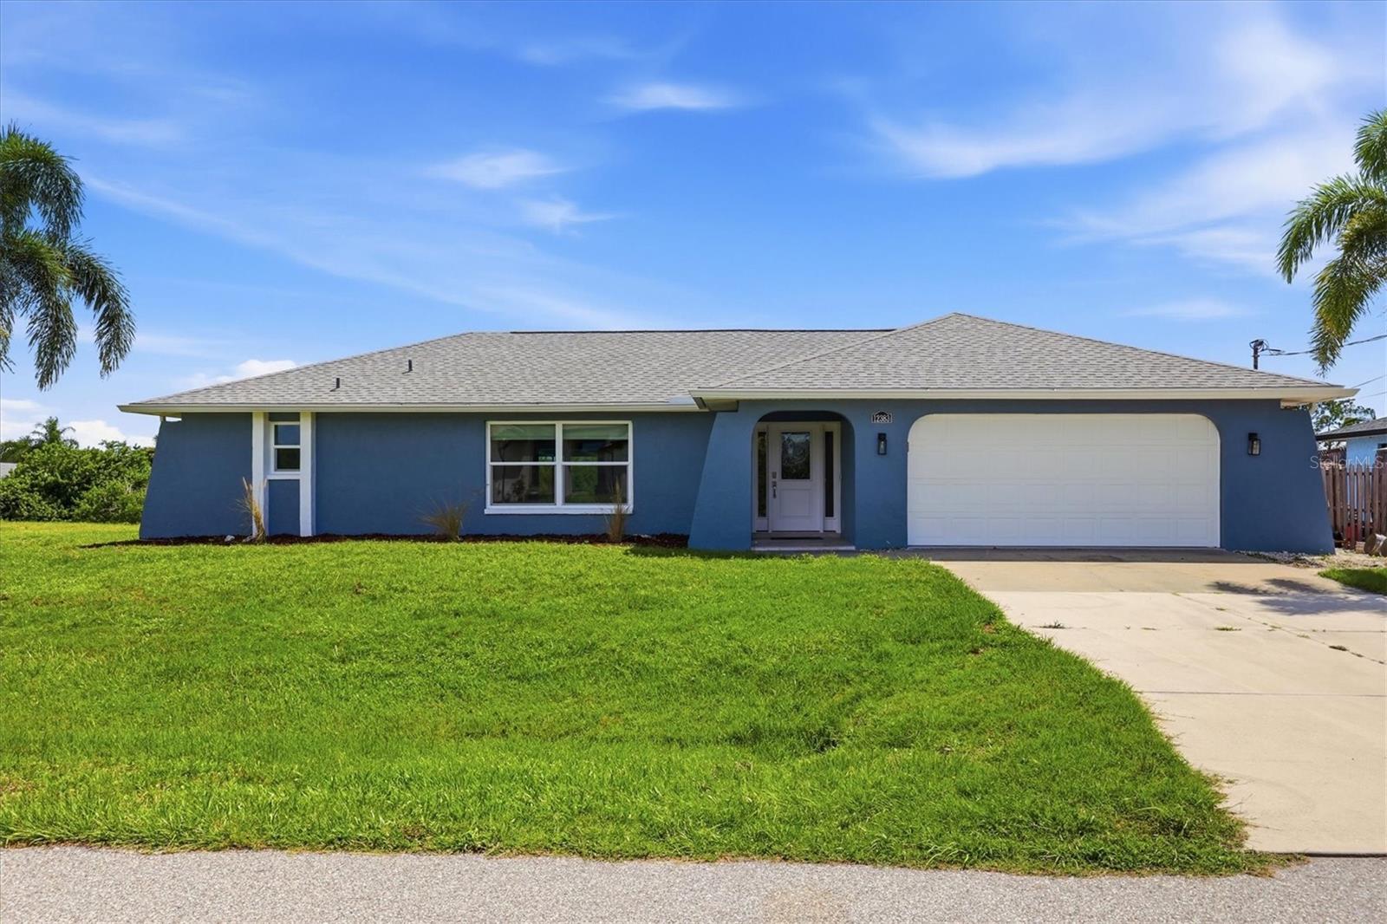
Blue single-story house with a white double garage, broad lawn, concrete driveway, and palm trees.
Blue single-story home with a white two-car garage, recessed entry, and broad green lawn.
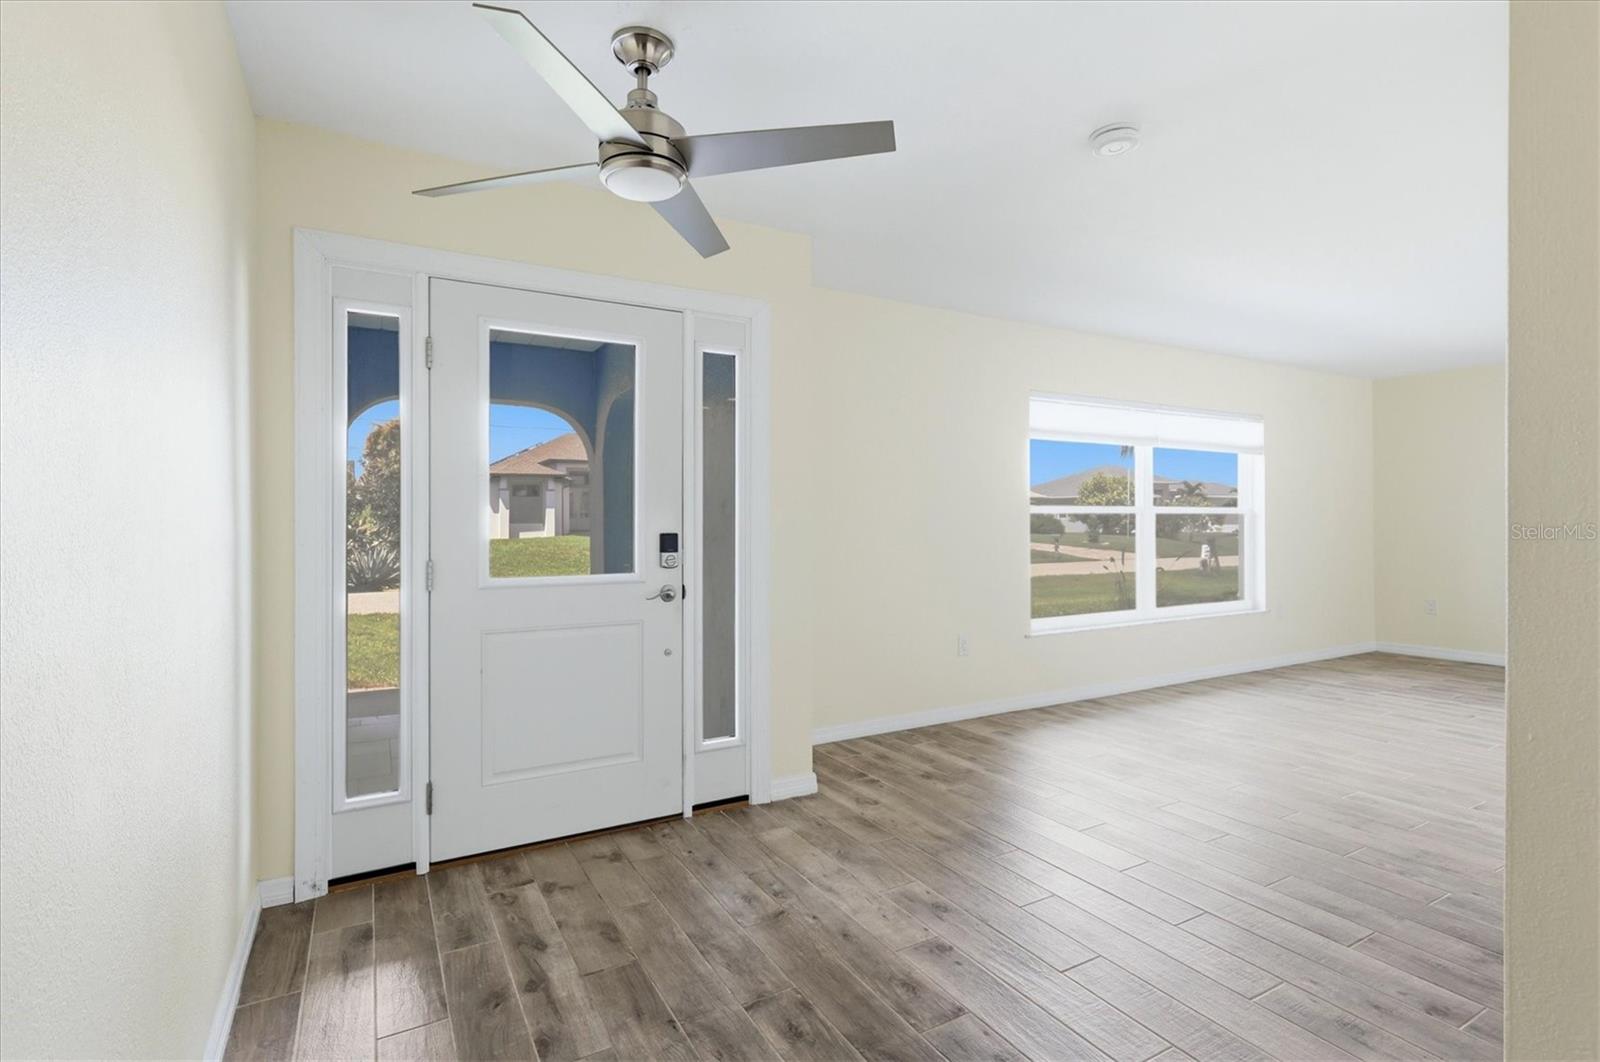
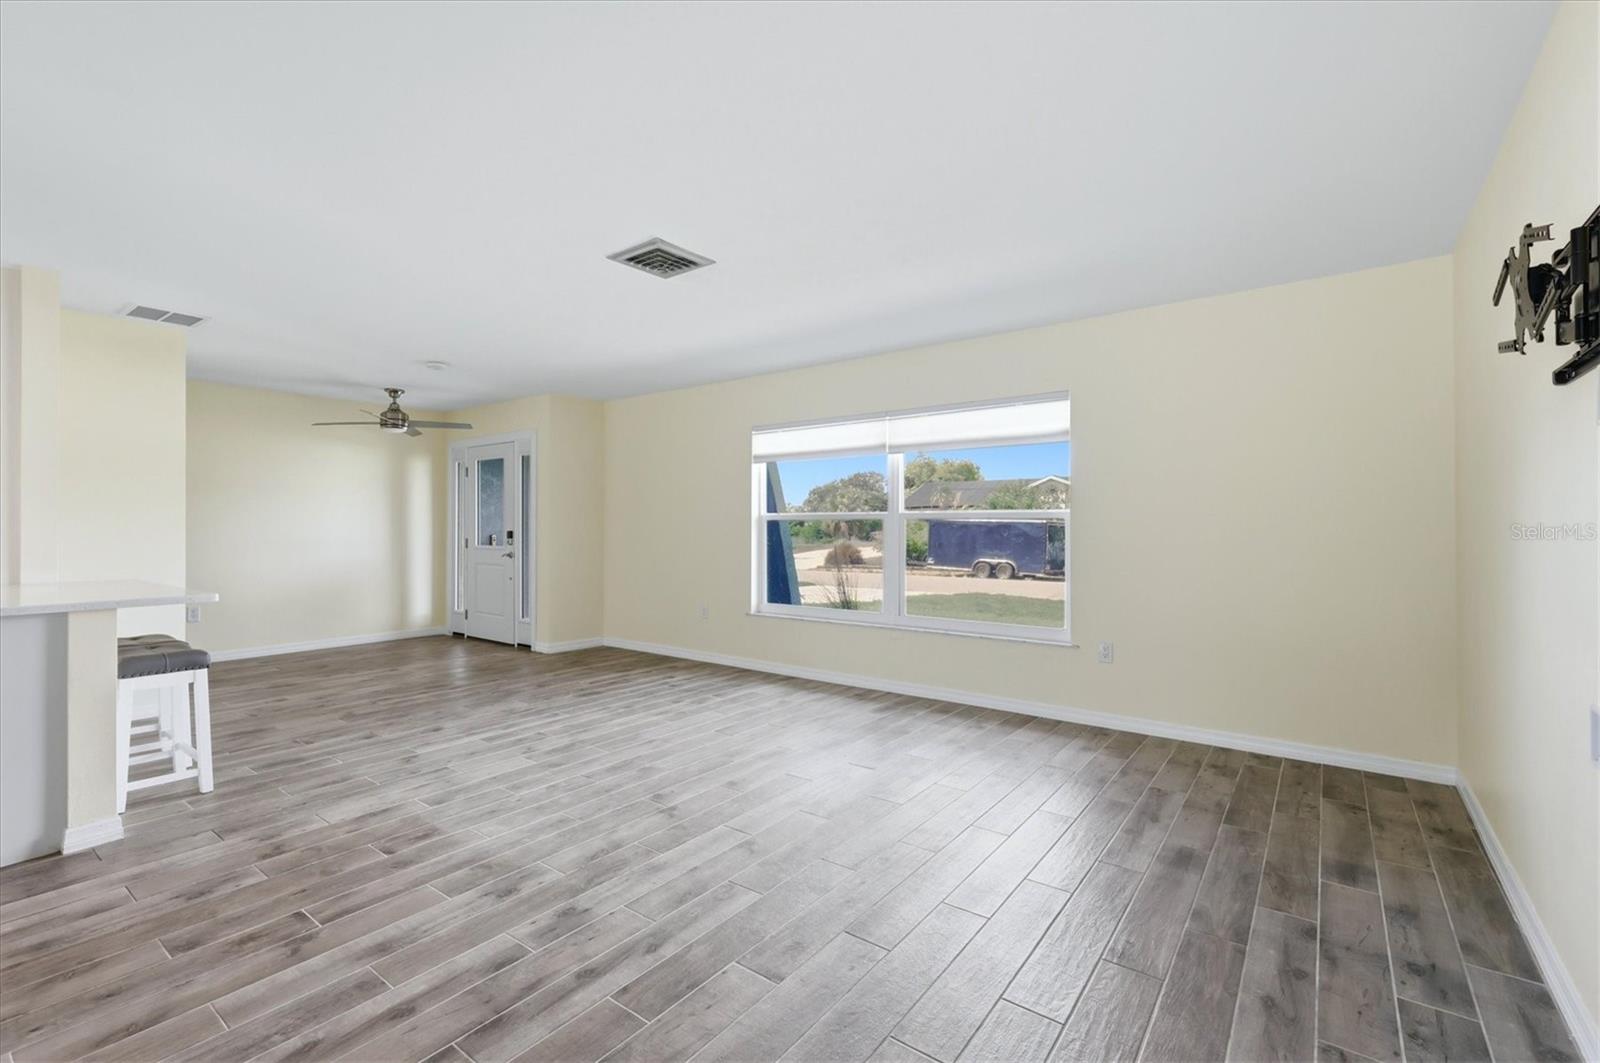
Empty entry and living area with gray wood-look tile, a front door, and a ceiling fan.
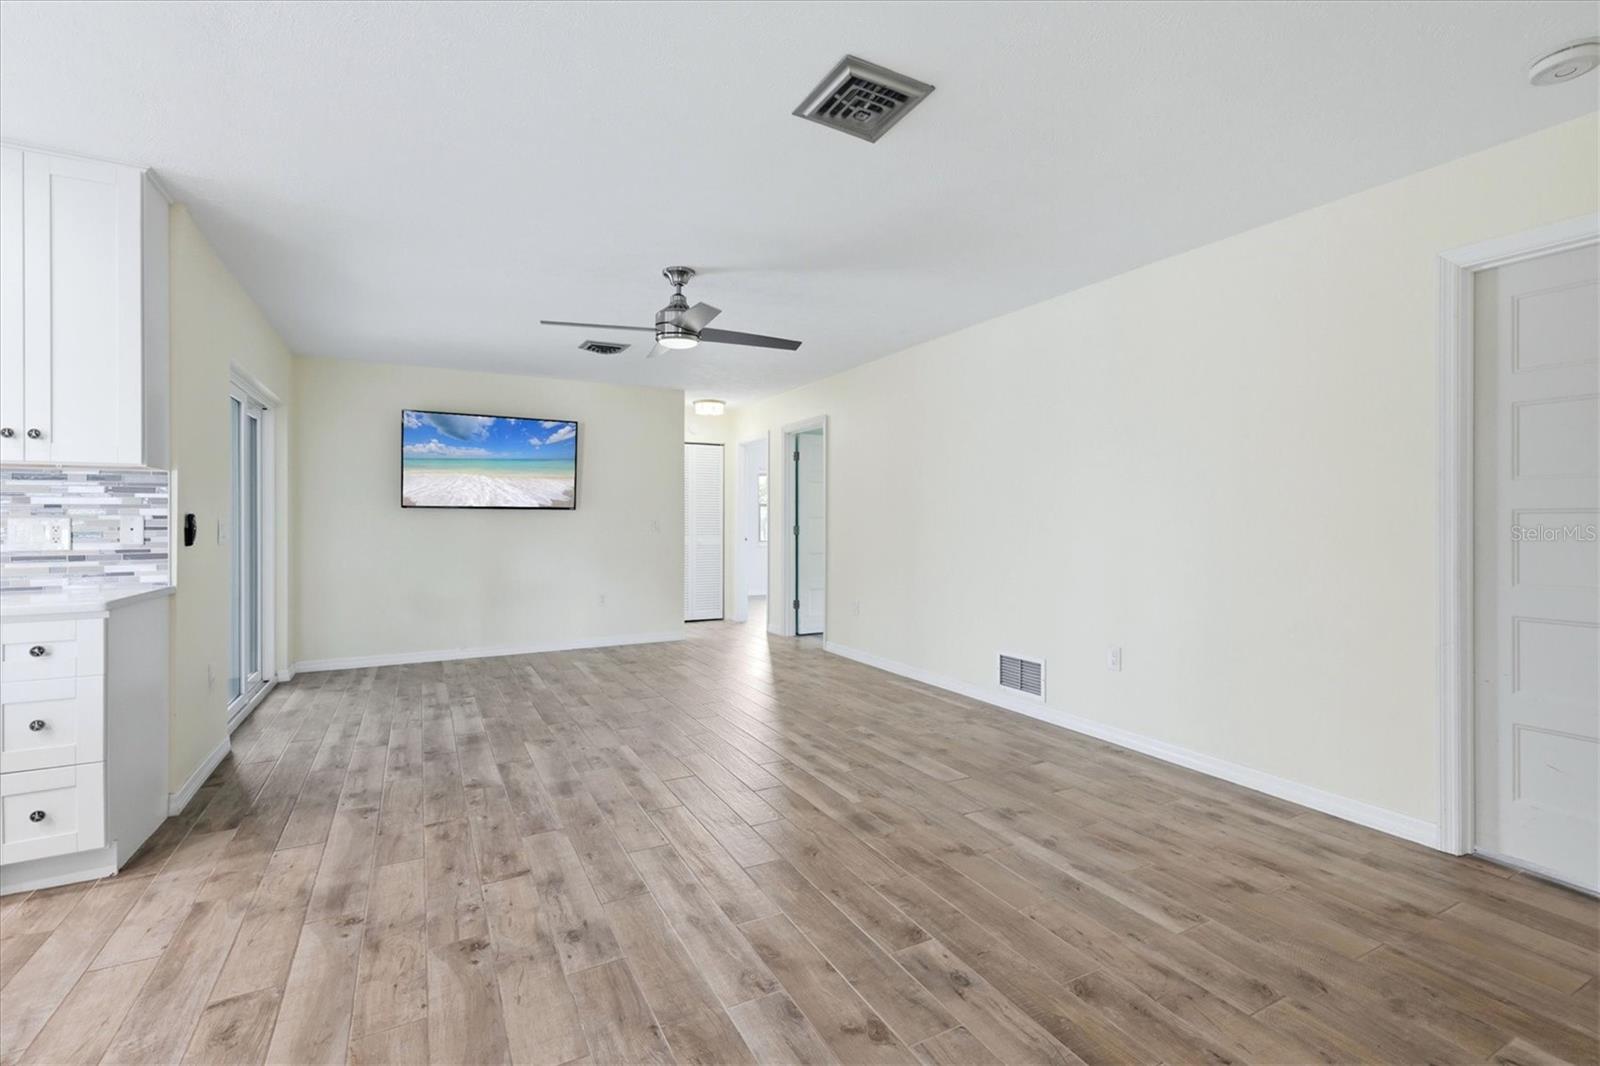
Vacant living room with wood-look tile floors, ceiling fan, and beach image on the far wall.
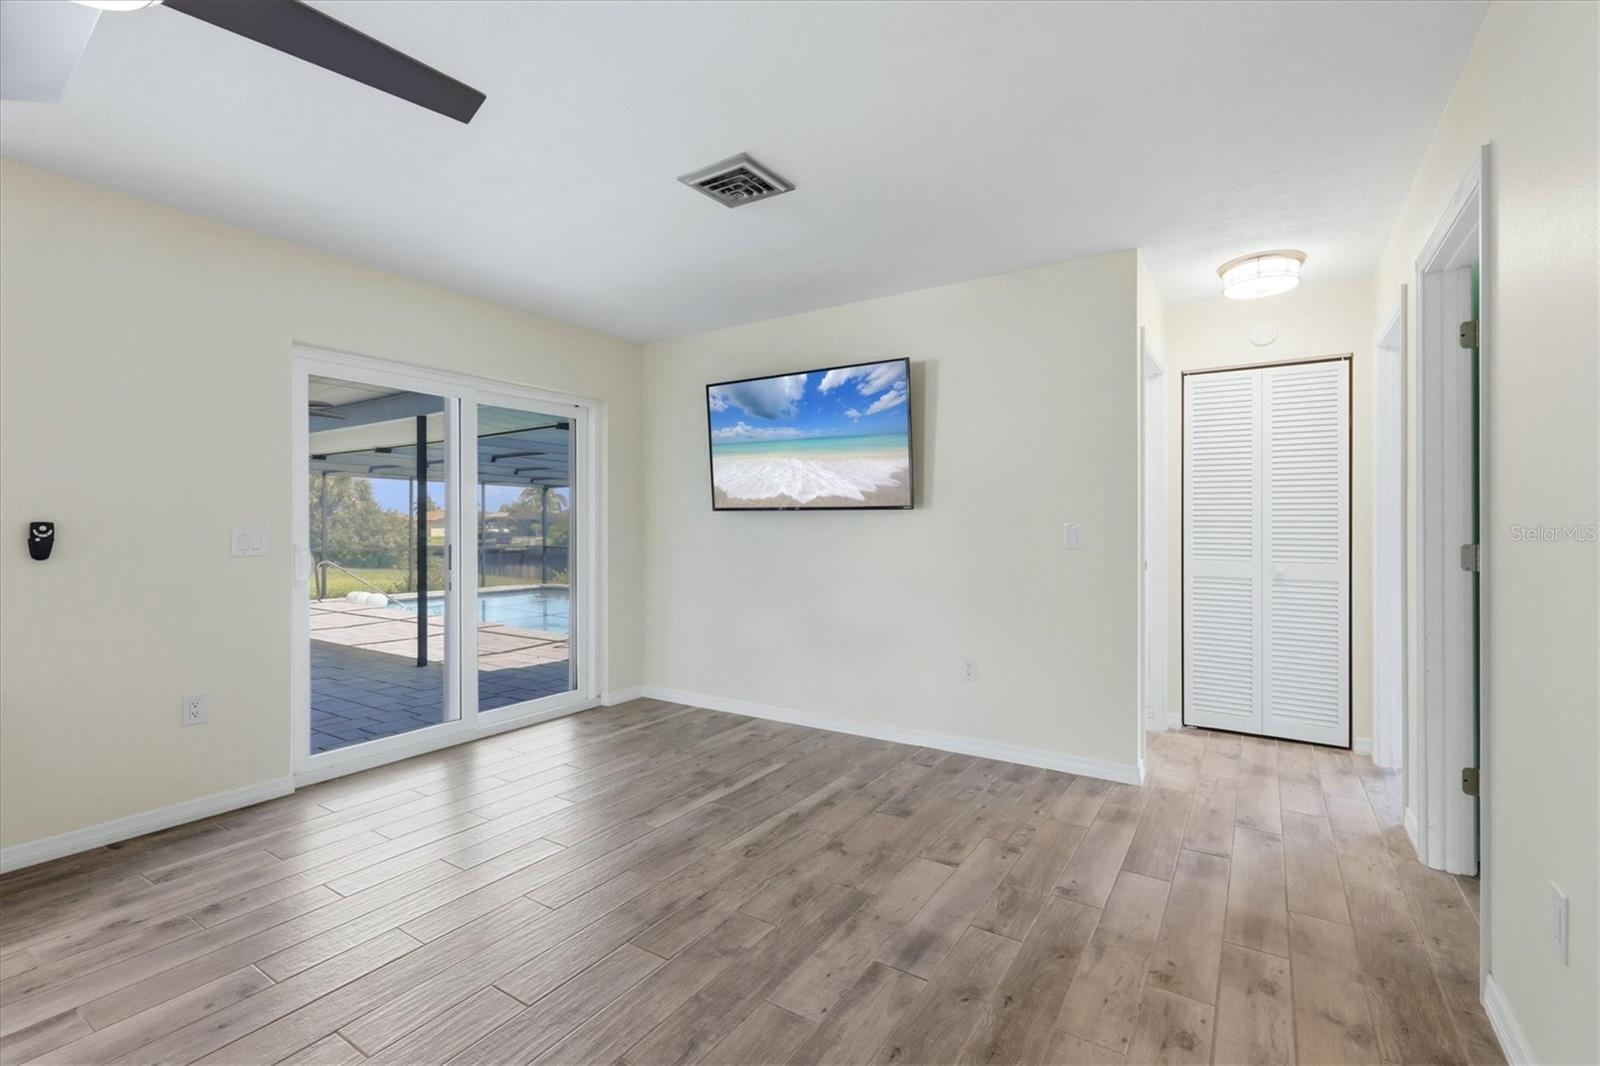
Empty room with wood-look floors, a wall-mounted TV, and sliding doors overlooking a pool.
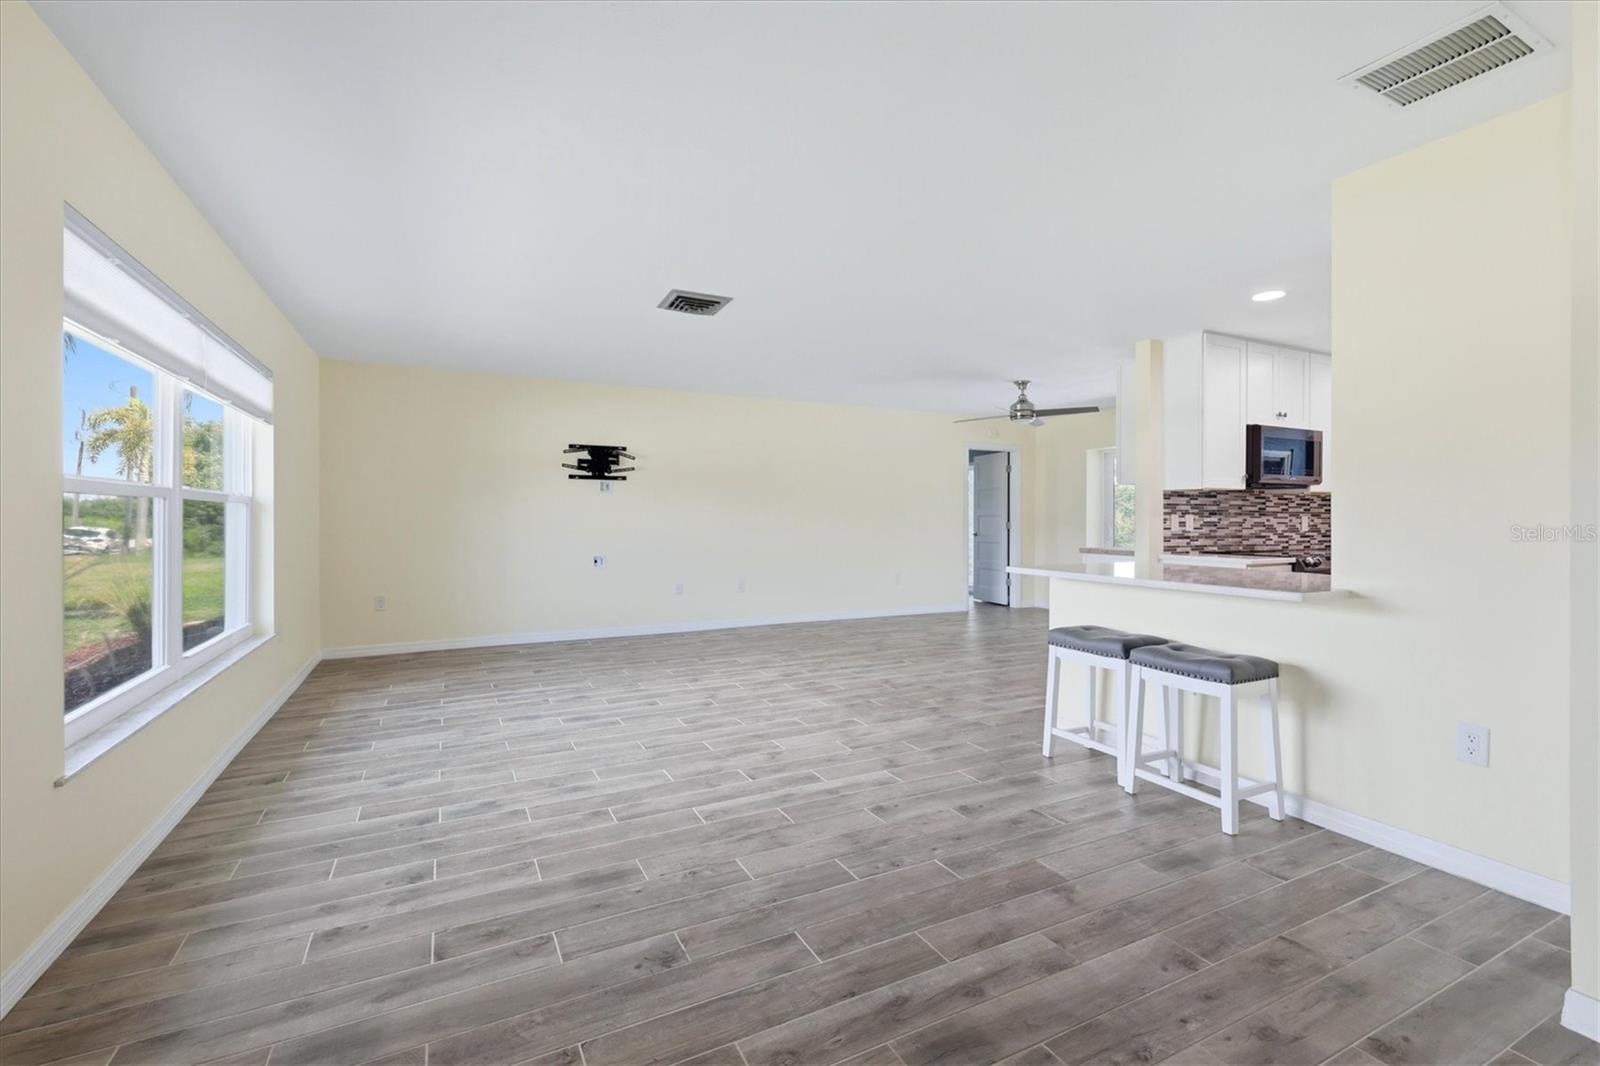
Empty living room with gray wood-look tile floors, a large window, and a kitchen counter at left.
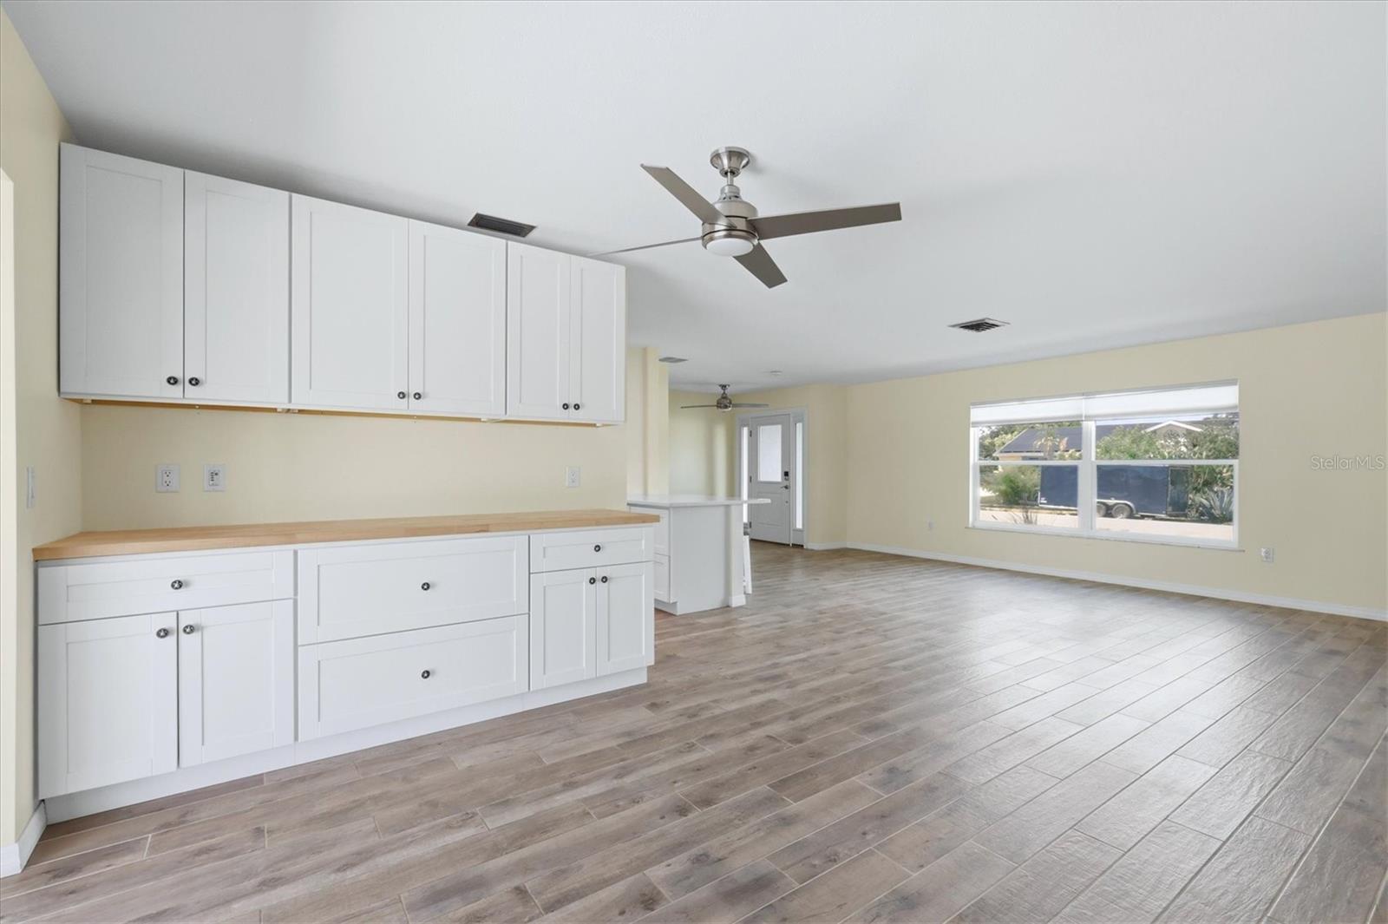
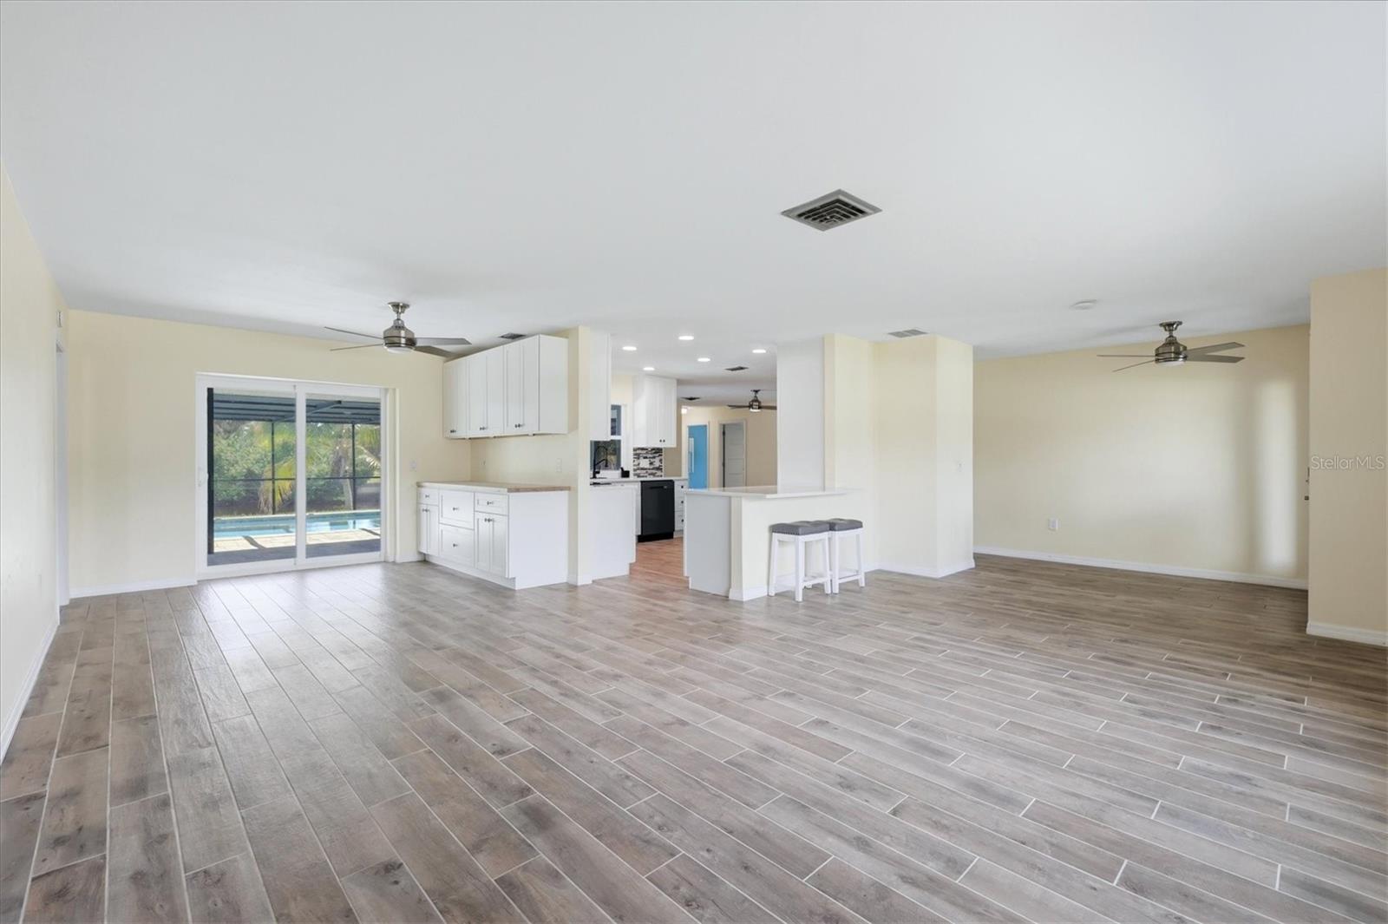
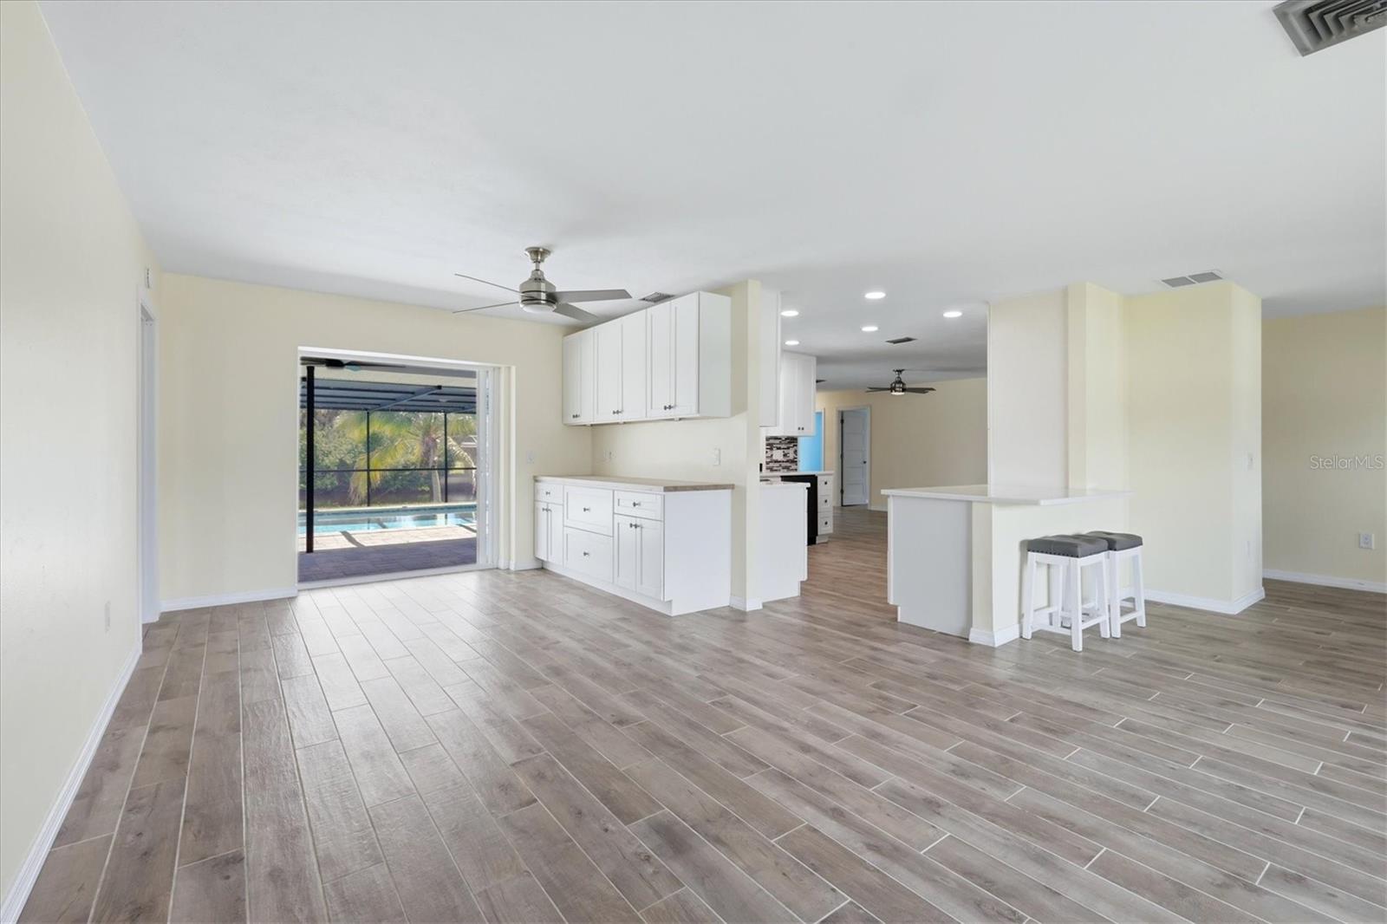
Empty kitchen and living area with white cabinets, a wood countertop, and wood-look tile floors.
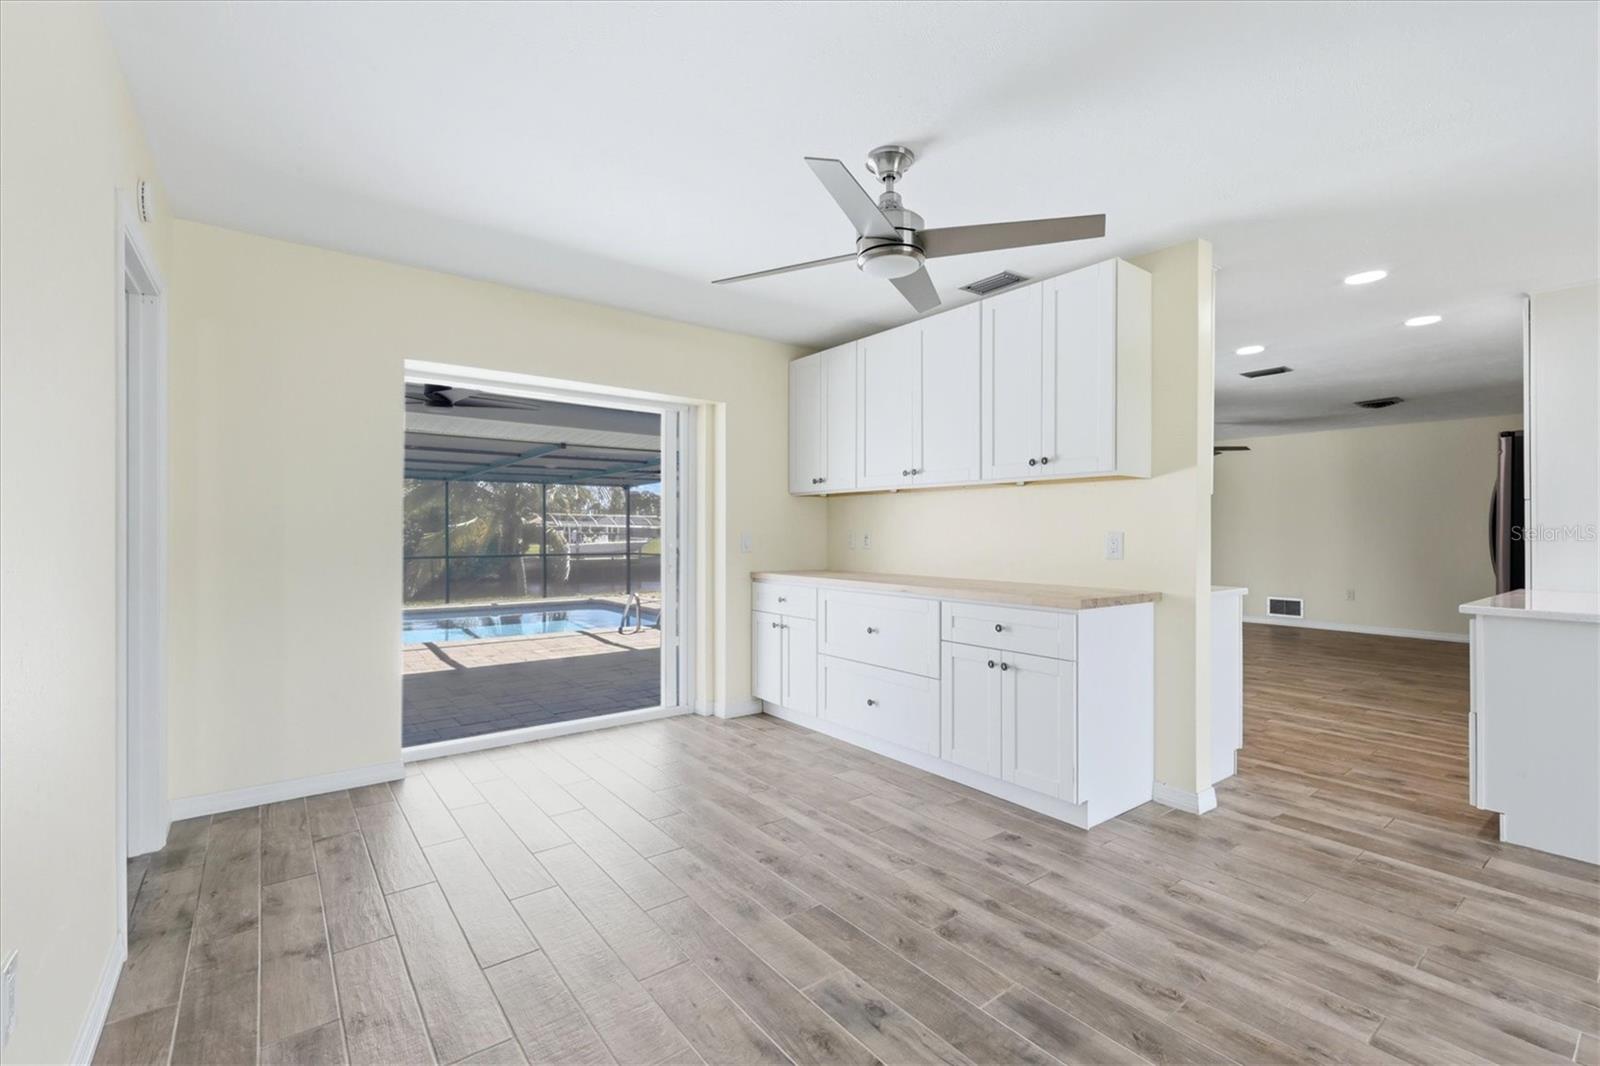
Kitchen with white cabinetry and wood-look tile flooring, opening to a screened pool area.
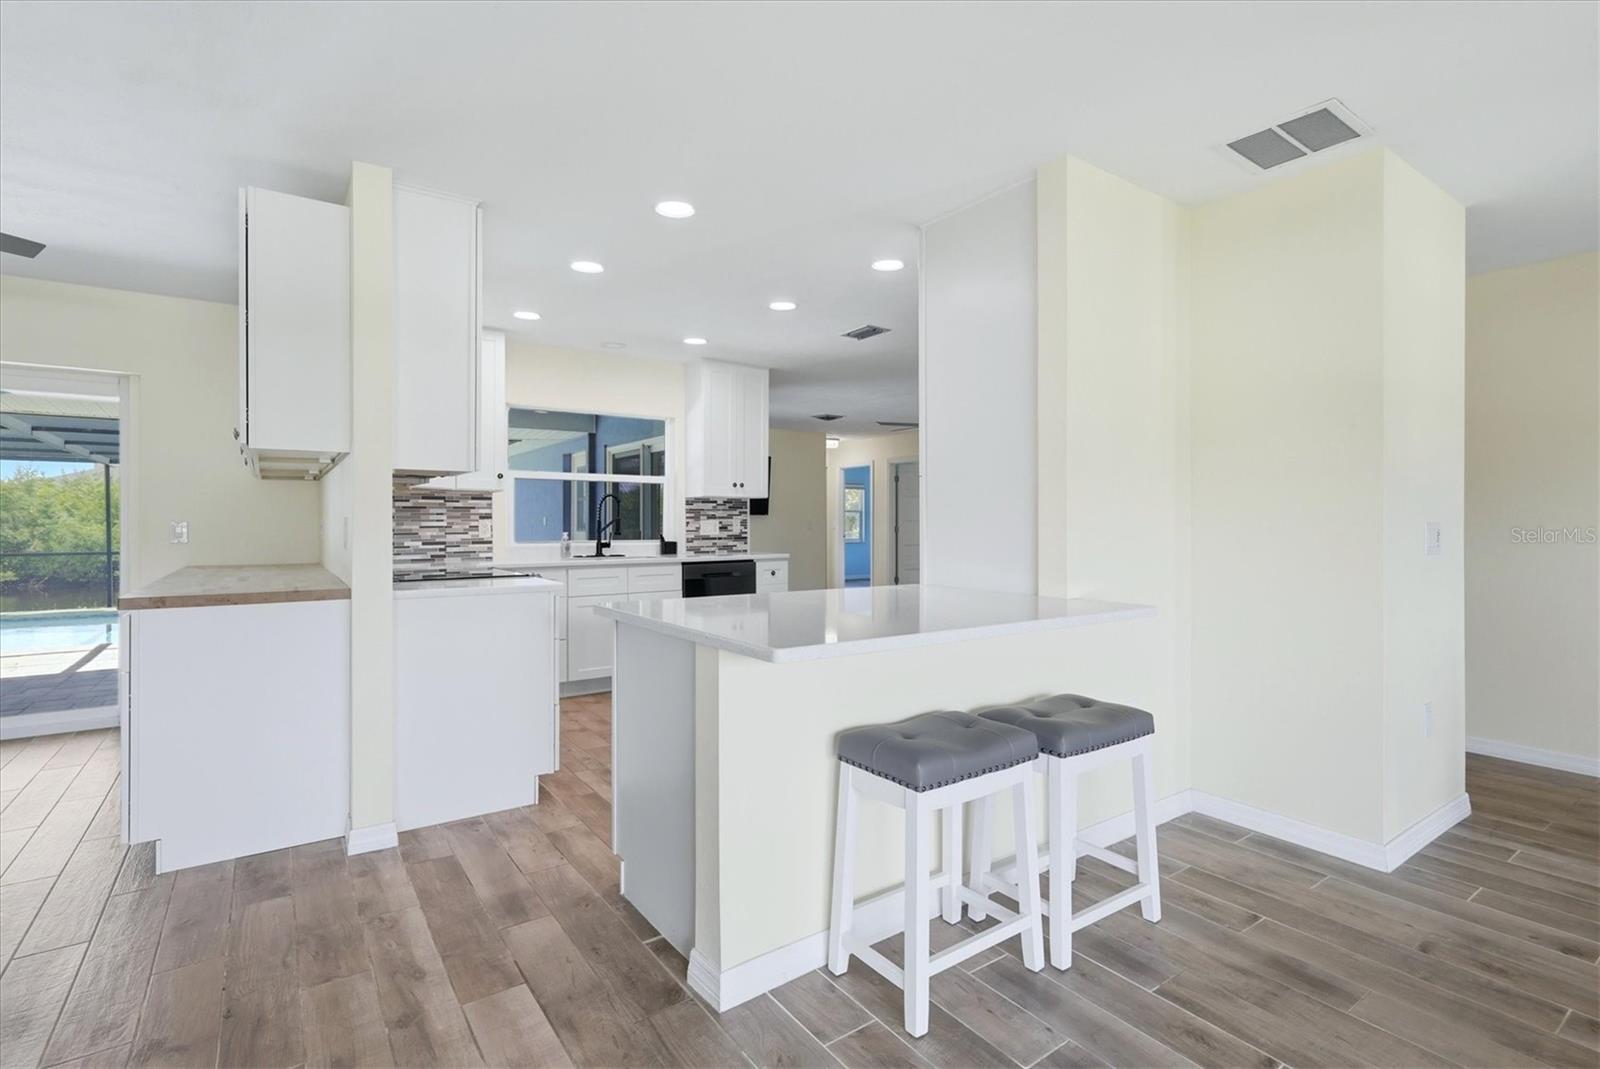
Open living room with gray wood-look tile flooring, large windows, and a kitchen breakfast bar with two stools.
Open-plan kitchen and living area with gray tile flooring and sliding doors to a pool.
Open-plan kitchen with white cabinetry and breakfast bar, opening to a screened pool patio.
Open kitchen and living area with white cabinets, wood-look tile flooring, and sliding doors overlooking the pool.
Open kitchen with white cabinets, a large island and two stools, and a pool visible through the window.
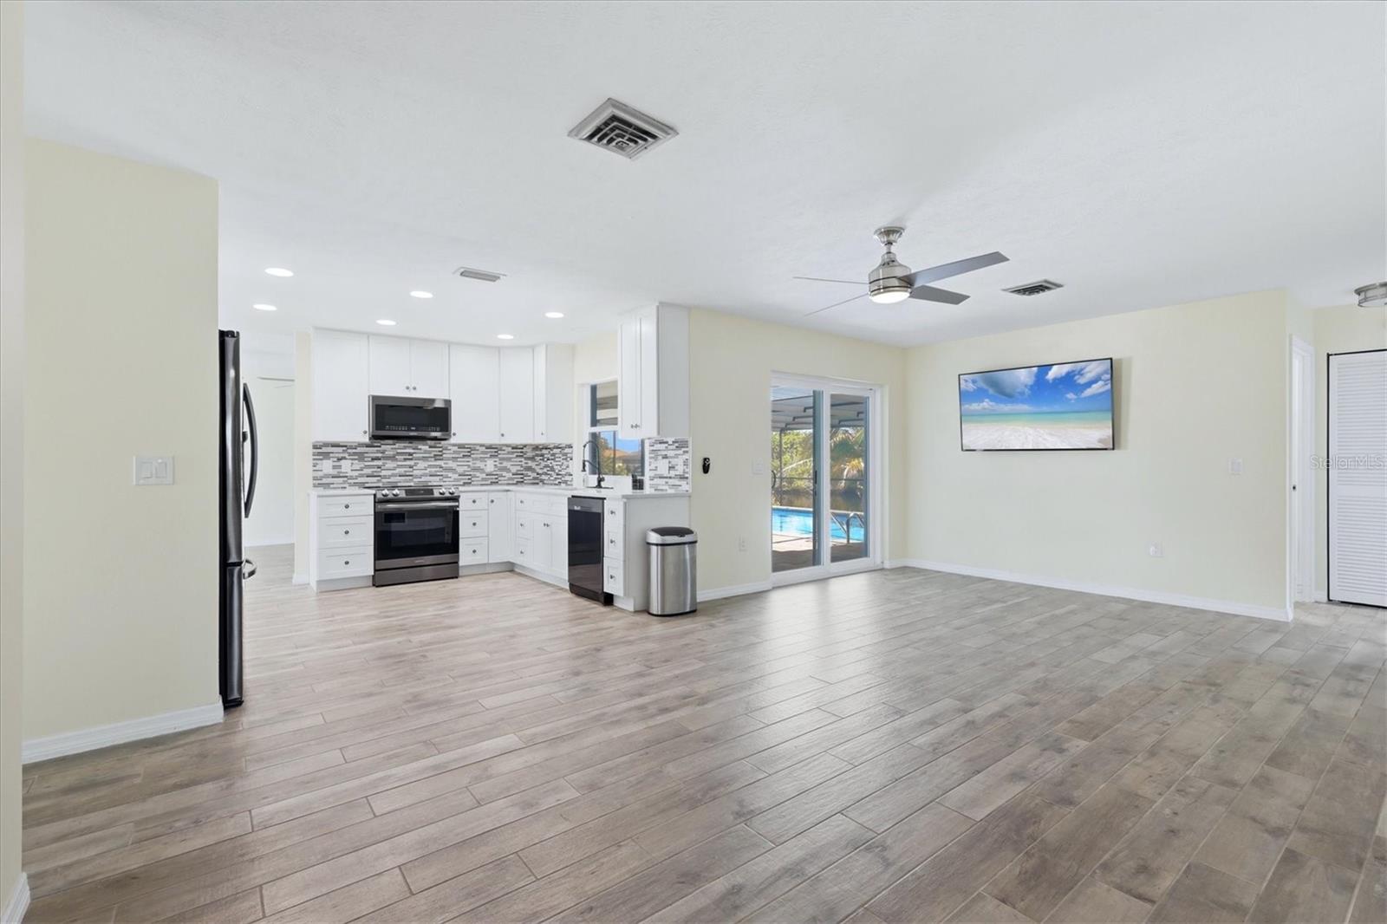
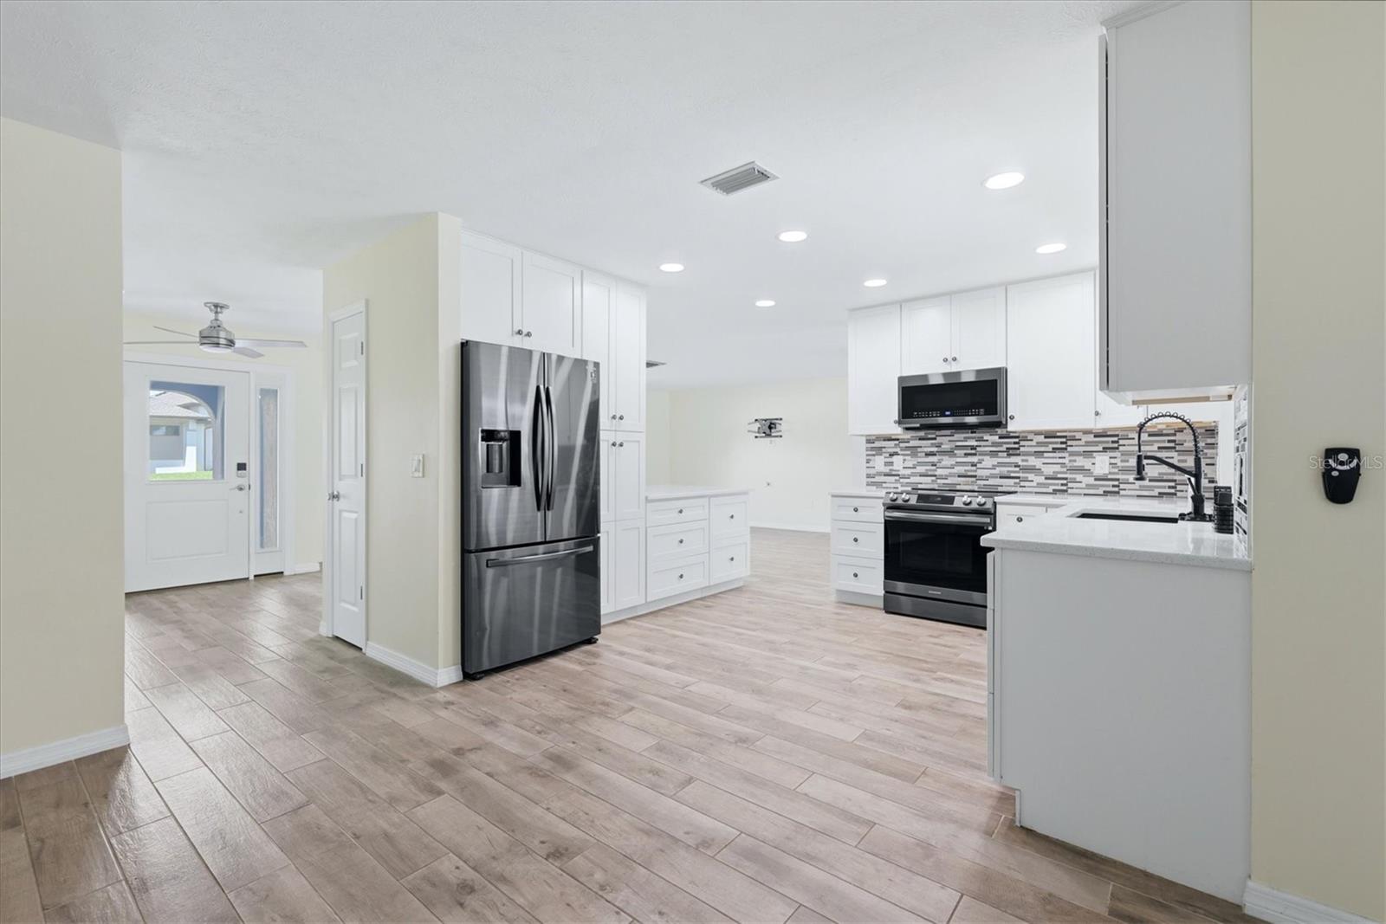
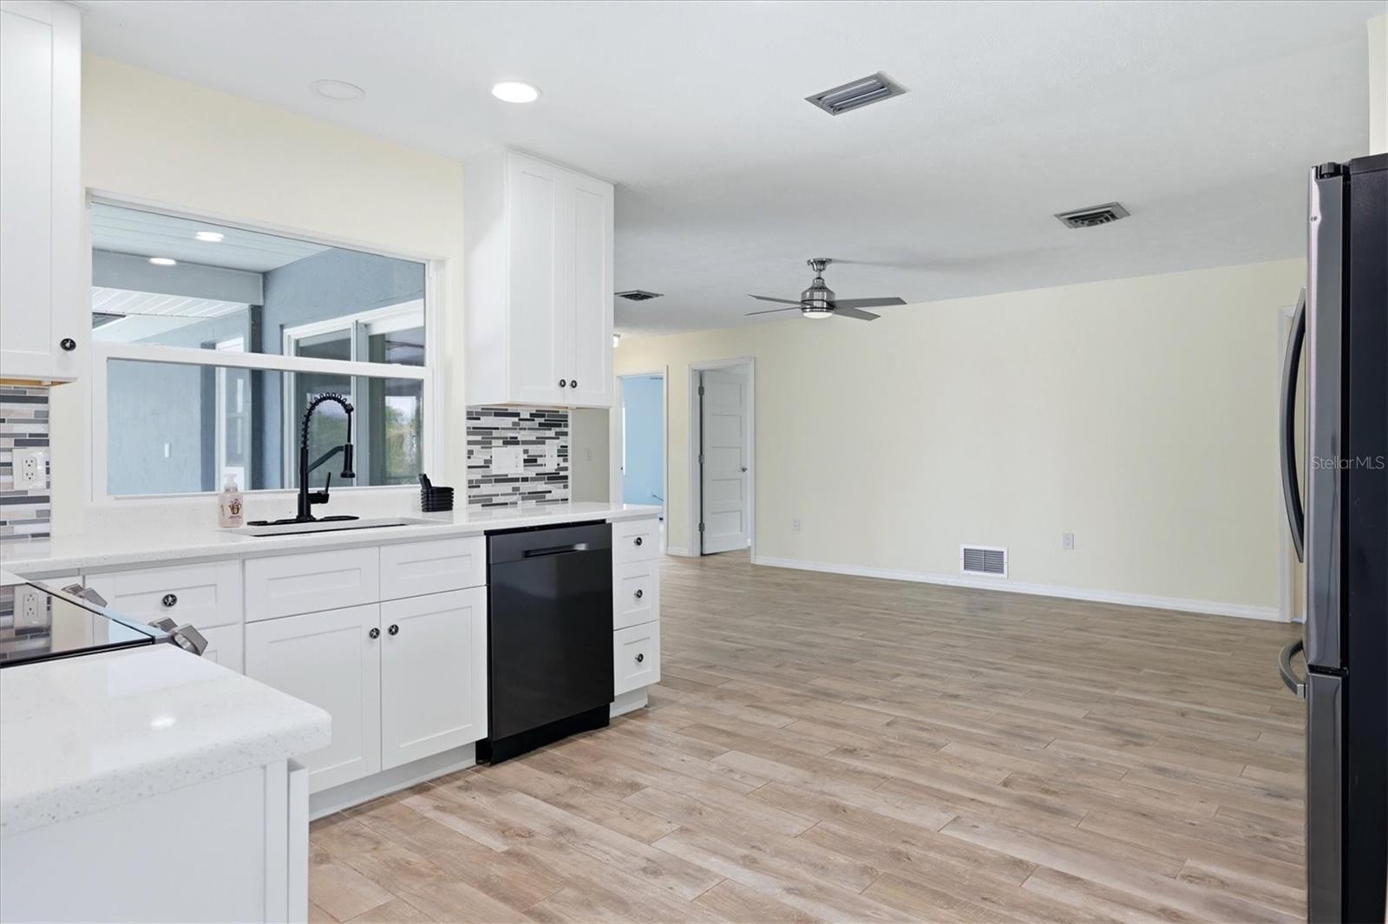
Kitchen with white cabinets, stainless steel appliances, mosaic backsplash, and wood-look tile flooring.
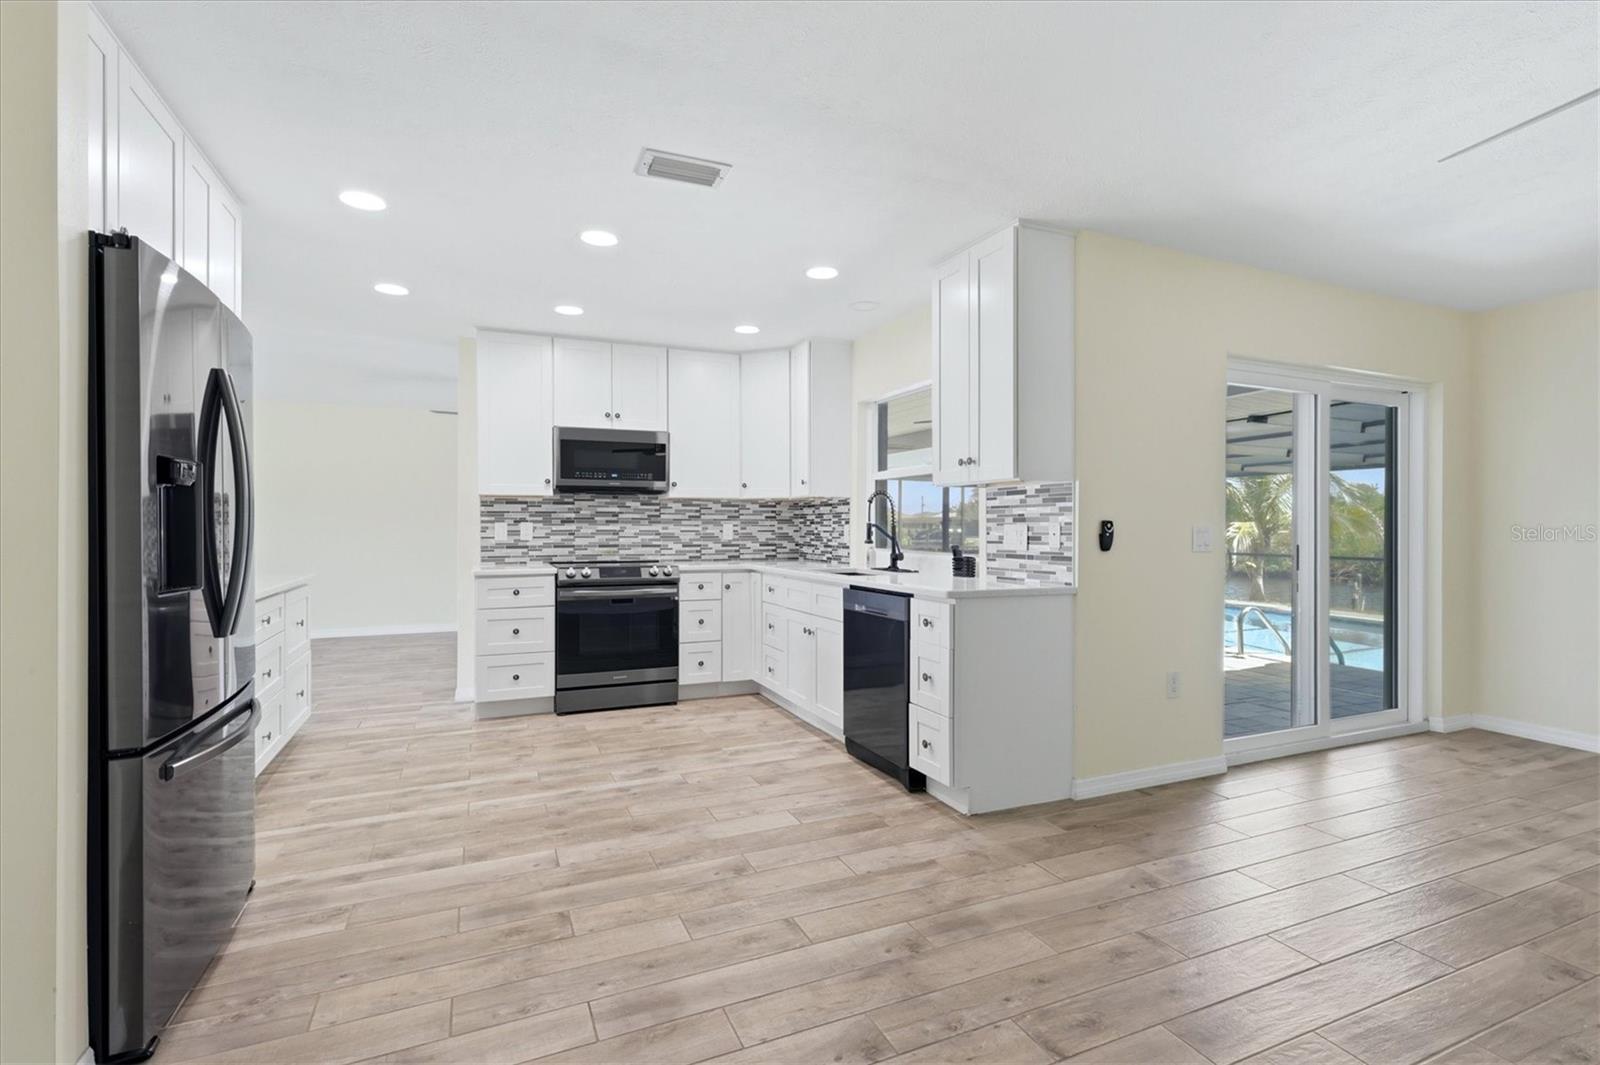
Bright kitchen with white cabinets, stainless steel appliances, and sliding doors overlooking a pool.
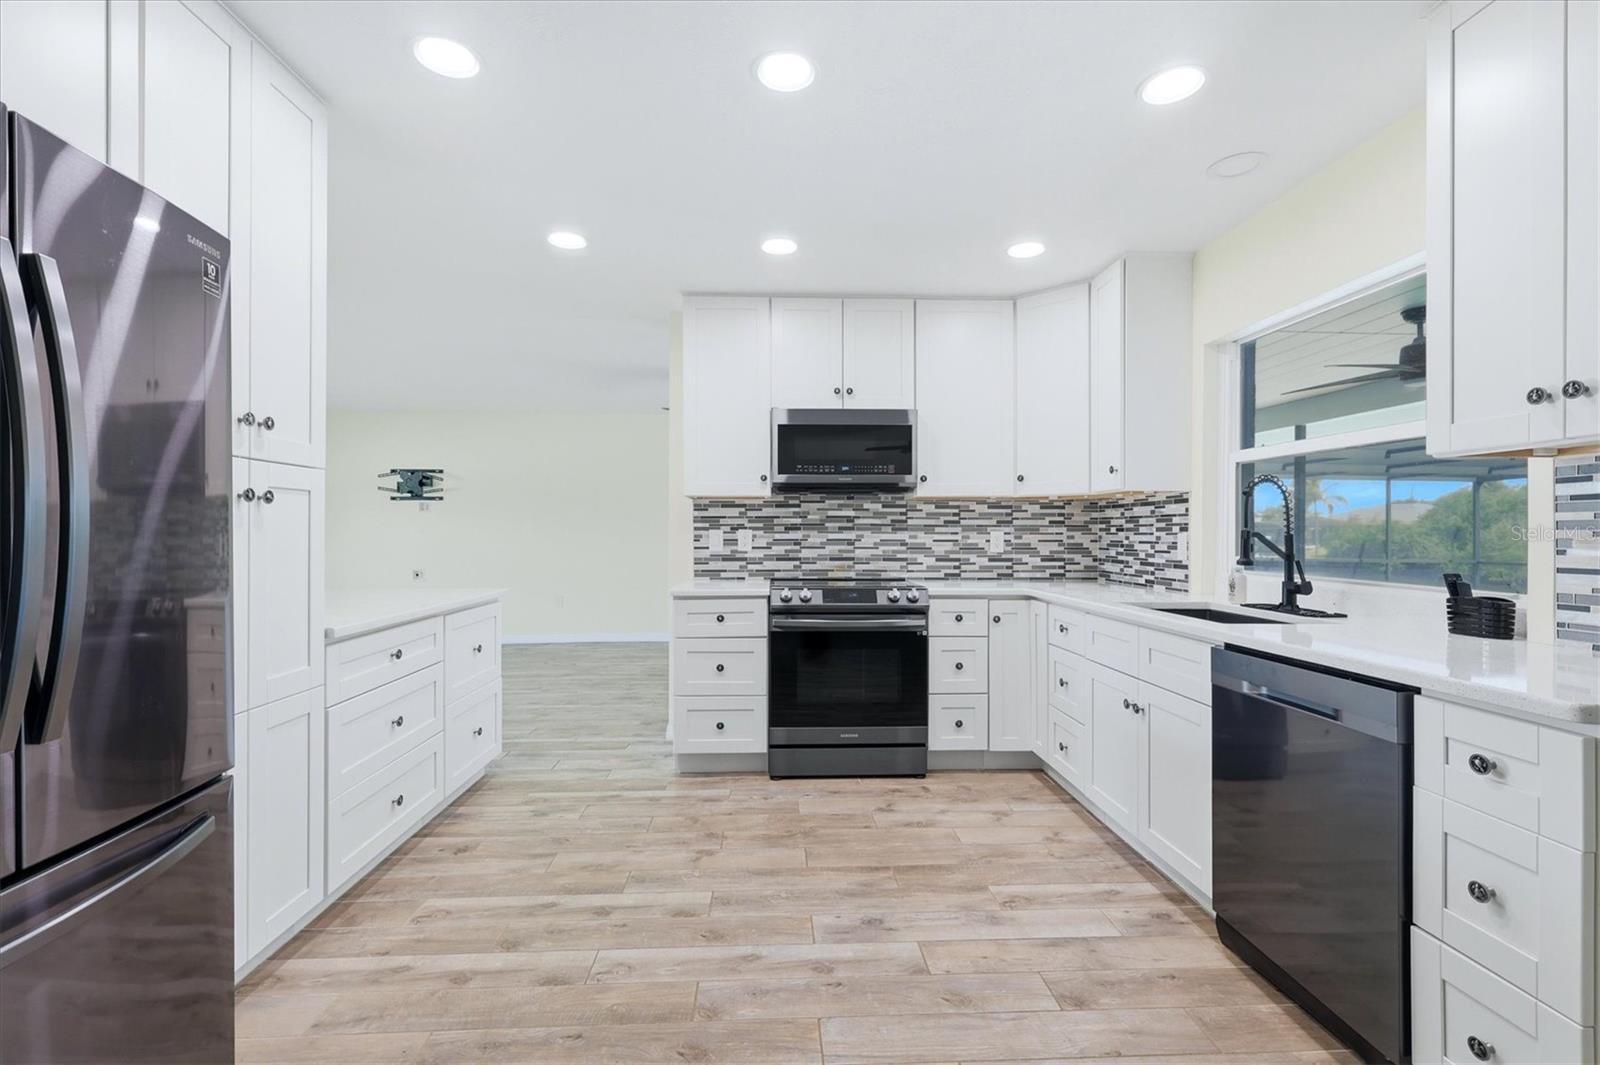
Bright kitchen with white cabinets, stainless steel appliances, mosaic backsplash, and a window above the sink.
Open kitchen with white cabinets, black appliances, mosaic backsplash, and wood-look tile flooring.
Vacant room with wood-look tile flooring and sliding doors to a screened pool area.
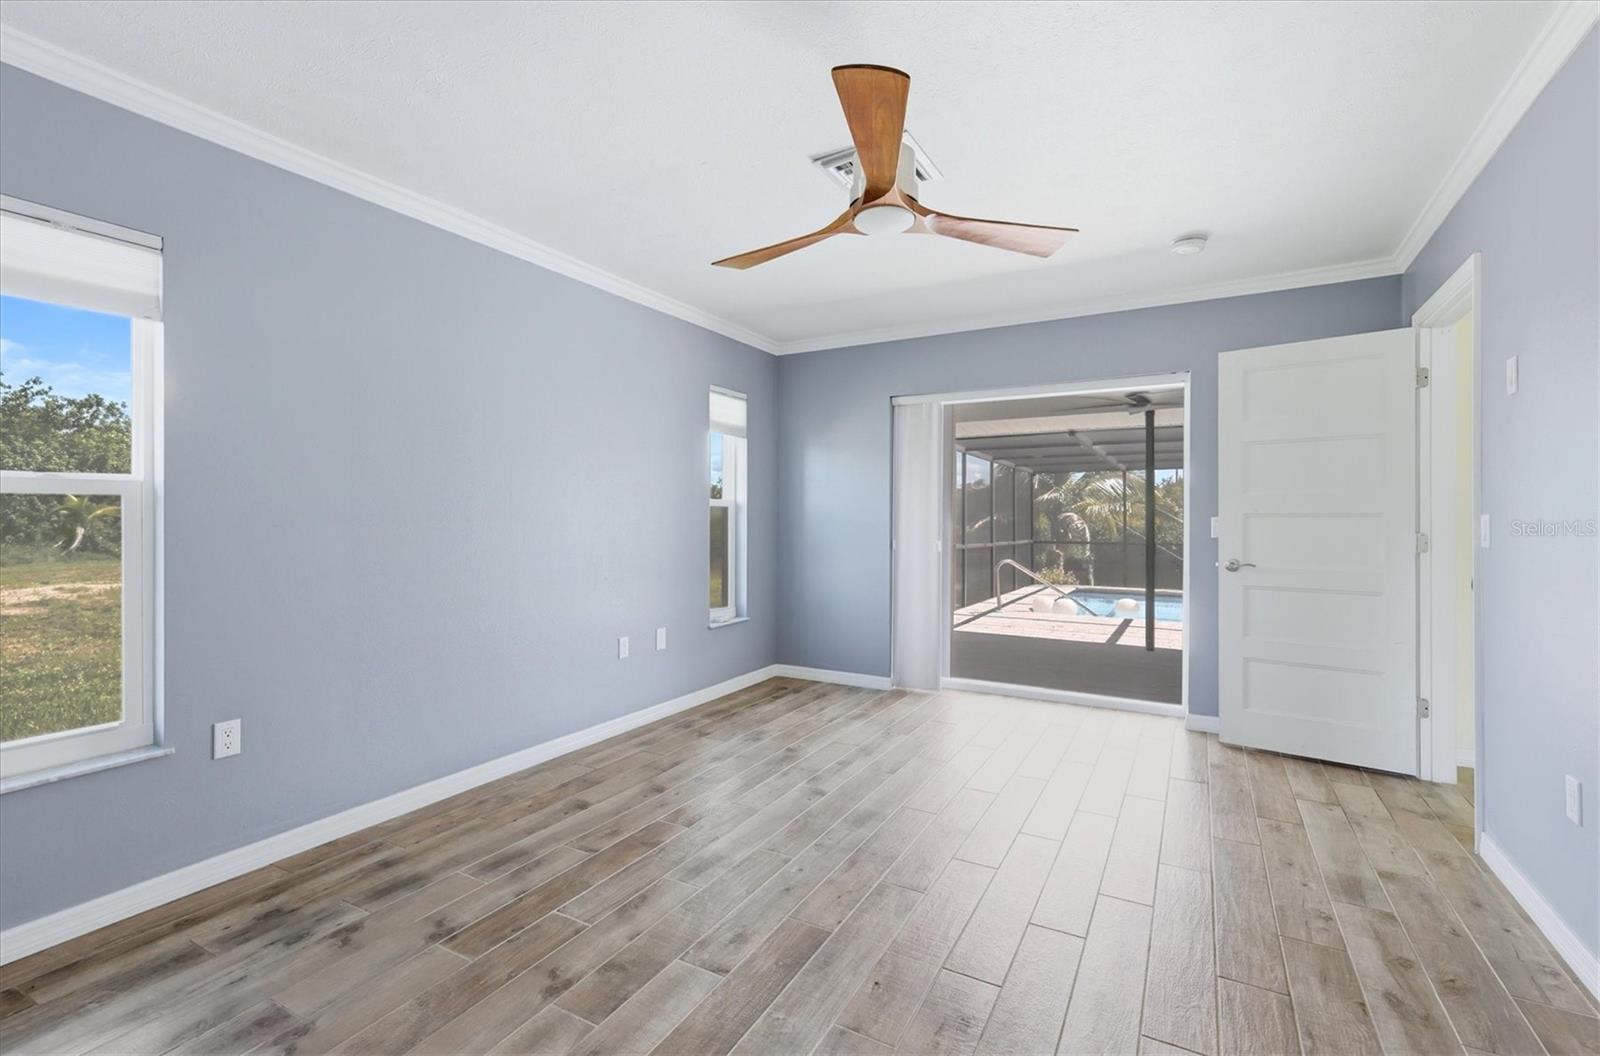
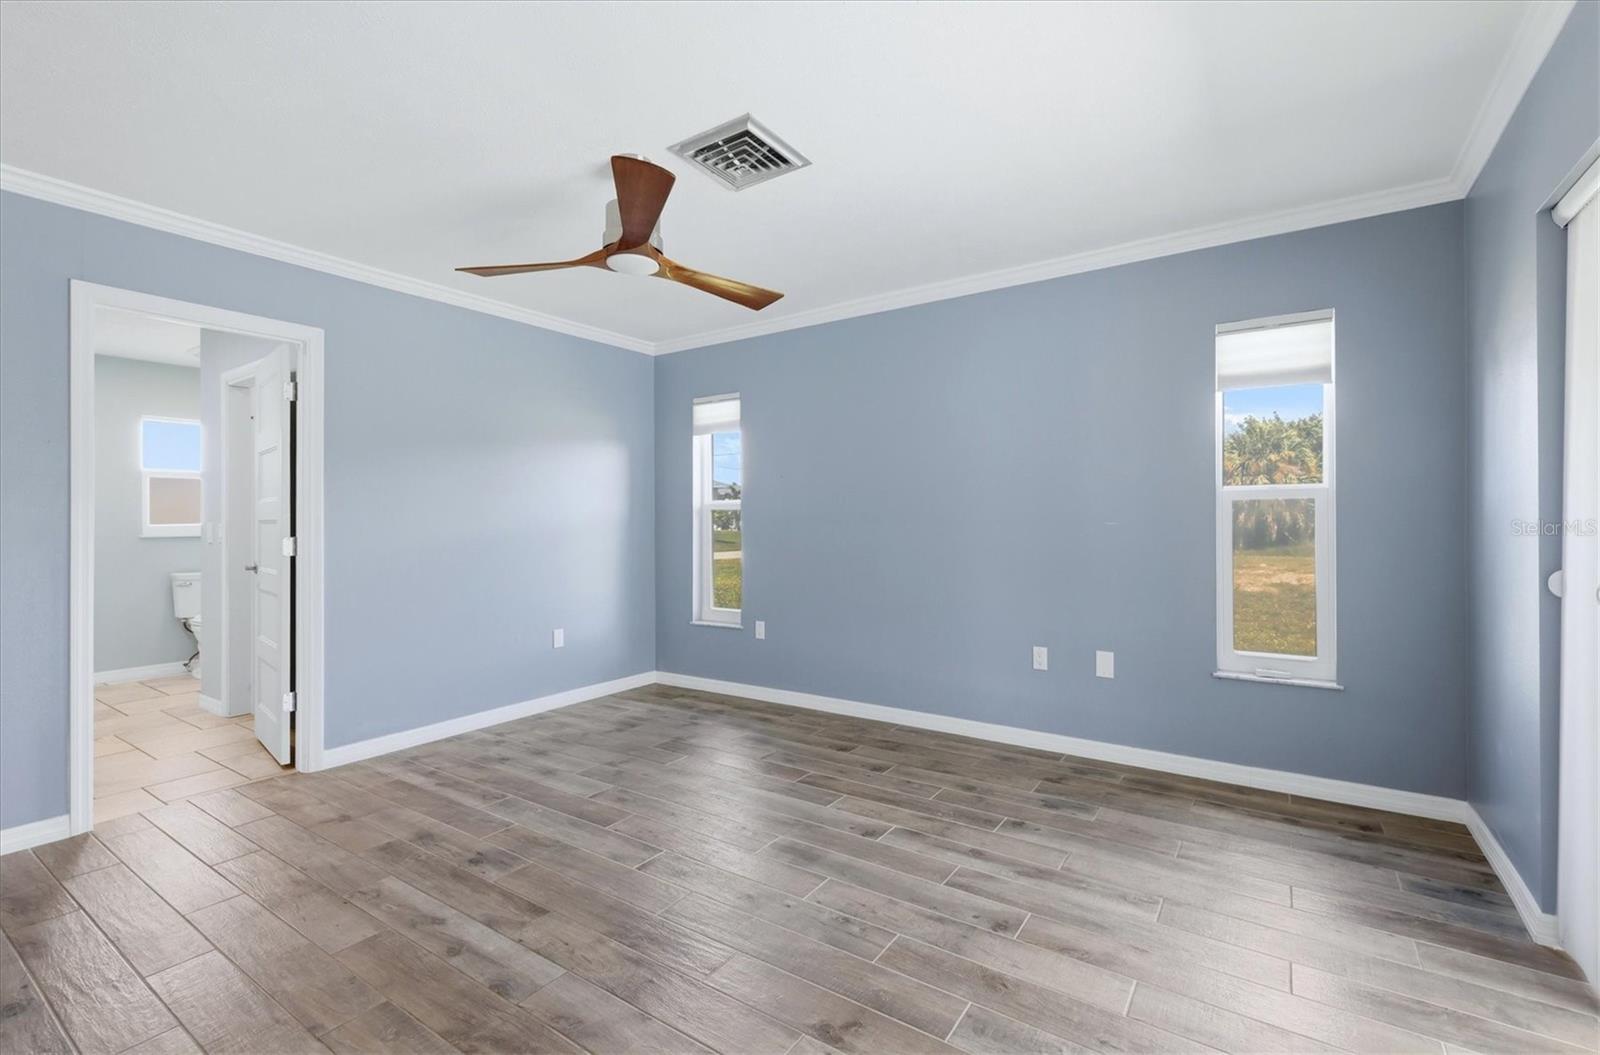
Empty bedroom with blue-gray walls, wood-look tile flooring, and an open doorway to a bathroom.
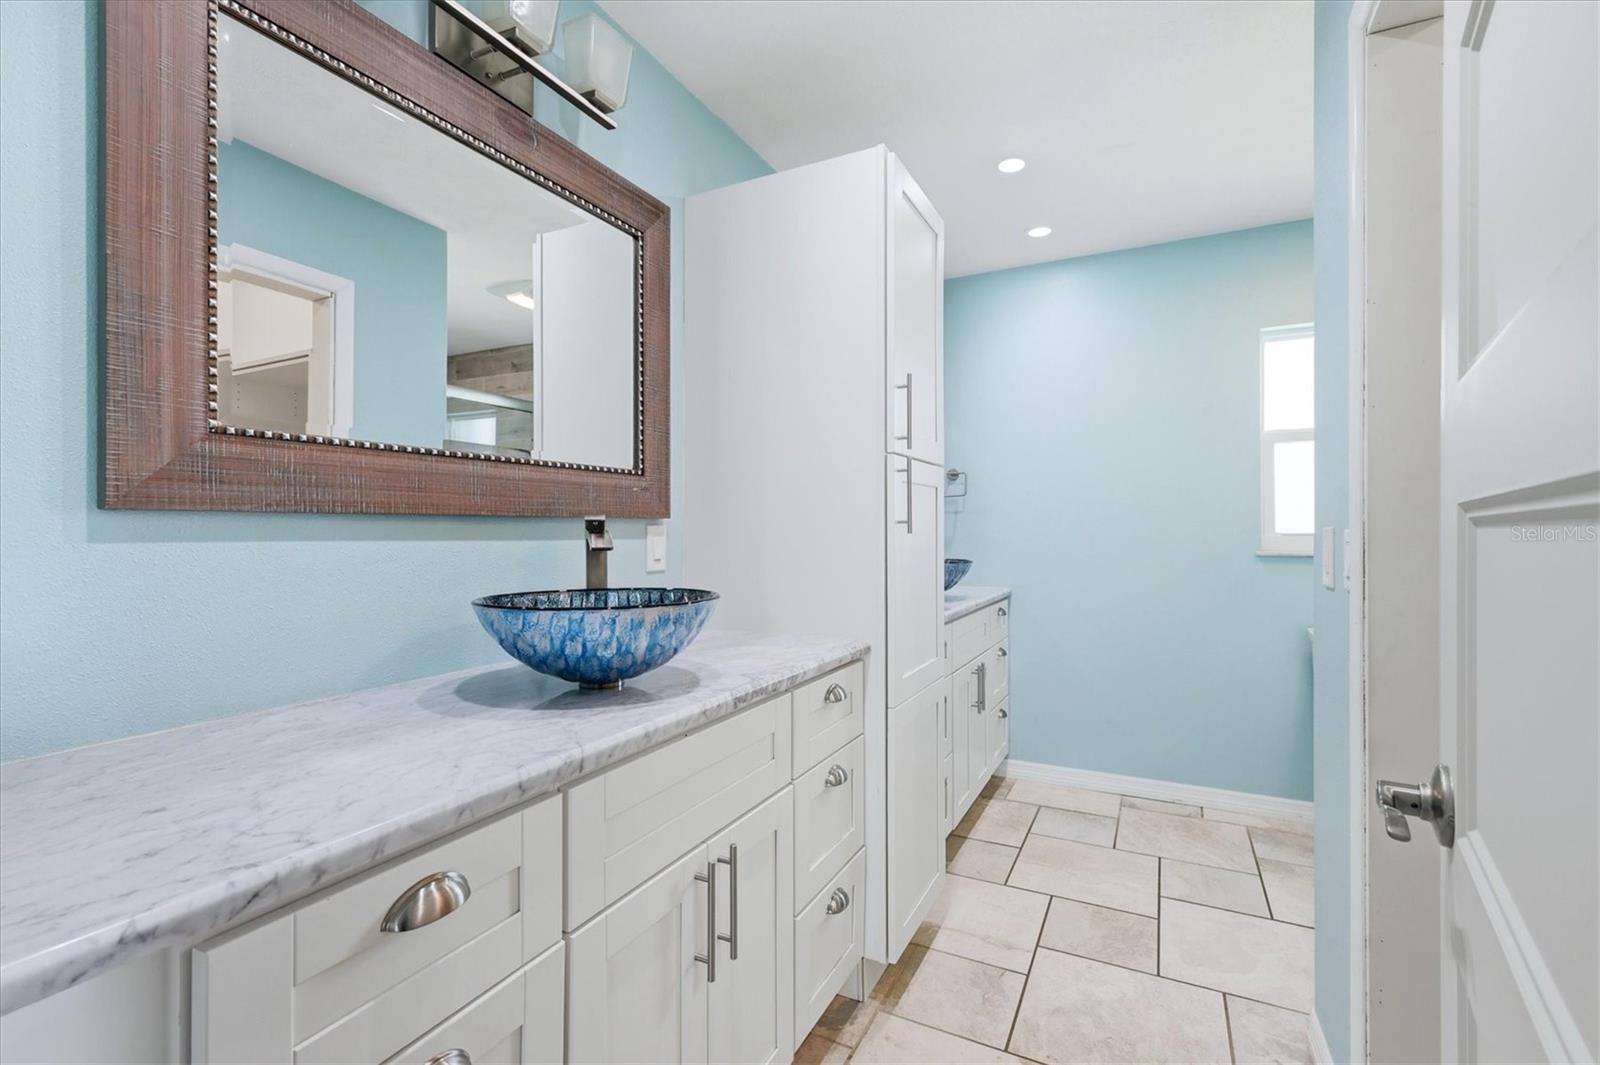
Bathroom vanity with blue vessel sinks, white cabinetry, and a large framed mirror.
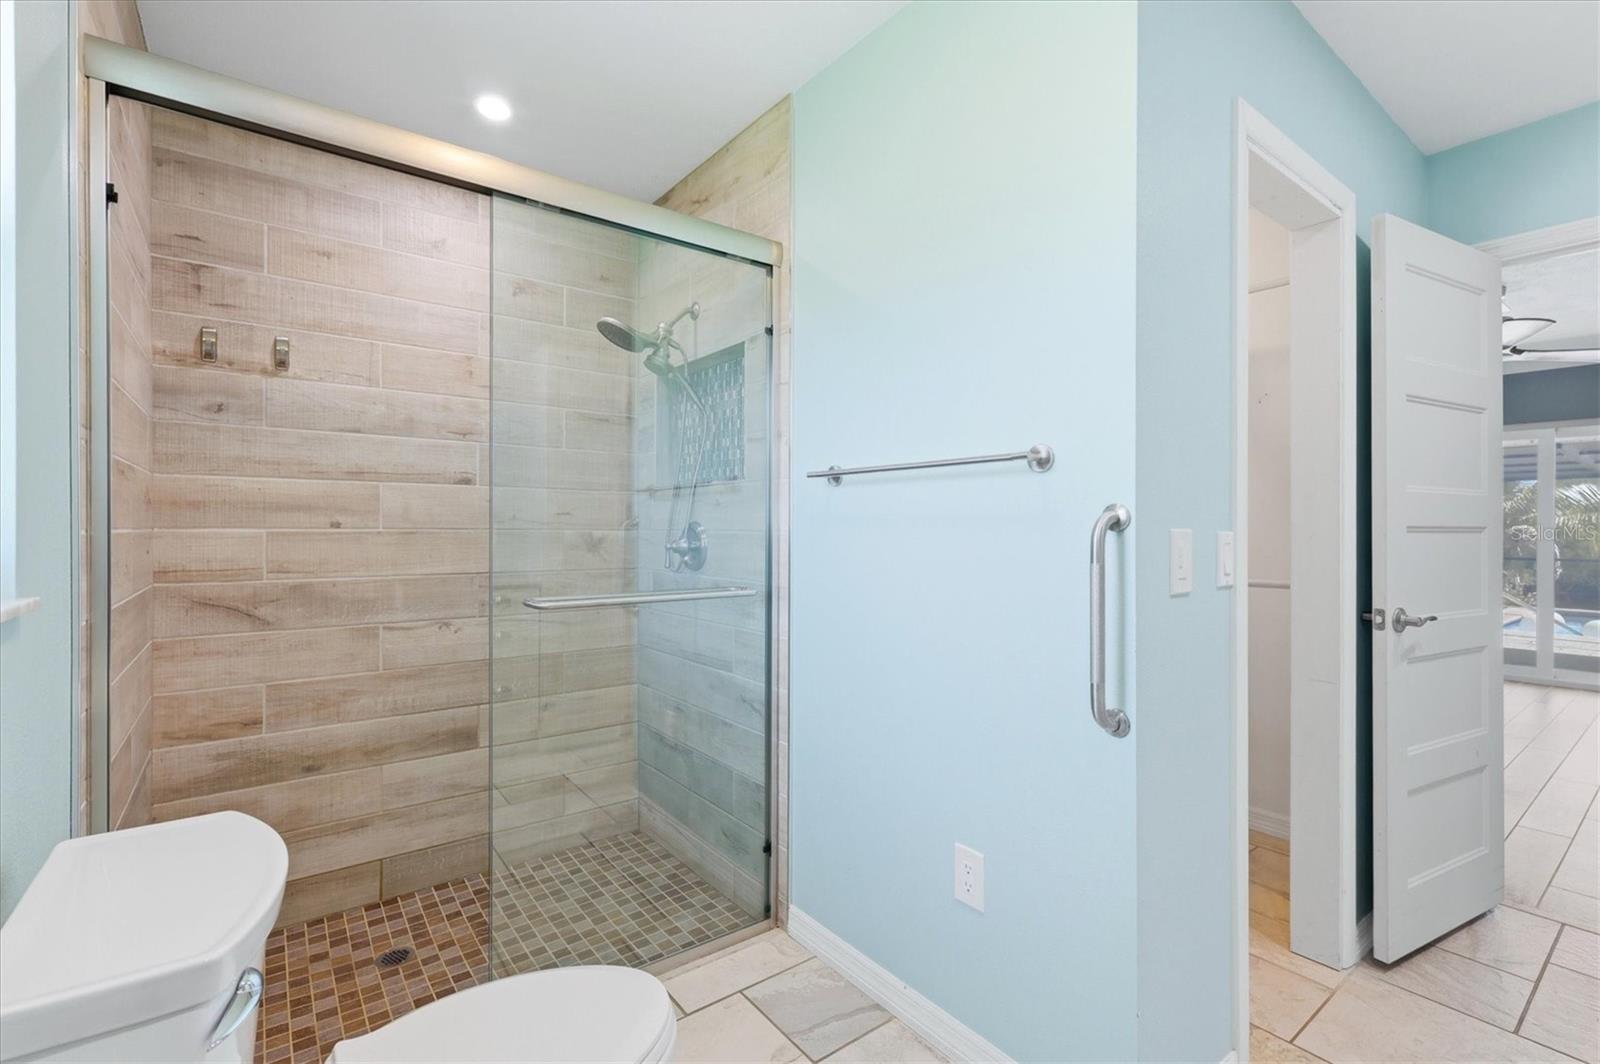
Bathroom with a glass-enclosed walk-in shower, wood-look tile, and grab bars.
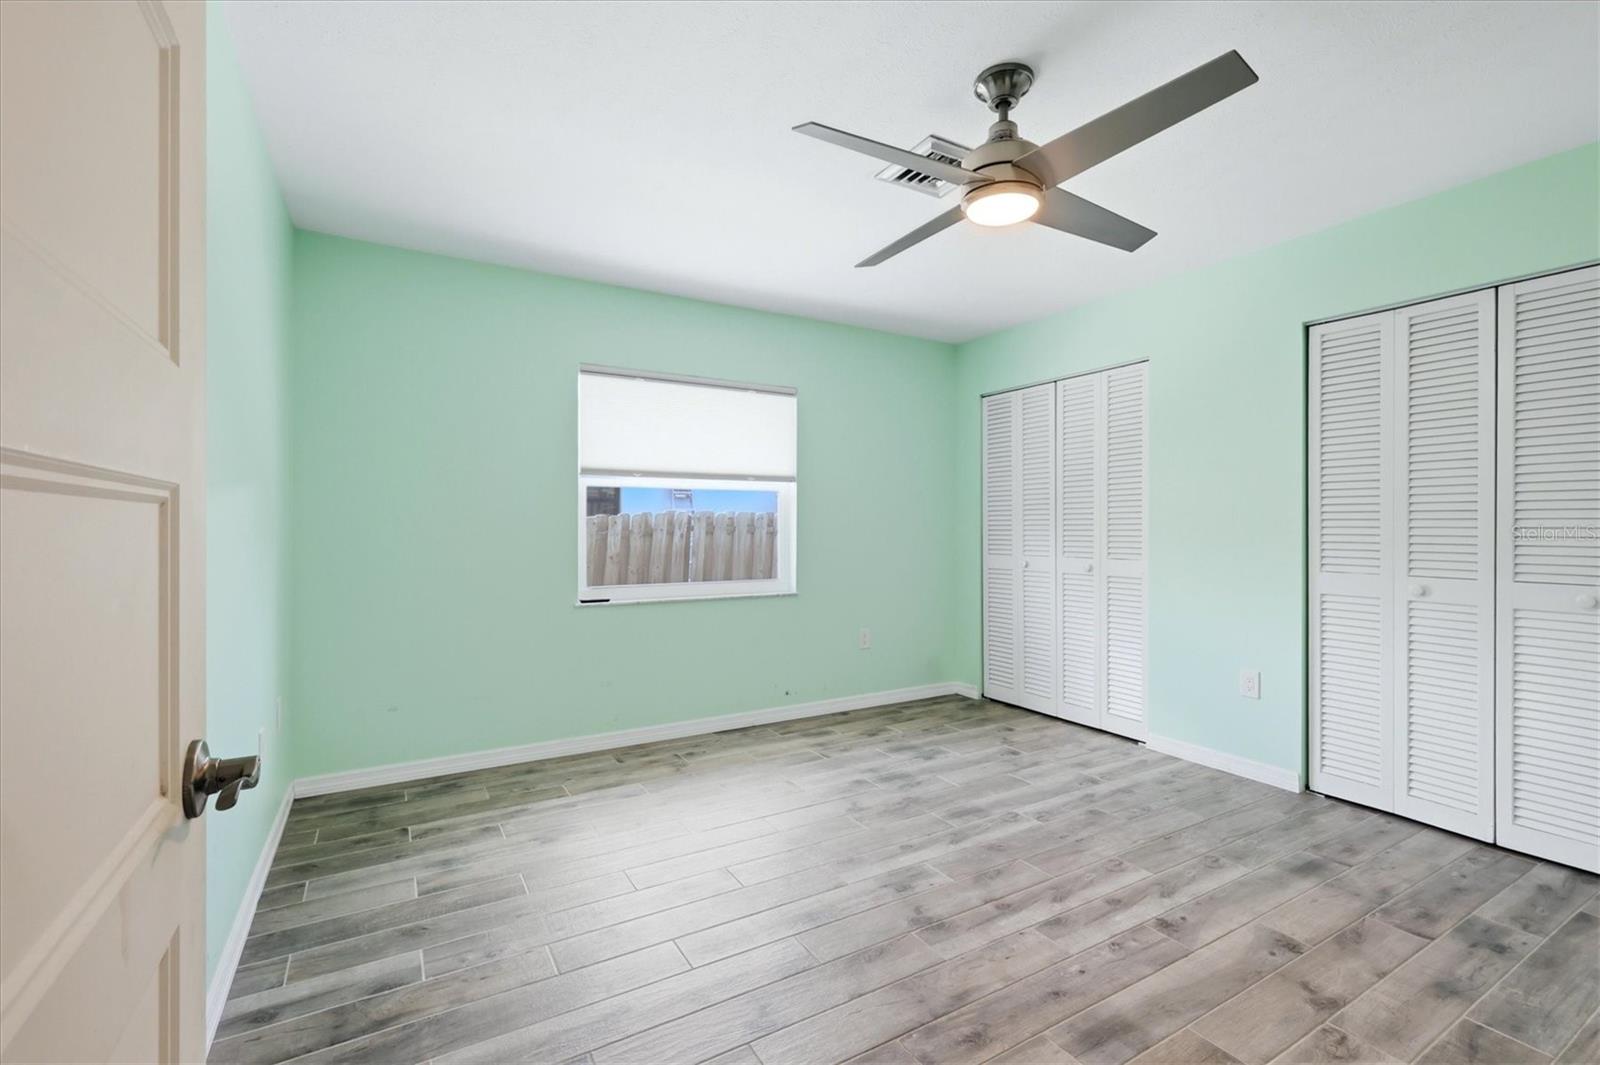
Empty bedroom with mint-green walls, gray tile flooring, louvered closets, and a ceiling fan.
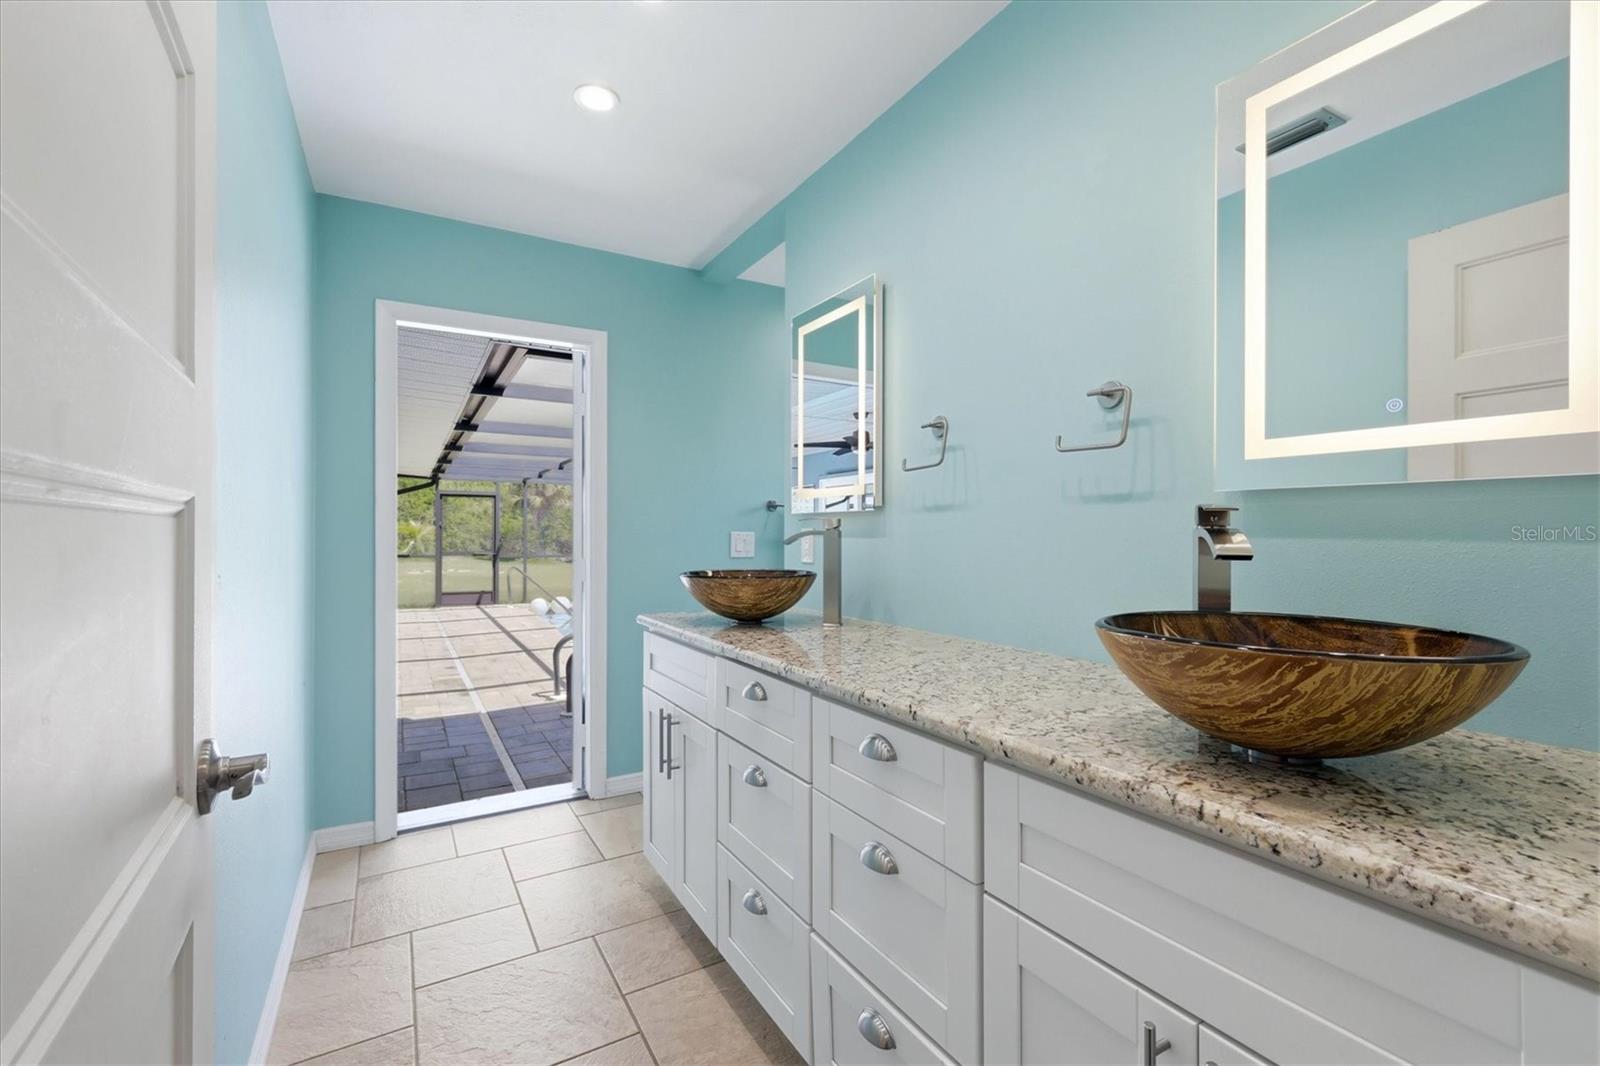
Bathroom with a double vanity, brown vessel sinks, granite countertop, and a doorway to the covered patio.
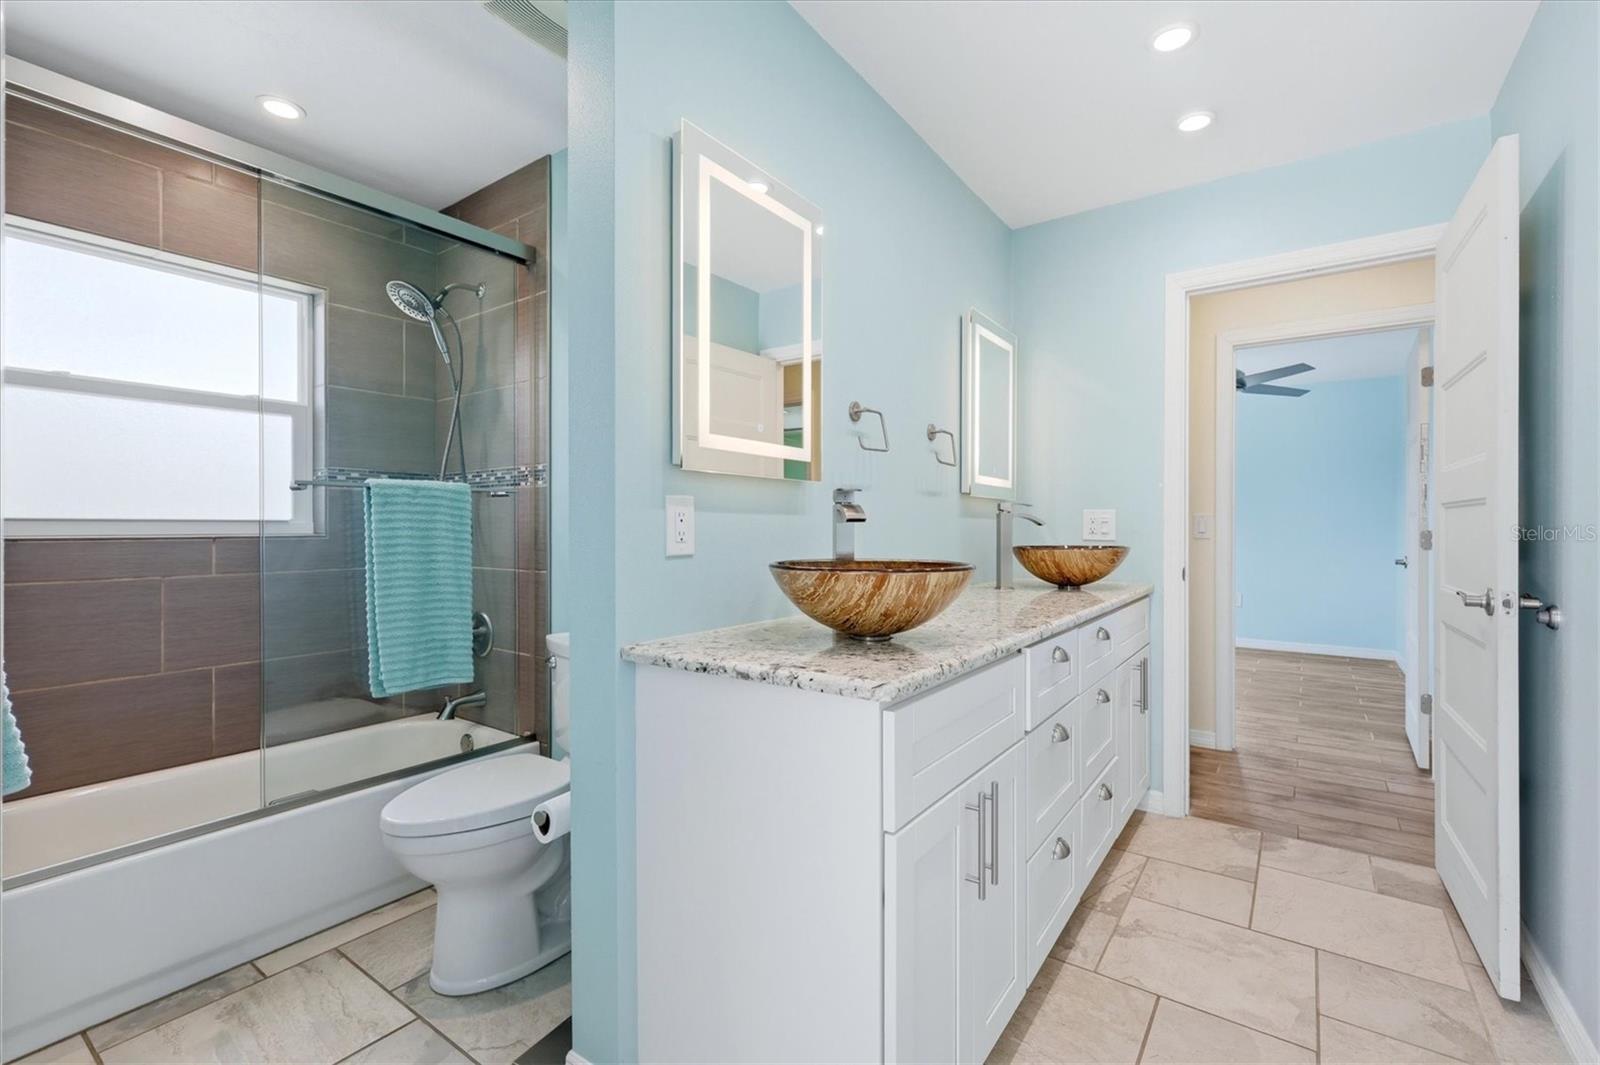
Bathroom with a tiled tub and shower beside a long double vanity with two vessel sinks.
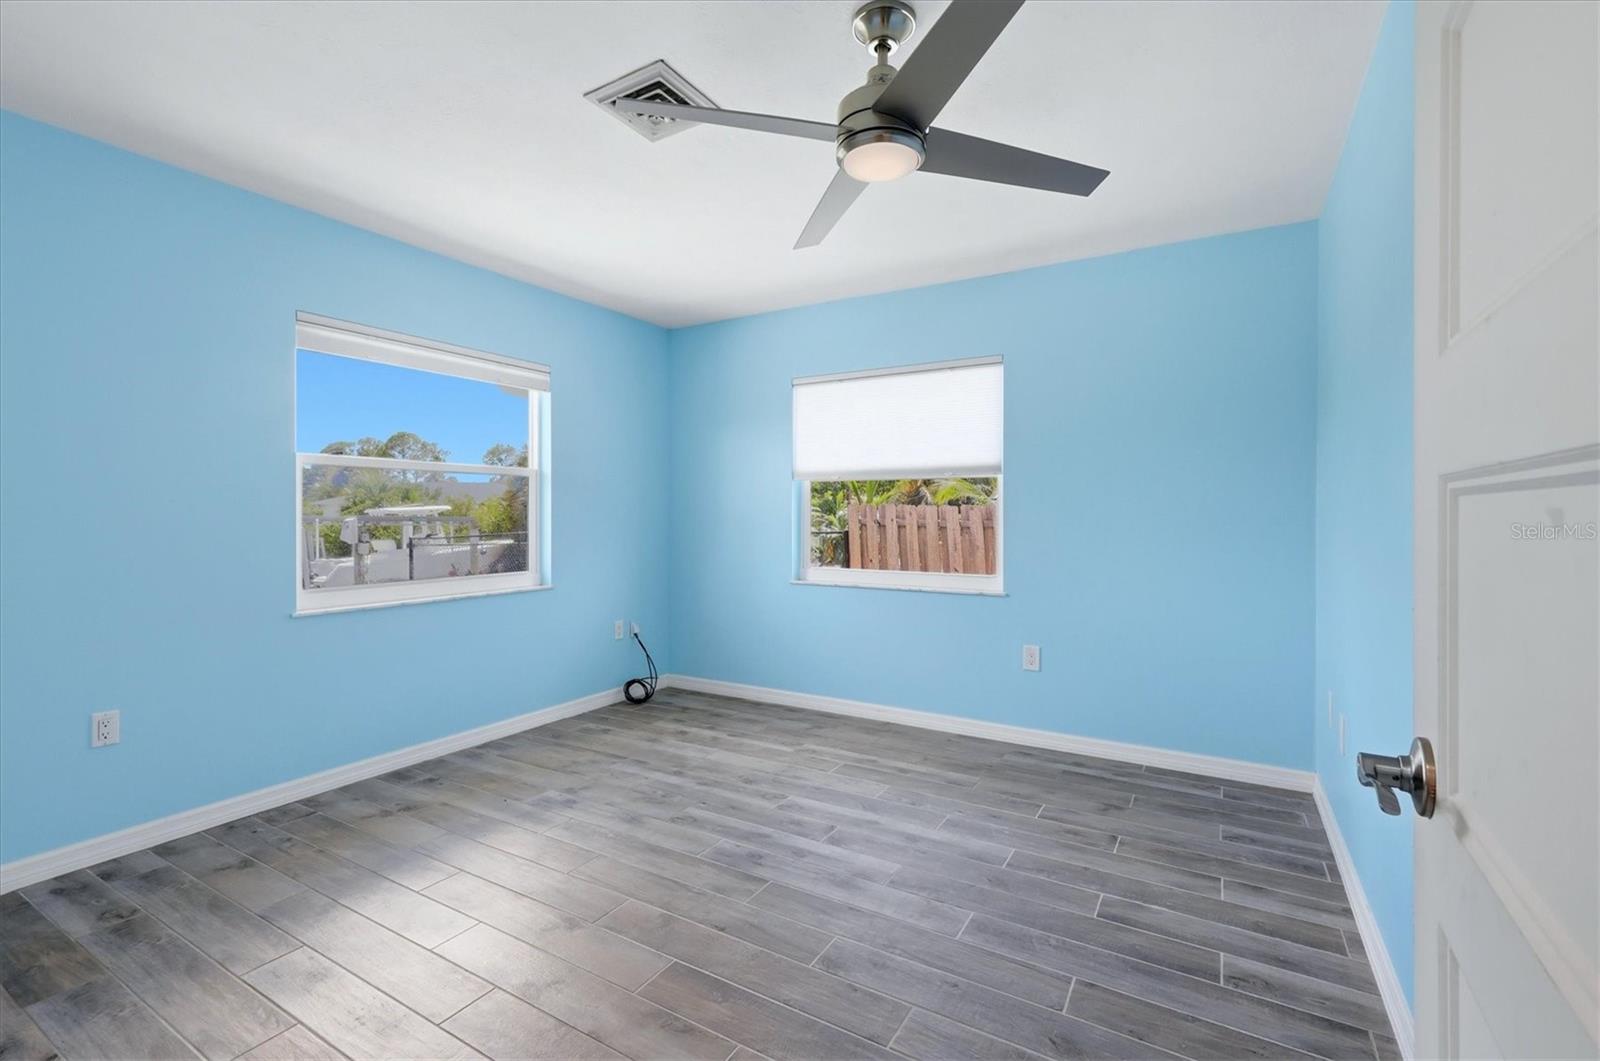
Empty blue bedroom with gray tile floors, two windows, and a ceiling fan.
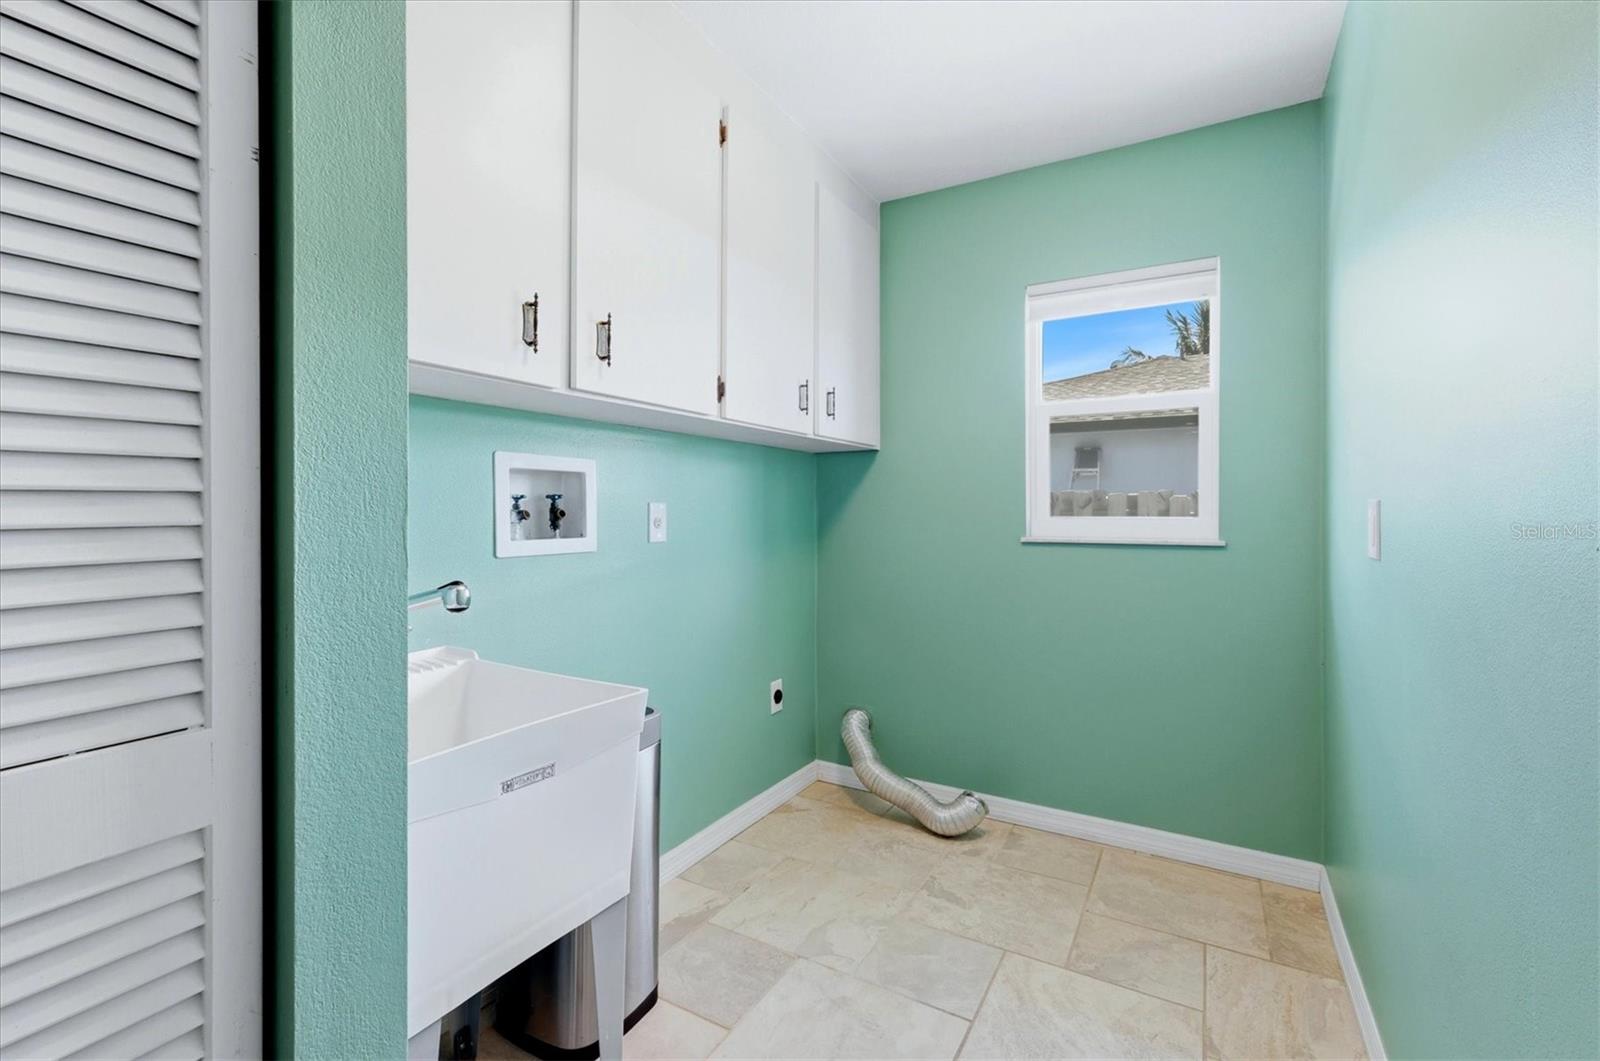
Laundry room with mint-green walls, white utility sink, overhead cabinets, and tiled floor.
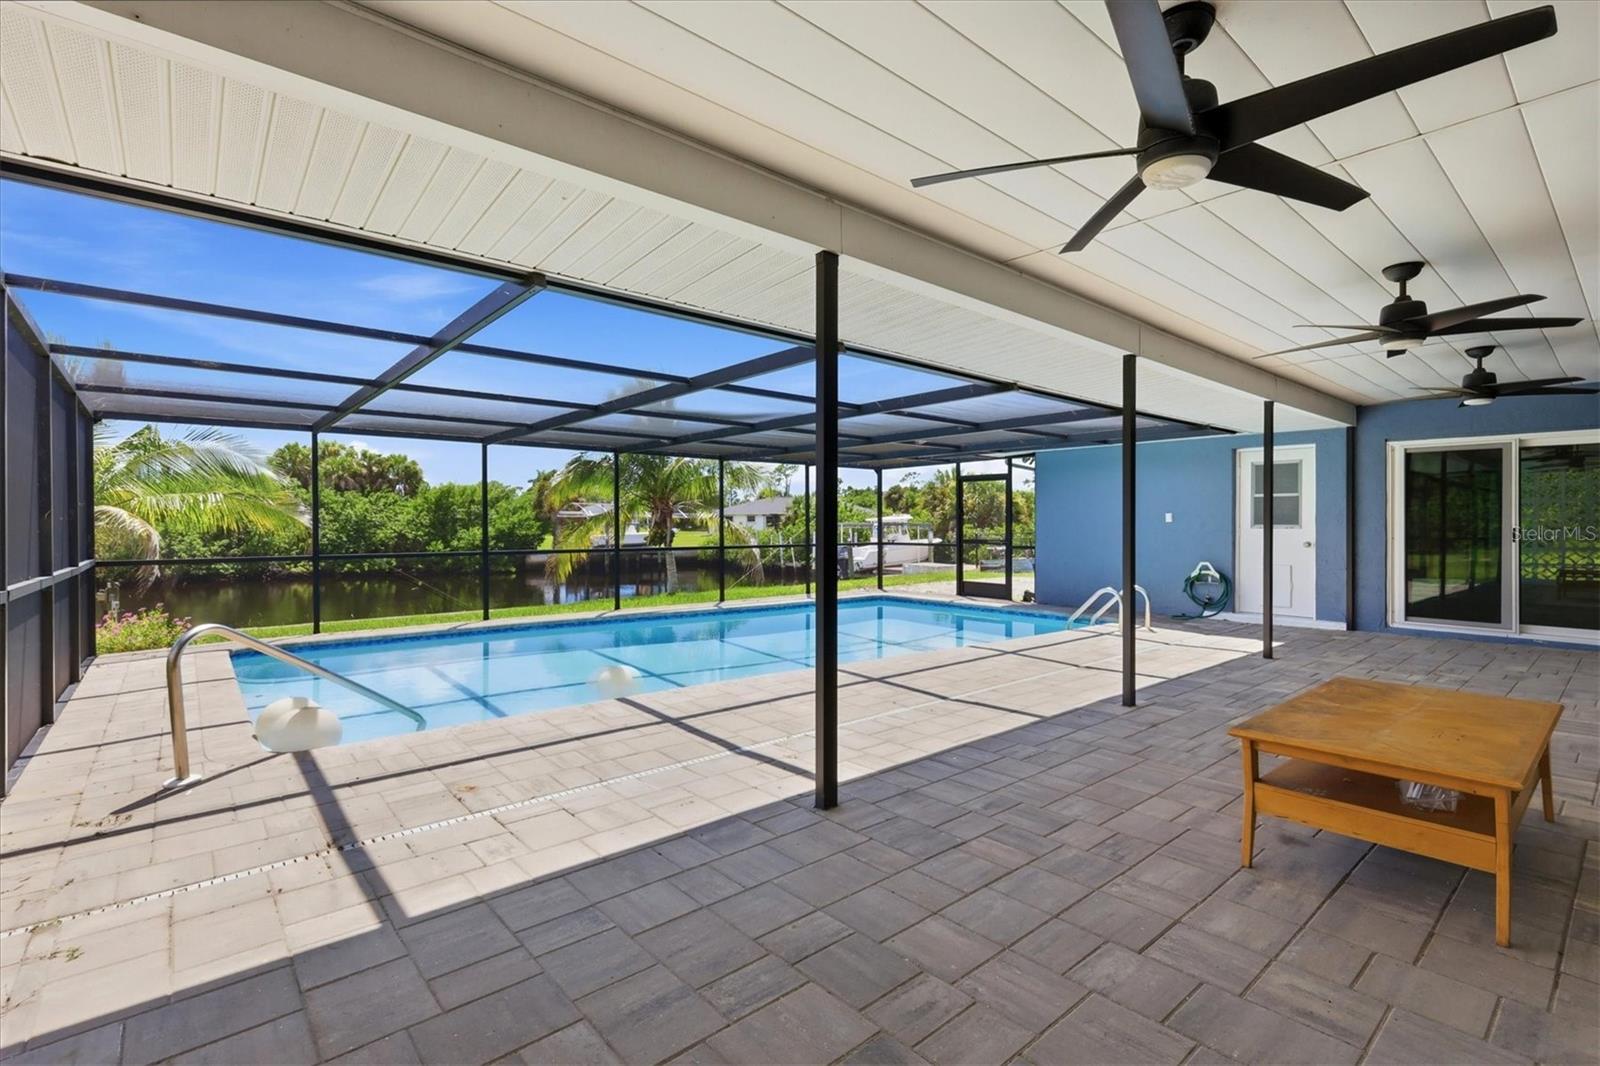
Screened pool and covered patio overlooking a canal, with ceiling fans and a wooden table.
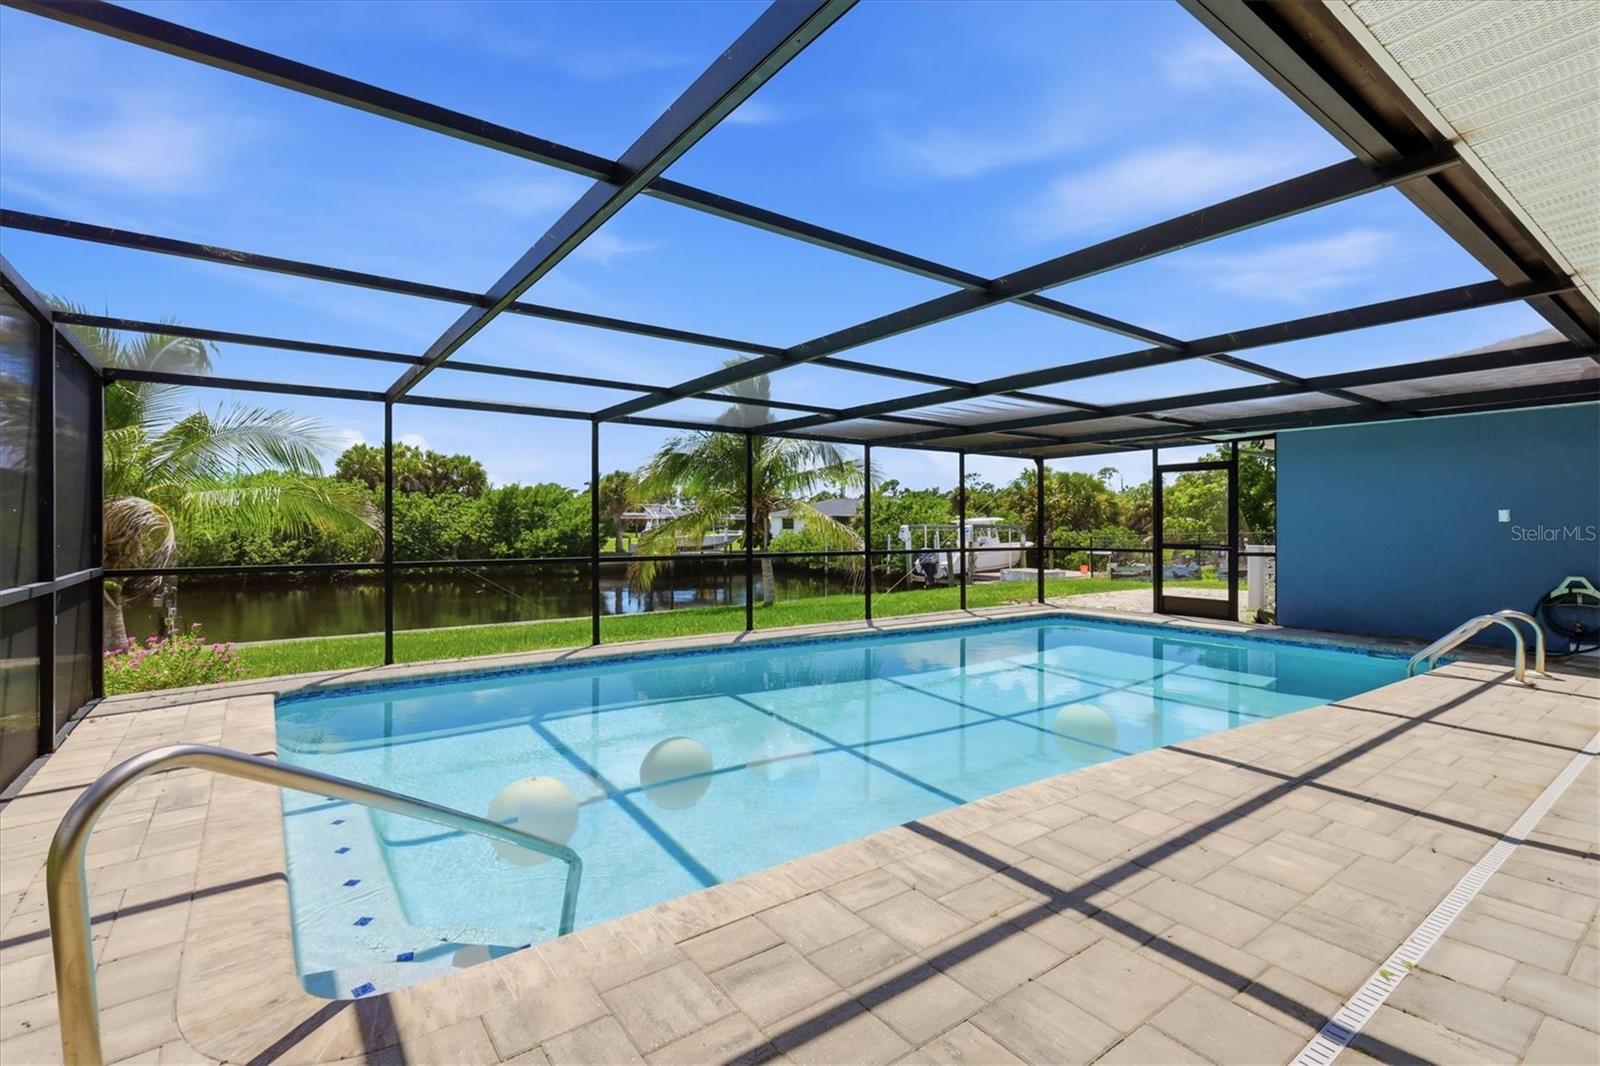
Screened outdoor pool with a paver deck overlooking a canal.
Swimming pool under a screened enclosure beside a blue house, with a paved deck and lawn beyond.
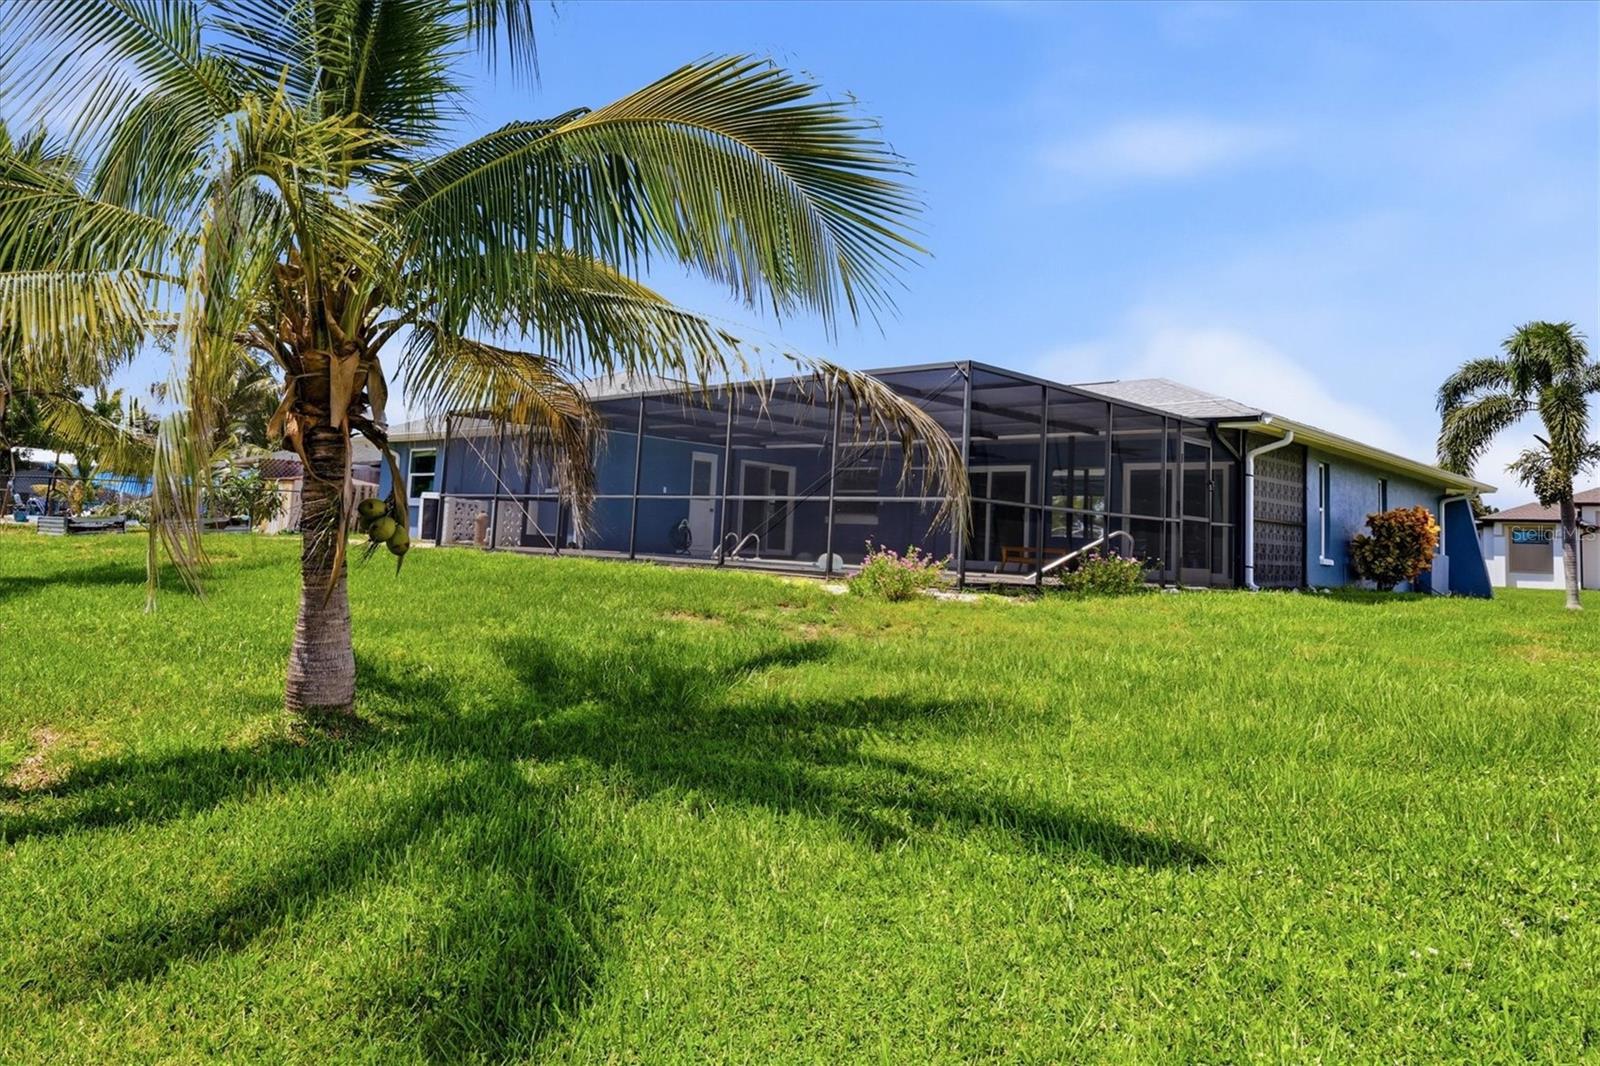
Blue home with a large screened lanai, broad green lawn, and palm trees.
Blue waterfront home with a screened pool and grassy yard beside a canal.
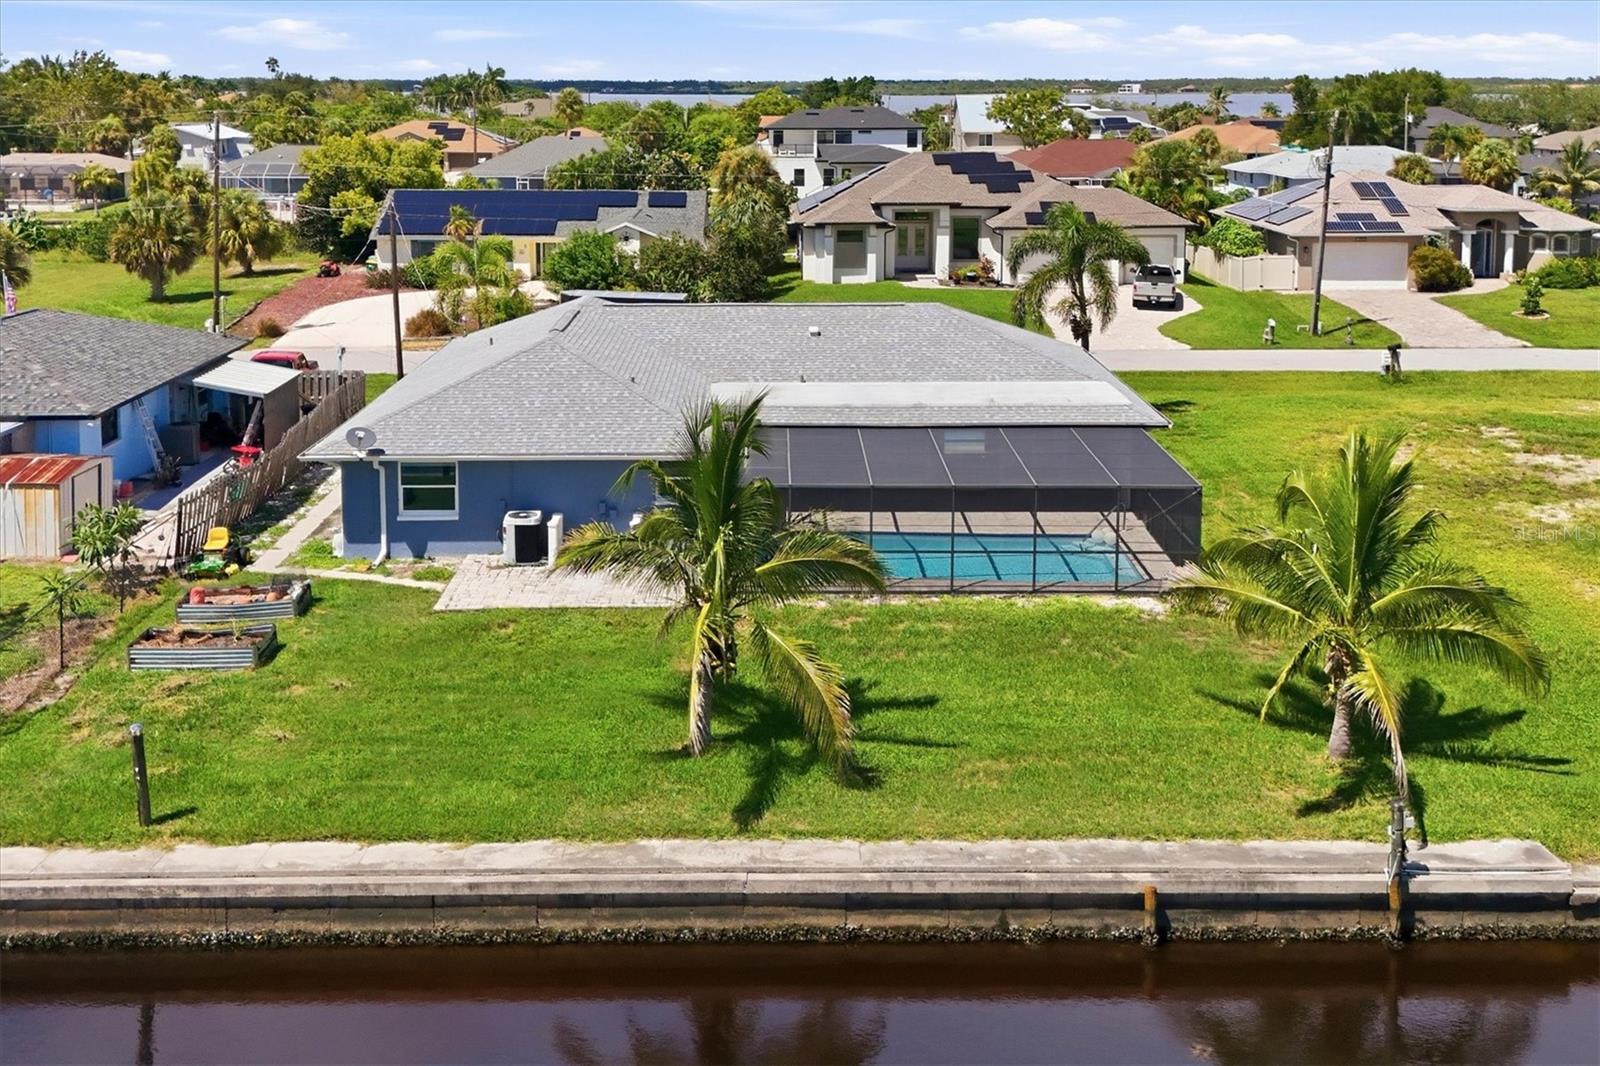
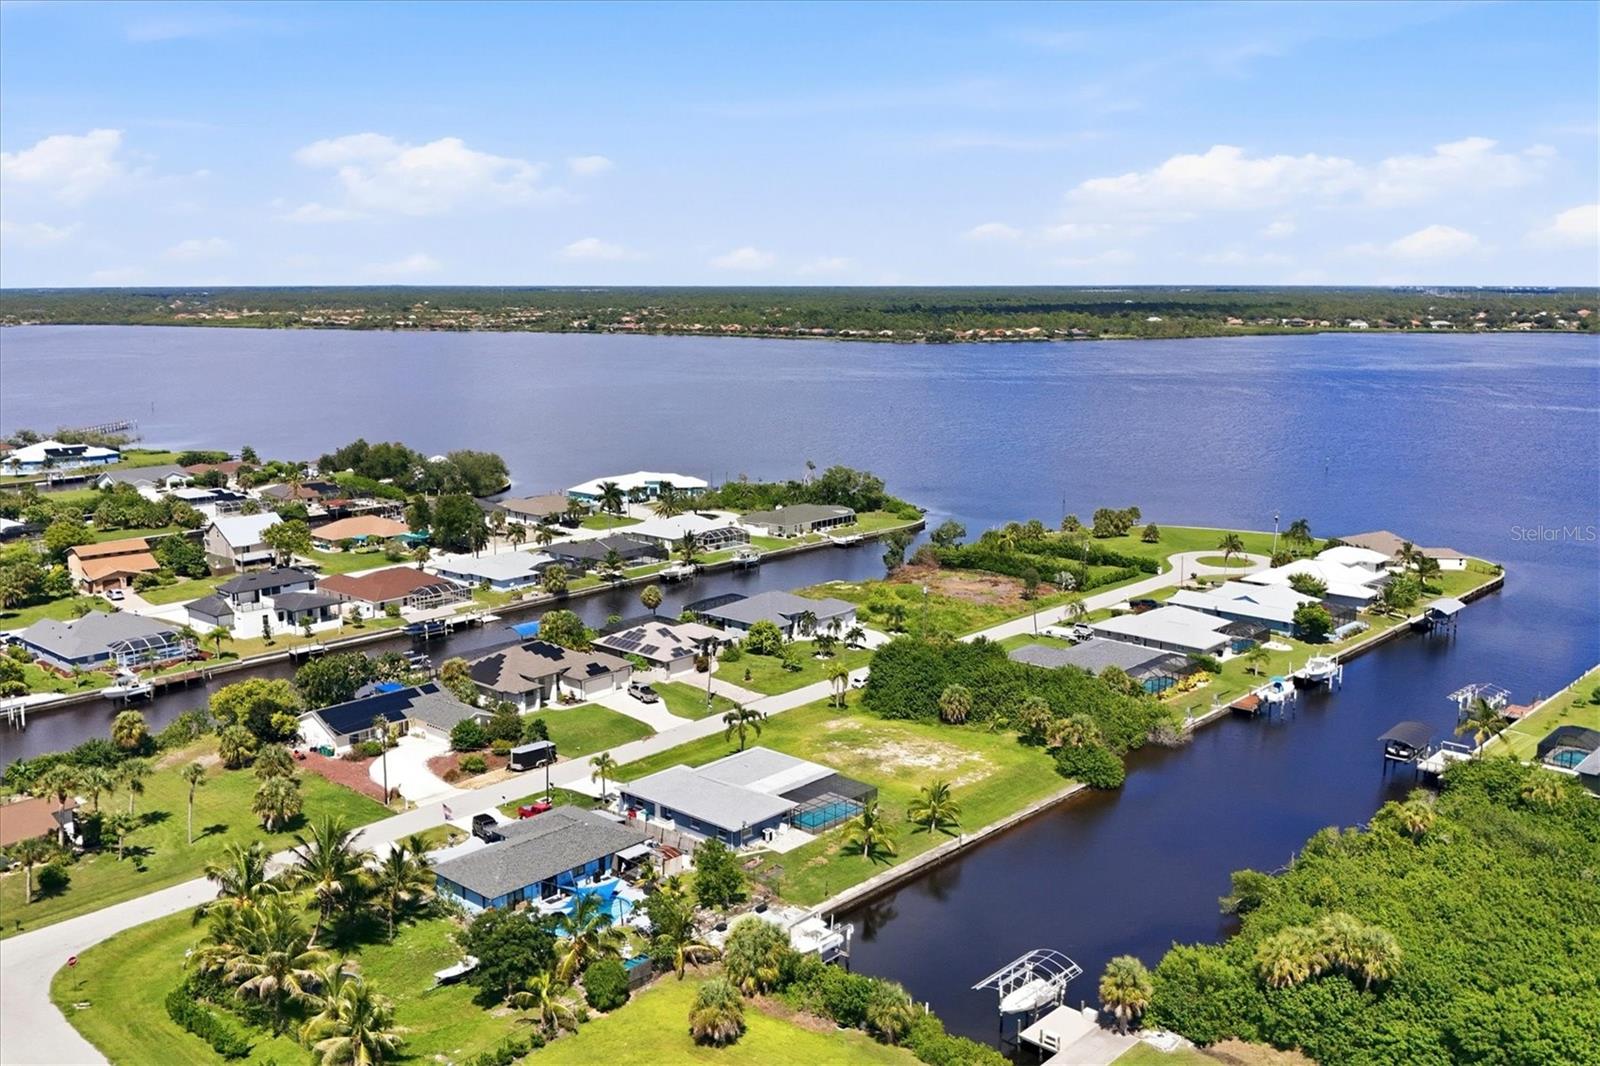
Aerial view of a grassy waterfront lot beside a canal, with neighboring homes and water in the distance.
Aerial view of waterfront homes along a canal, with a broad bay beyond.
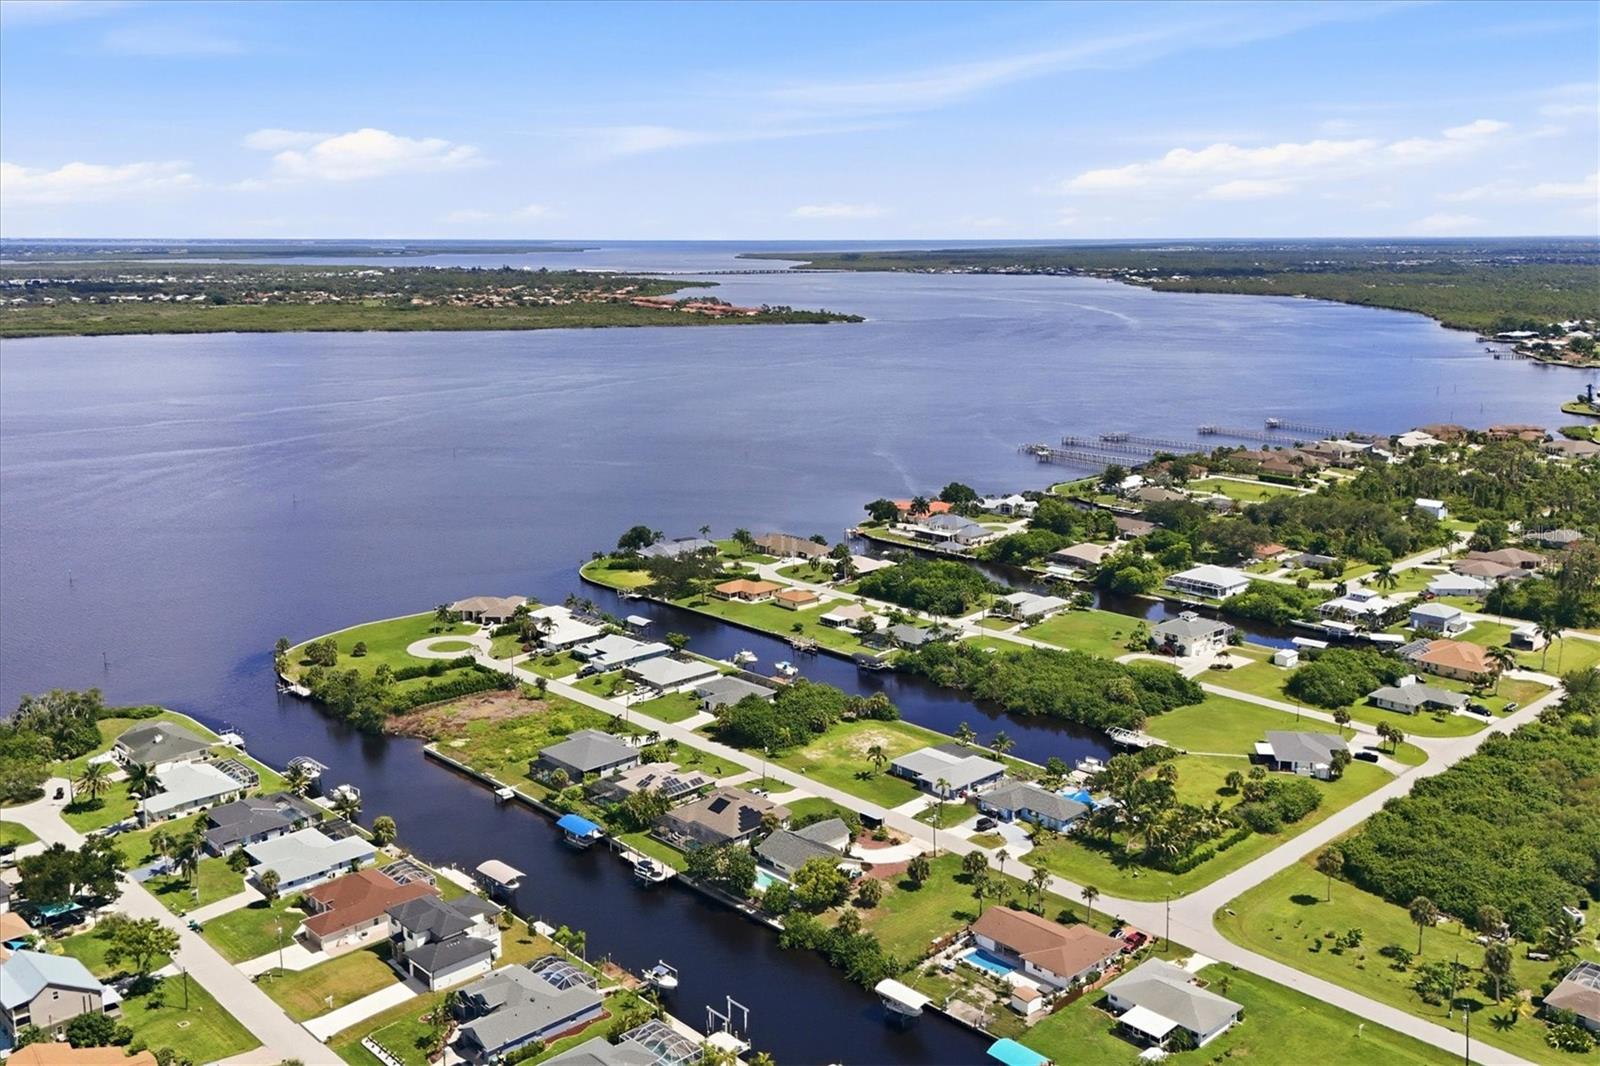
Aerial view of homes and docks along canals beside a broad waterfront.
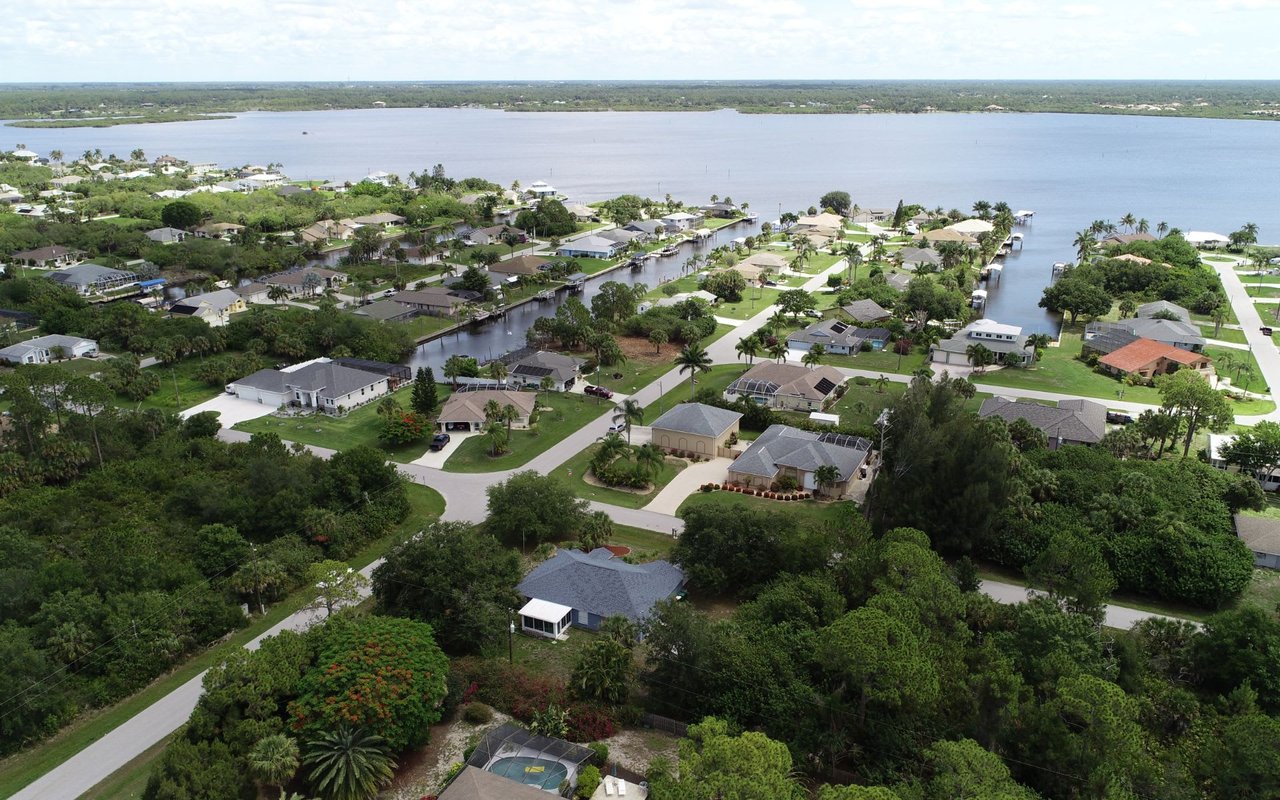
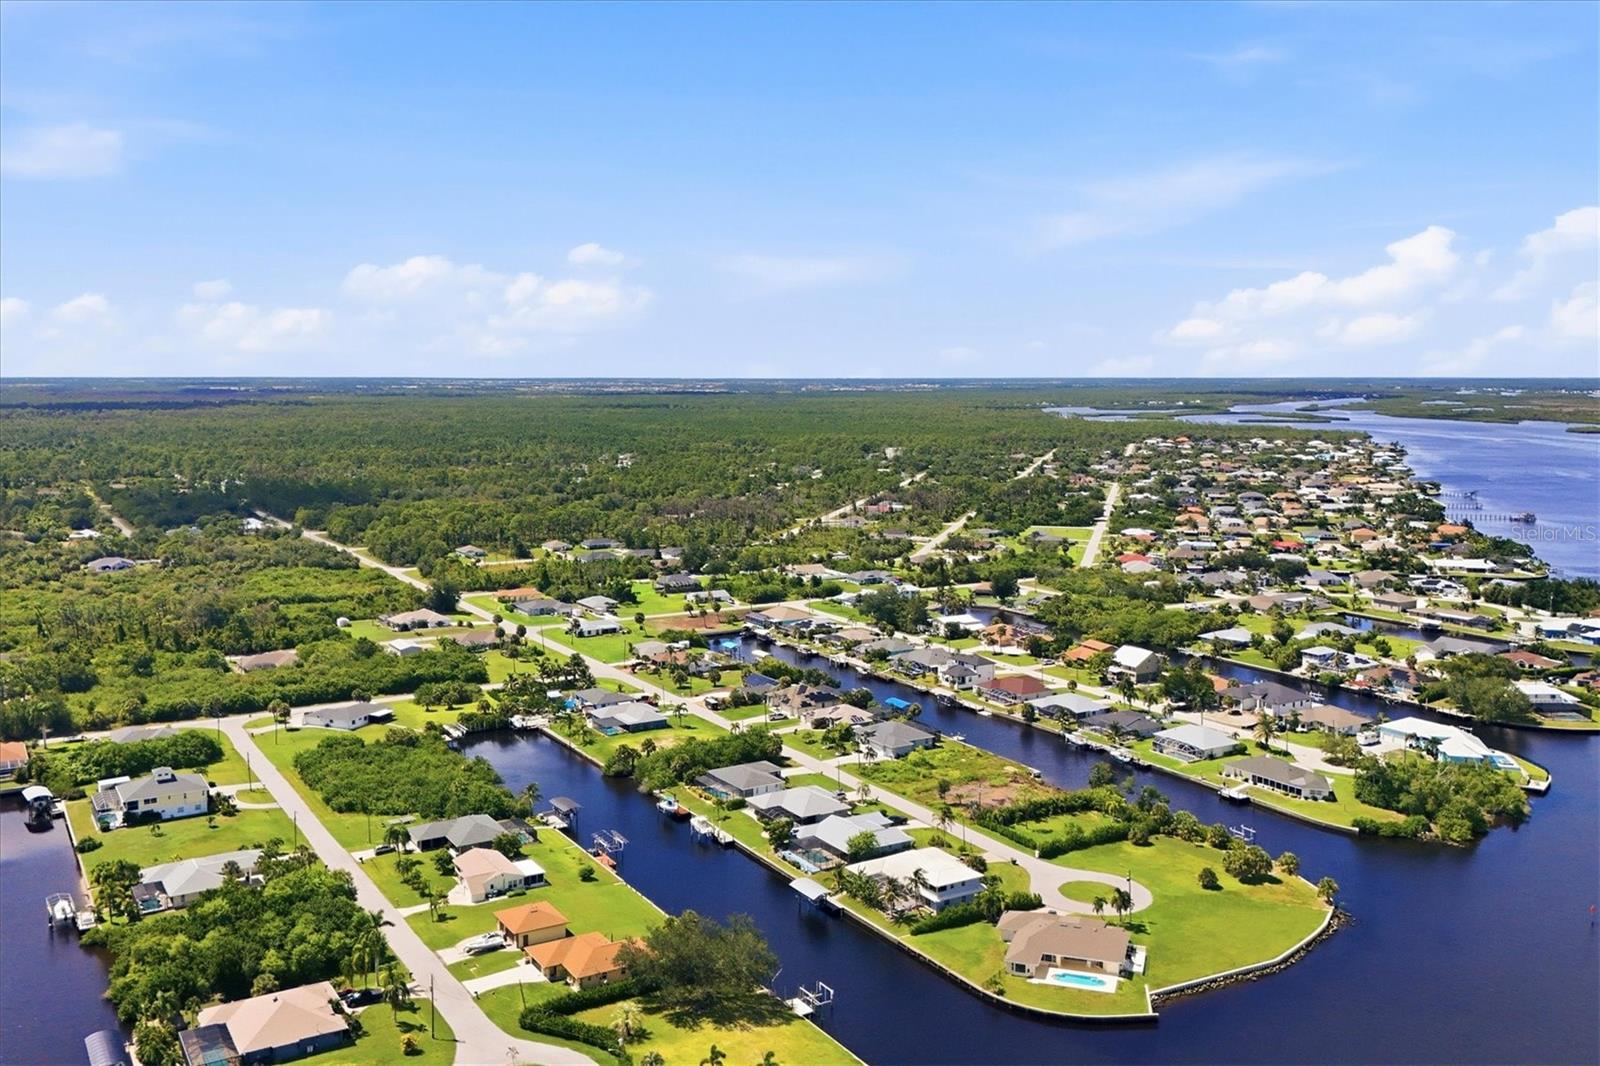
Aerial view of waterfront homes and canals beside a broad bay.
Aerial view of canal-side homes and waterways beside a broad wooded area.
VIEW PHOTOS
Courtesy of MICHAEL SAUNDERS & COMPANY, Marcia Cullinan  Listing Contact: 941-473-7750 
$499,900

12383 QUINLAN AVE

3 Beds 2 Baths 1,928 Sq.Ft. 10,000 Sq.Ft.

Description

Under contract-accepting backup offers. Welcome to Gulf Cove, a highly desirable boating community offering its own private park and boat ramp, perfect for accessing the Myakka River, Charlotte Harbor, and the Gulf. This beautifully maintained 3 bedroom, 2 bath, 2 car garage pool home sits on an 80' concrete seawall and features impact windows, a new AC, newer roof, and fresh interior and exterior paint for move in peace of mind.
Inside, enjoy a smart split floor plan with tile flooring throughout. The front of the home features a welcoming living room and dining room. The kitchen flows seamlessly into the large family room, creating a warm, connected gathering space. Updated cabinetry, stone counters, and a breakfast bar overlooking the living room make this the heart of the home--perfect for everyday living and entertaining. This wing sits near Bedrooms 2 and 3, along with their full bath featuring direct pool access, ideal for guests.The primary suite enjoys exceptional privacy on the opposite side of the home. Located just off the dining room, this spacious retreat offers two walk in closets, an updated ensuite bath with stone counters, and convenient access to the home's main living areas. Its separation from the guest bedrooms creates a quiet, comfortable space to unwind.Step outside to experience true Florida living. A large covered lanai overlooks the screened pool, offering a perfect setting for outdoor dining, relaxing, or entertaining. Multiple rooms open with sliding glass doors directly to the pool, enhancing the home's indoor outdoor flow.
Gulf Cove is known for great boating, fishing, abundant wildlife, and peaceful streets ideal for walking and biking. You're just 10 minutes to shopping and 20 minutes to the beach, making this an ideal location for convenience and coastal lifestyle. Seller is offering a 1-year home warranty for peace of mind.
A wonderful opportunity to own in one of Port Charlotte's favorite waterfront neighborhoods.

Share Property

Location

12383 QUINLAN AVE, PORT CHARLOTTE, FL 33981

Status

Active Under Contract
Marcia M Cullinan PA

Marcia M Cullinan PA

TITLE

Residential Real Estate Advisor

Property Amenities

Interior
Laundry room Inside, Laundry Room
Appliances Dishwasher, Disposal, Electric Water Heater, Microwave, Range, Refrigerator
Flooring Tile
Total Bedrooms: 3
Full Bathrooms: 2
Other Interior Features Ceiling Fans(s), Kitchen/Family Room Combo, Split Bedroom, Stone Counters, Thermostat
Area & Lot
Total area 1,928 Sq.Ft.
Lot Area 10,000 Sq.Ft.
Living area 1,928 Sq.Ft.
MLS® ID D6148643
Year Built 1981
High School Lemon Bay High
Middle School L.A. Ainger Middle
Elementary School Myakka River Elementary
Water Frontage Canal - Brackish
View Description Water
Type Residential
Status Active Under Contract
Exterior
Stories 1
Pool Gunite, Heated, In Ground, Screen Enclosure
Air conditioning Central Air
Heat type Central, Electric
Water Source Public
Garage Space 2.0
Security Features Smoke Detector(s)
Sewer Septic Tank
Other Exterior Features Rain Gutters
Parking Driveway, Garage Door Opener
Roof Shingle
Utilities BB/HS Internet Available, Electricity Connected, Fiber Optics, Water Connected
Finance
Sales Price $499,900
HOA Fees $13 monthly
Real Estate Tax $1,052 yearly
Swimming pool in a screened enclosure overlooking a canal, with a paver deck and palm trees.

360 Virtual Tour

Take a tour of this property
Swimming pool in a screened enclosure overlooking a canal, with a paver deck and palm trees.

Schedule a Showing

We would love to show you our beautiful property. Please select your preferred date and time below. An agent will be in touch shortly to confirm your appointment.

Schedule a Showing

We would love to show you our beautiful property. Please select your preferred date and time below. An agent will be in touch shortly to confirm your appointment.

Thank you for your interest in 12383 QUINLAN AVE, PORT CHARLOTTE, FL 33981. We are reviewing your request and will be in touch shortly!

Mortgage Calculator

Estimate your monthly mortgage payment, including the principal and interest, property taxes, and HOA. Adjust the values to generate a more accurate rate.

All estimates are provided for informational purposes only. Actual amounts may vary.
$0,000 Your Payment 20 15 65
$0,000 Your Payment

Gulf Cove

Work With Marcia

Whether up-sizing or down-sizing, moving across town or country, buying your first home in paradise, or selling a family member’s home, I’m here to guide you every step of the way to ensure a smooth transition.