Single-story beige stucco house with a tile roof, two-car garage, palms, and landscaped lawn.
Screened lanai with wicker seating, a dining set, tiled flooring, and views of palm trees.
Screened patio with cushioned seating, a dining table, and palm trees outside.
Living room with dark leather sofas and a patterned rug, opening onto a screened lanai with outdoor seating.
Kitchen with dark cabinets and granite counters adjoining a dining area with wicker chairs.
Home entry foyer with a geometric rug, console table, and mirror beside the front door.
Home office with two large windows, white blinds, gray walls, and wood-look flooring.
Living room with gray seating and glass coffee table, opening to a screened lanai and dining area.
Living room with gray leather sofas, a geometric rug, and a ceiling fan.
Open-plan living room and kitchen with a breakfast bar, dark cabinets, and stainless steel appliances.
Kitchen with dark wood cabinets, granite counters, and a double-basin sink.
Kitchen with dark cabinets, granite counters, stainless steel appliances, and a dining nook by the windows.
Dining area with a glass-top table, wicker chairs, two wide windows, and a sliding glass door.
Furnished bedroom with a light wood bed, blue bedding, dark accent wall, and patterned armchair.
Bedroom with a light-wood bed, dark blue bedding, and charcoal accent wall.
Bathroom with a tiled glass shower, soaking tub, and dark vanity with granite countertop.
Bathroom with a dark double vanity, beige countertop, large mirror, and red towels.
Furnished bedroom with a white bed, floral bedding, television, and coastal bird wall art.
Bedroom with floral bedding, a television, white closet doors, and a window with blinds.
Bathroom with a beige tiled tub surround, blue patterned shower curtain, and dark vanity.
Laundry room with white washer and dryer, overhead cabinets, and tile flooring.
Screened lanai with wicker seating, patterned rug, and grill beside sliding glass doors.
Screened patio with a large hot tub, dining chairs, and tropical greenery beyond.
Beige stucco home with a tile roof, two-car garage, and wide paver driveway framed by palm trees.
Single-story stucco home with a tile roof, paver driveway, double garage, and tropical landscaping.
Aerial view of homes, waterways, golf course, tennis courts, and swimming pool in Port Charlotte.
Aerial view of a recreation complex with tennis courts, clubhouse, and pool.
Aerial view of a community pool, clubhouse, tennis courts, and parking area.
Community pool with a lap lane, adjoining freeform pool, clubhouse, and spacious paved deck.
Community clubhouse with a blue shade canopy over patio seating and landscaped walkways.
Fitness center with rows of exercise machines, large windows, and a light wood-look floor.
Fitness center with rows of treadmills, other cardio machines, and large windows.
Community tennis courts beside a broad lawn, landscaped paths, and shaded seating.
Aerial view of fenced tennis courts with people playing beside a landscaped lawn and water.
Aerial view of fenced tennis courts beside a clubhouse and landscaped lawns.
Outdoor pickleball courts beside a clubhouse, shaded seating, and a parking lot.
Fenced recreation courts and a blue-roofed pavilion beside a wooded area.
VIEW PHOTOS
Courtesy of MICHAEL SAUNDERS & COMPANY, Marcia Cullinan  Listing Contact: 941-473-7750 
$373,500

13224 CREEKSIDE LN

2 Beds 2 Baths 1,578 Sq.Ft. 7,628 Sq.Ft.

Description

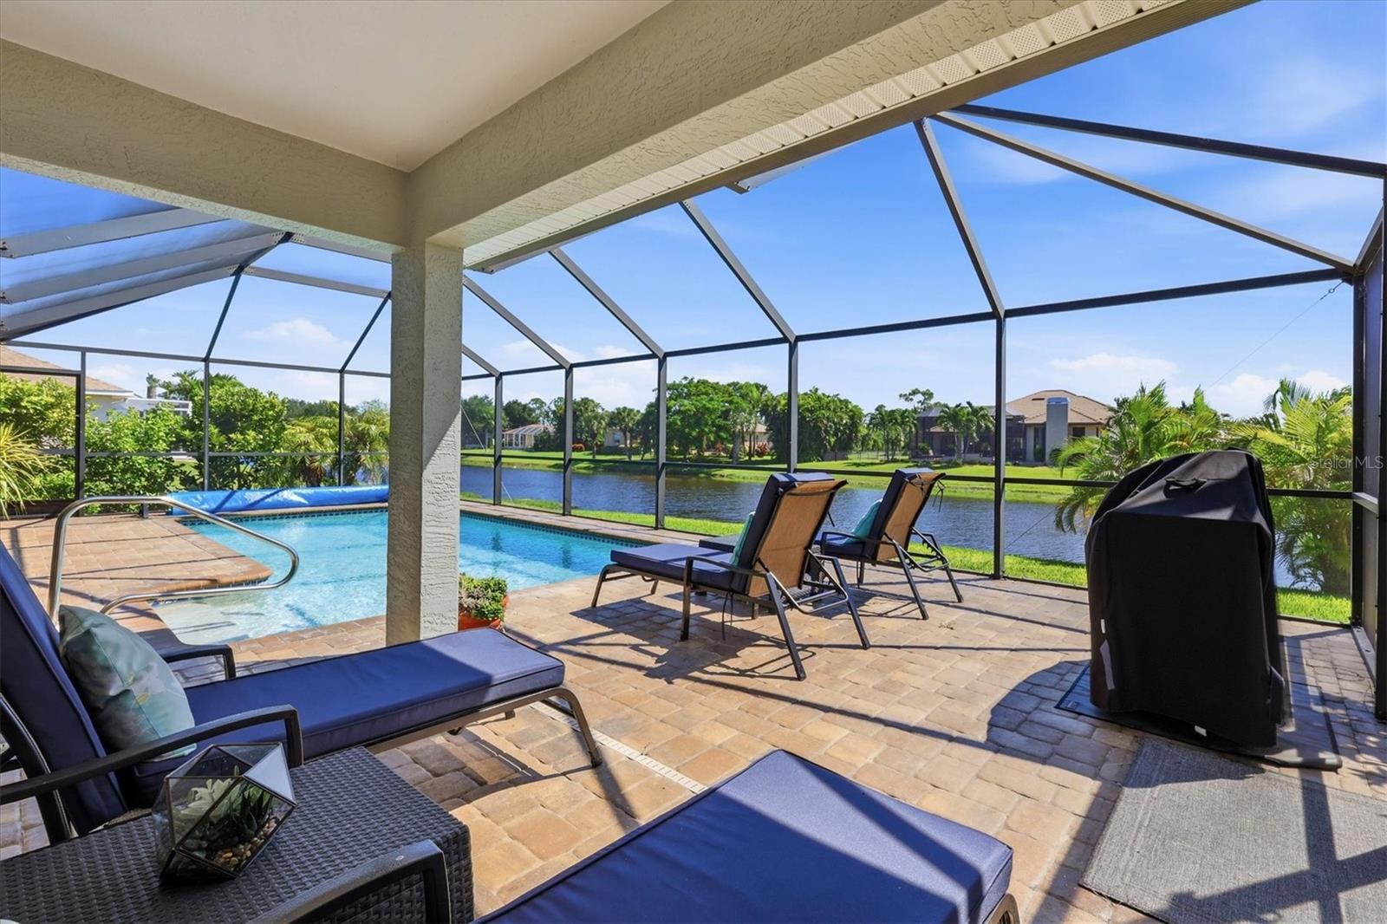
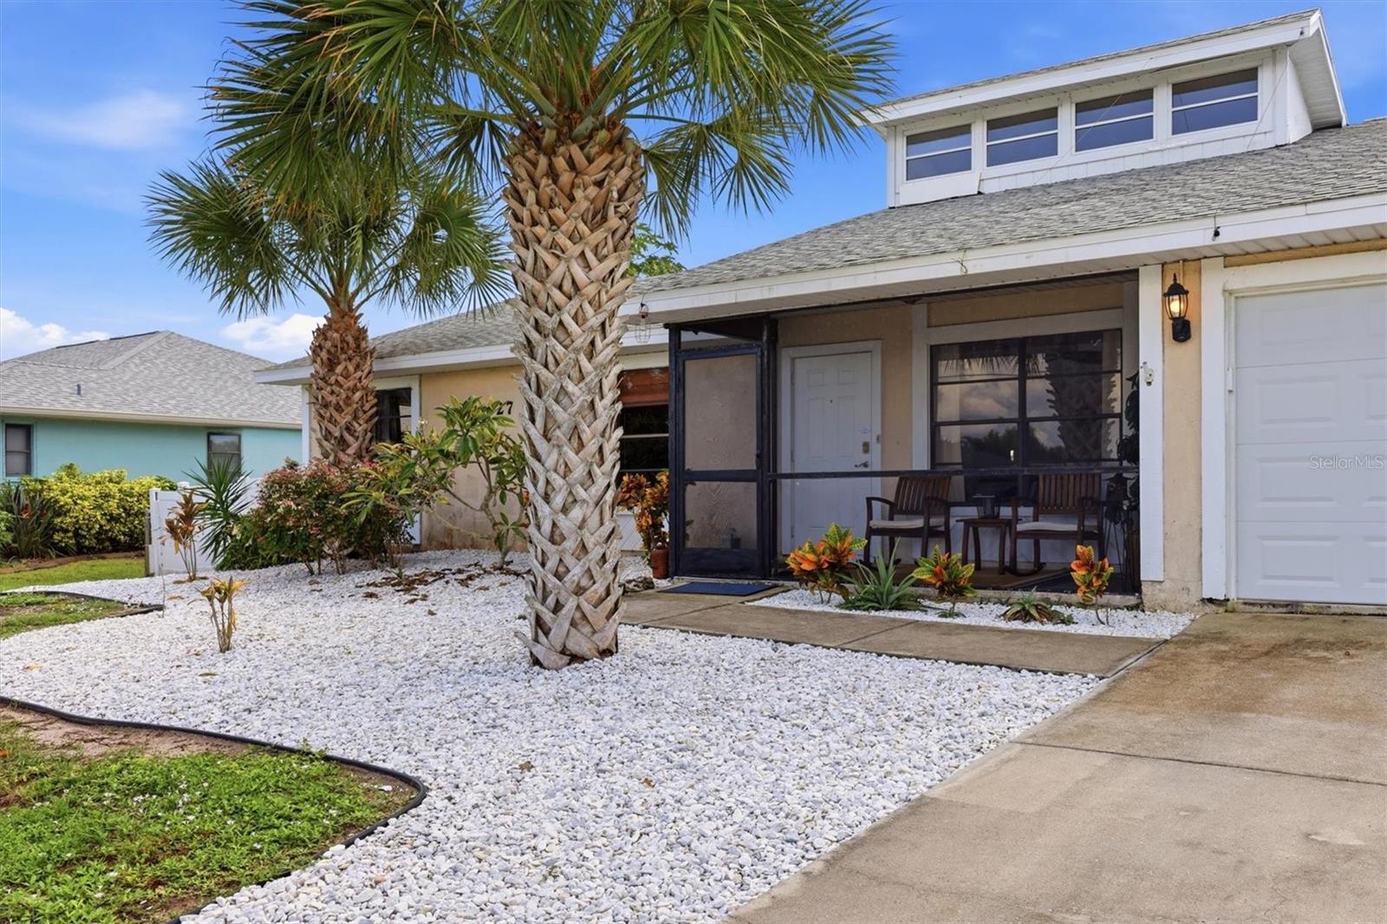
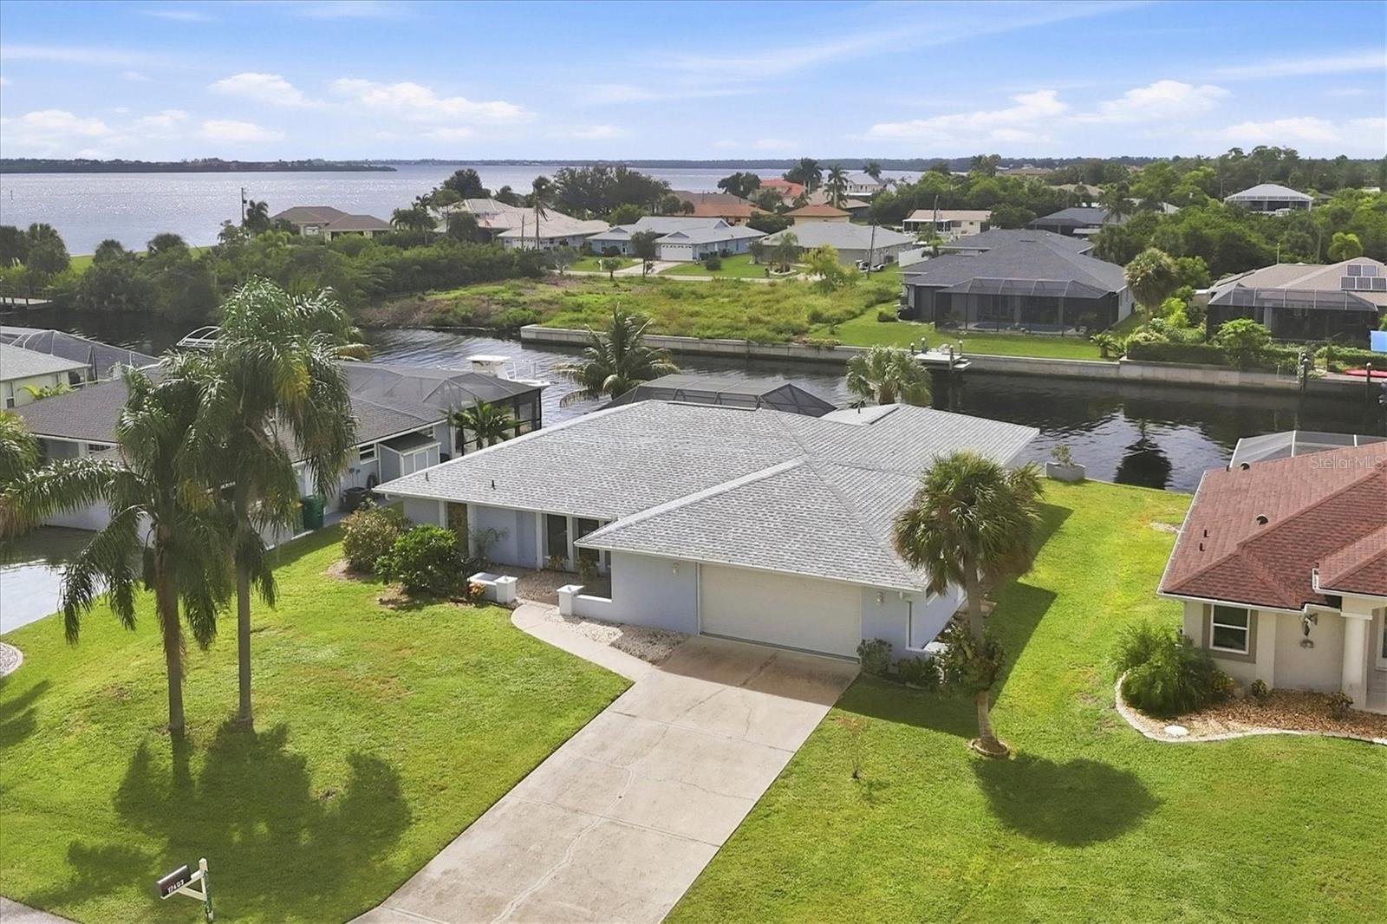
The perfect getaway in the perfect neighborhood in the perfect area! This 2-bedroom + den / 2 full bathroom / 2 car garage VILLA is located in the ever-so-popular gated golf community of Riverwood, just a 20-minute drive to the beautiful beaches of the Gulf of Mexico. This lovely villa offers nearly 1600 sq ft of air-conditioned living space, with an additional 500 sq foot of screened in outdoor living space! Southern exposure to the back provides sunshine all day long! This delightful villa is being sold turn-key furnished (less a few personal items) so it is ready for immediate use! The kitchen is gorgeous with wood cabinets, granite countertops, stainless steel appliances, a large breakfast bar and separate dining area with view of the back. The main living area has a triple-panel sliding glass door leading out to the paver-patio (and free-standing hot tub!). The Den/bonus room located near the front entry has a double-entry door and vinyl plank flooring. The 2 bedrooms, bathrooms and laundry room are down the hall, providing nice privacy. The master suite is spacious with a large walk-in closet, en-suite bathroom with walk-in shower, soaking tub and dual sink vanity with granite counter tops. The laundry room offers a new washer and dryer, and has built in cabinets to keep things tidy. Riverwood is renown for it's award-winning golf course and offers many amenities including clubhouse, fitness center, pool with cabanas, dog park, pickle ball, croquet, library and social activities galore; as well as being an Audubon award winner for its natural habitat and Florida wildlife. It's a beautiful home in a beautiful location. Even exterior grounds maintenance is included! Call today for your private showing.

Share Property

Location

13224 CREEKSIDE LN, PORT CHARLOTTE, FL 33953

Status

Sold

Date Sold

February 20, 2024
Marcia M Cullinan PA

Marcia M Cullinan PA

TITLE

Residential Real Estate Advisor

Property Amenities

Interior
Laundry room Inside, Laundry Room
Appliances Dishwasher, Disposal, Dryer, Electric Water Heater, Microwave, Range, Refrigerator, Washer
Flooring Carpet, Tile, Vinyl
Total Bedrooms: 2
Full Bathrooms: 2
Other Interior Features Ceiling Fans(s), Stone Counters, Thermostat, Walk-In Closet(s), Window Treatments
Area & Lot
Total area 2,196 Sq.Ft.
Lot Area 7,628 Sq.Ft.
Living area 1,578 Sq.Ft.
MLS® ID D6133620
Year Built 2010
View Description Park/Greenbelt,Trees/Woods
Type Residential
Status Sold
Exterior
Stories 1
Air conditioning Central Air
Heat type Central, Electric
Water Source Public
Garage Space 2.0
Security Features Smoke Detector(s)
Sewer Public Sewer
Other Exterior Features Hurricane Shutters, Irrigation System, Rain Gutters, Sliding Doors
Parking Driveway, Garage Door Opener
Lot Features Greenbelt, Near Golf Course, Street Dead-End, Paved, Private
Roof Tile
Utilities BB/HS Internet Available, Electricity Connected, Sewer Connected, Sprinkler Recycled, Street Lights, Underground Utilities, Water Connected
Finance
Sales Price $373,500
HOA Fees $528 monthly
Real Estate Tax $7,395 yearly
Screened lanai with wicker seating, a dining set, tiled flooring, and views of palm trees.

360 Virtual Tour

Take a tour of this property

Work With Marcia

Whether up-sizing or down-sizing, moving across town or country, buying your first home in paradise, or selling a family member’s home, I’m here to guide you every step of the way to ensure a smooth transition.