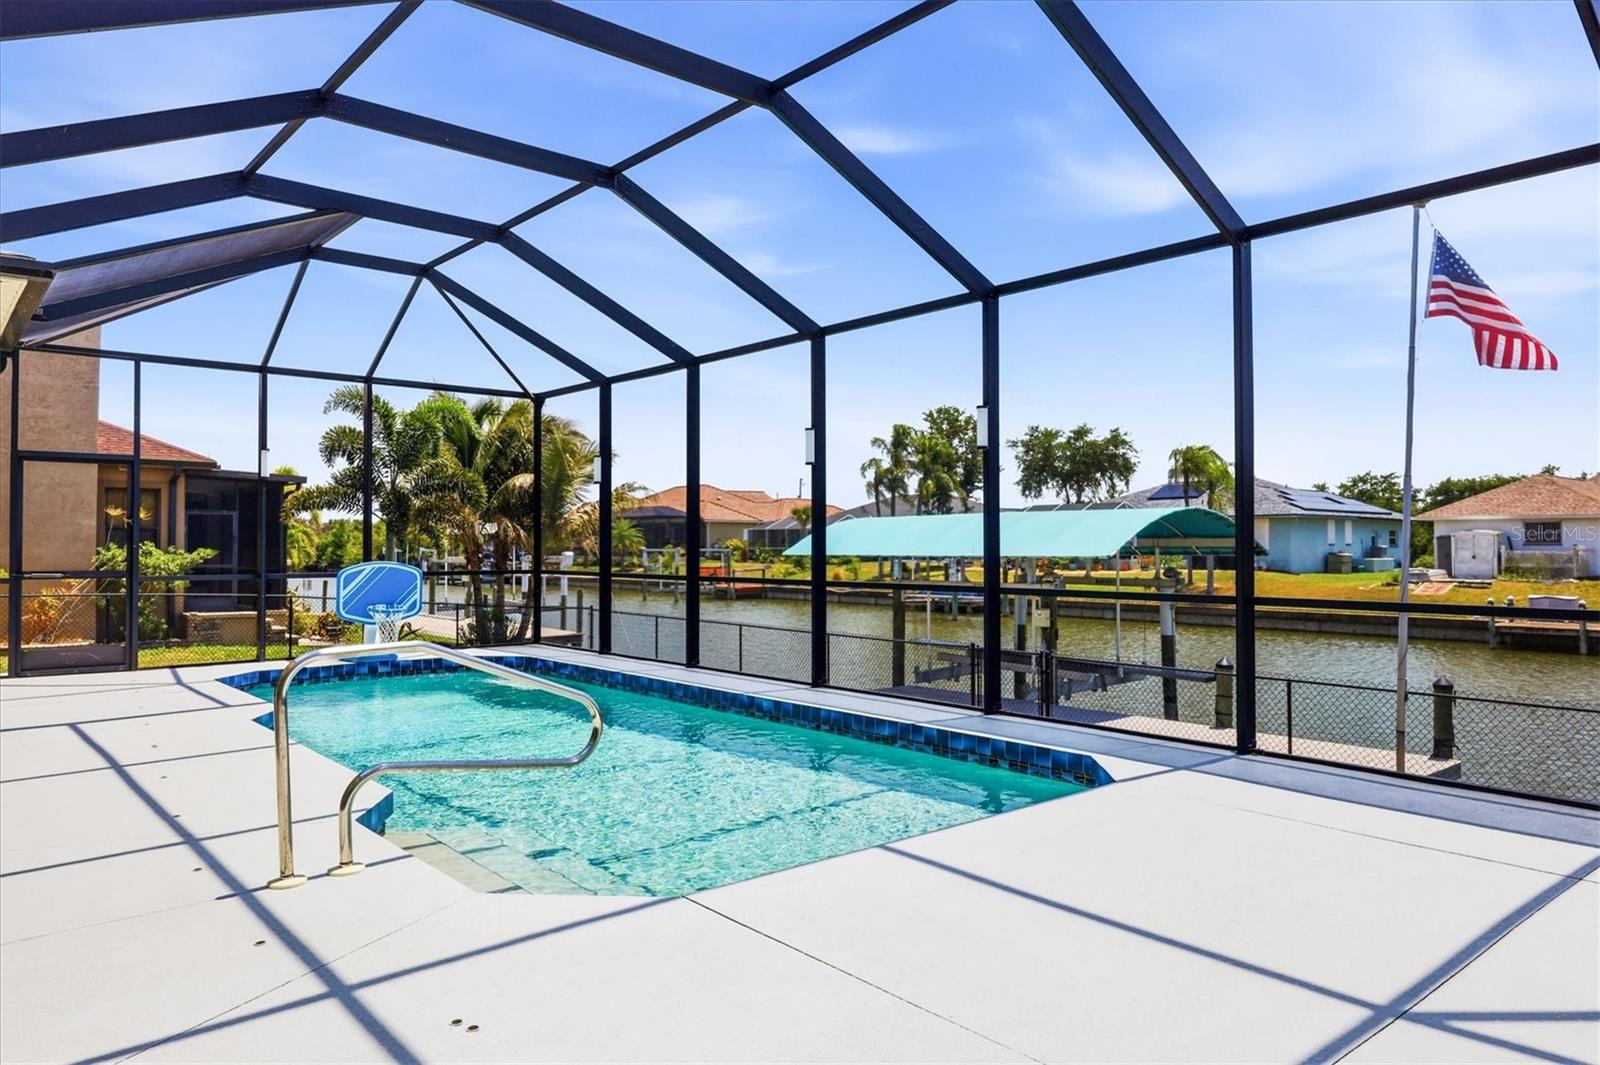
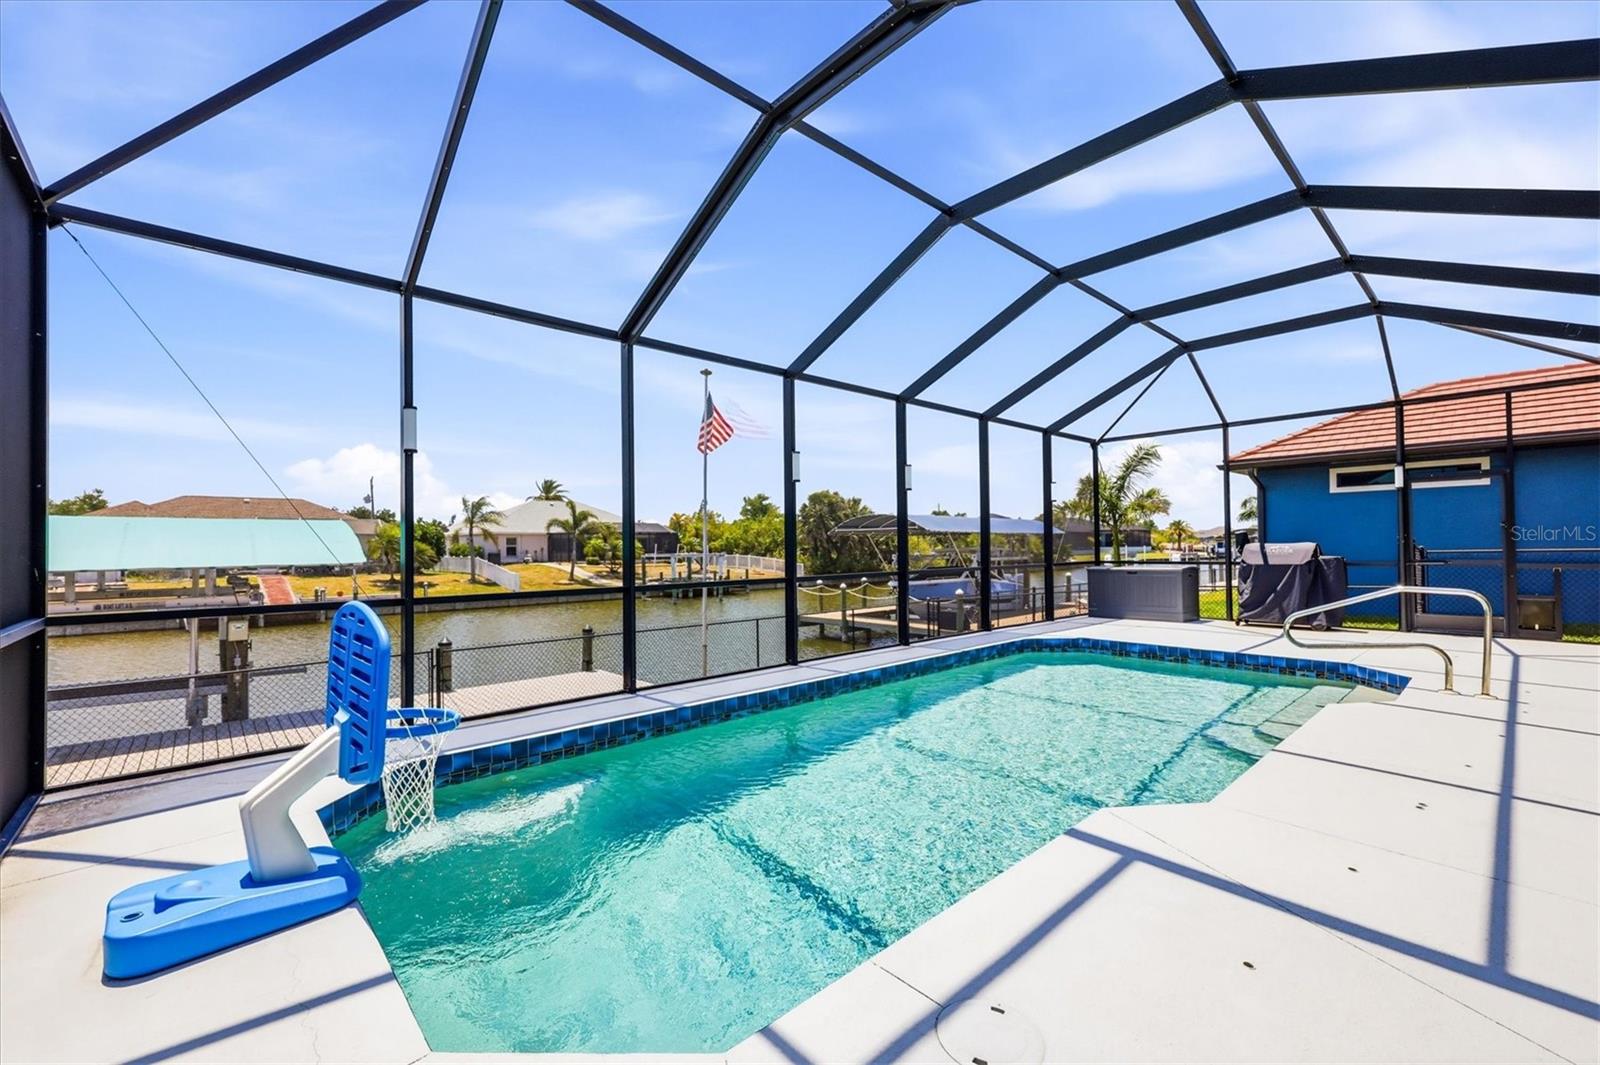
Screened backyard pool overlooking a canal, with a basketball hoop and American flag.
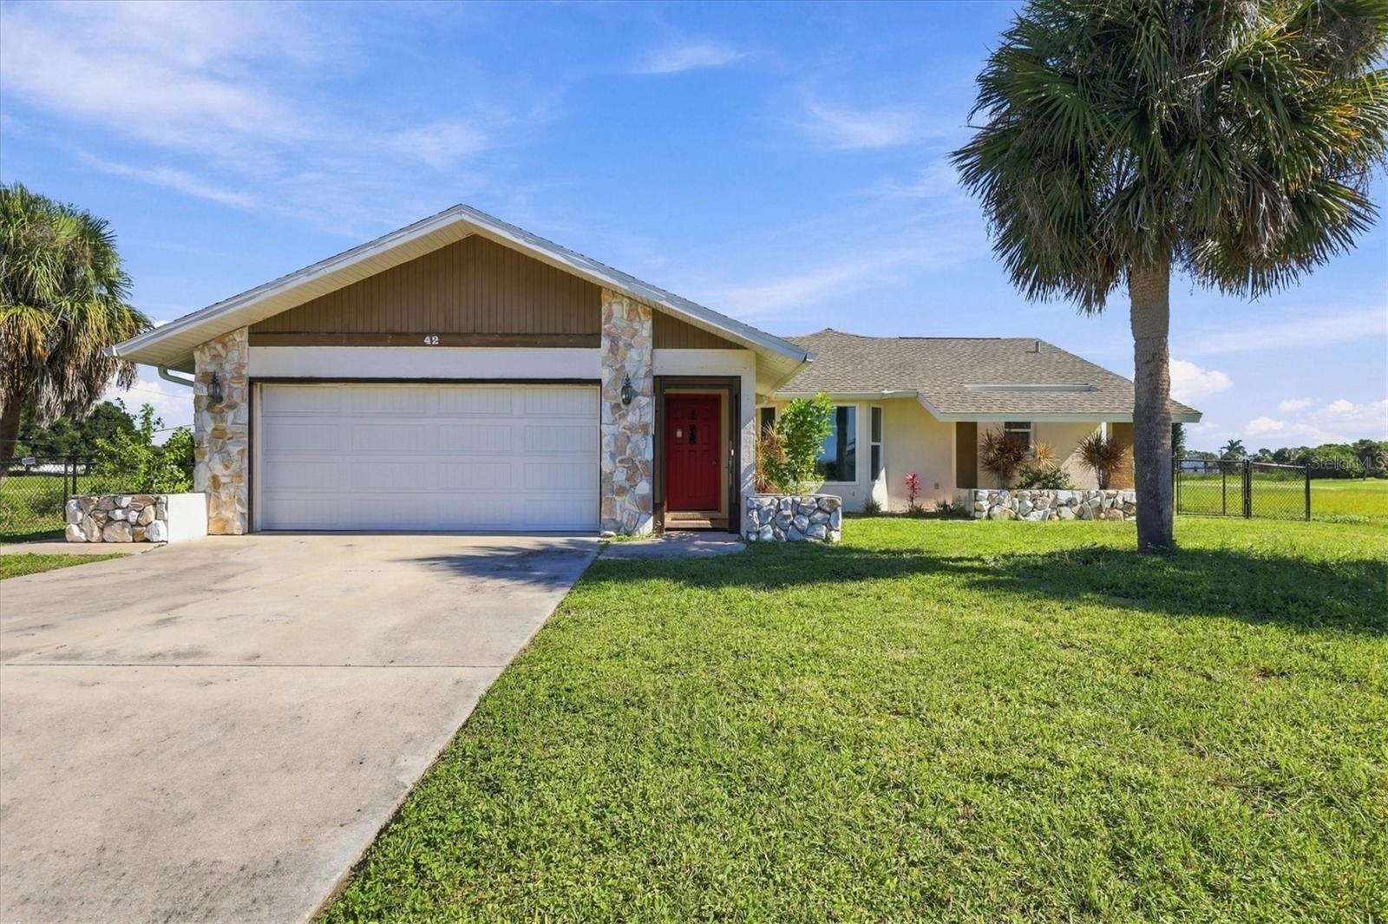
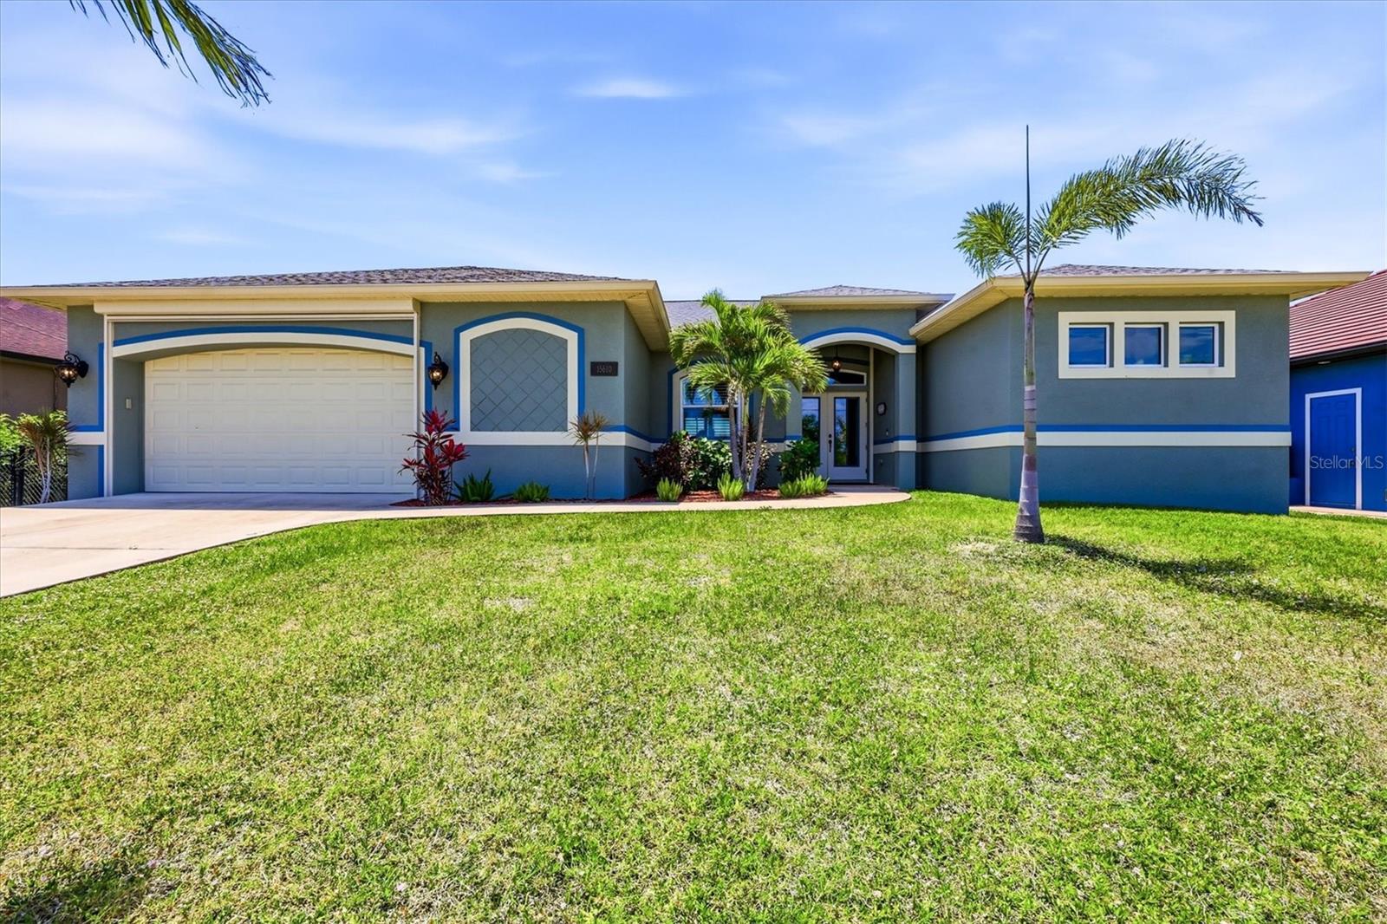
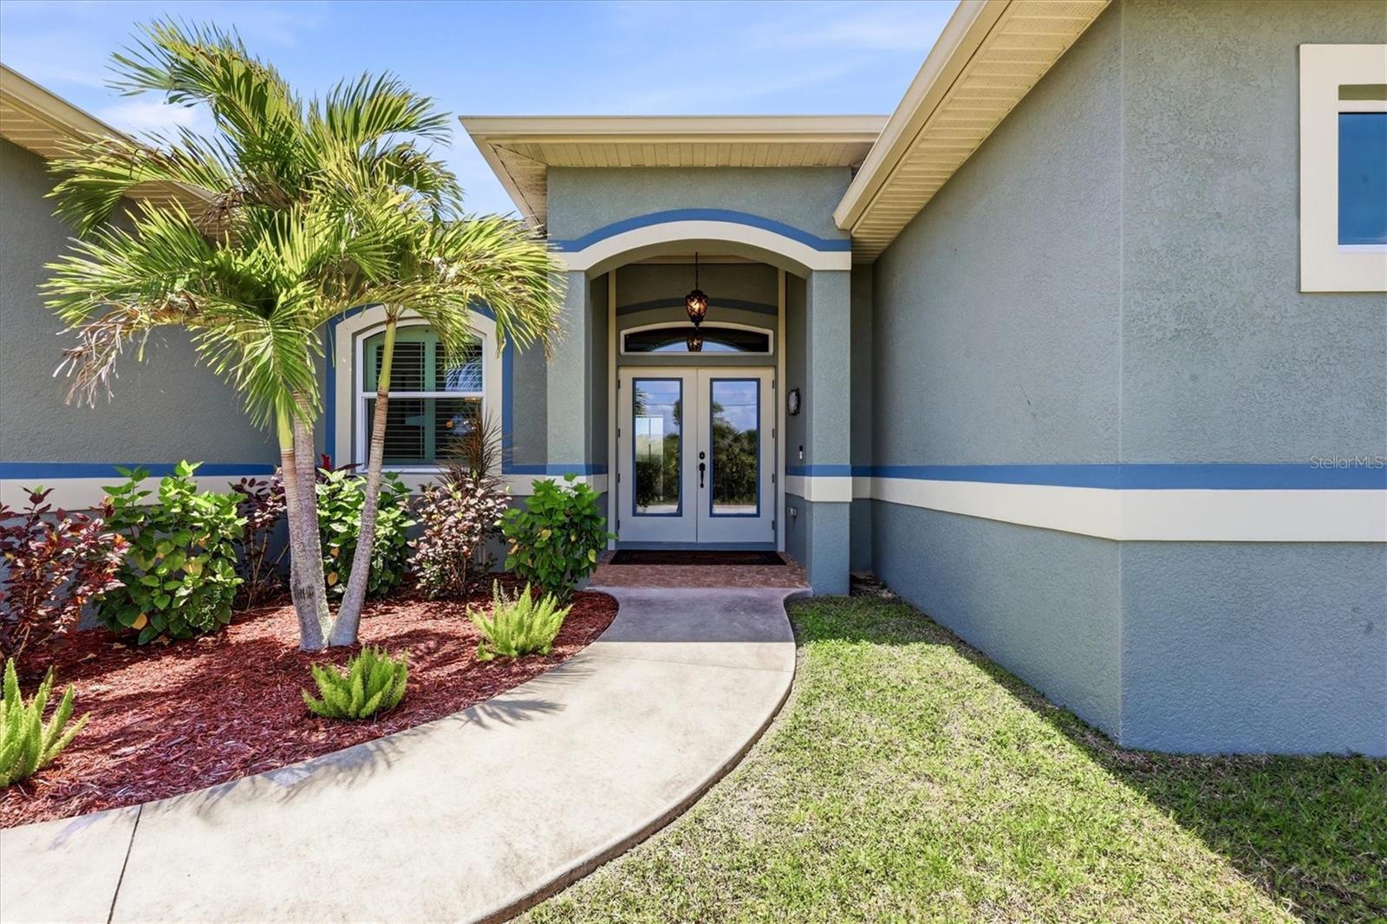
Single-story gray-blue home with a two-car garage, arched entry, palm trees, and a broad green lawn.
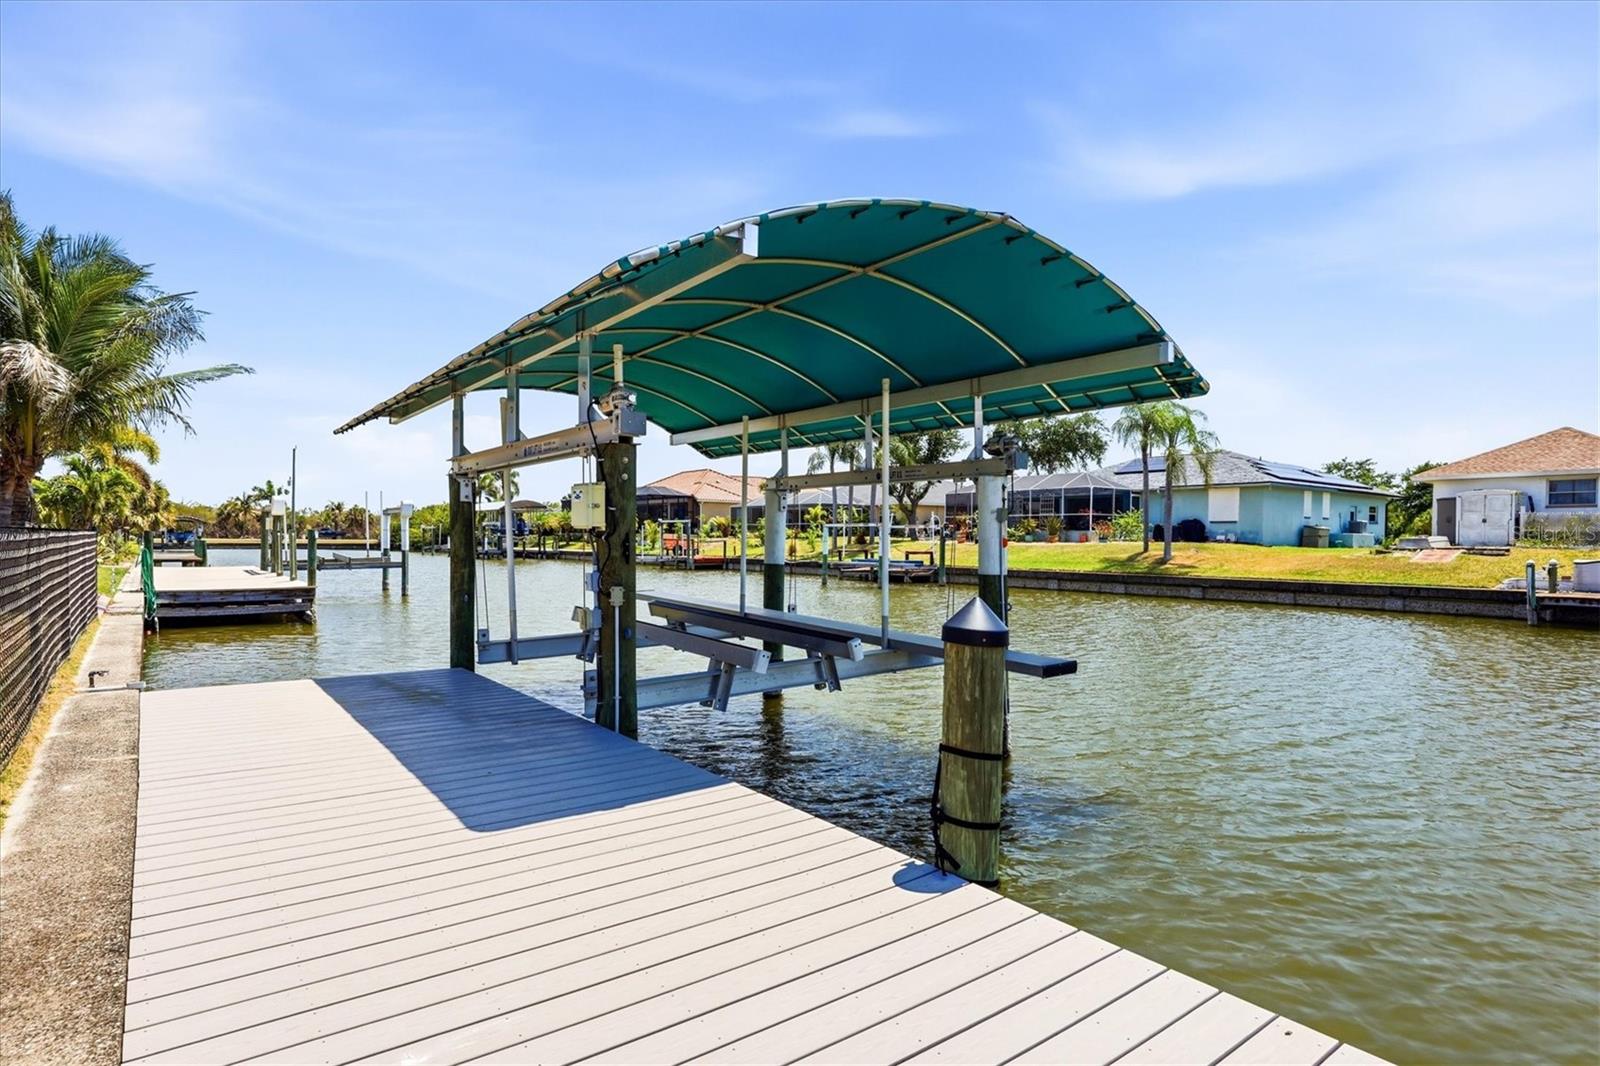
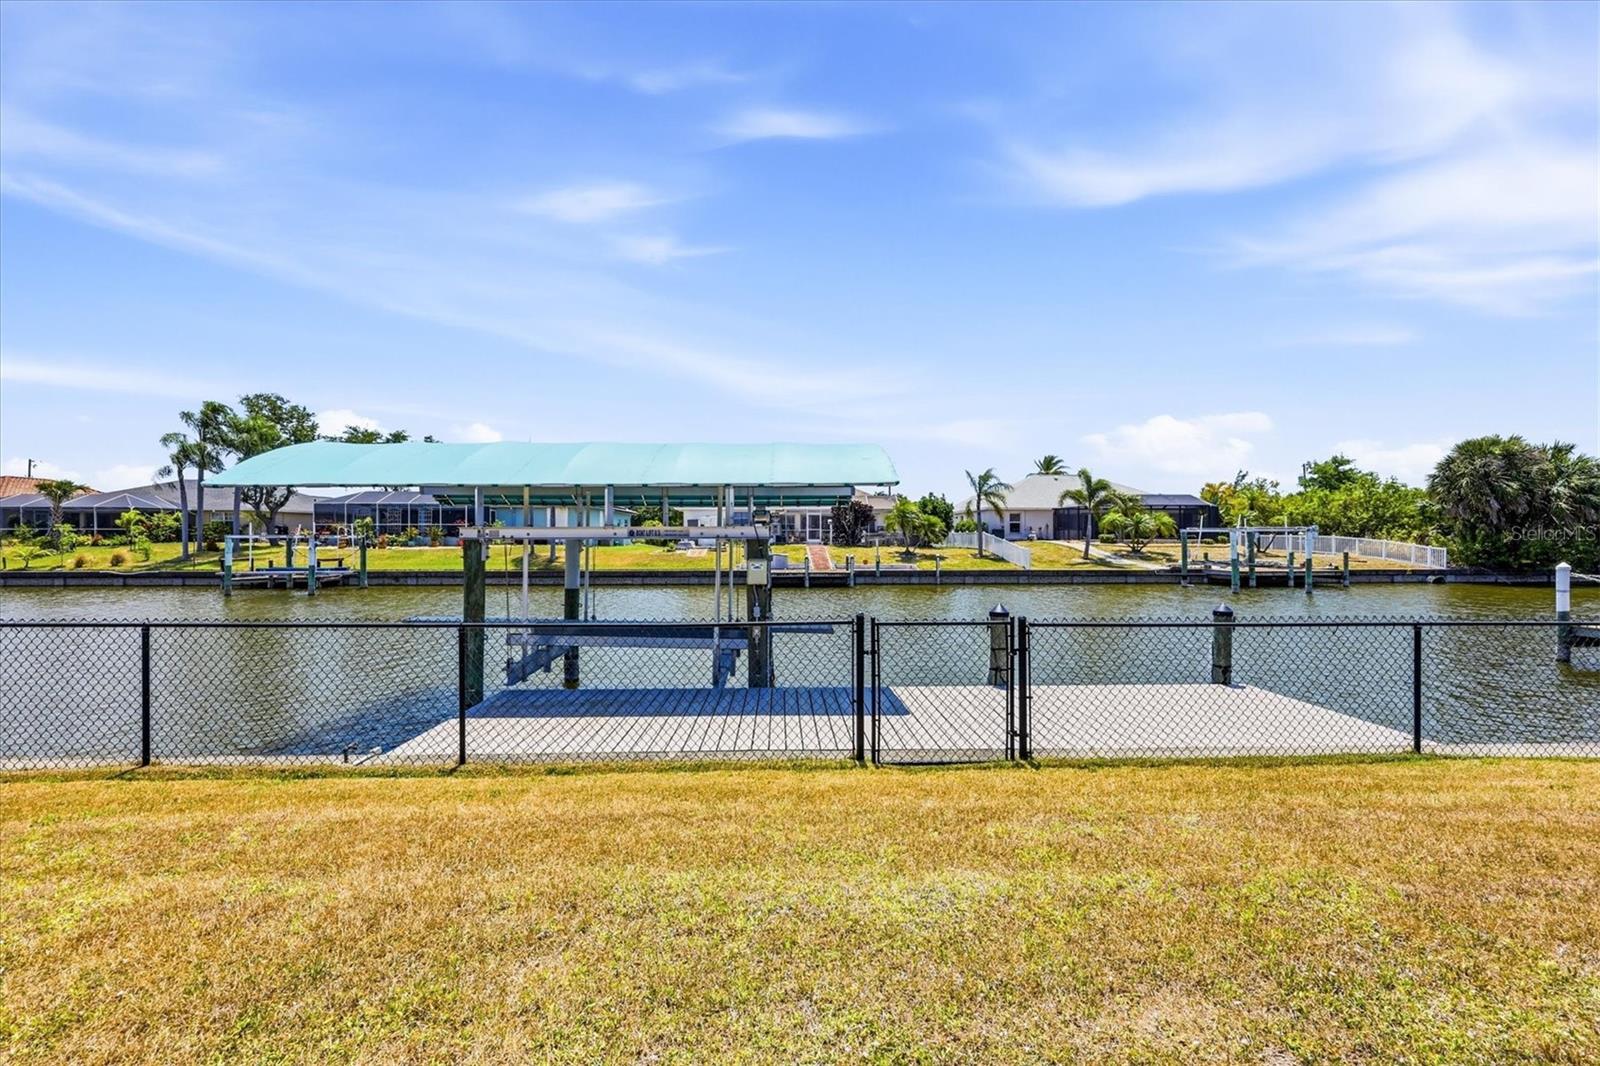
Waterfront dock with a teal-covered boat lift extending over a canal.
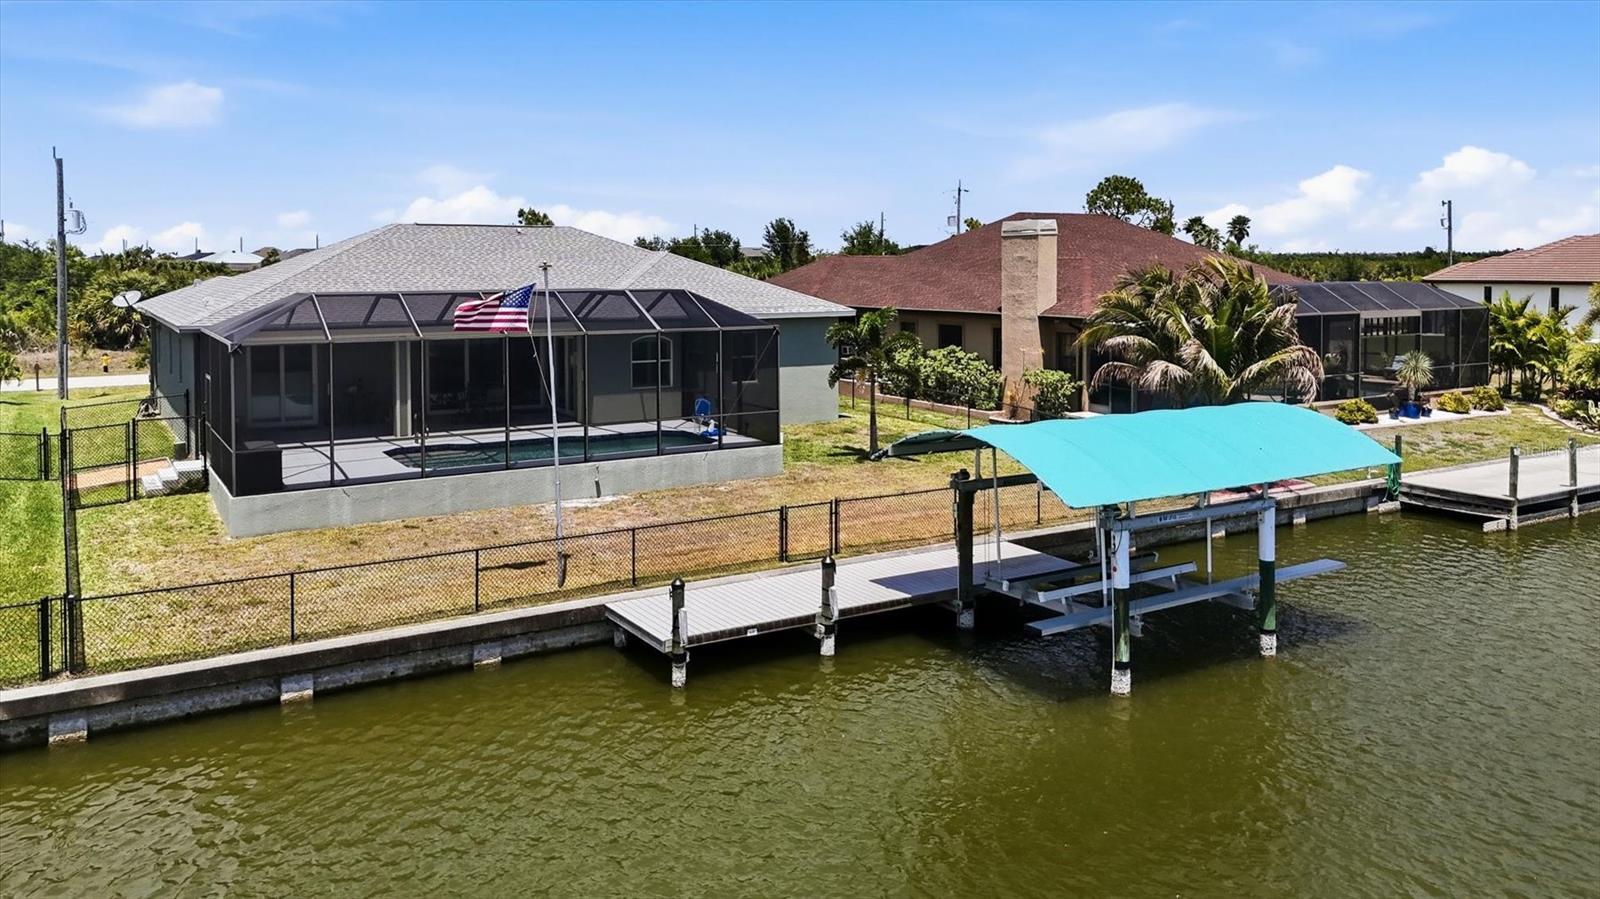
Canal-front home with a screened pool enclosure, fenced yard, and covered boat lift.
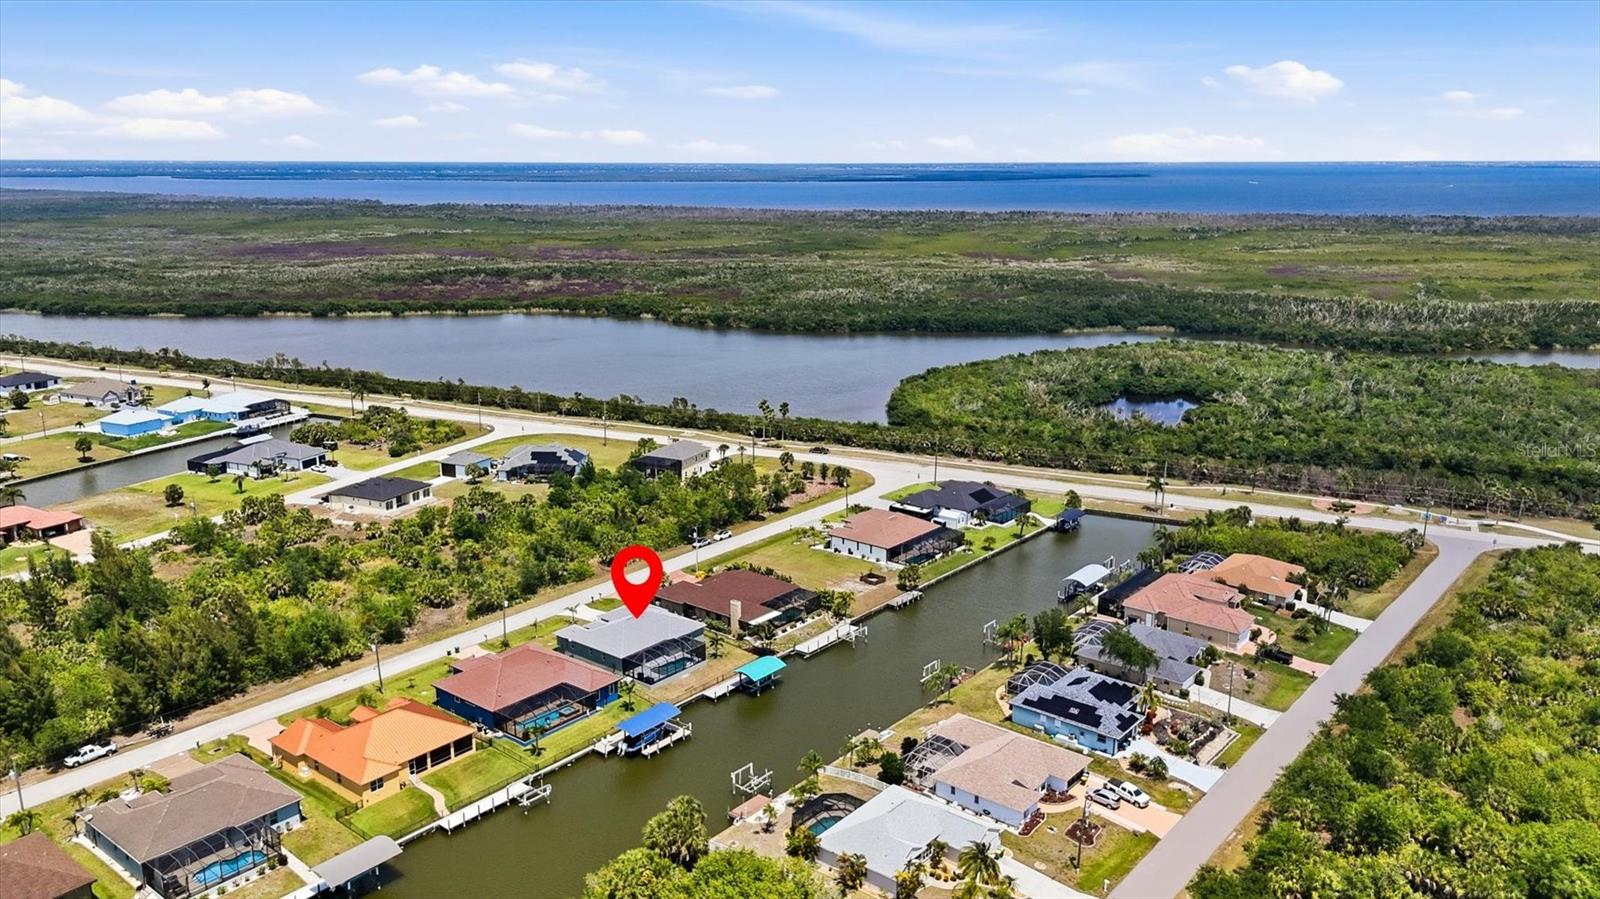
Aerial view of the canal-front home marked in red, with waterways and coastal wetlands nearby.
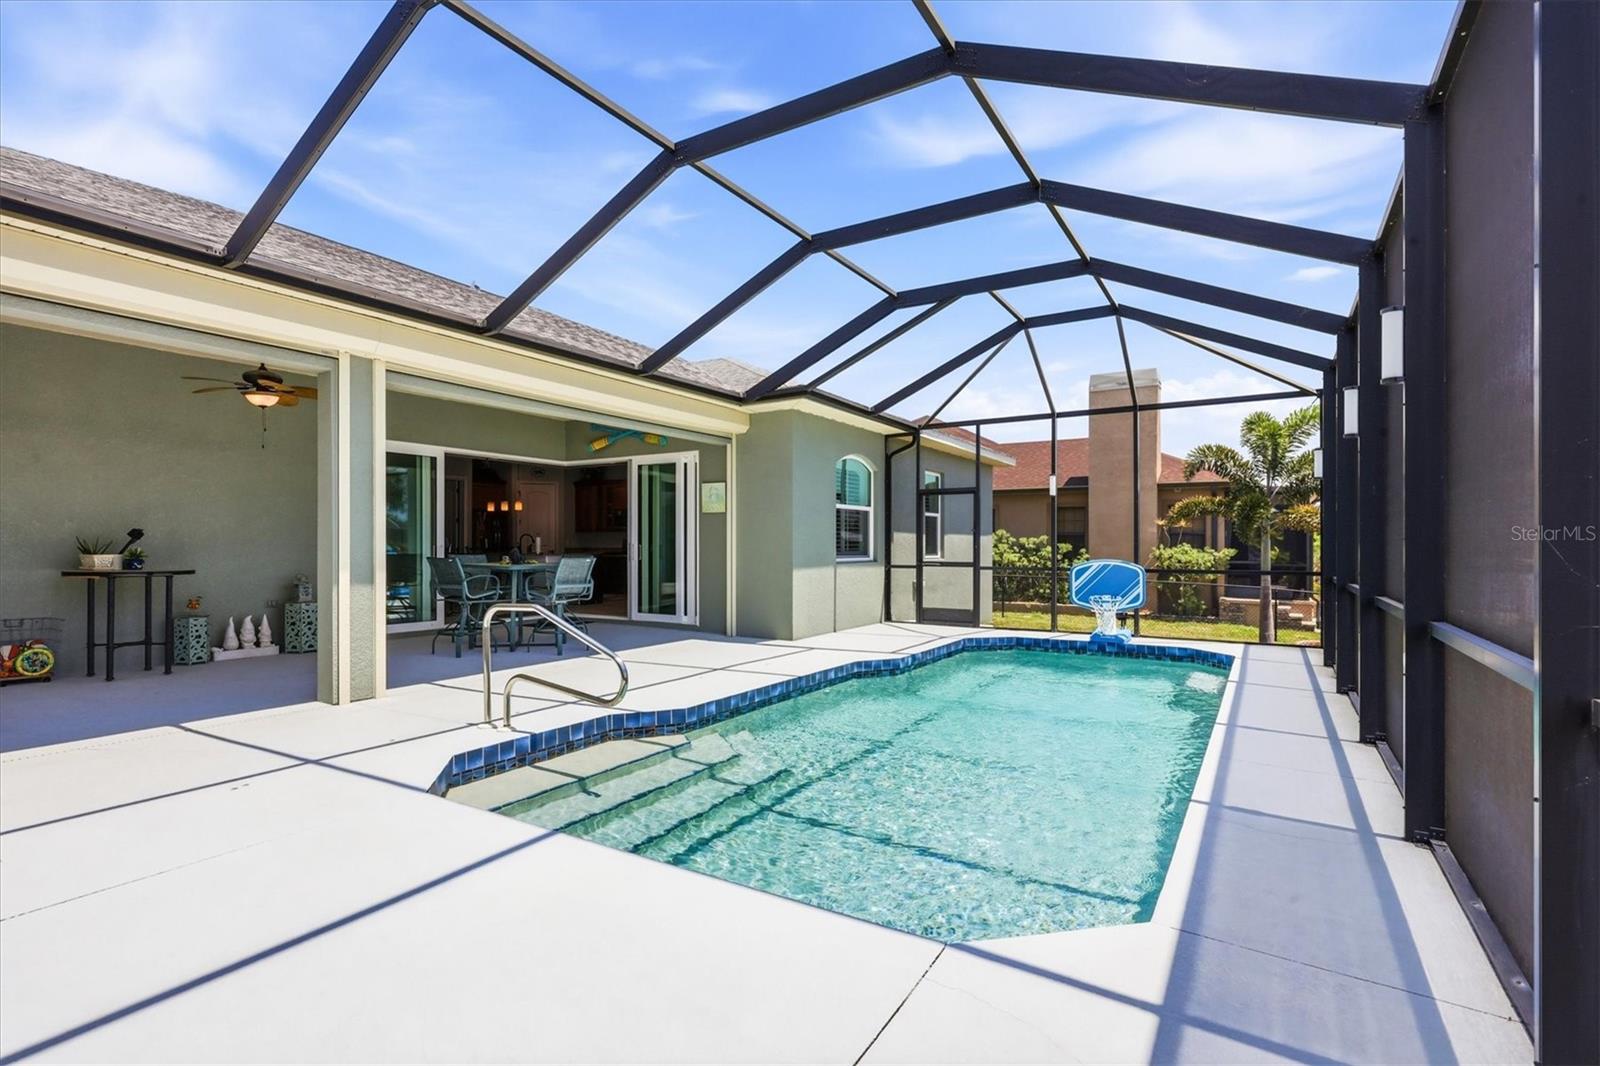
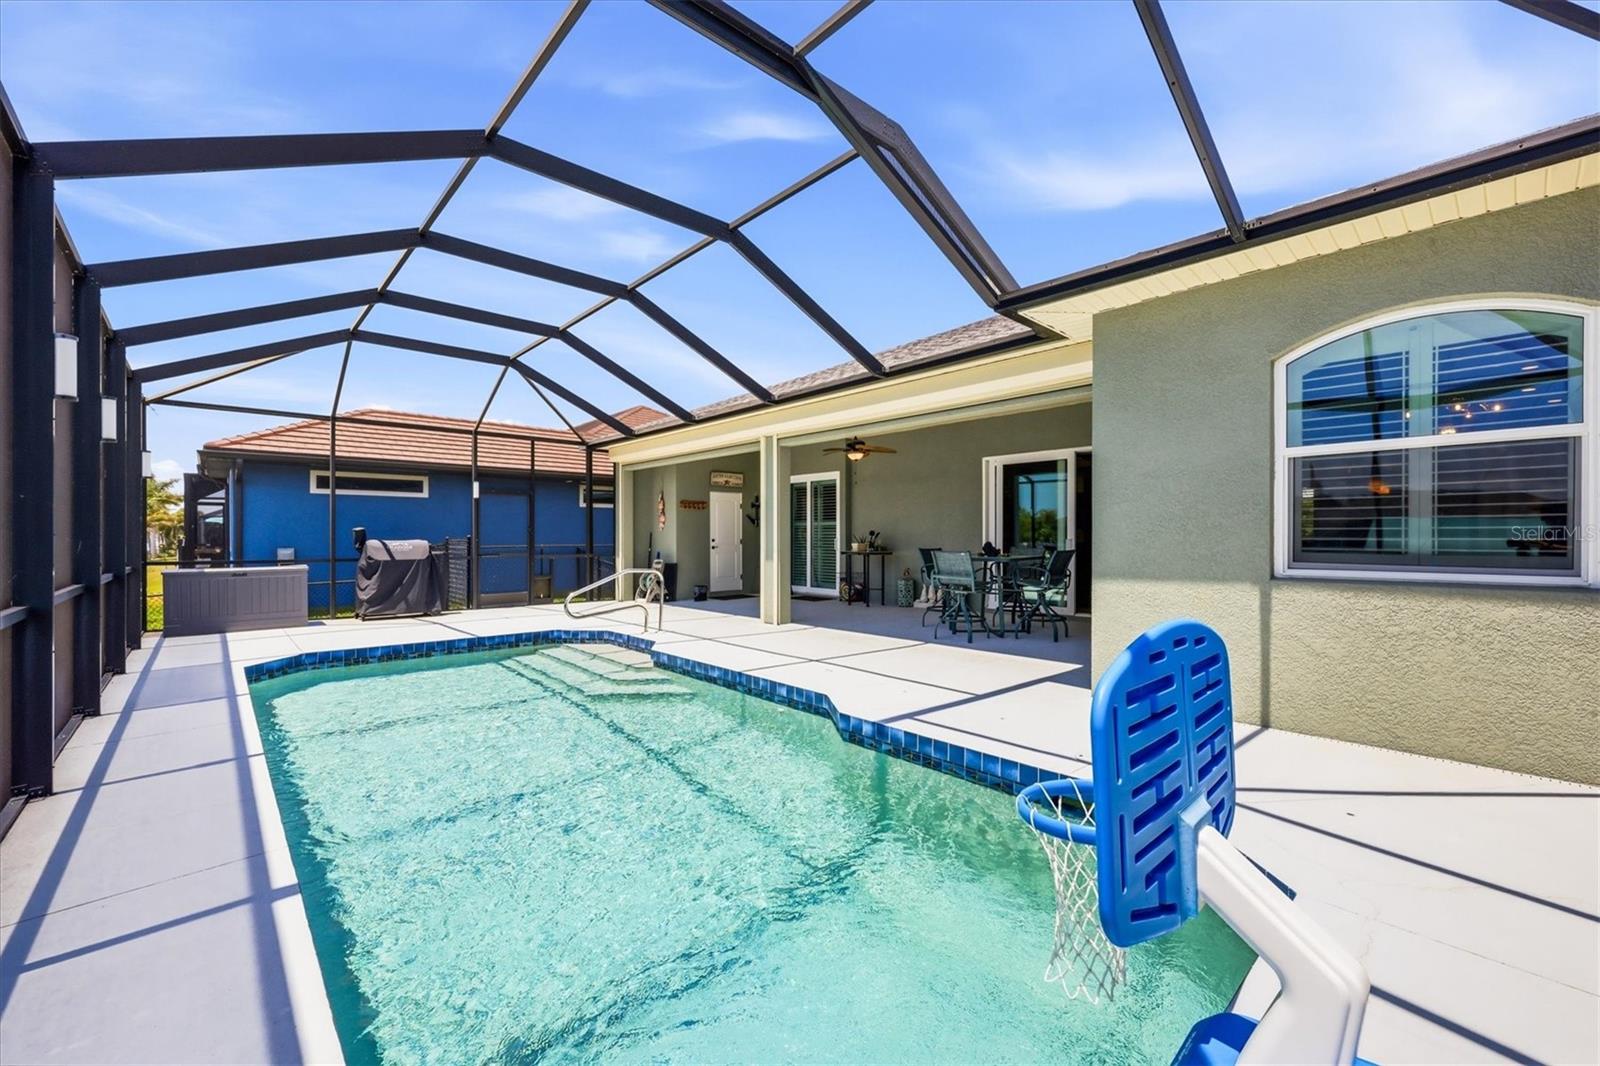
Backyard swimming pool under a screened enclosure, with a basketball hoop and open sliding doors.
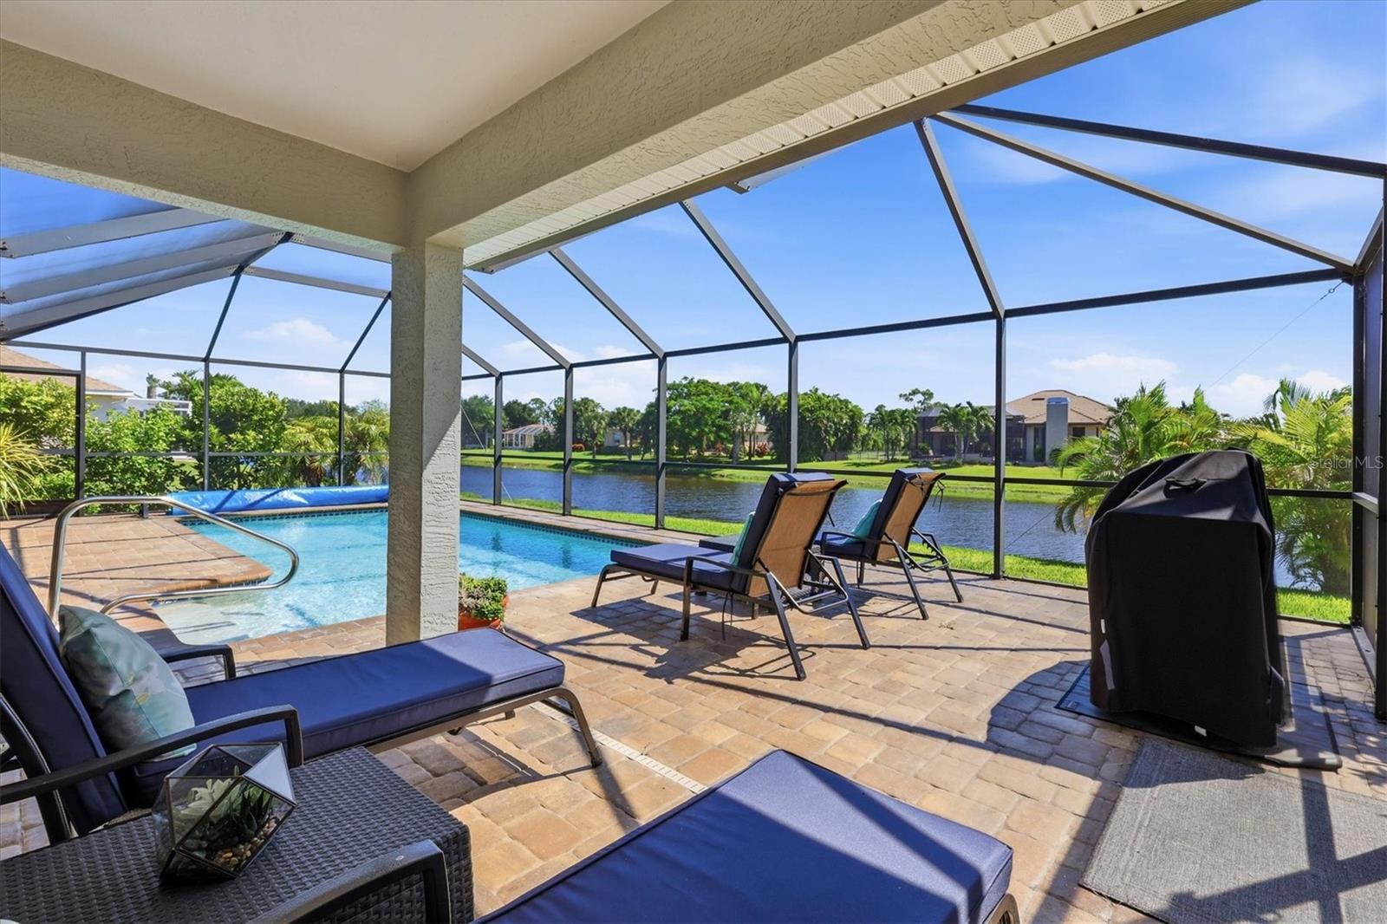
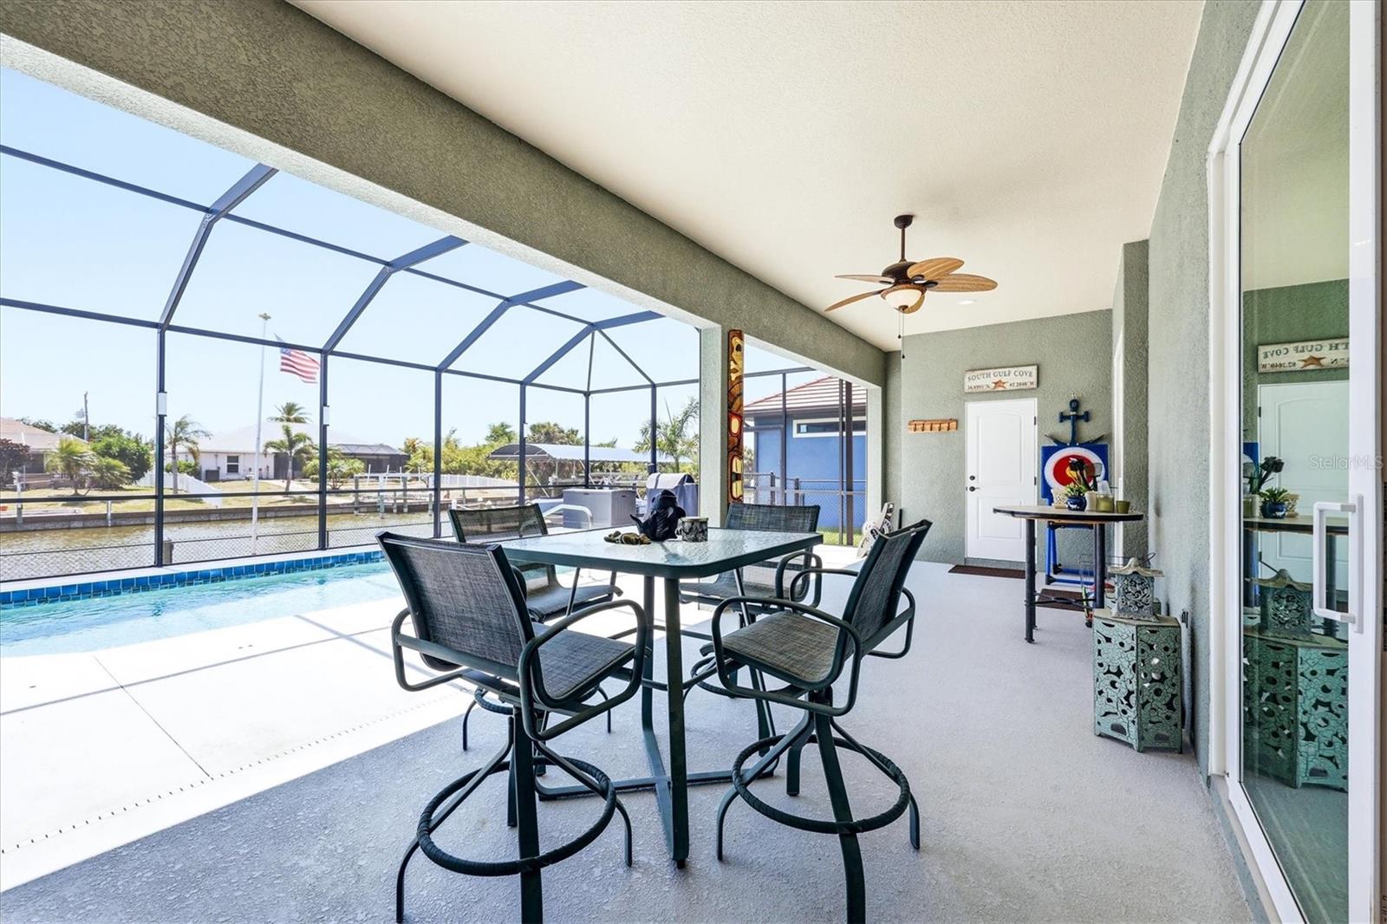
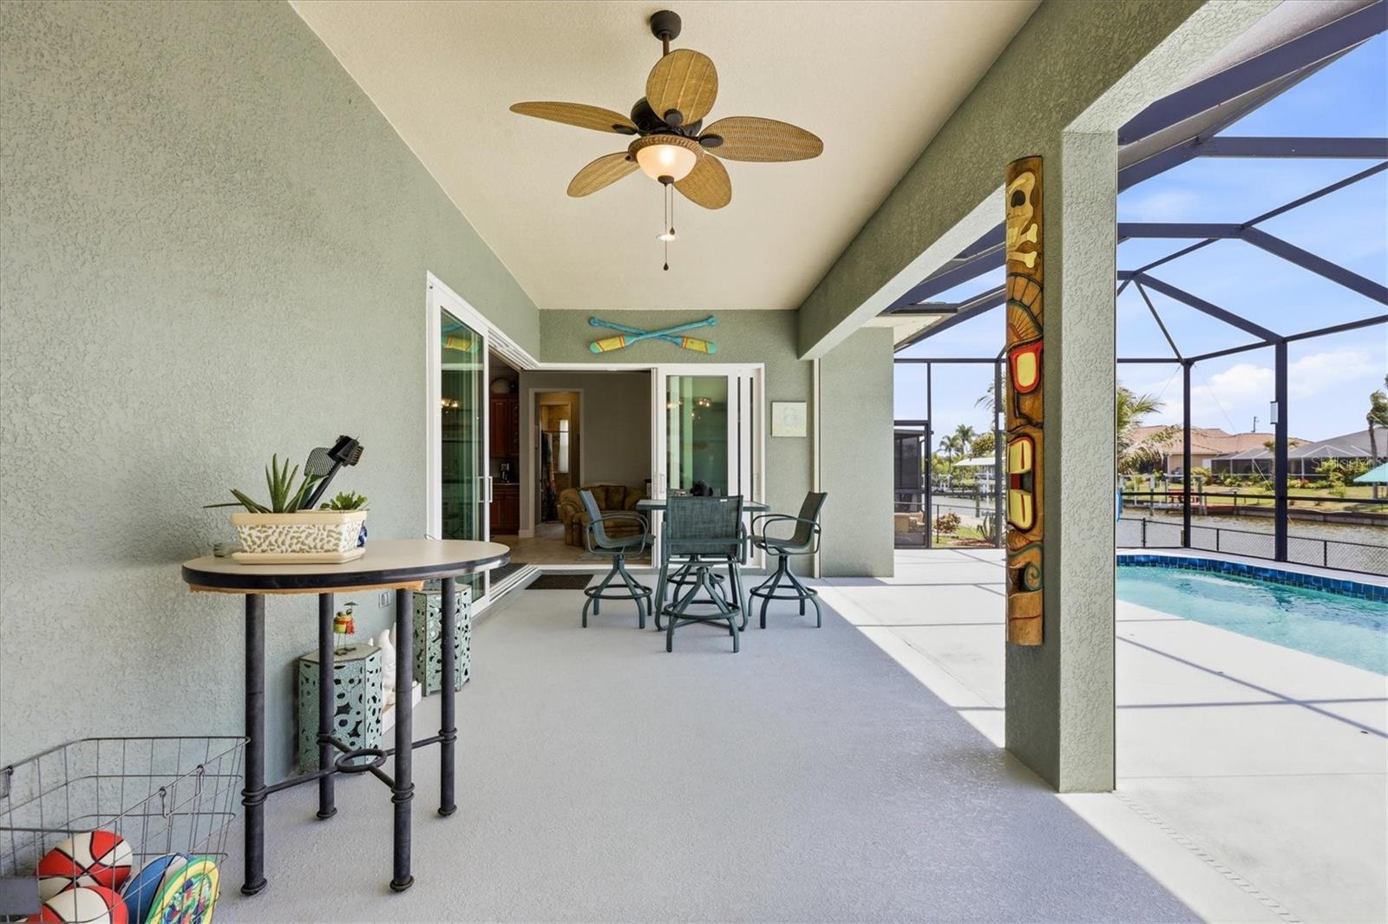
Screened lanai with an outdoor dining set beside the pool, overlooking a canal.
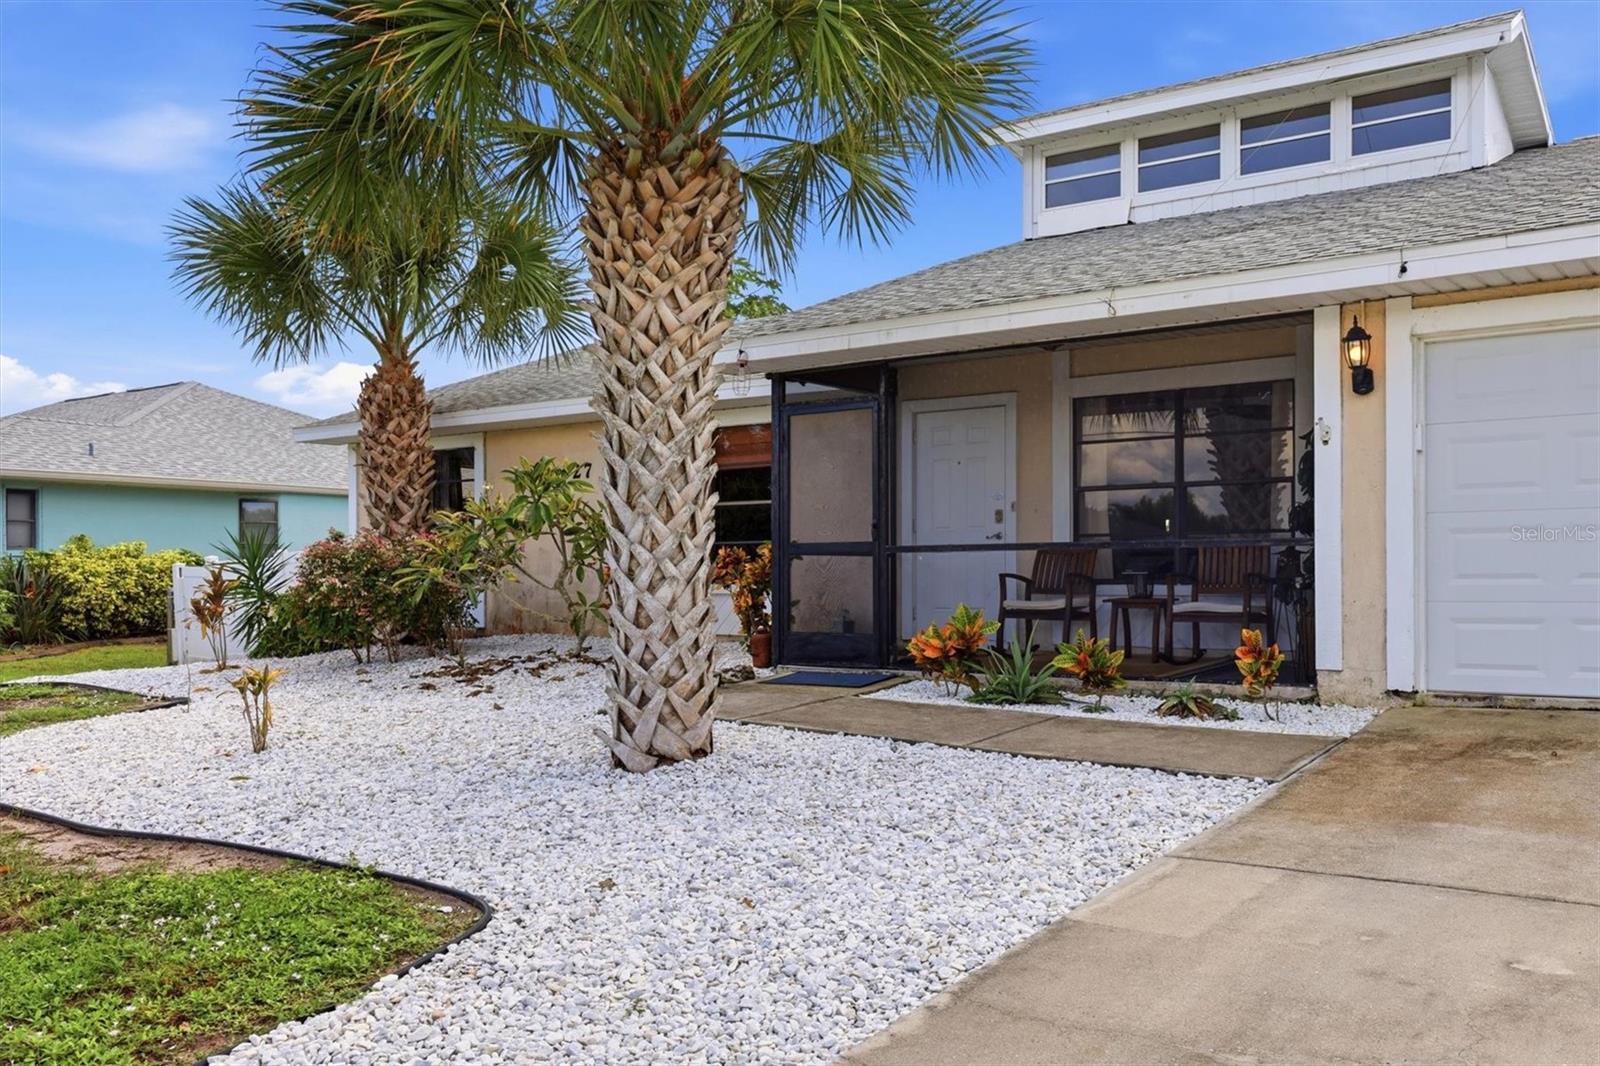
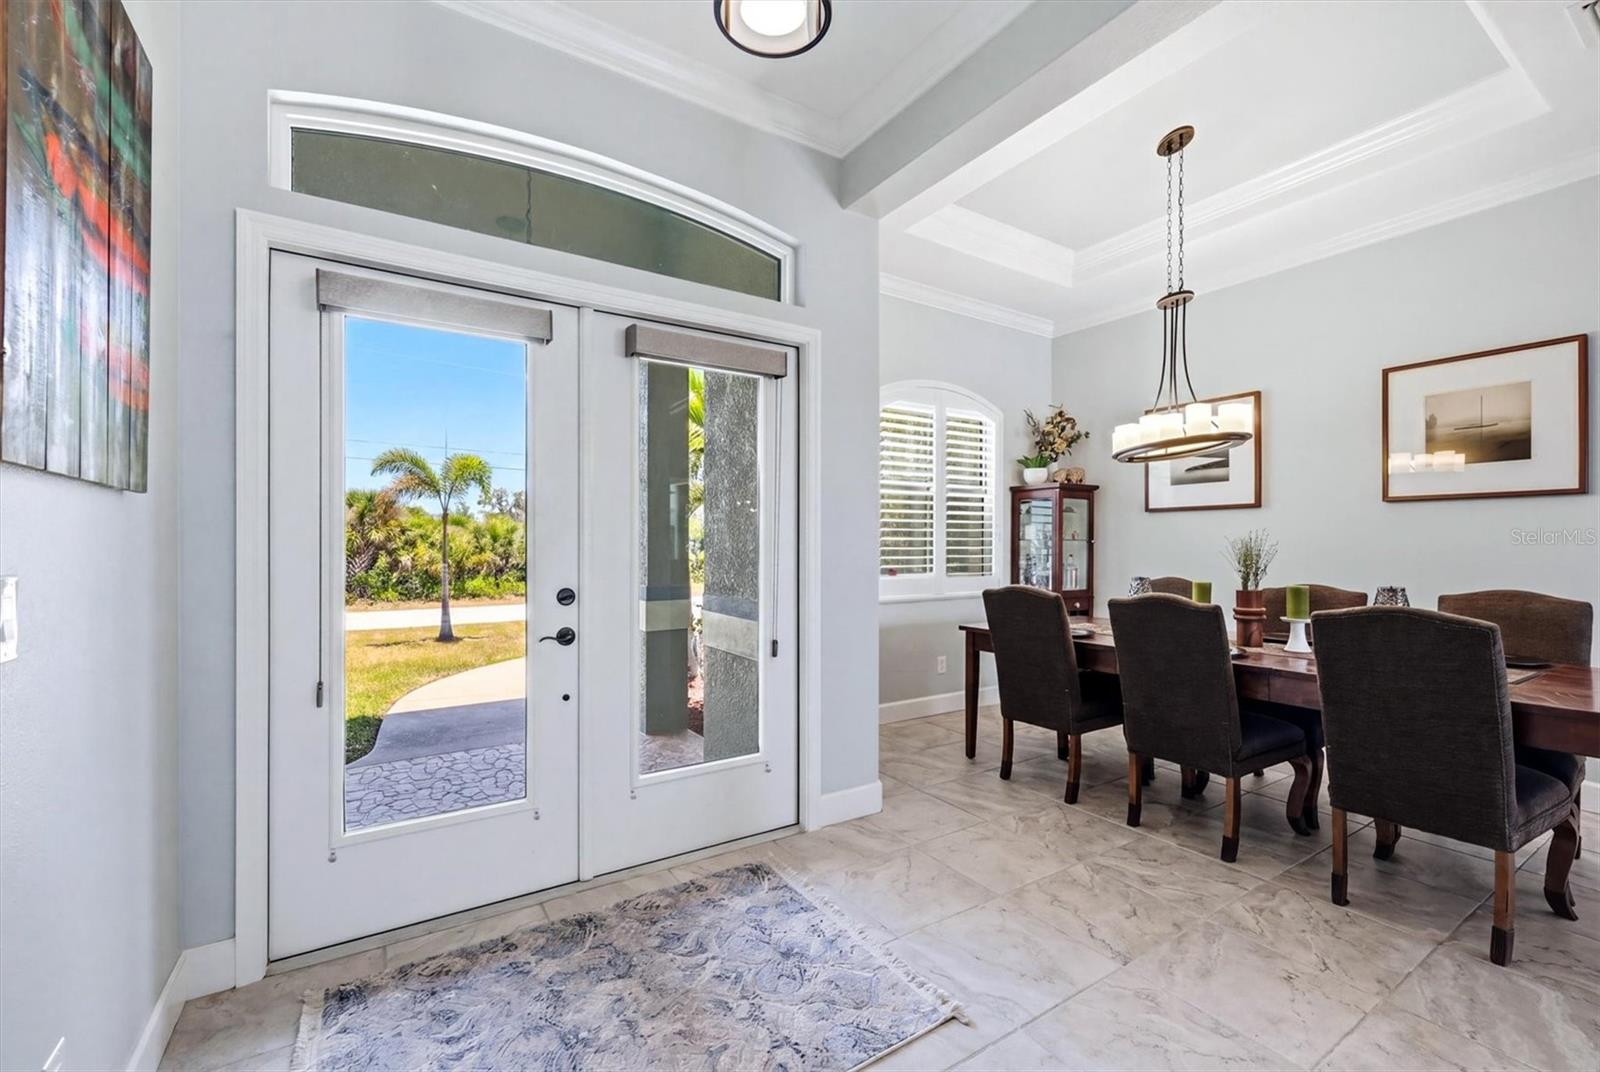
Home entrance with arched porch, double glass doors, palm trees, and a curved walkway.
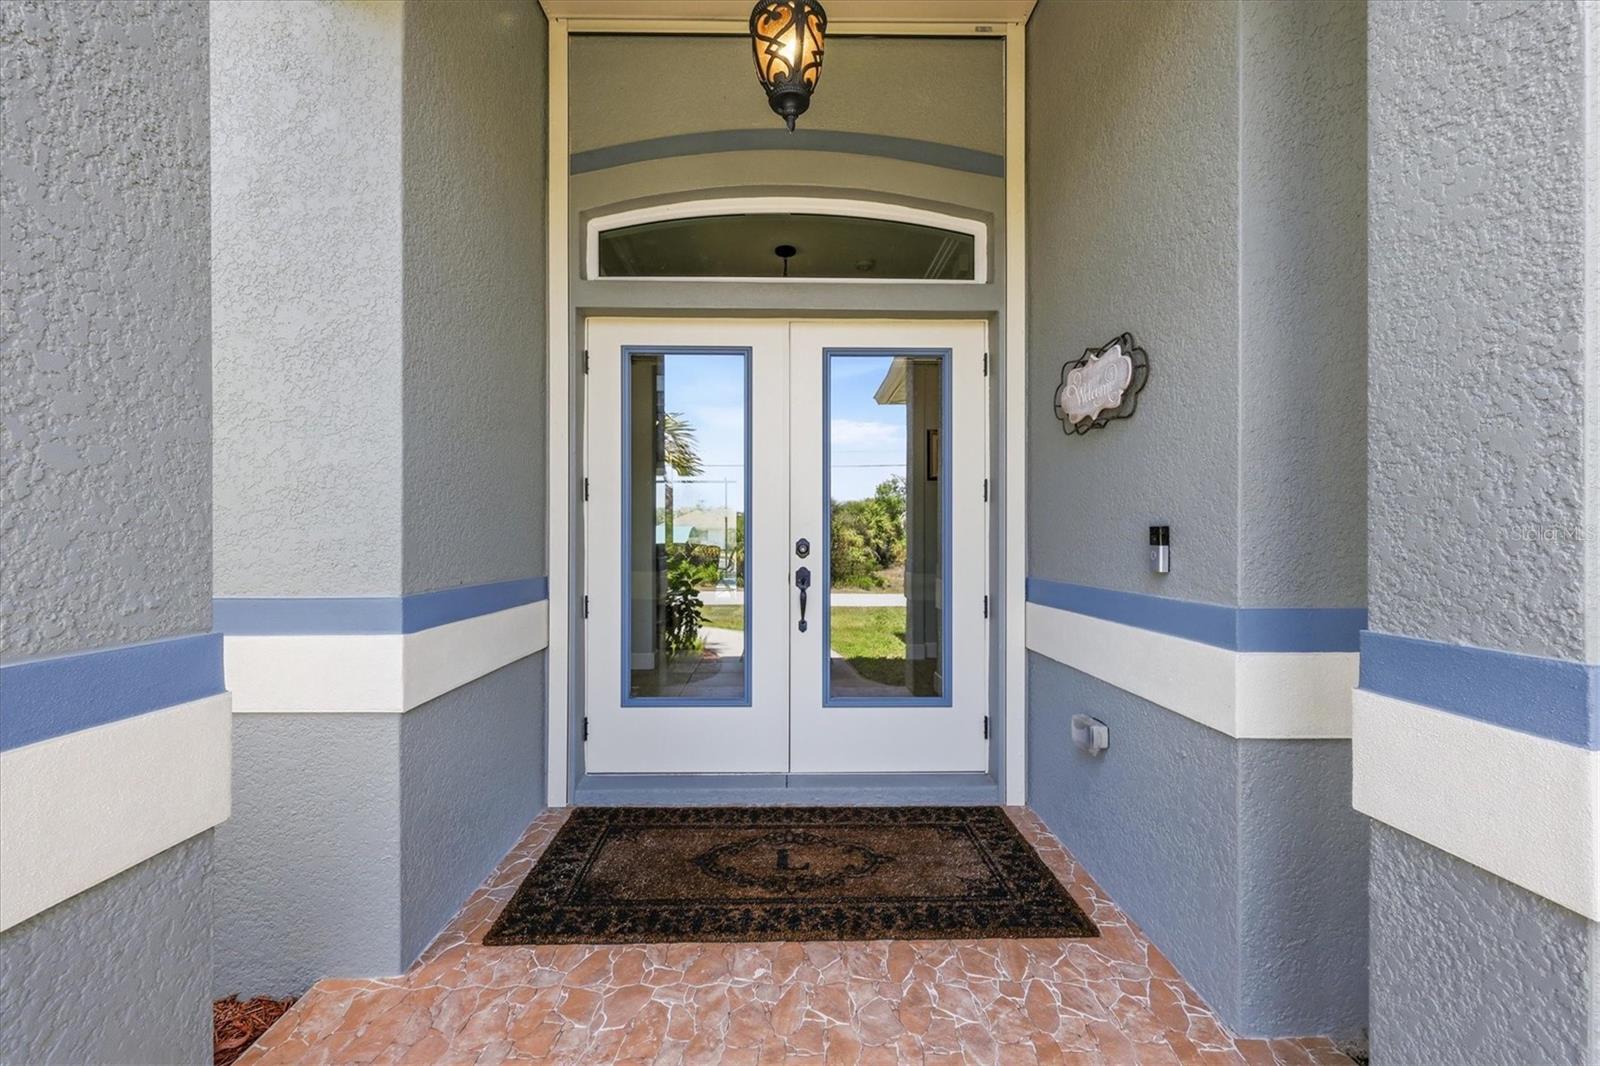
Covered entry with white glass-paneled double doors, an arched transom, and patterned tile flooring.
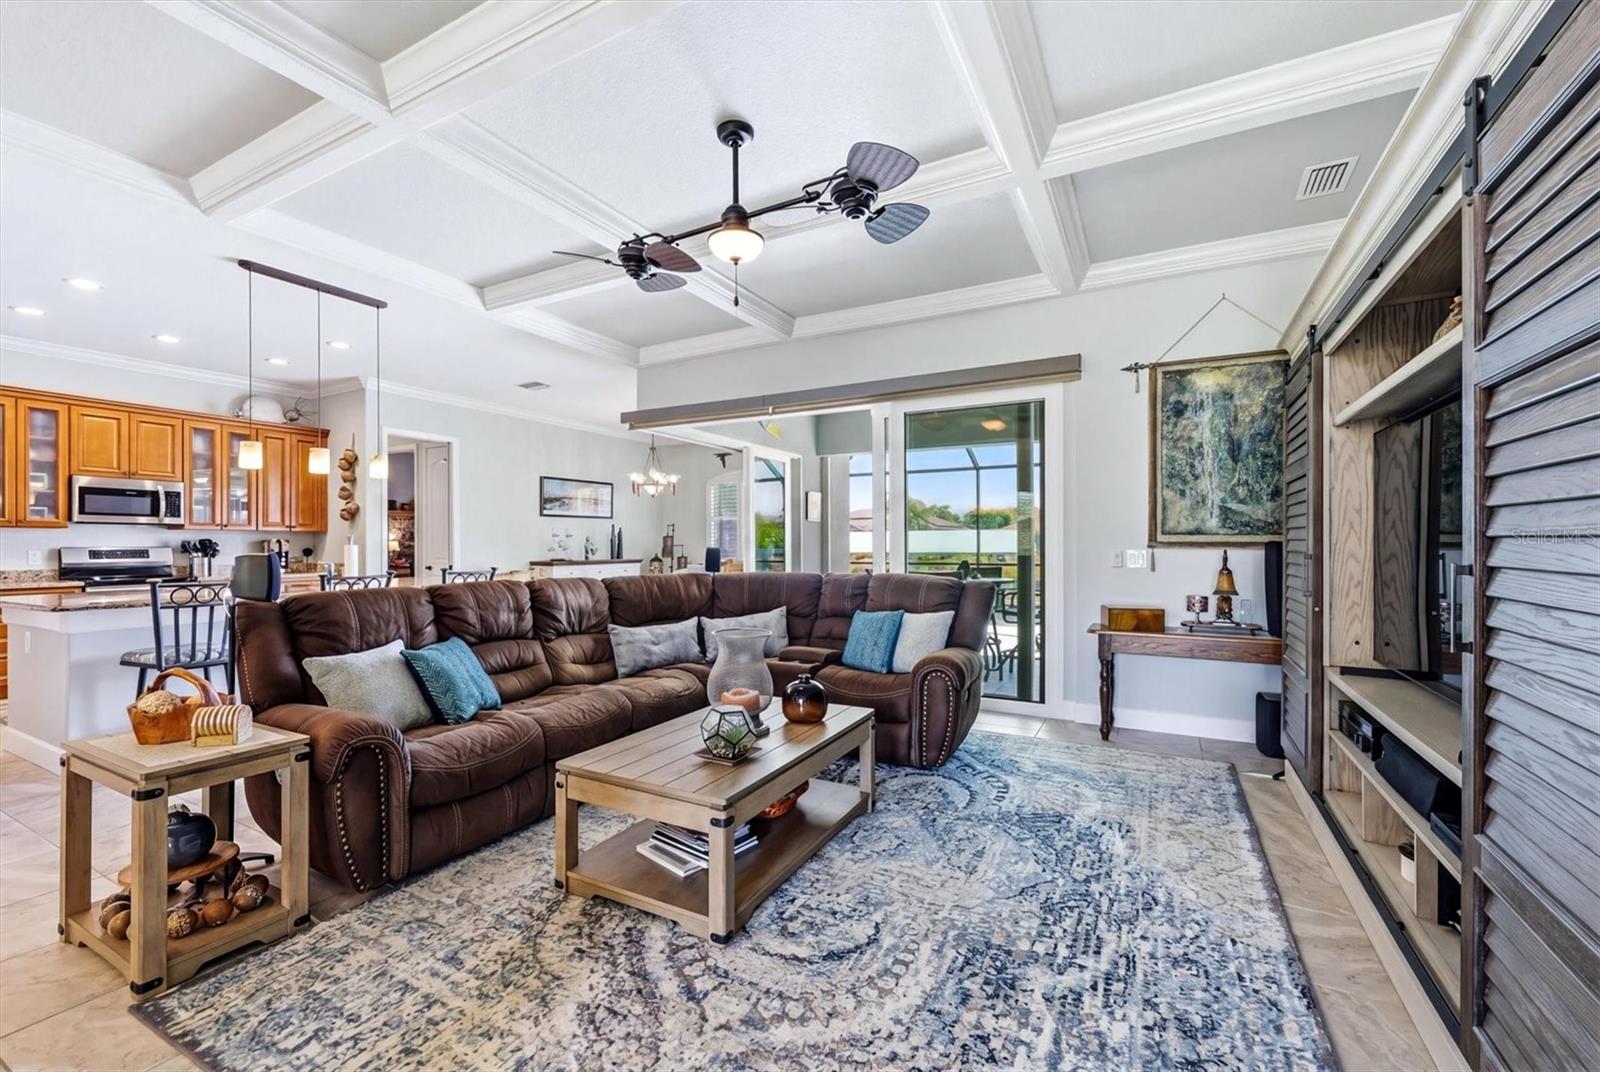
Living room with a leather sectional, coffered ceiling, and sliding doors to a patio
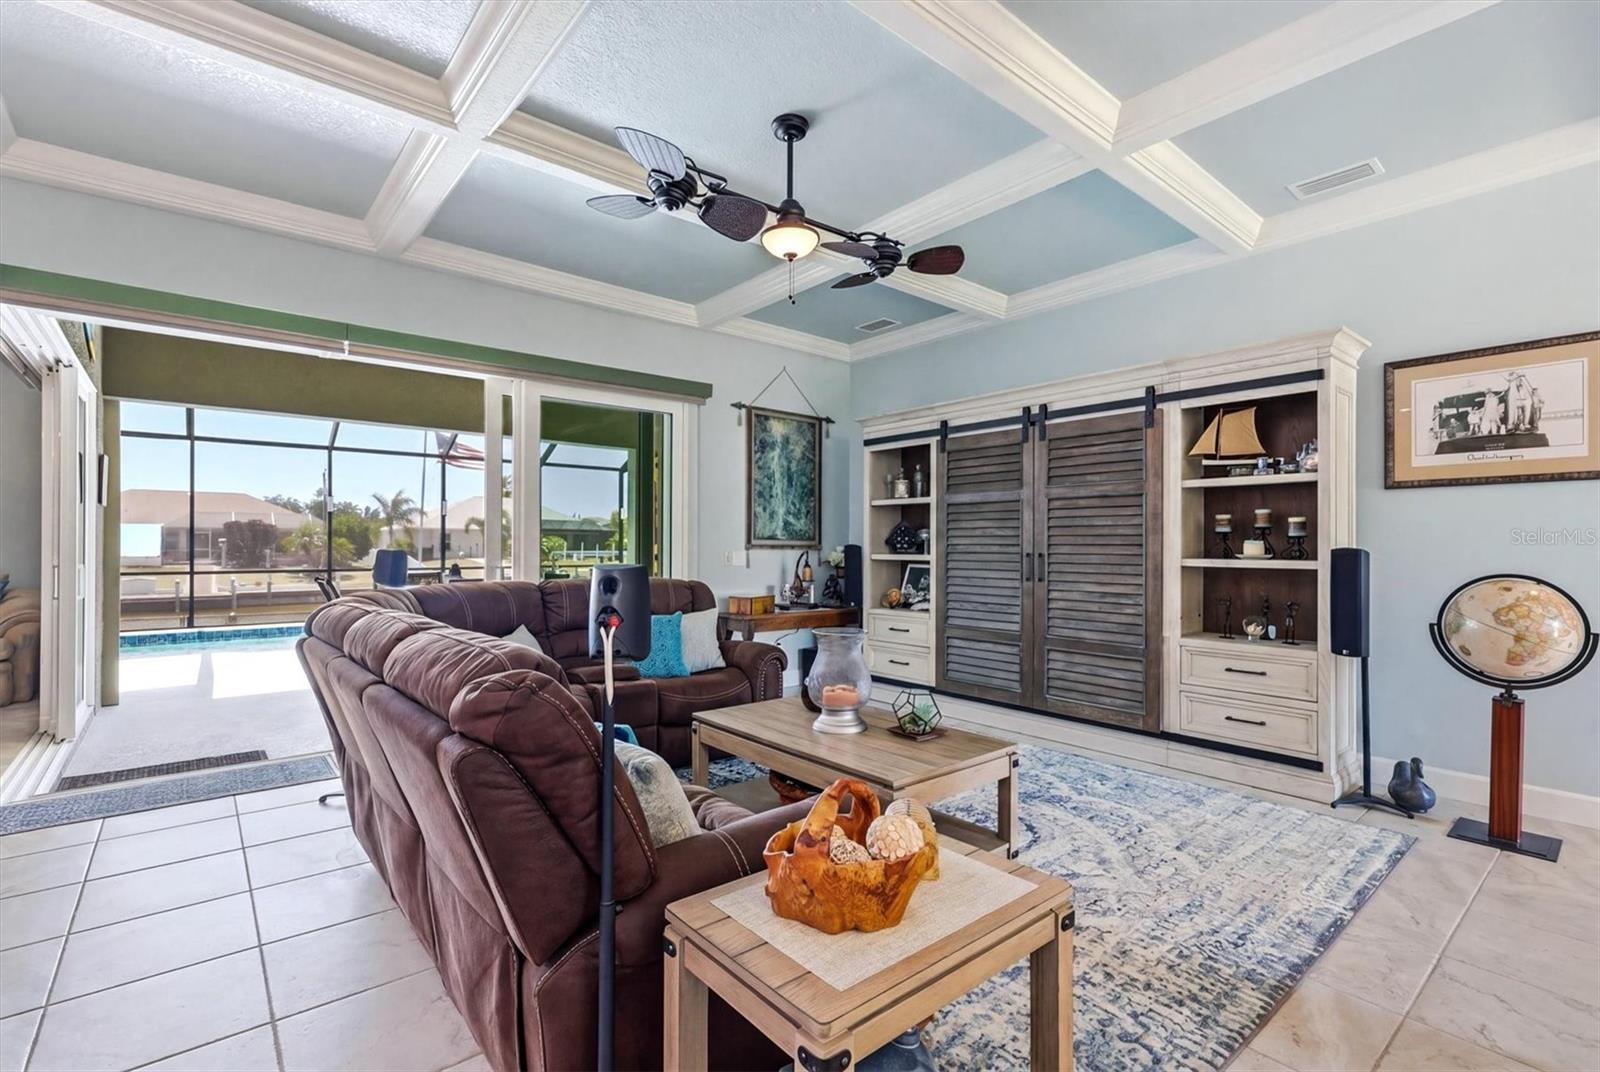
Living room with a coffered ceiling, built-in shelving, and sliding doors overlooking a screened pool.
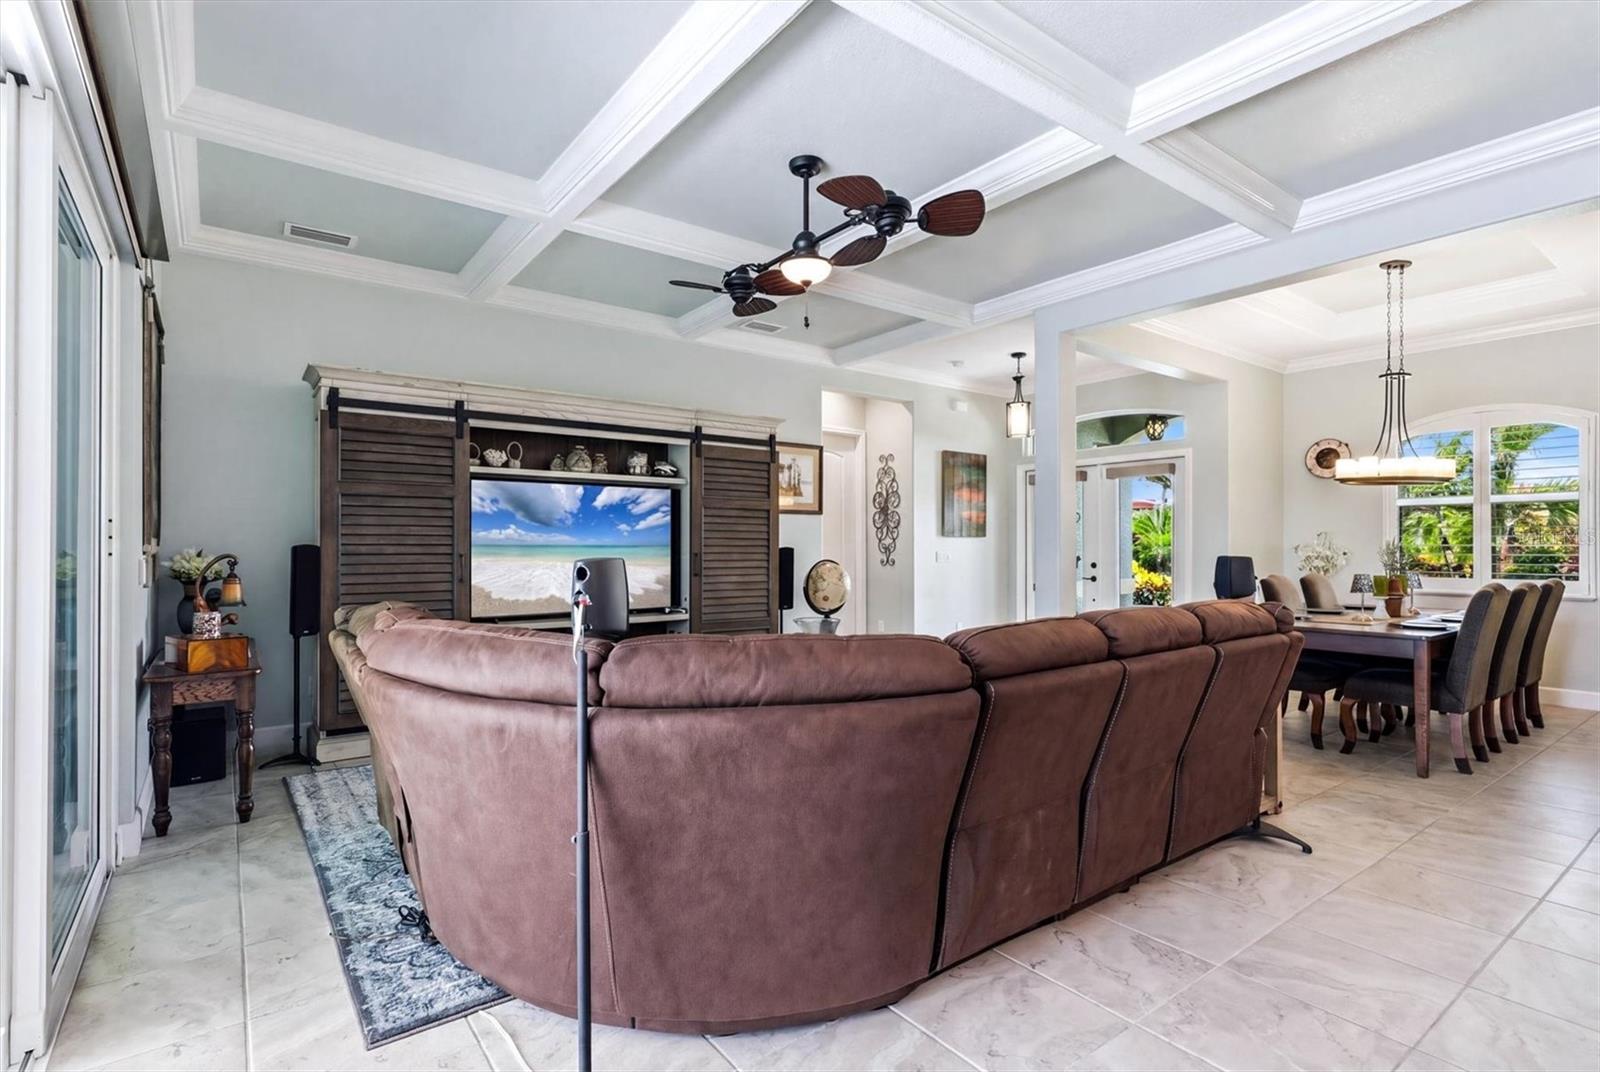
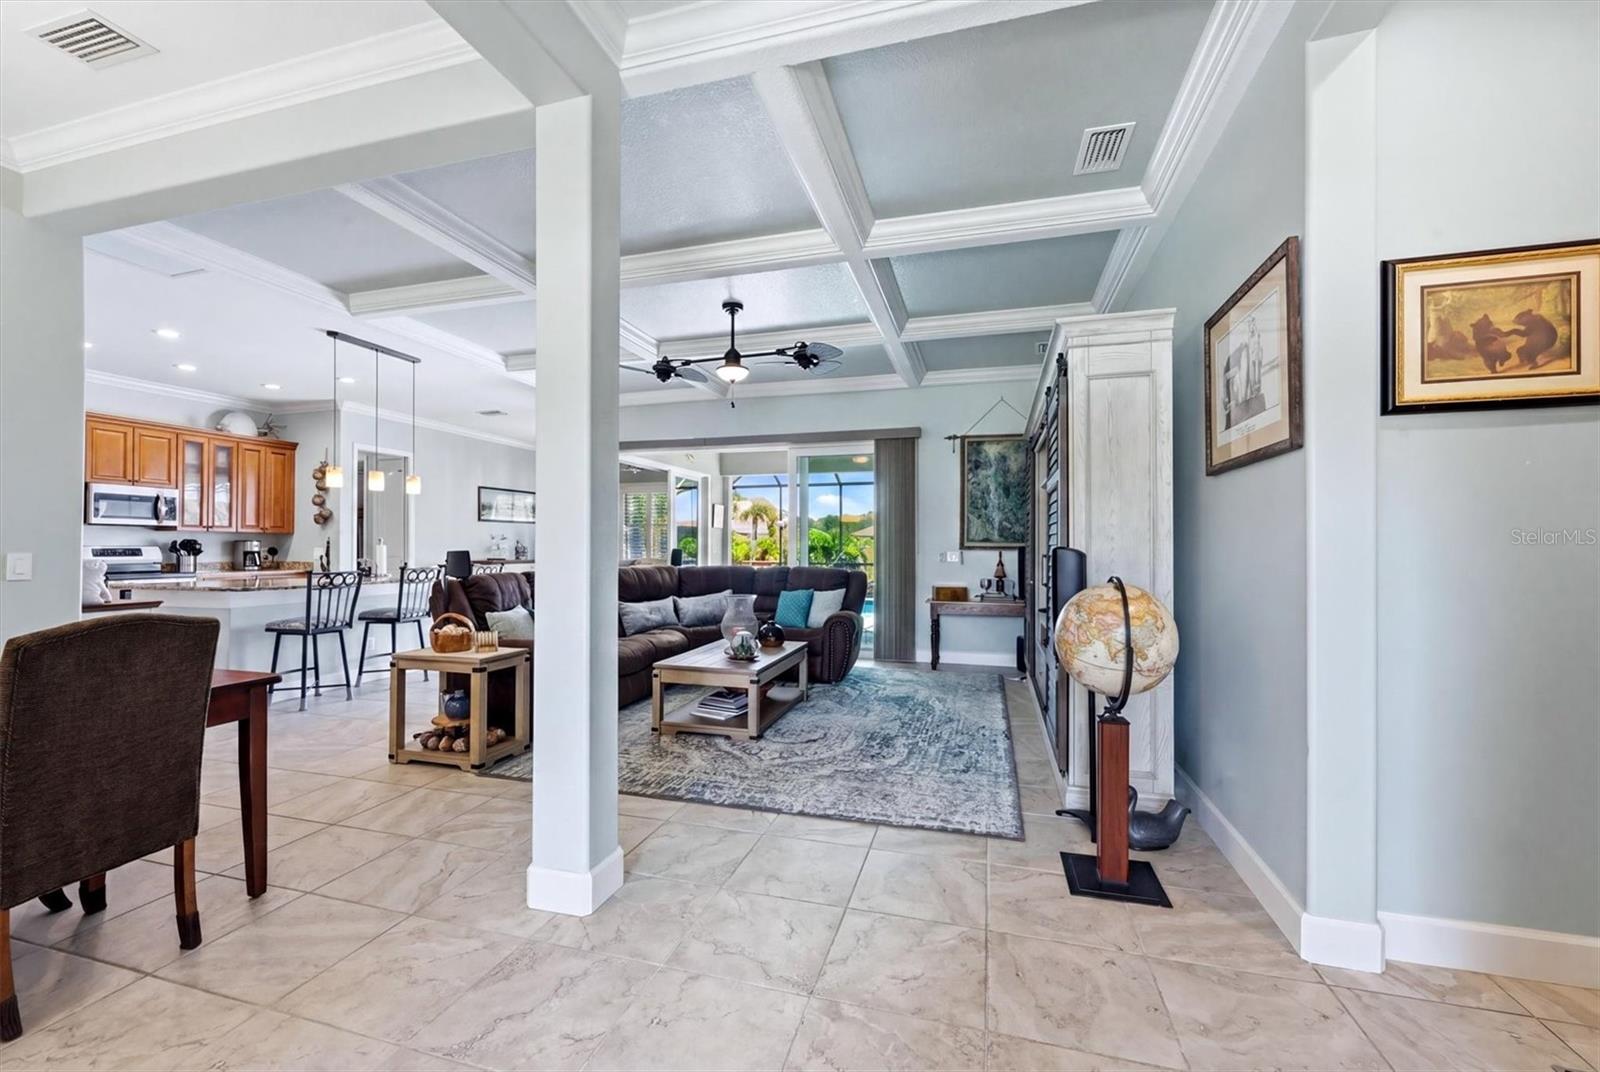
Living room with a brown sectional, coffered ceiling, and adjoining dining area.
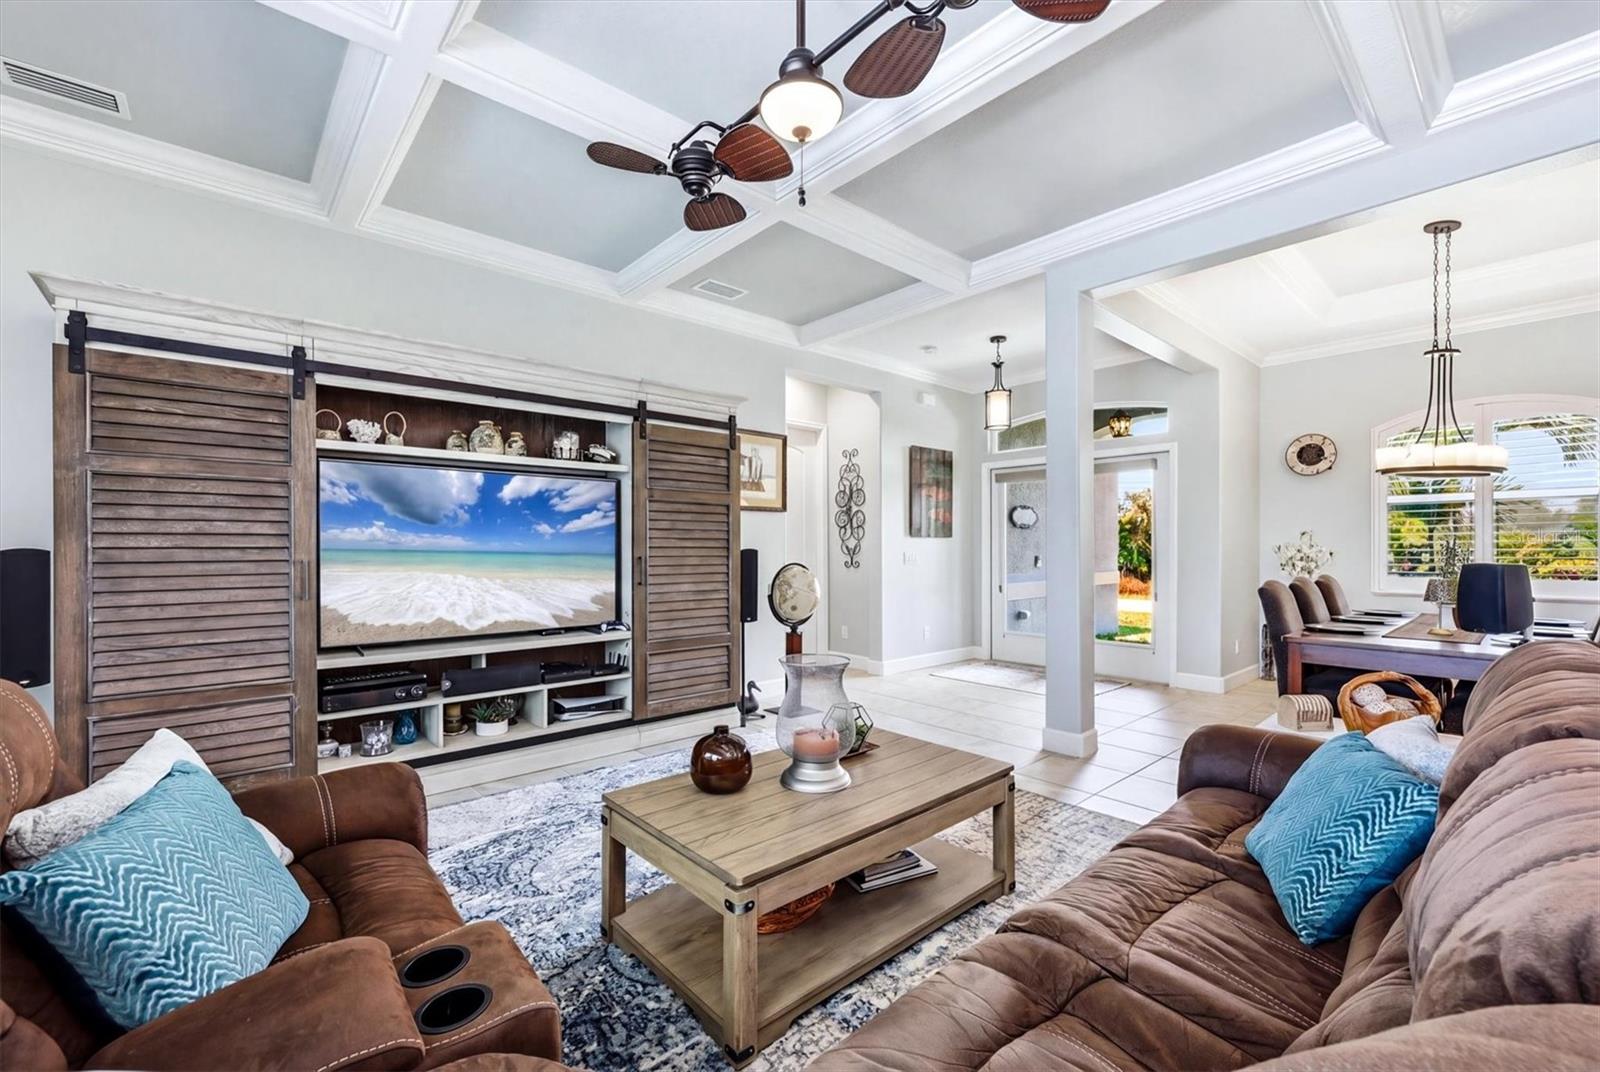
Living room with reclining sofas, a wood media wall, coffered ceiling, and adjoining dining area.
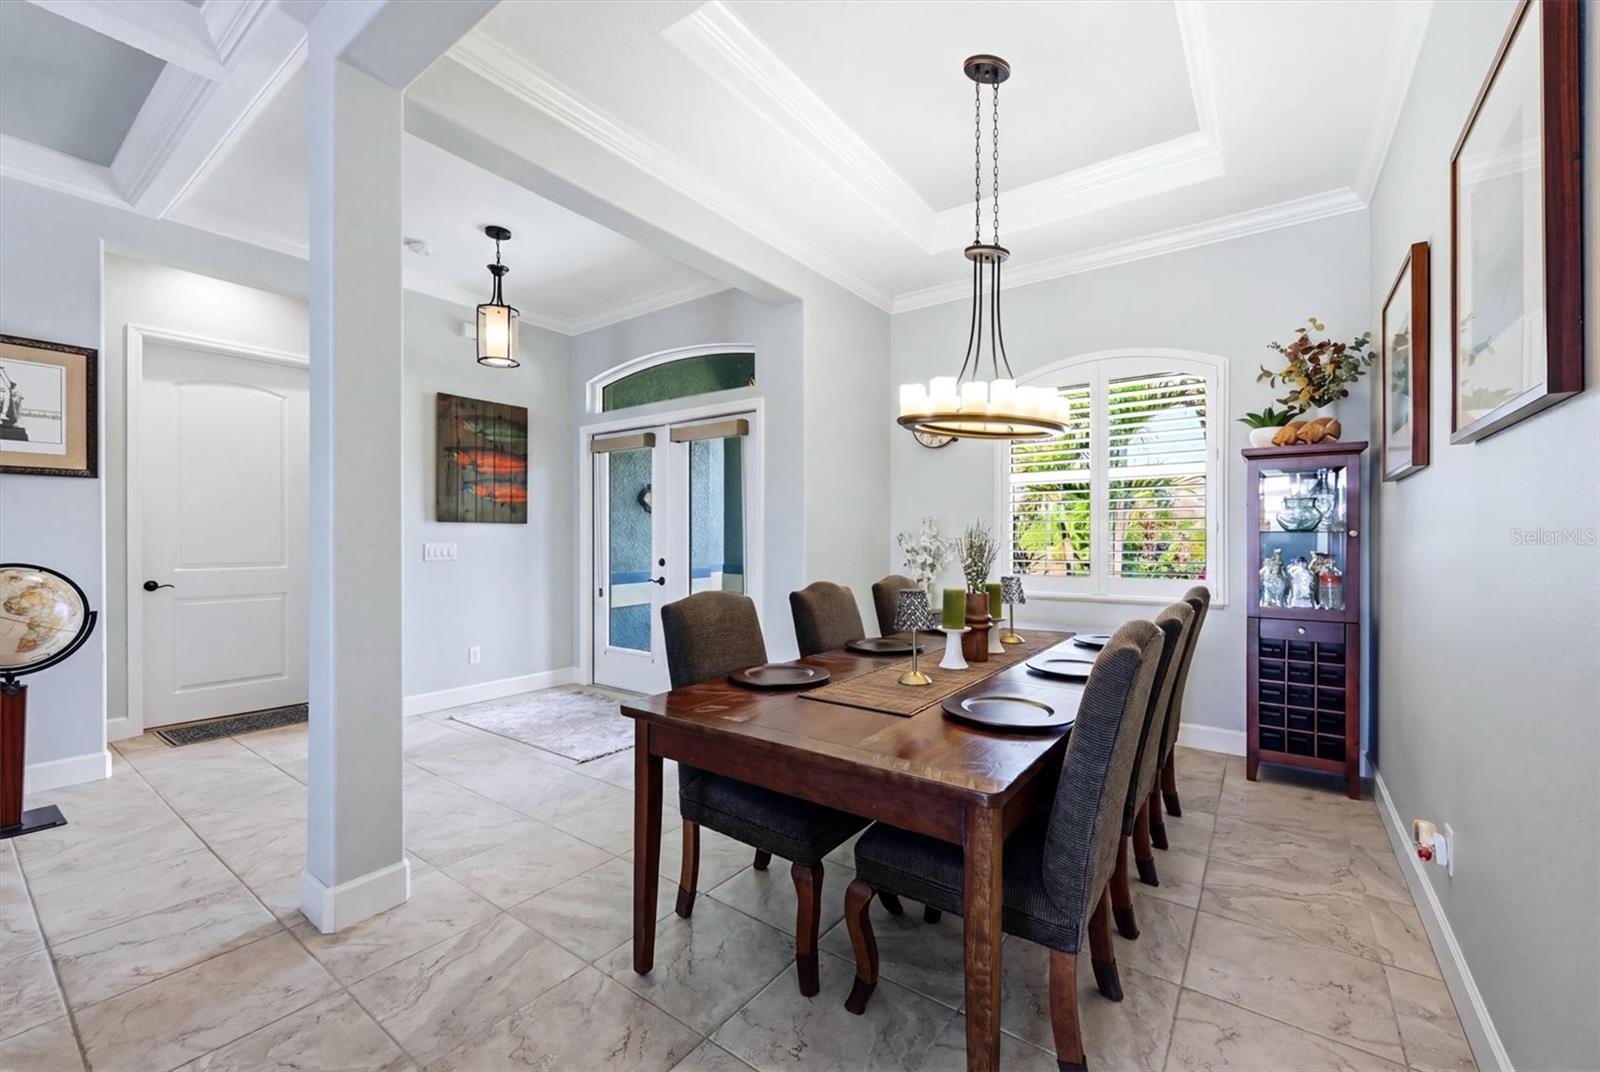
Furnished entry foyer and dining area with glass-paneled double doors and a tray ceiling.
Dining room with a dark wood table, upholstered chairs, tray ceiling, and arched shuttered window.
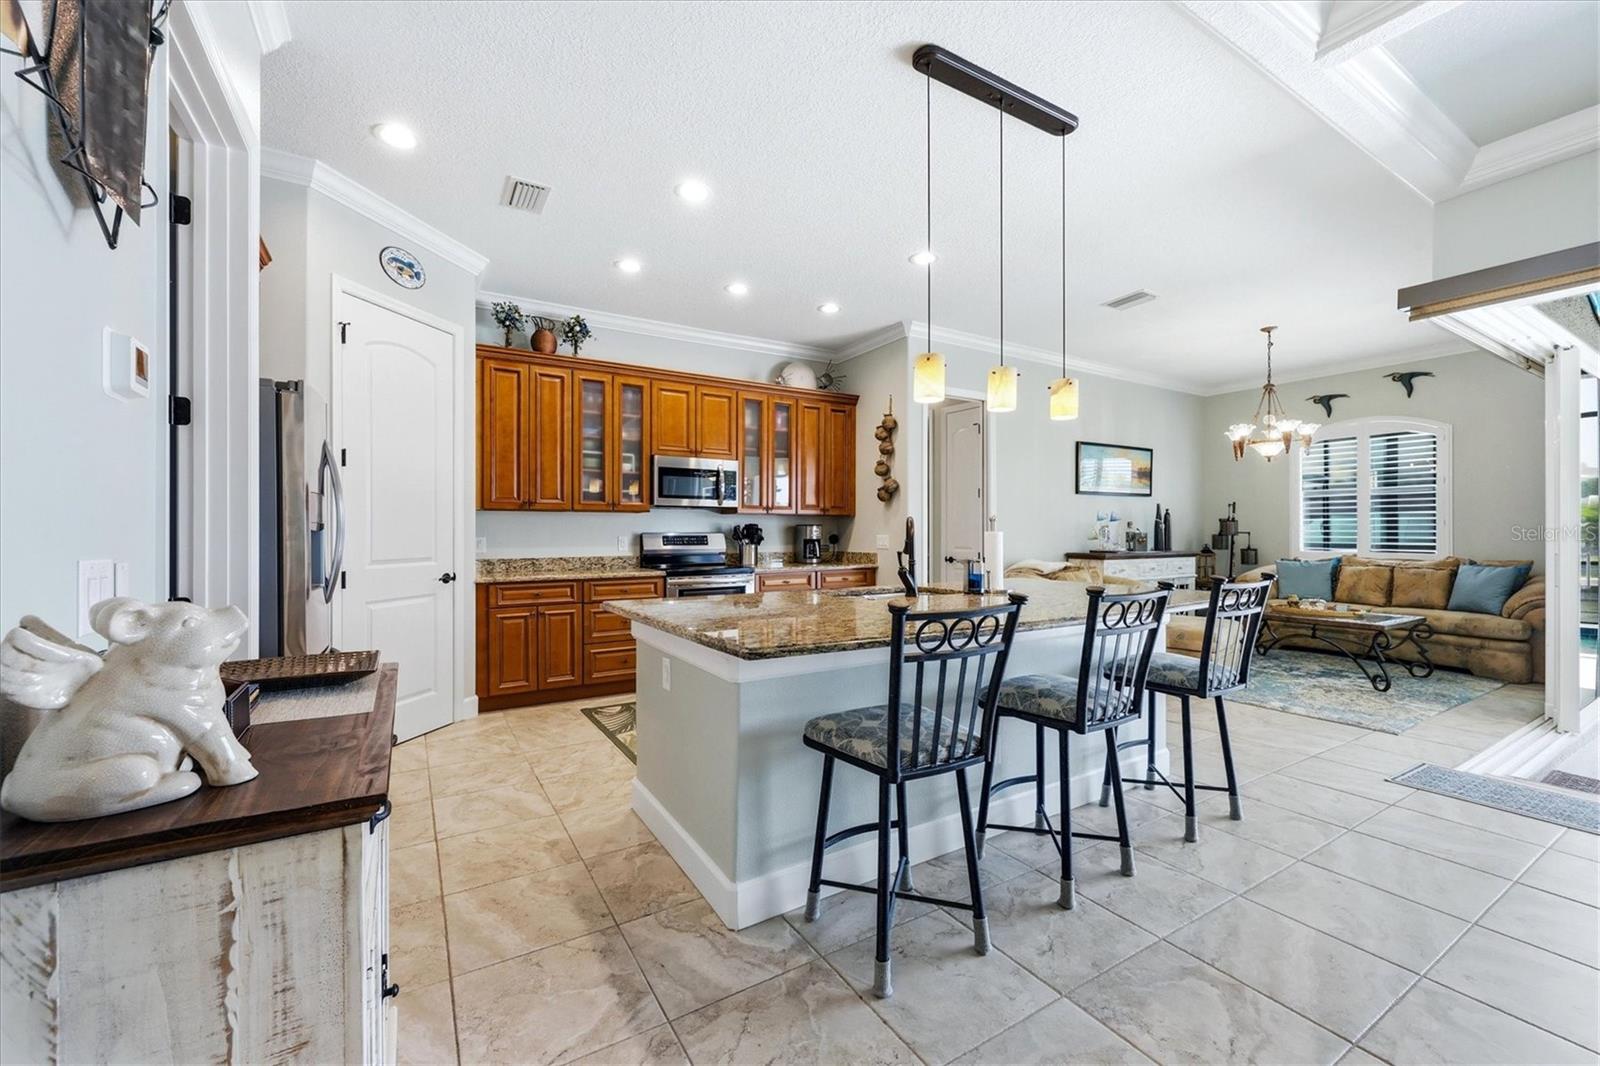
Open living room with coffered ceiling, dark sectional, and kitchen breakfast bar.
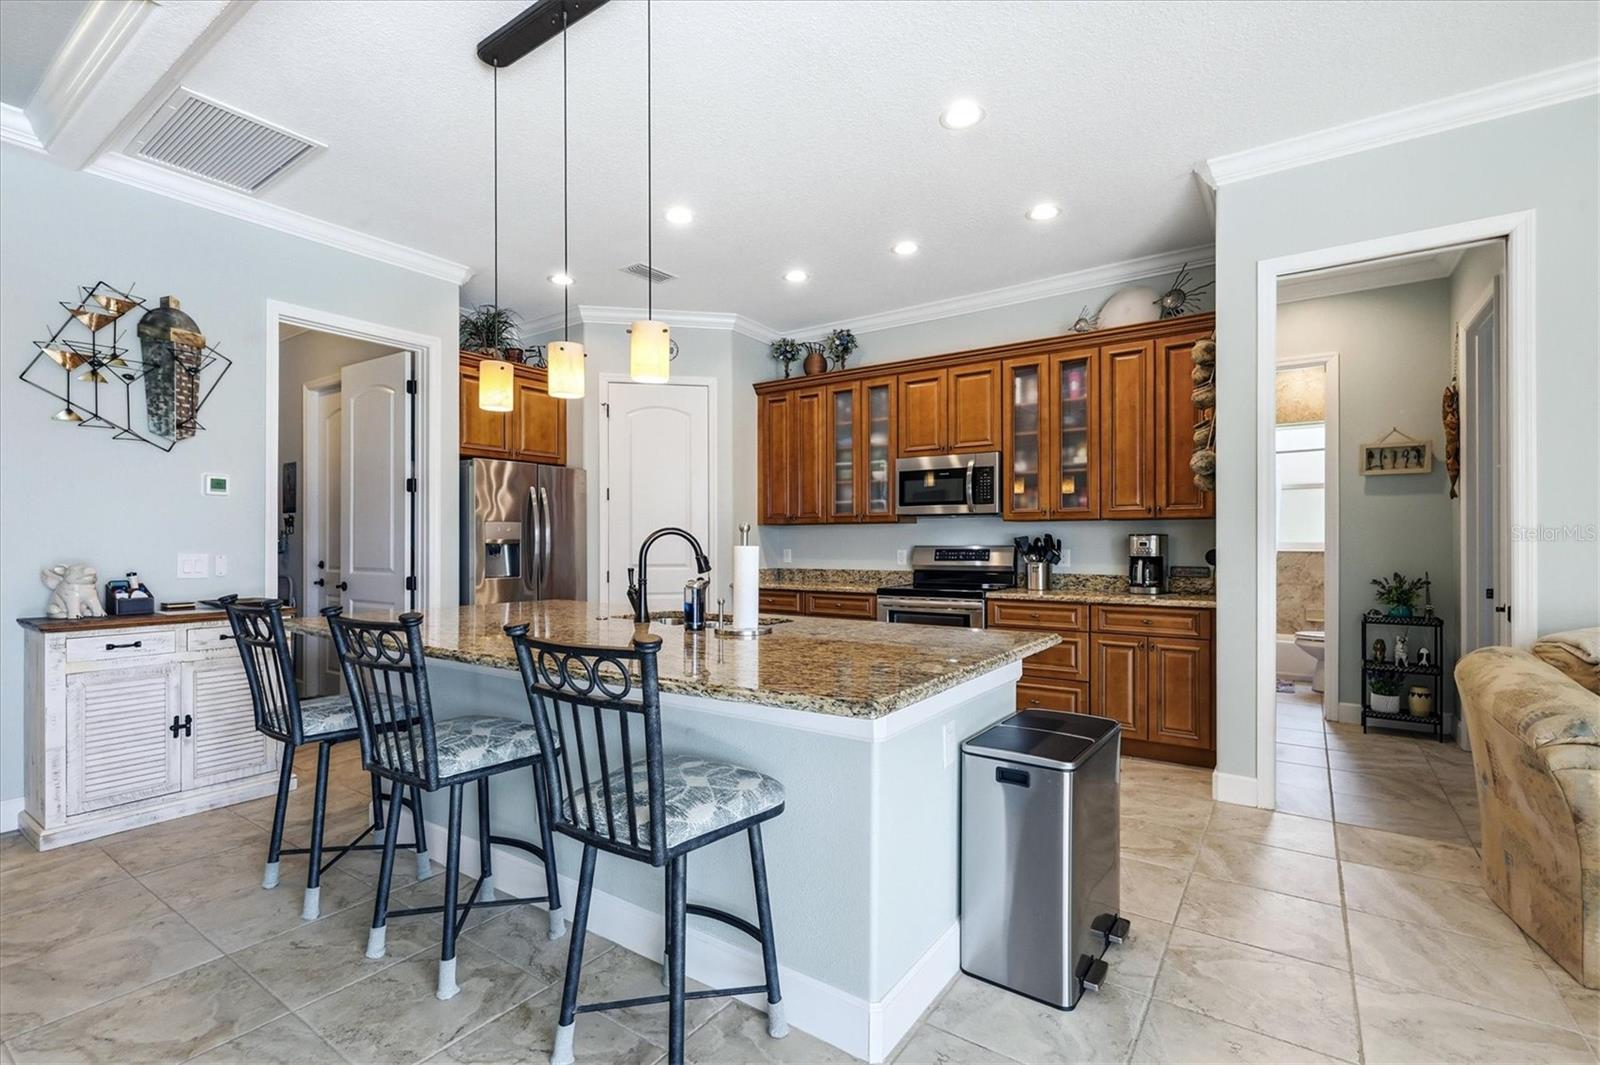
Kitchen with wood cabinets, granite island, black bar stools, and stainless steel appliances.
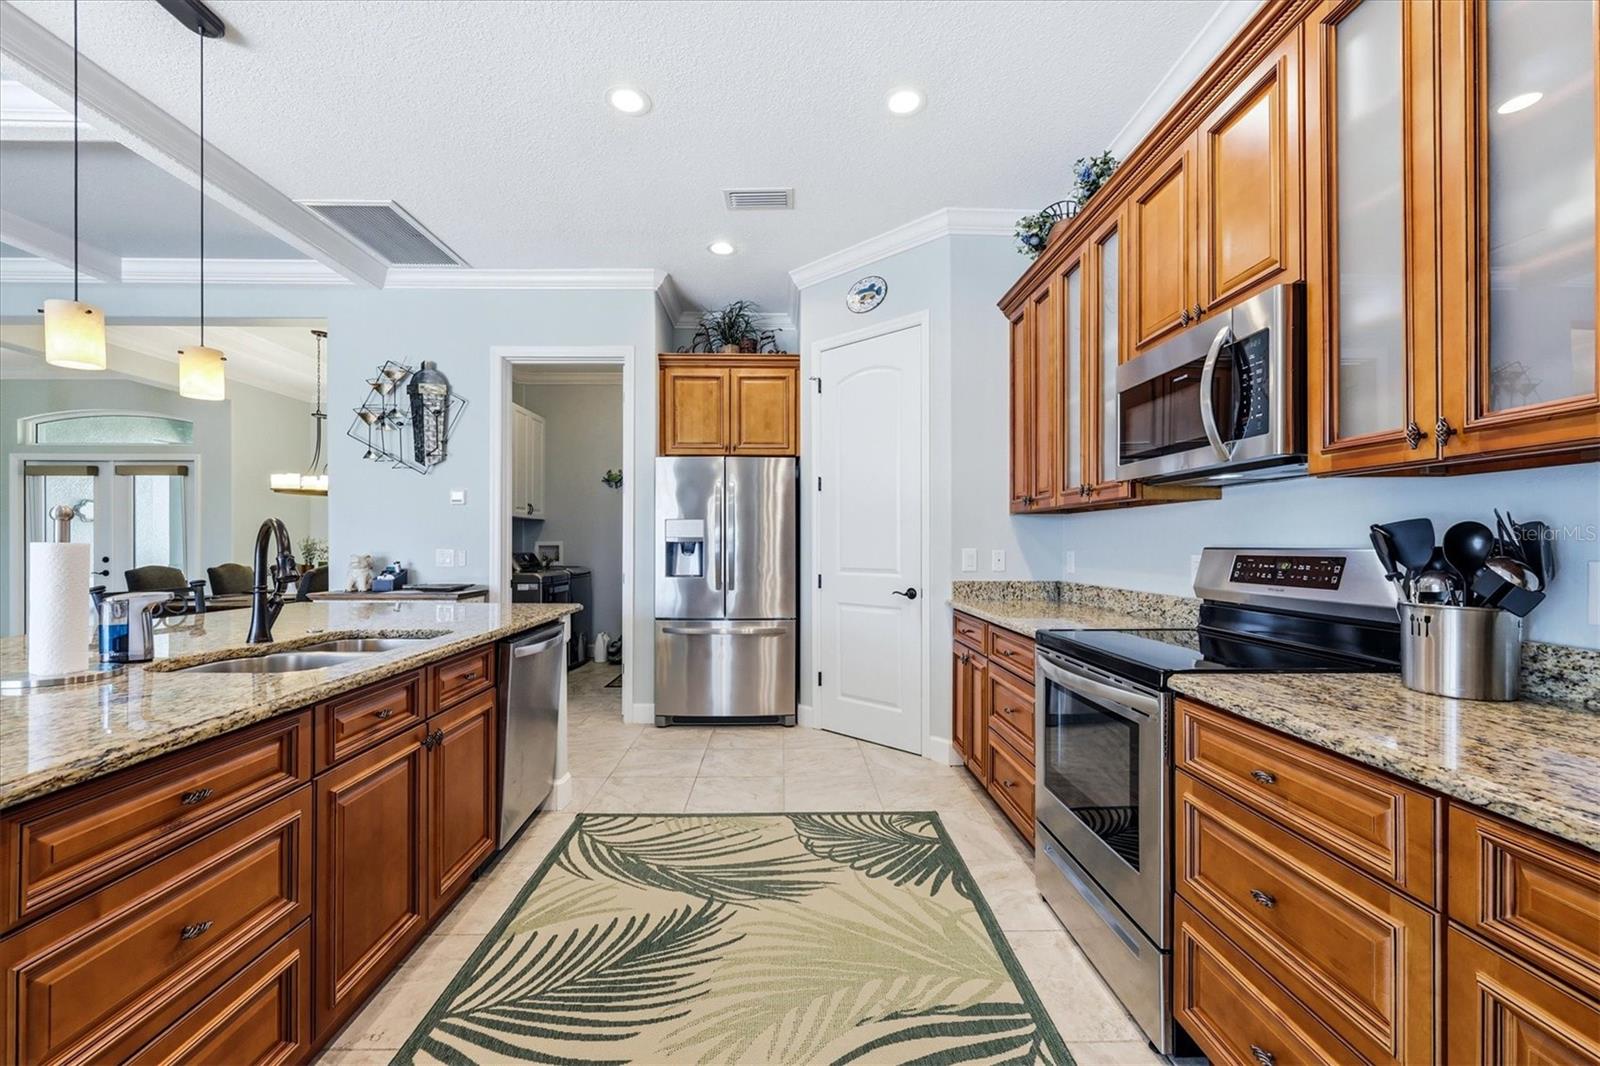
Kitchen with wood cabinetry, granite counters, stainless steel appliances, and a patterned rug.
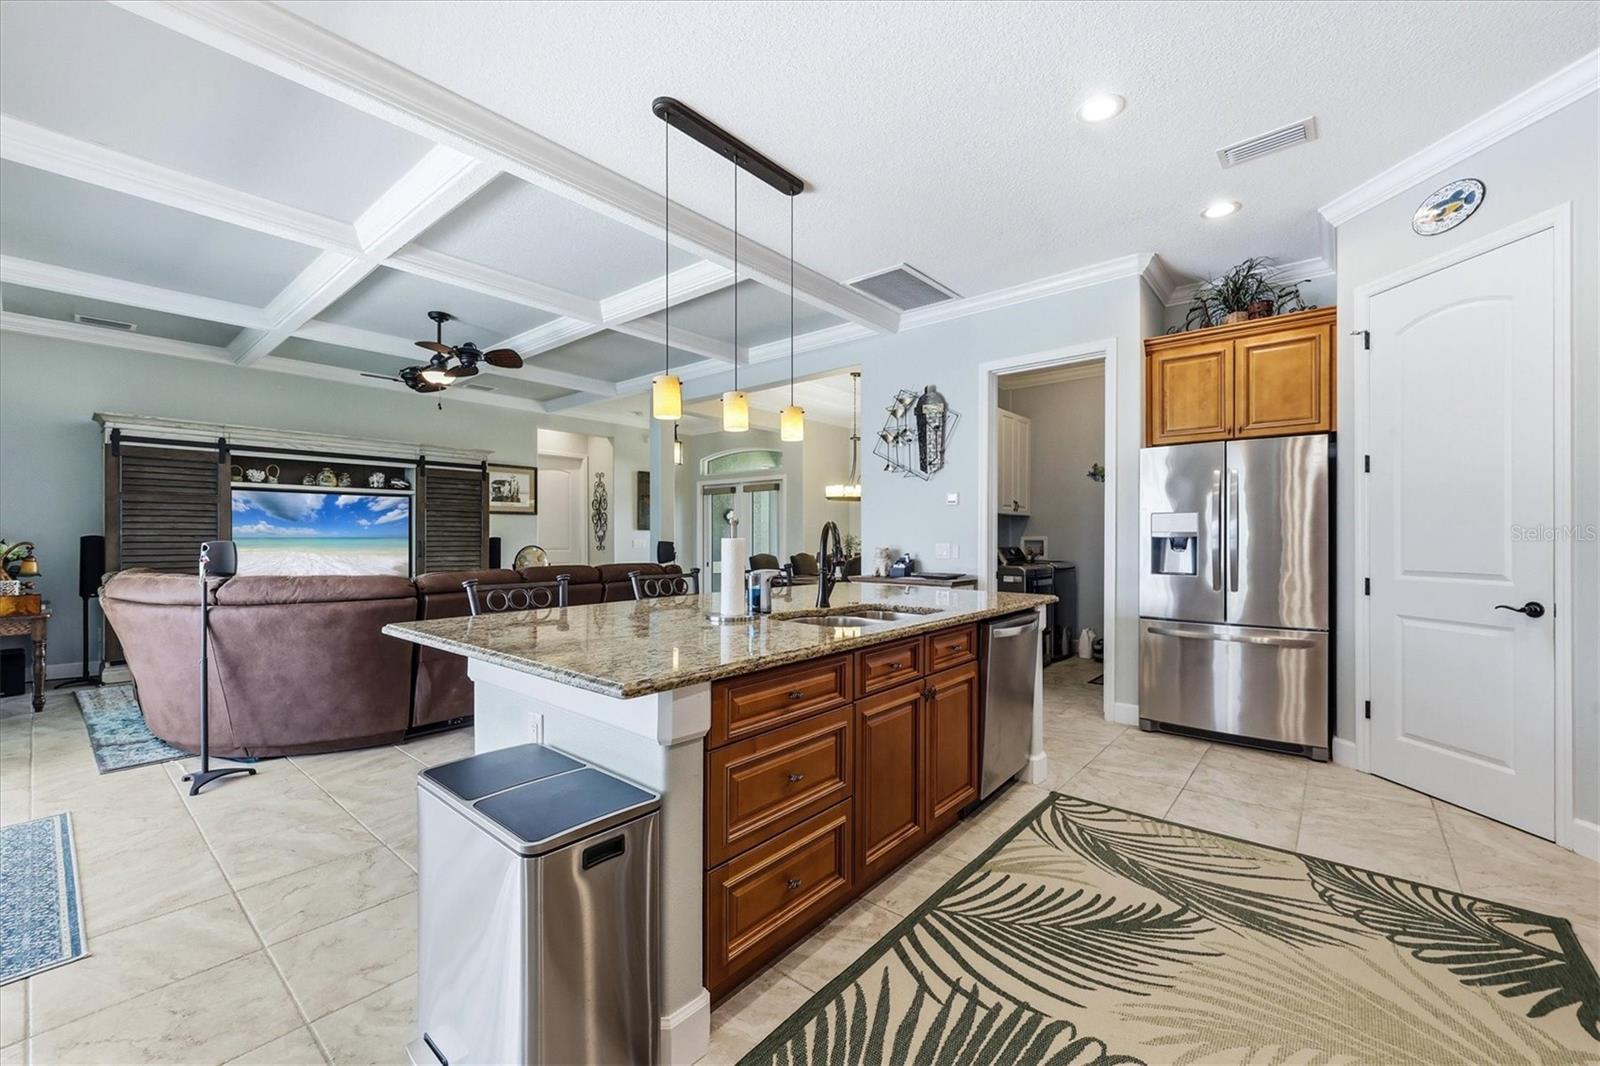
Open kitchen and living area with a granite island, wood cabinets, and coffered ceiling.
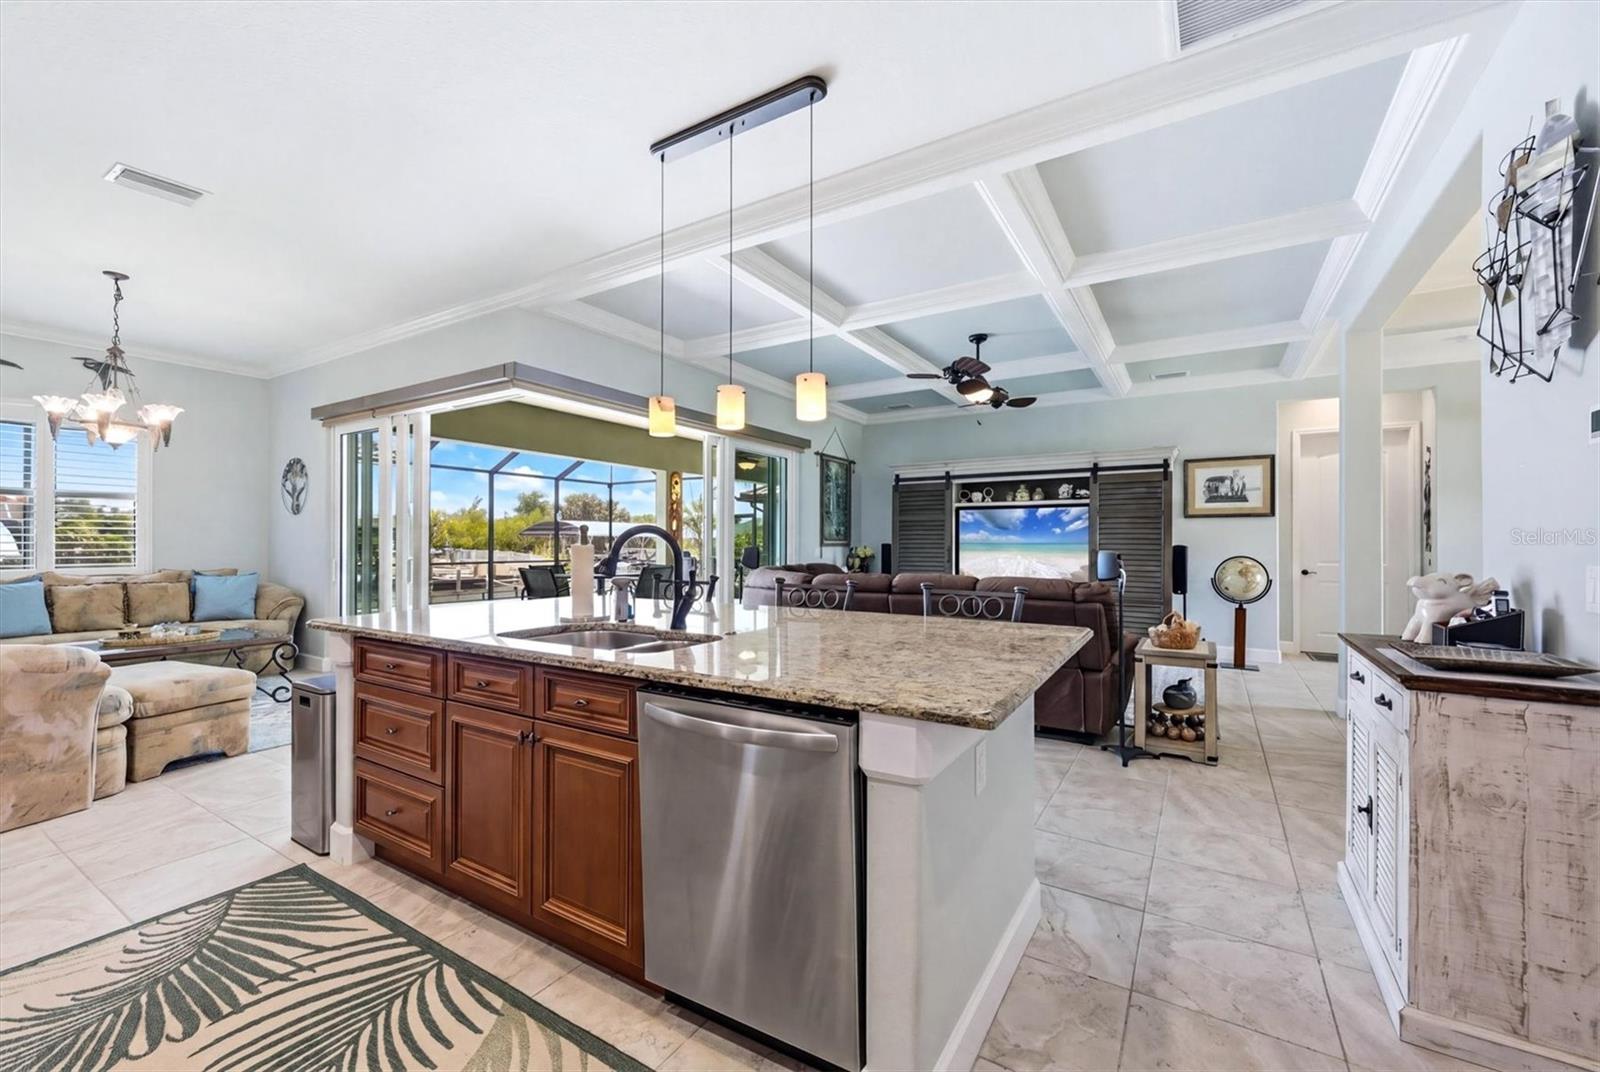
Open-plan kitchen and living room with granite island, coffered ceiling, and sliding doors to a screened lanai.
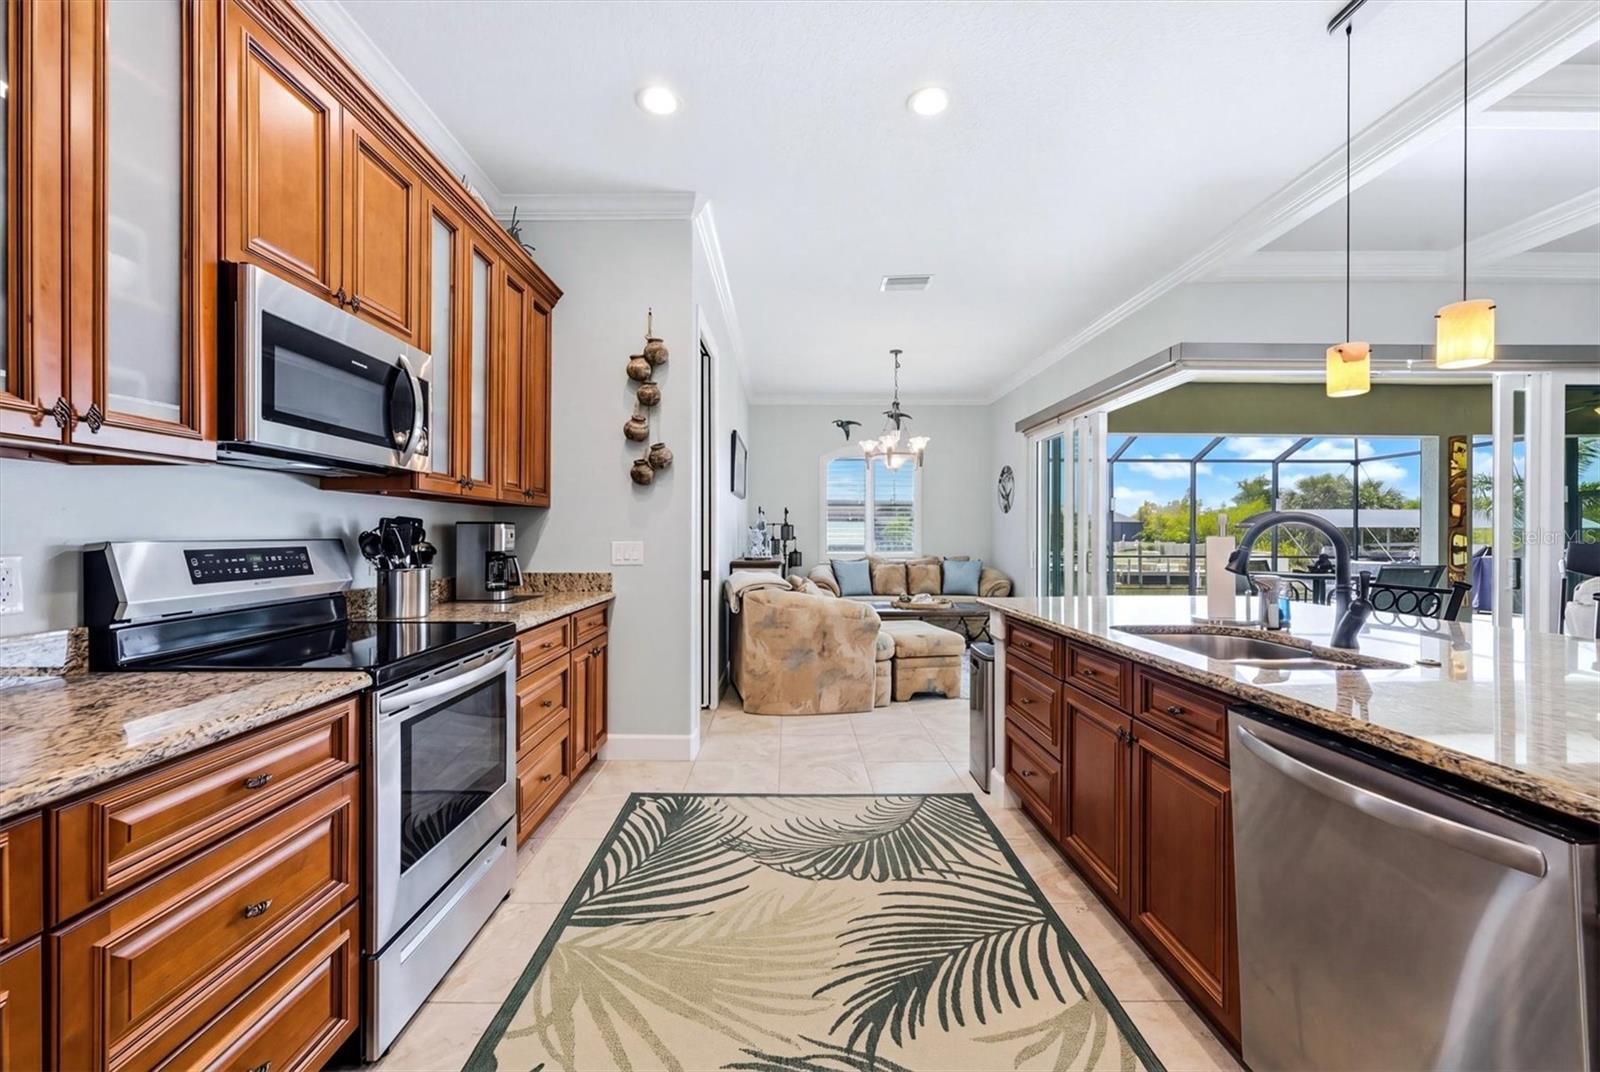
Kitchen with cherry cabinetry, granite counters, stainless appliances, and island opening to living area.
Open kitchen with a granite island and wood cabinets adjoining a furnished living area.
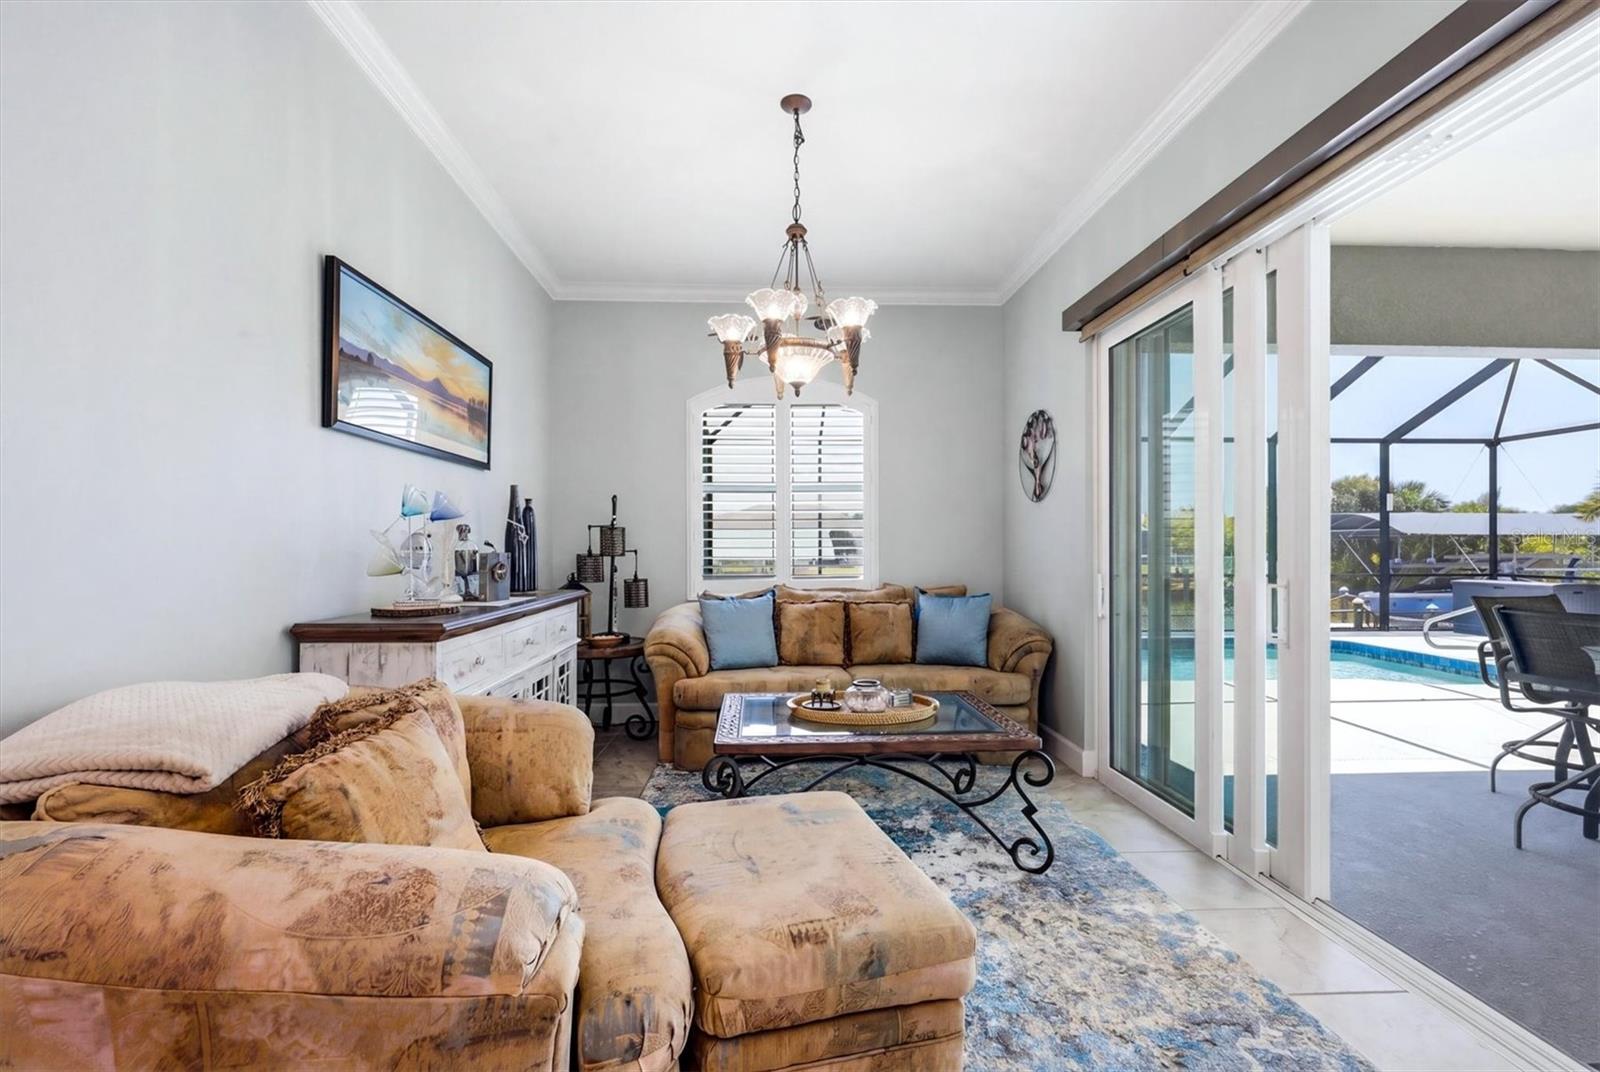
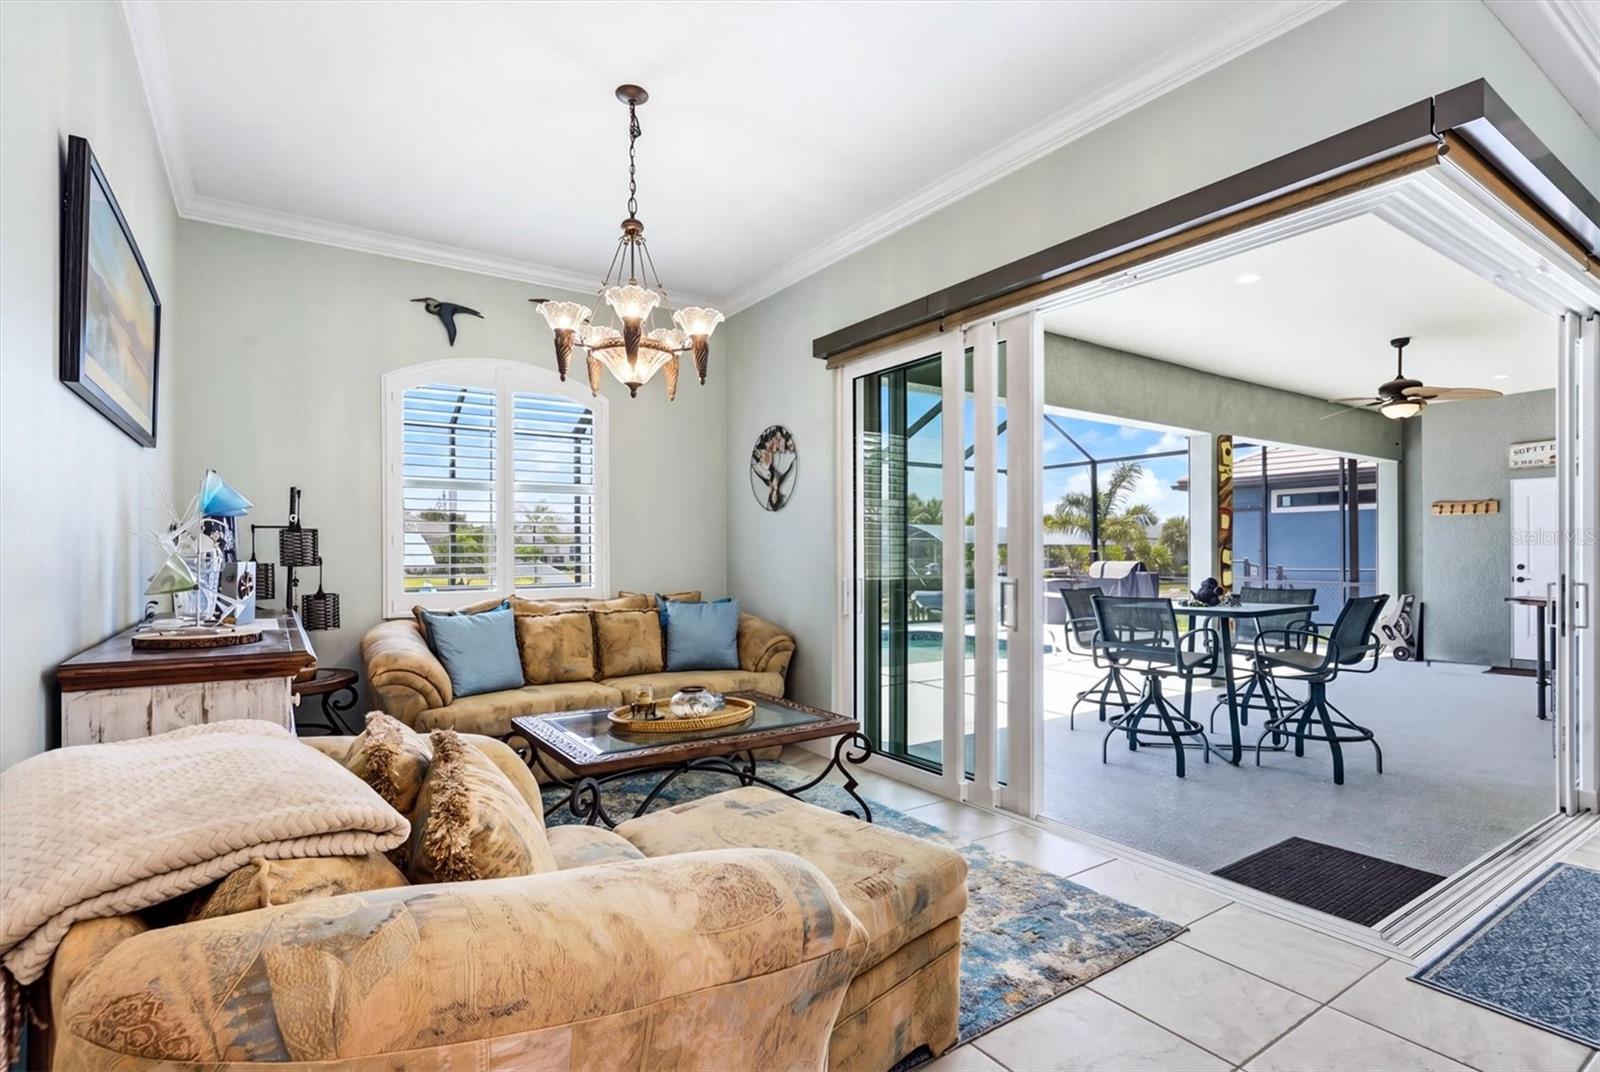
Living room with tan sectional sofas and sliding doors overlooking a screened pool patio.
Living room with tan sofas opens through wide sliding doors to a covered patio with outdoor dining furniture.
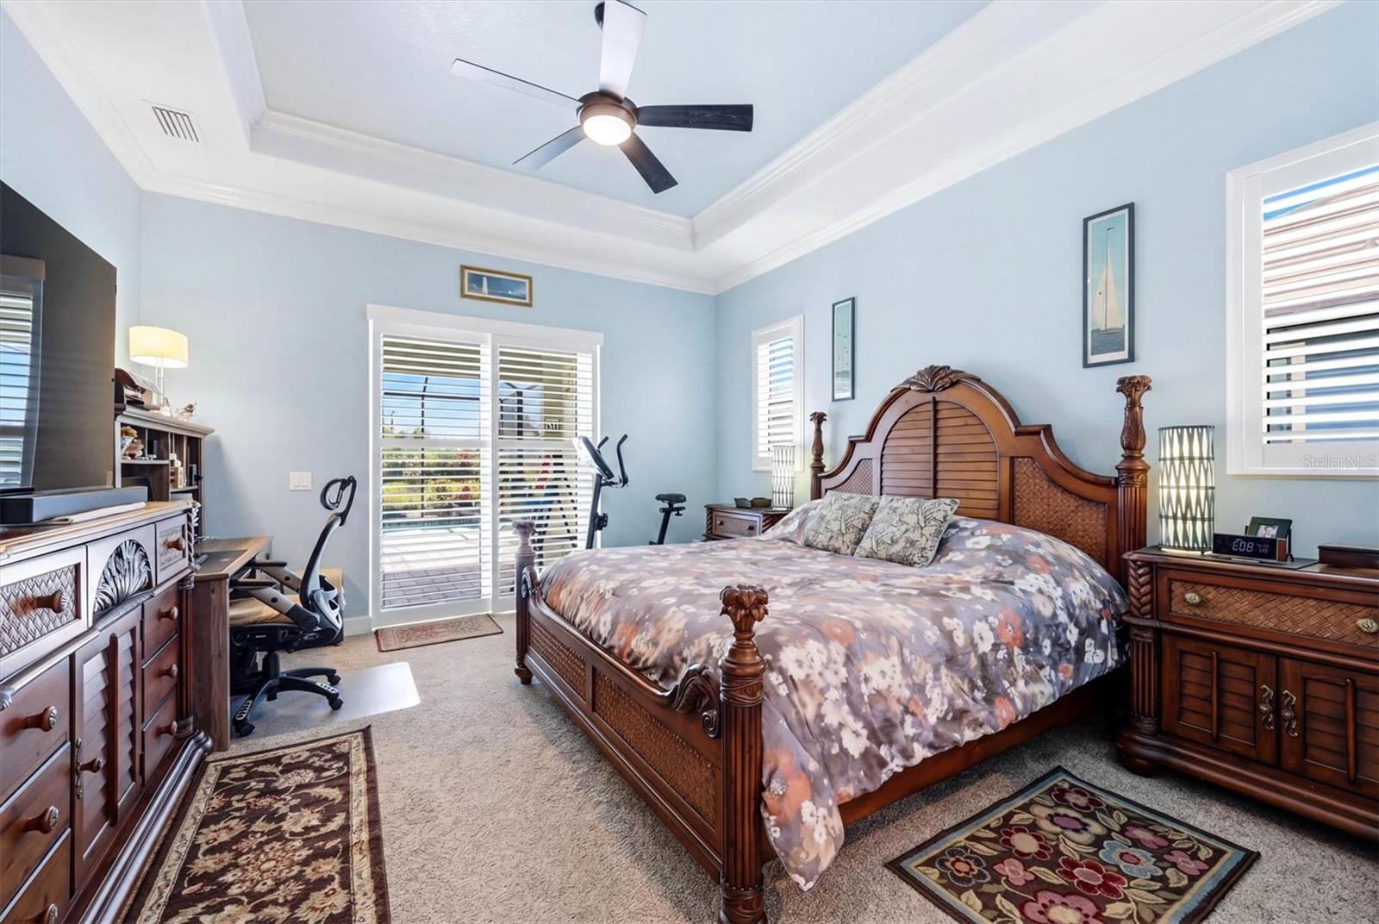
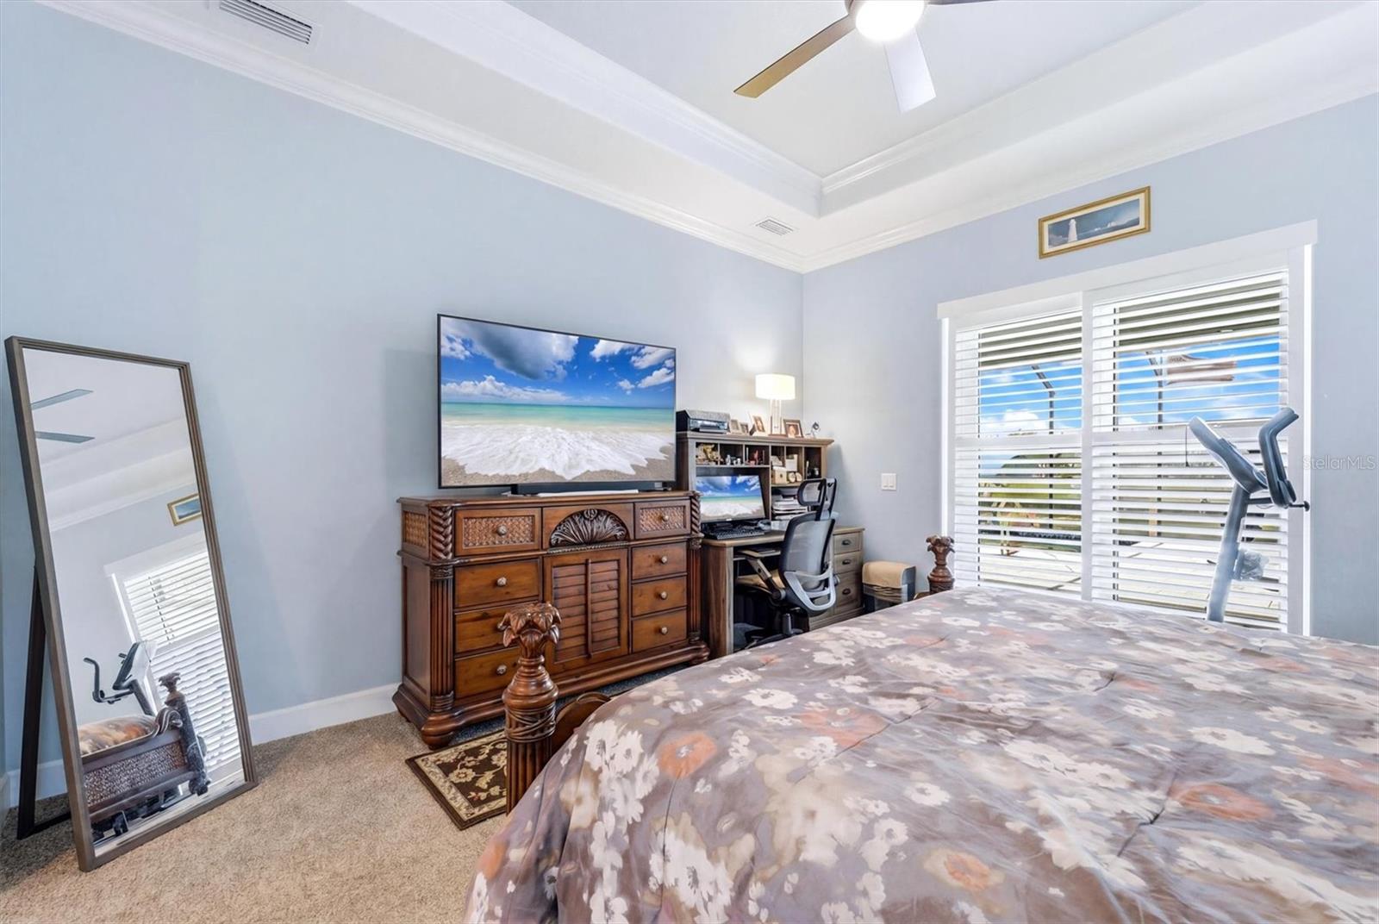
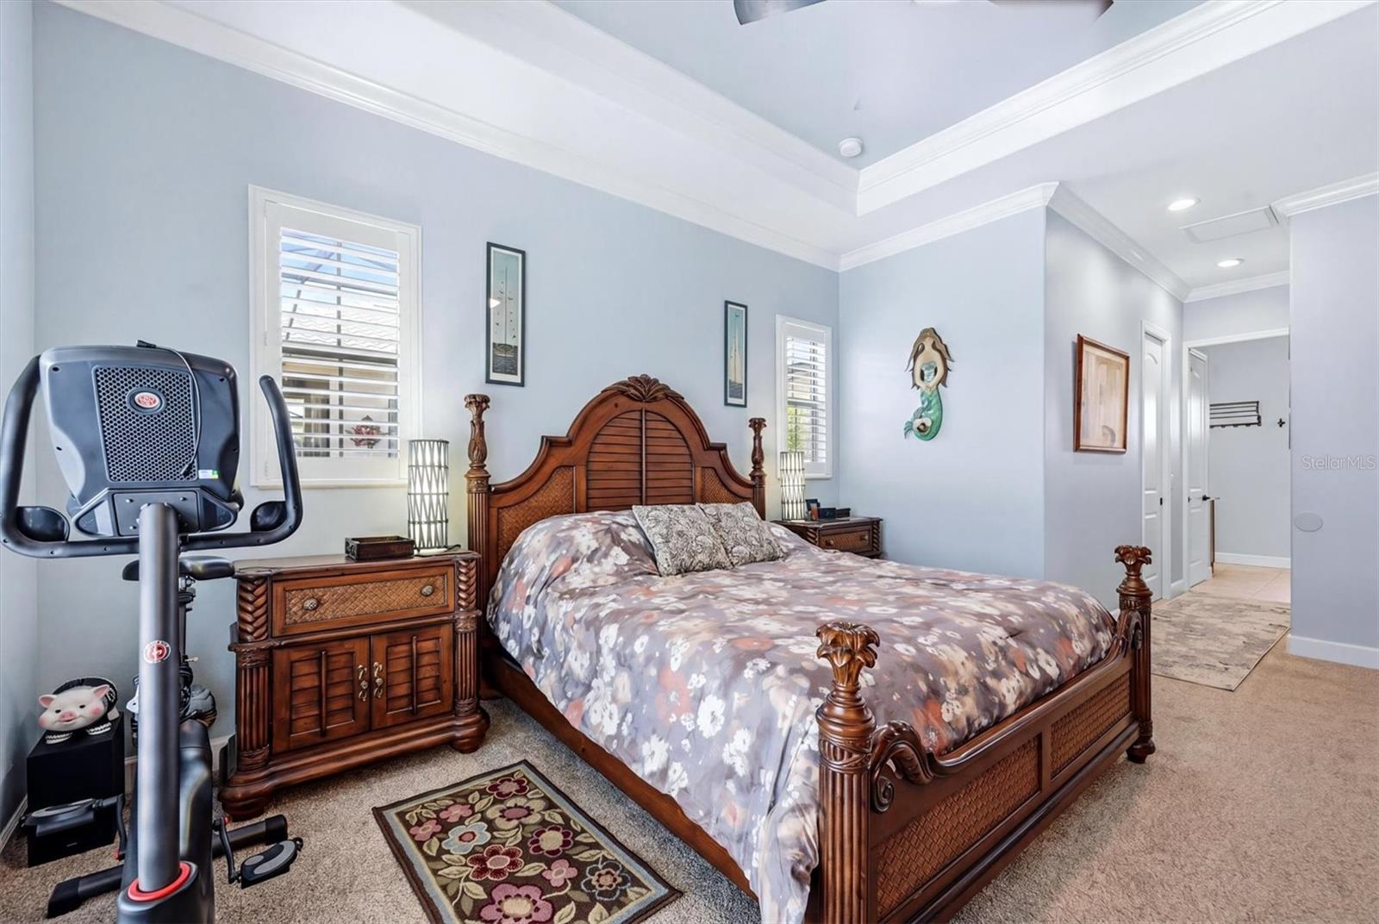
Furnished bedroom with a carved wood bed, floral bedding, blue walls, and an exercise bike.
Furnished bedroom with a floral bed, ornate wooden dresser, desk, and exercise machine by the window.
Furnished bedroom with an ornate dark-wood bed, tray ceiling, shuttered windows, and exercise bike.
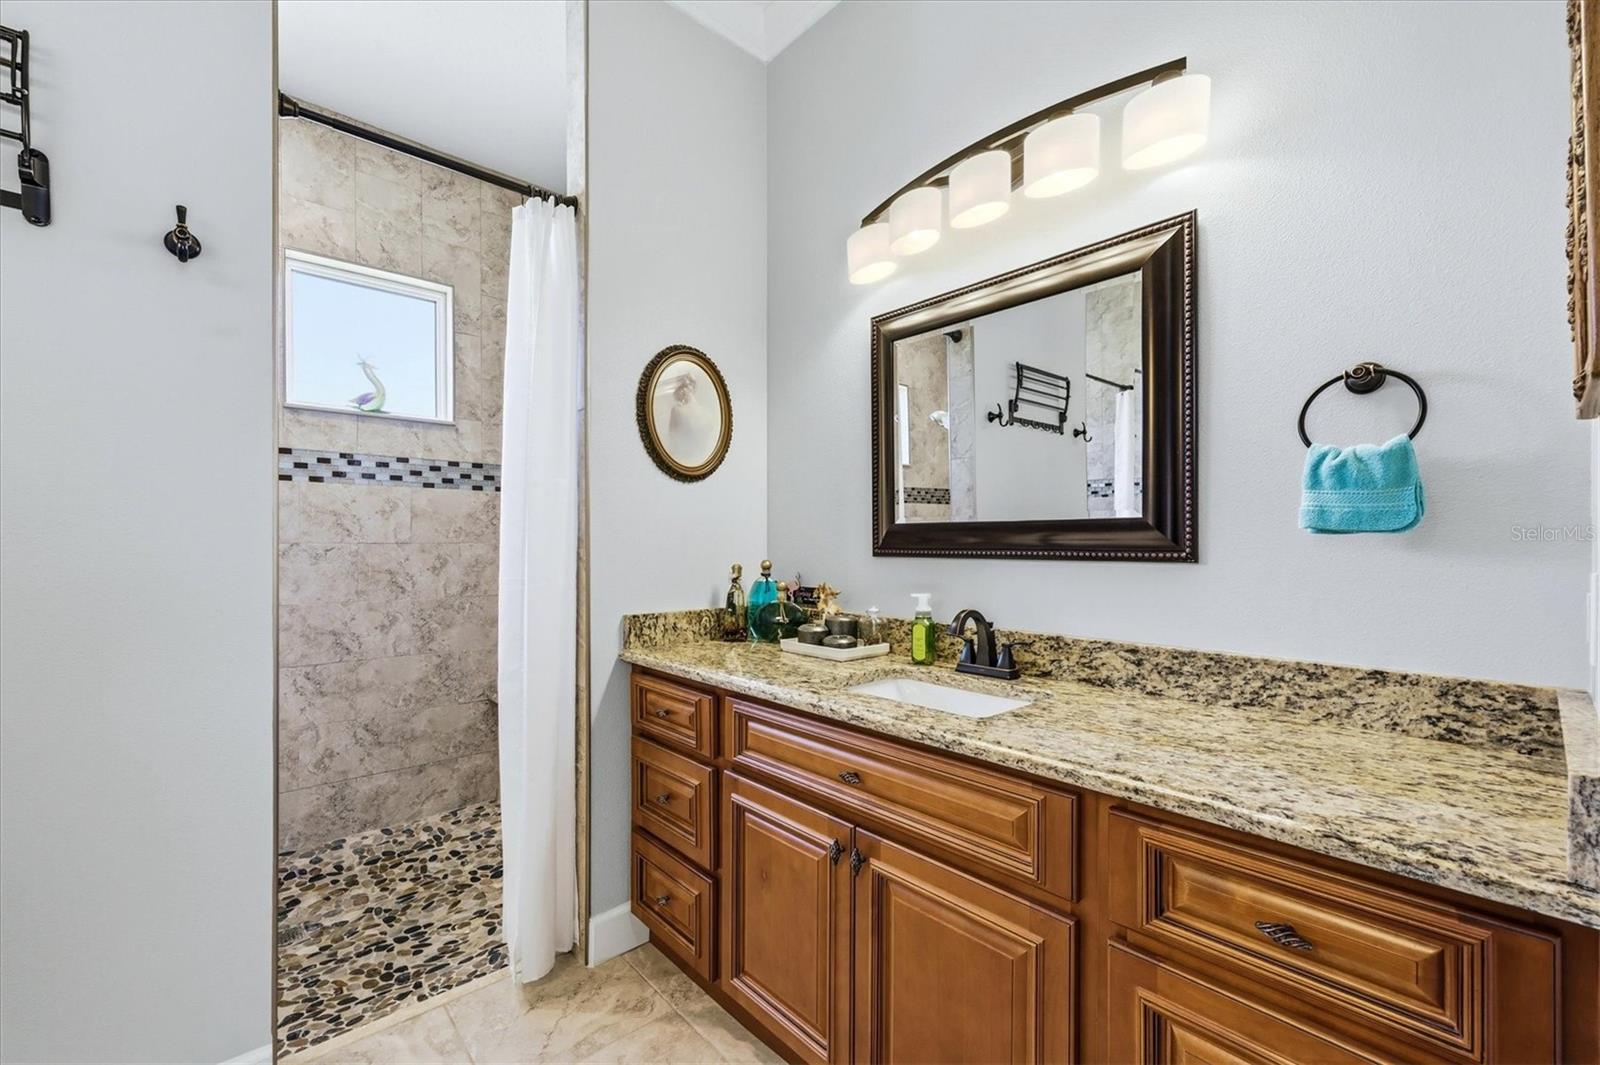
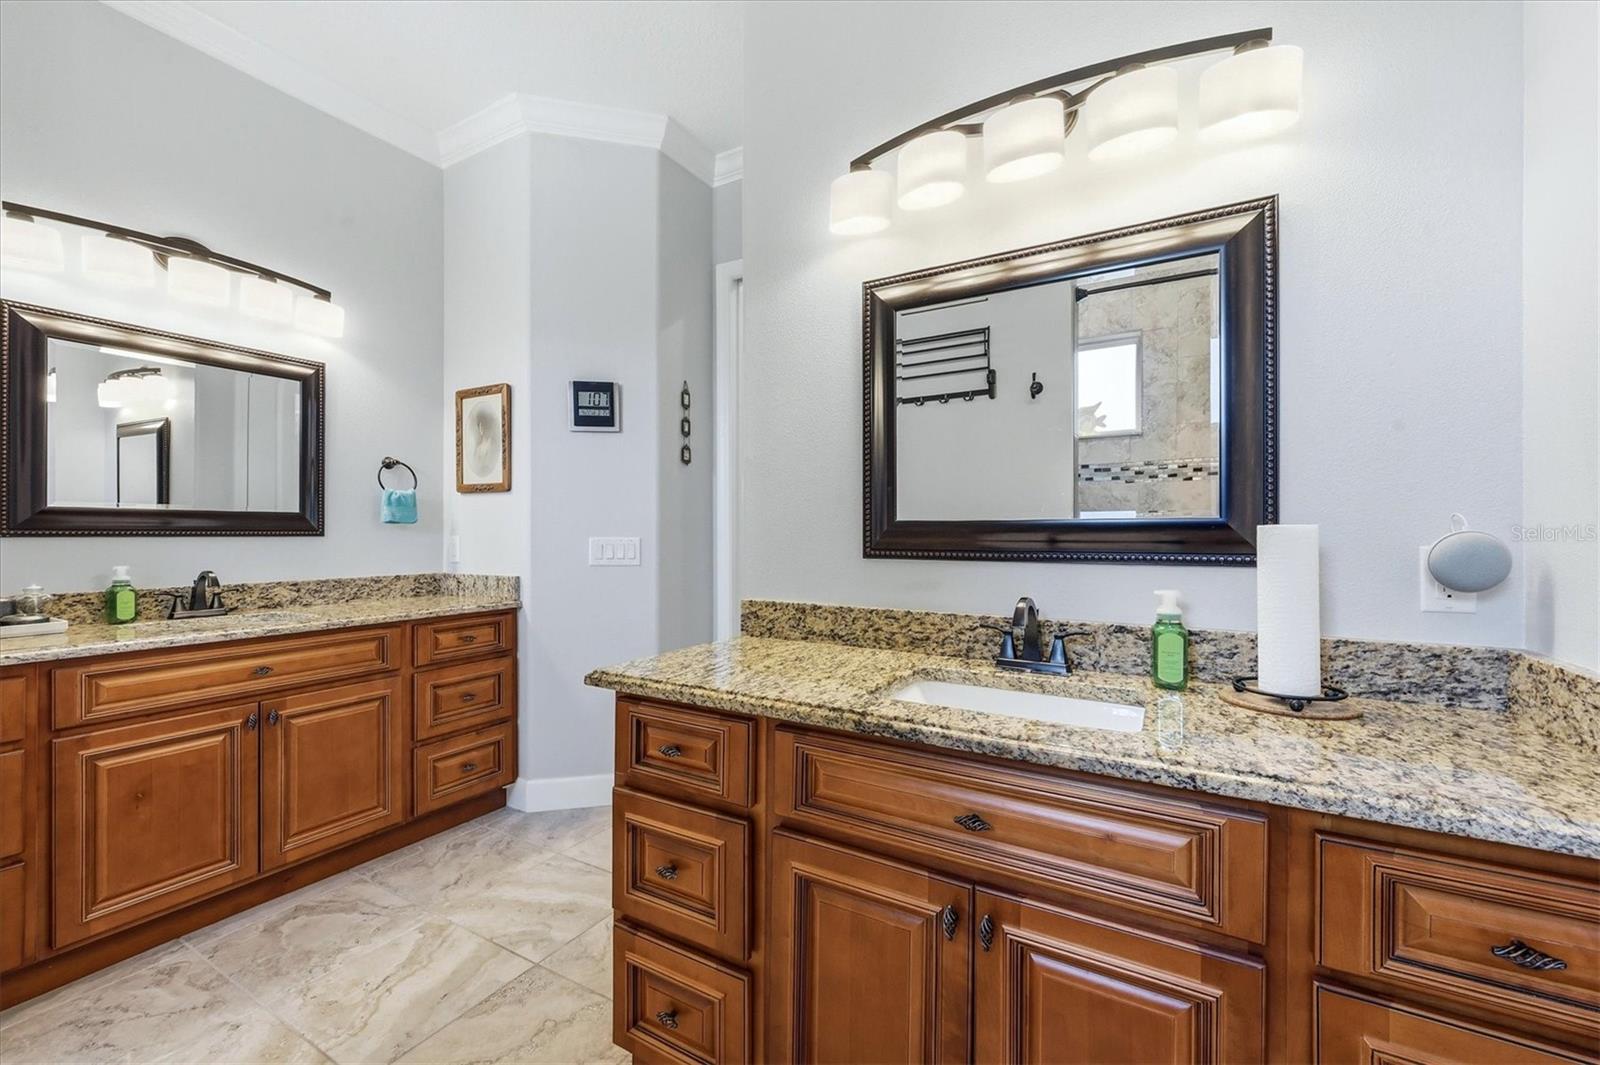
Bathroom with a granite vanity and wood cabinets beside a tiled walk-in shower with pebble flooring.
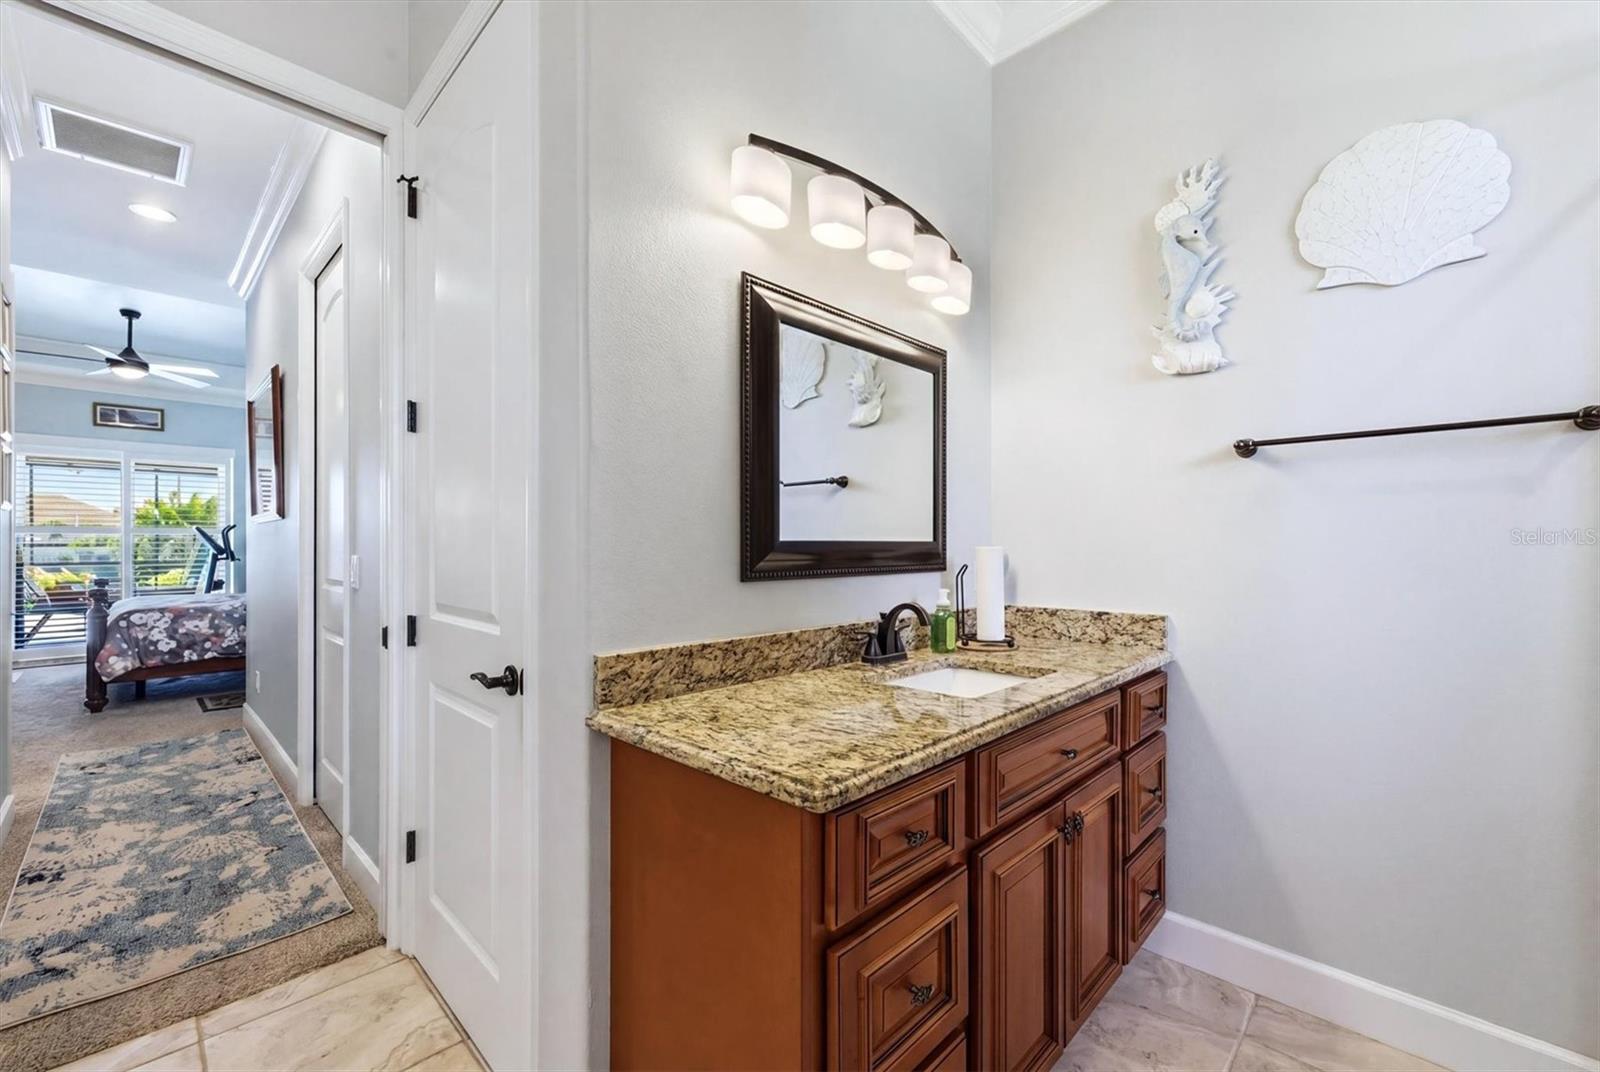
Bathroom vanity with a granite countertop and shell décor, opening onto a bedroom.
Bathroom vanity with warm wood cabinetry, granite counters, framed mirrors, and bright lights.
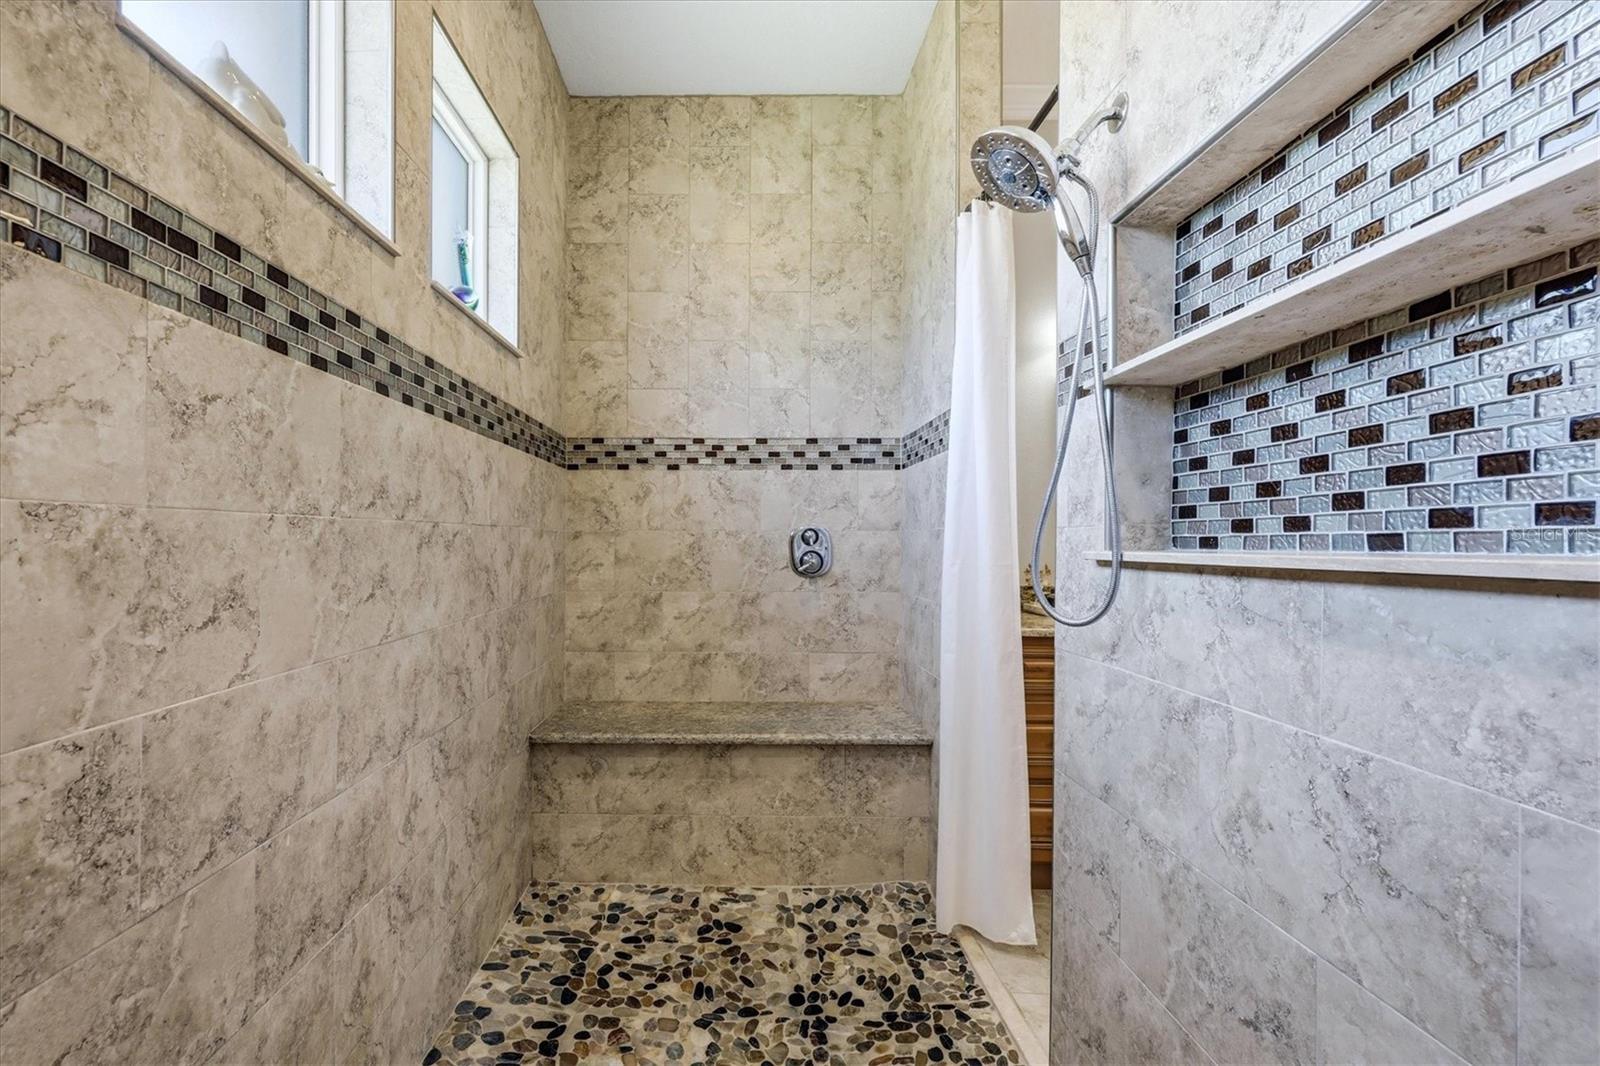
Walk-in shower with a pebble floor, built-in bench, and dark mosaic tile accents.
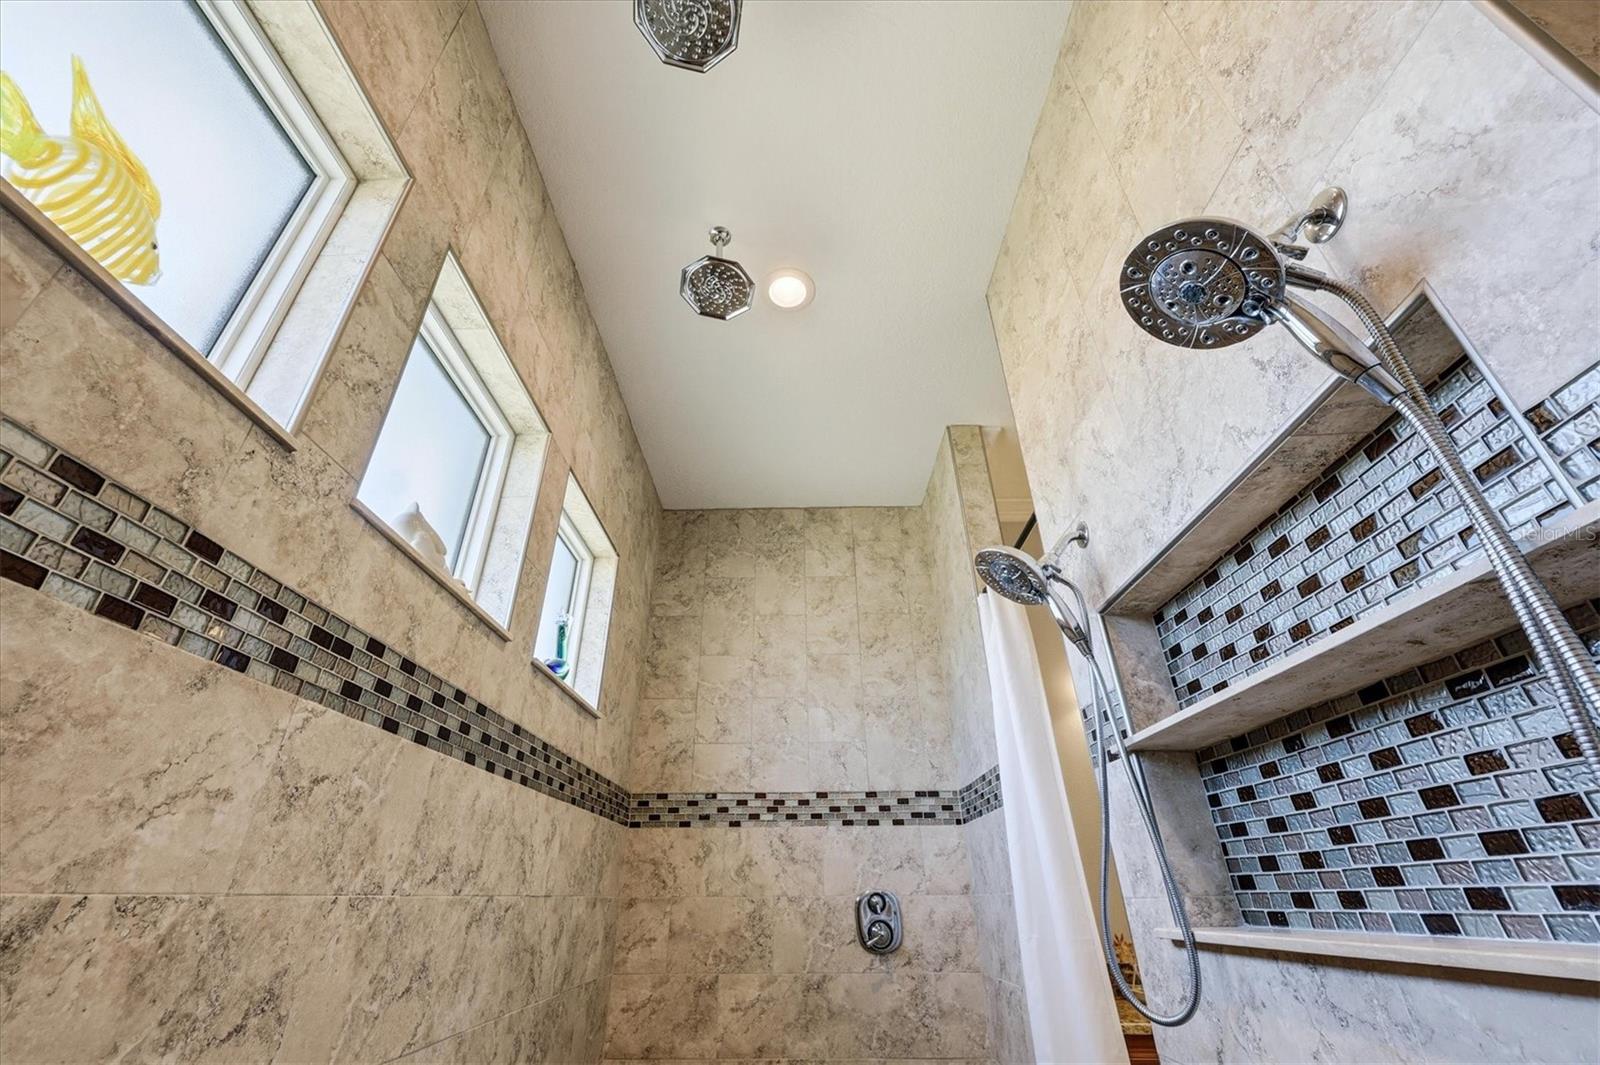
Tiled bathroom shower with multiple showerheads, built-in niches, and windows.
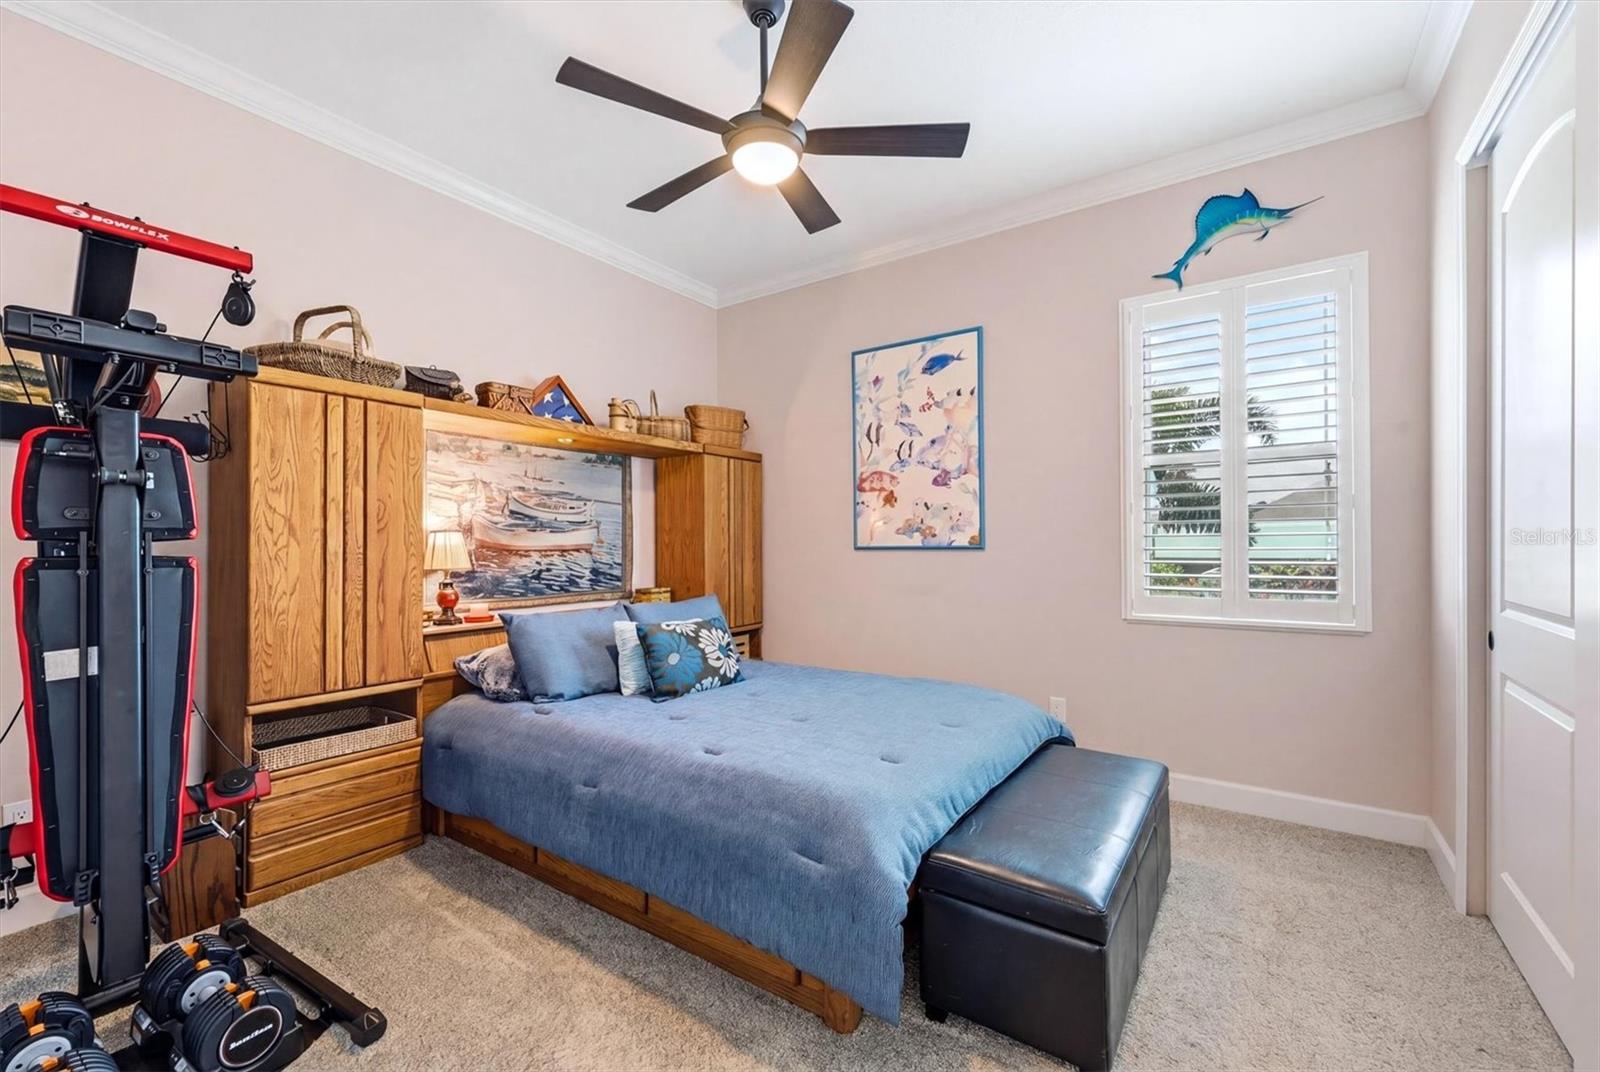
Bedroom with a blue-covered bed, wooden cabinetry, exercise equipment, and shuttered windows.
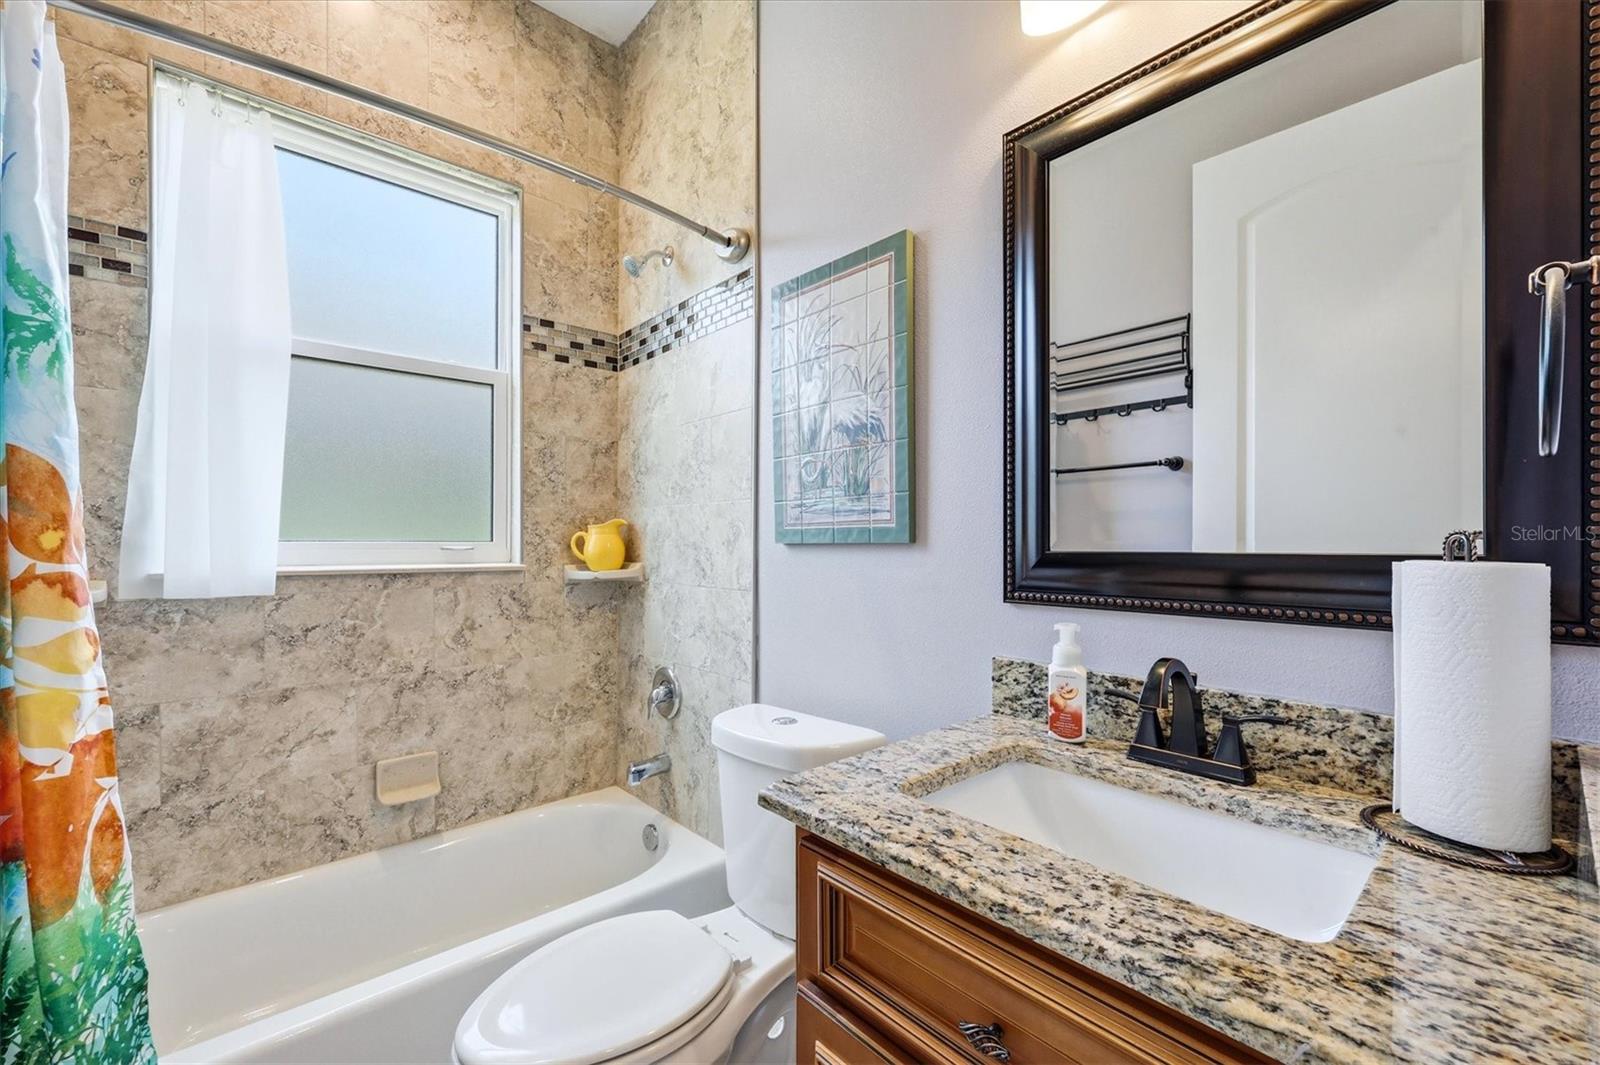
Bathroom with a tiled tub and shower, granite vanity, and large framed mirror.
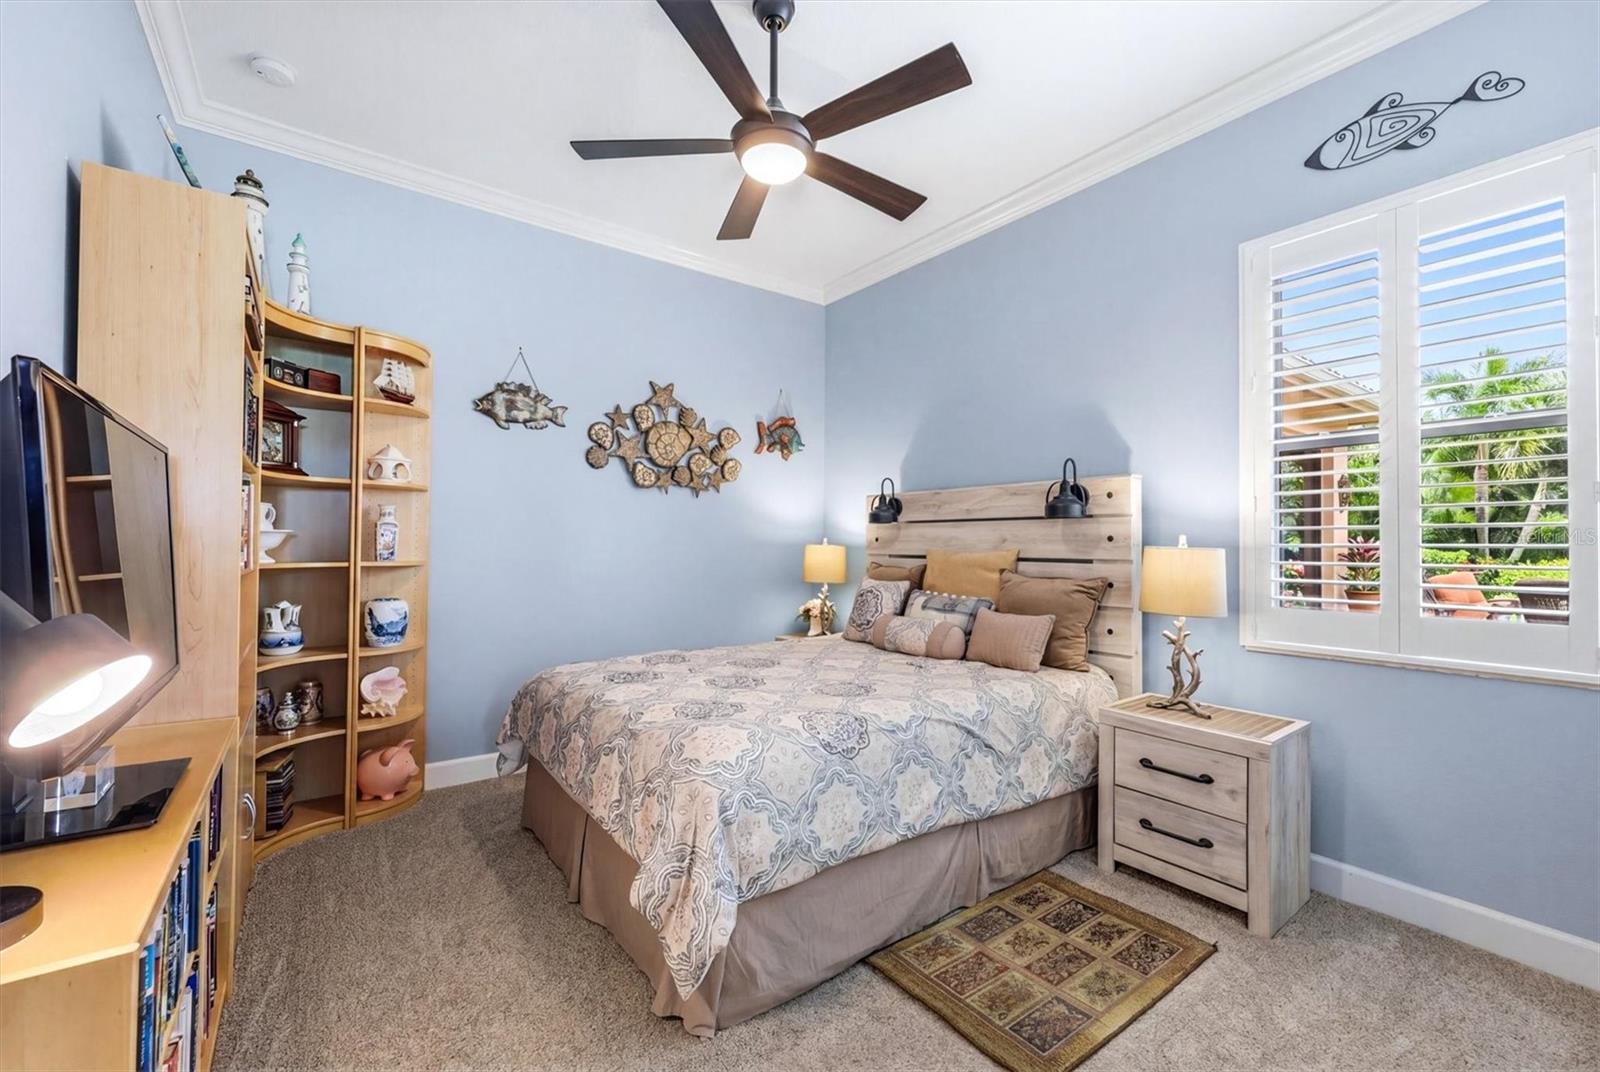
Furnished bedroom with pale blue walls, a patterned bedspread, and white plantation shutters overlooking greenery.
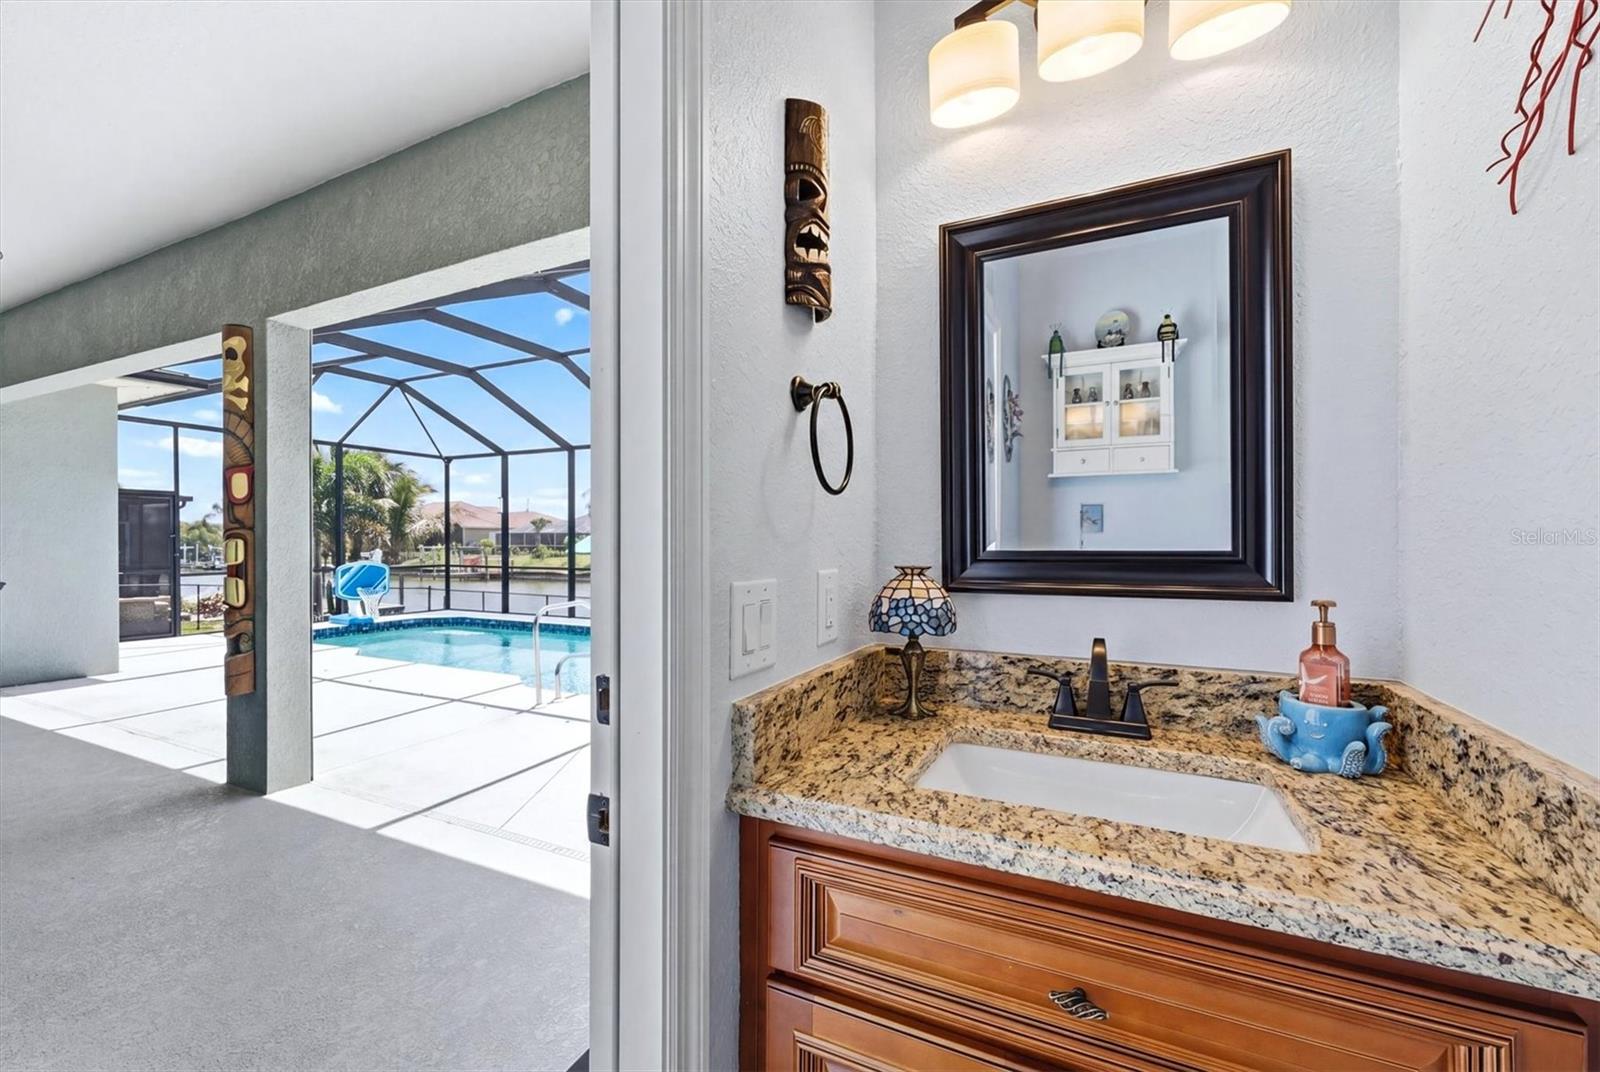
Bathroom vanity with granite counter and wood cabinets beside a screened pool lanai overlooking a canal.
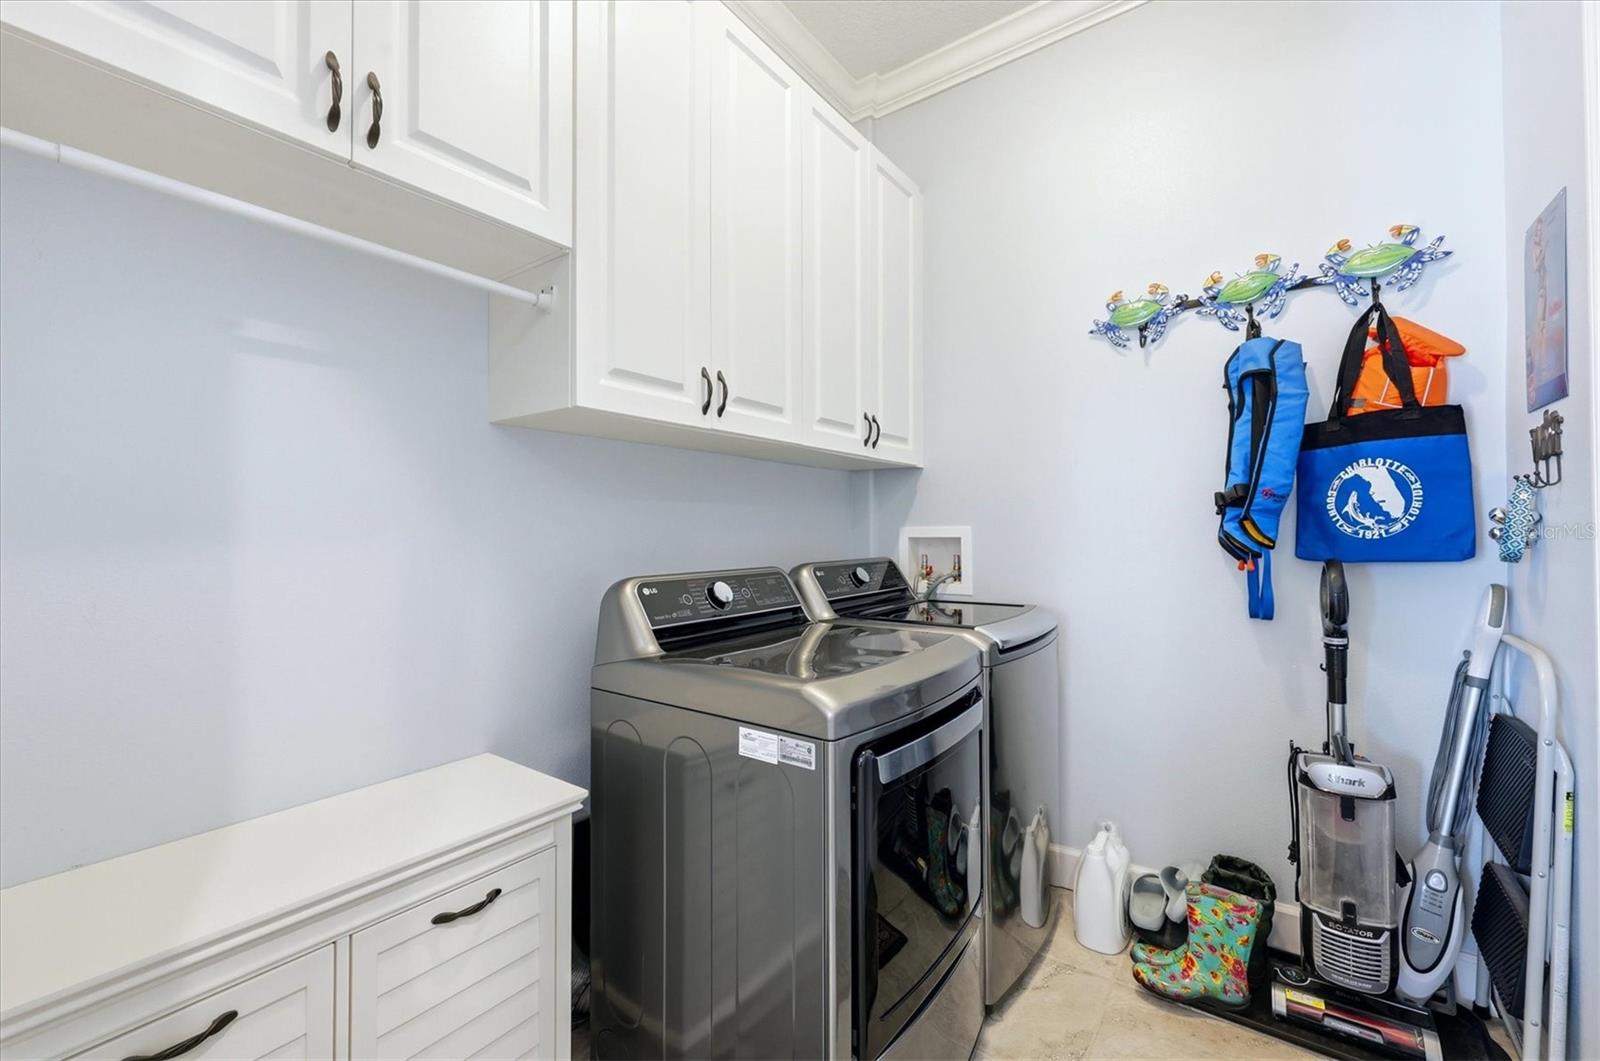
Laundry room with front-loading washer and dryer beneath white cabinets, plus beach gear and cleaning equipment.
Screened lanai with an outdoor dining set overlooking the pool and canal.
Screened backyard pool beside a canal, with a basketball hoop at the water’s edge.
Swimming pool beneath a screened enclosure beside a covered patio and outdoor dining area.
Waterfront backyard with a fenced lawn, concrete dock, and covered boat lift on a canal.
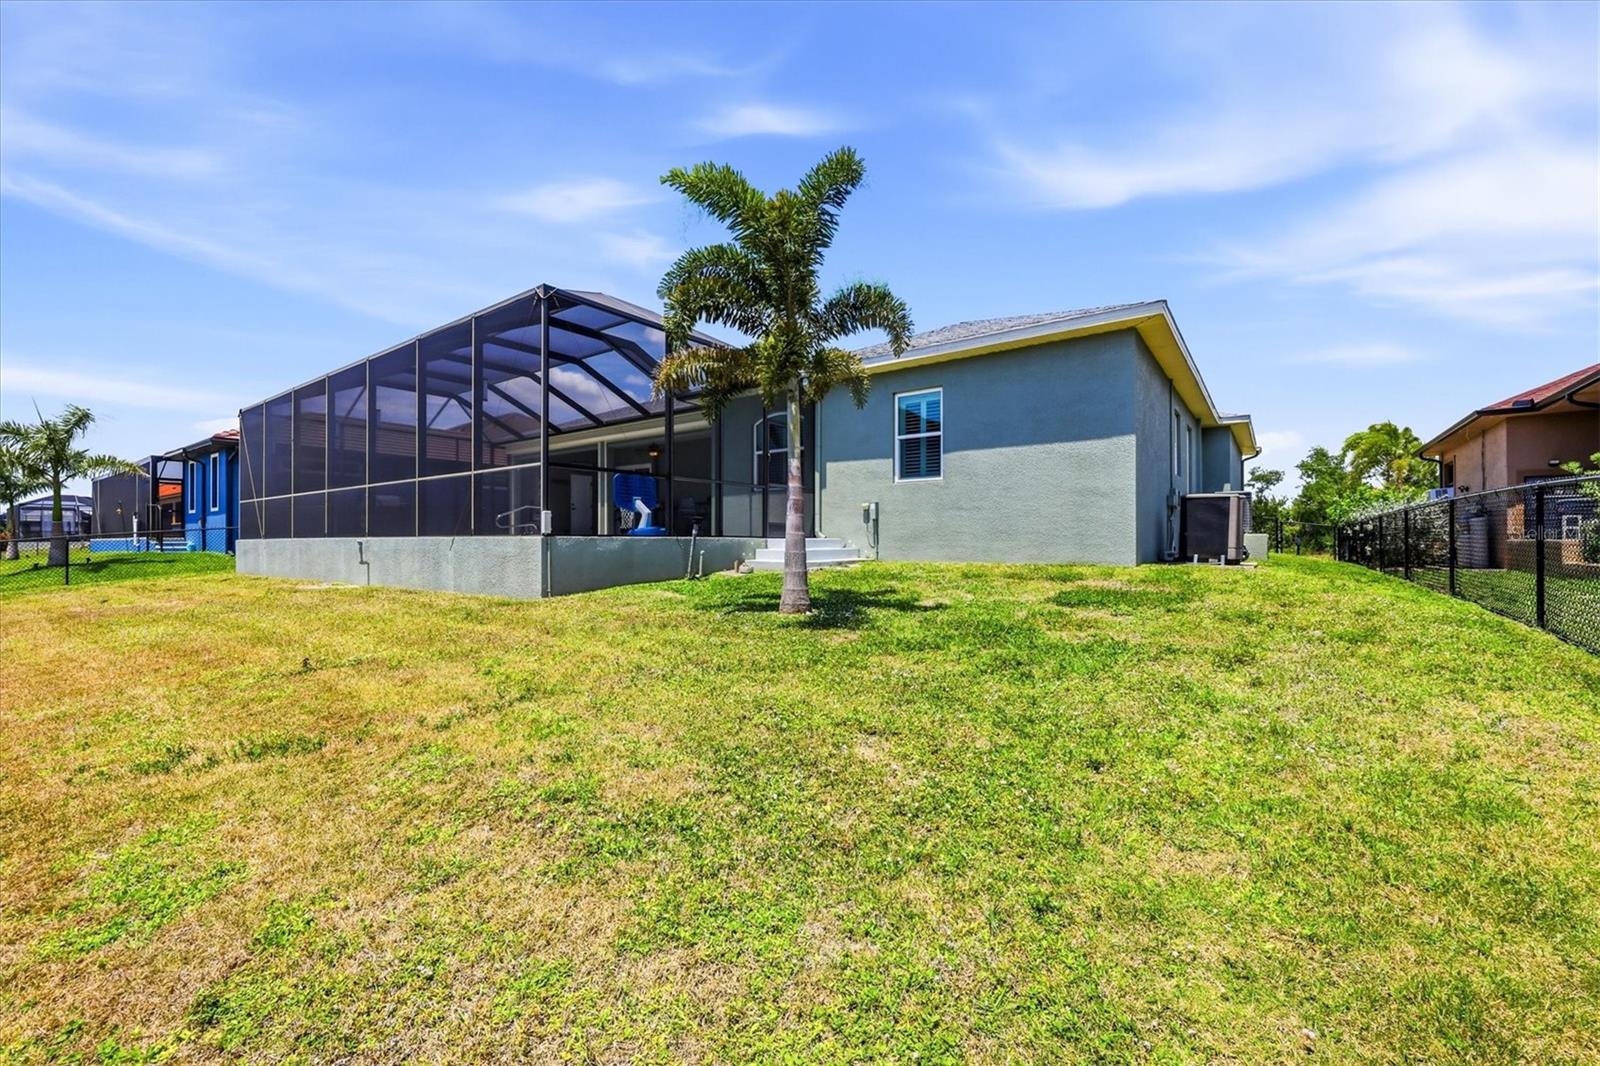
Gray home with a large screened lanai, palm tree, and spacious grassy backyard.
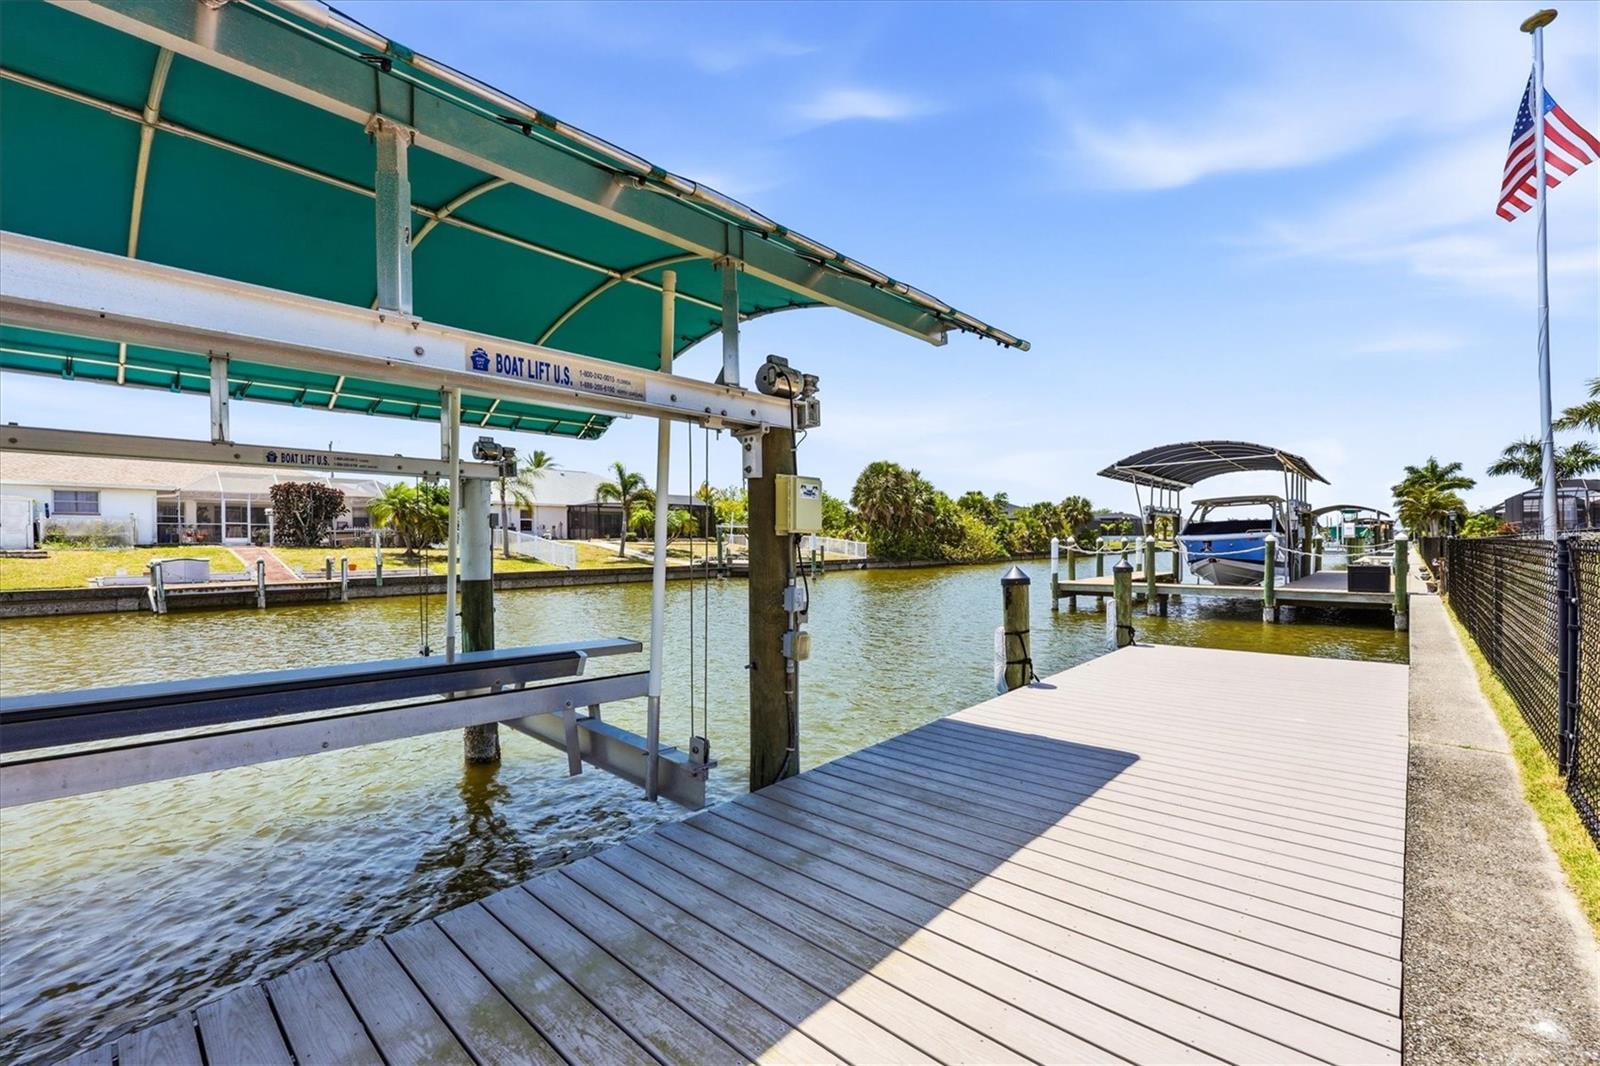
Canal-side dock with a covered boat lift, a boat at a neighboring dock, and an American flag.
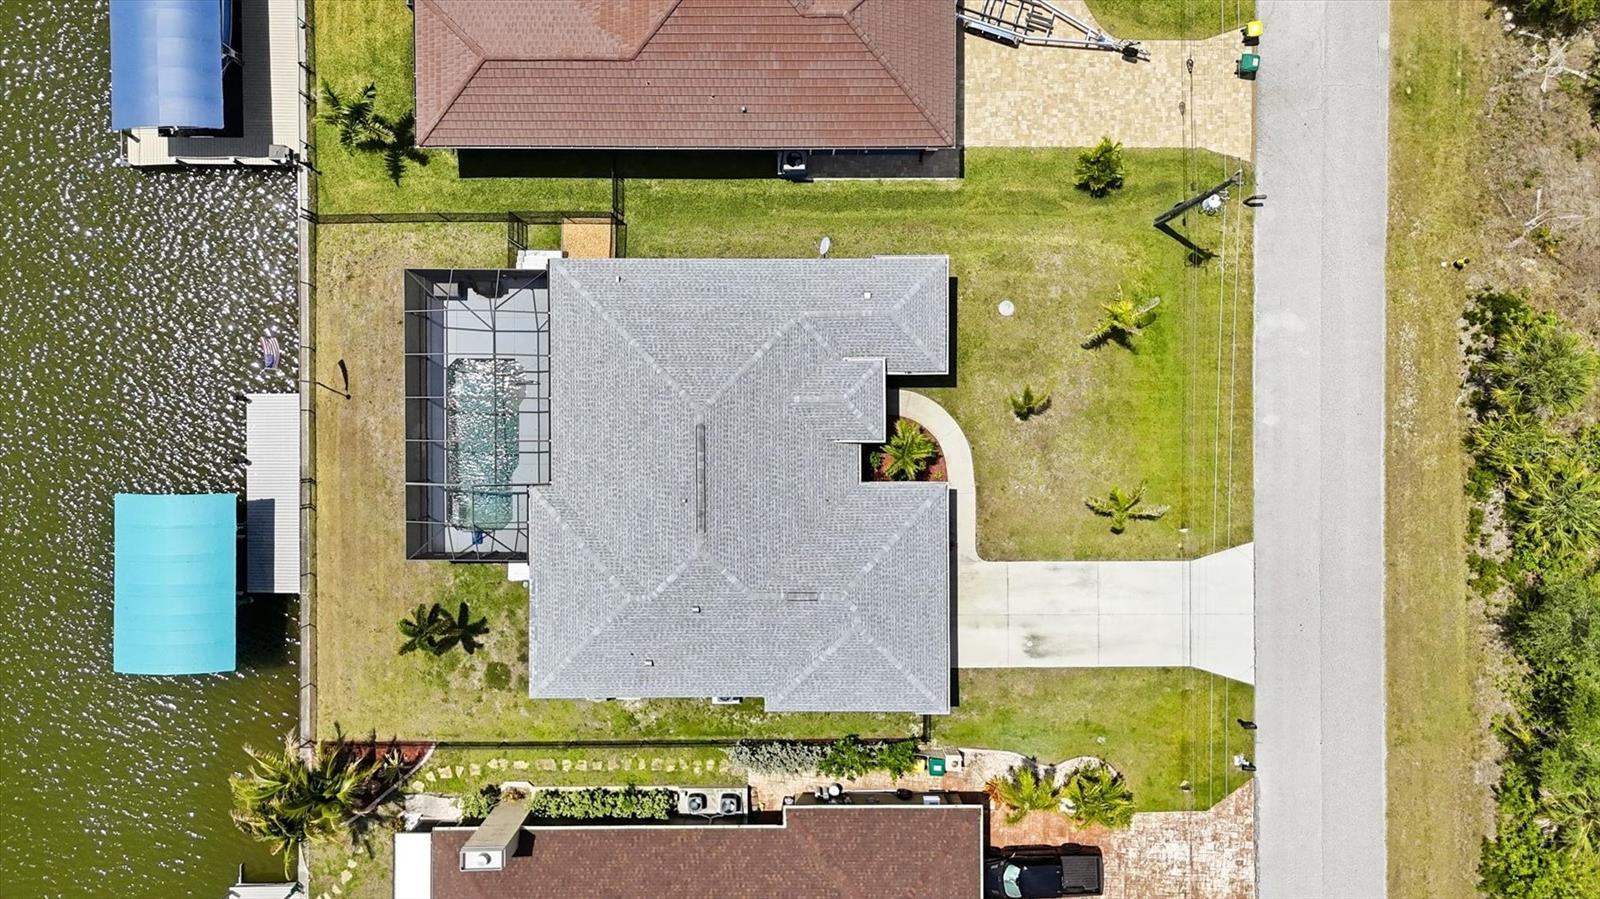
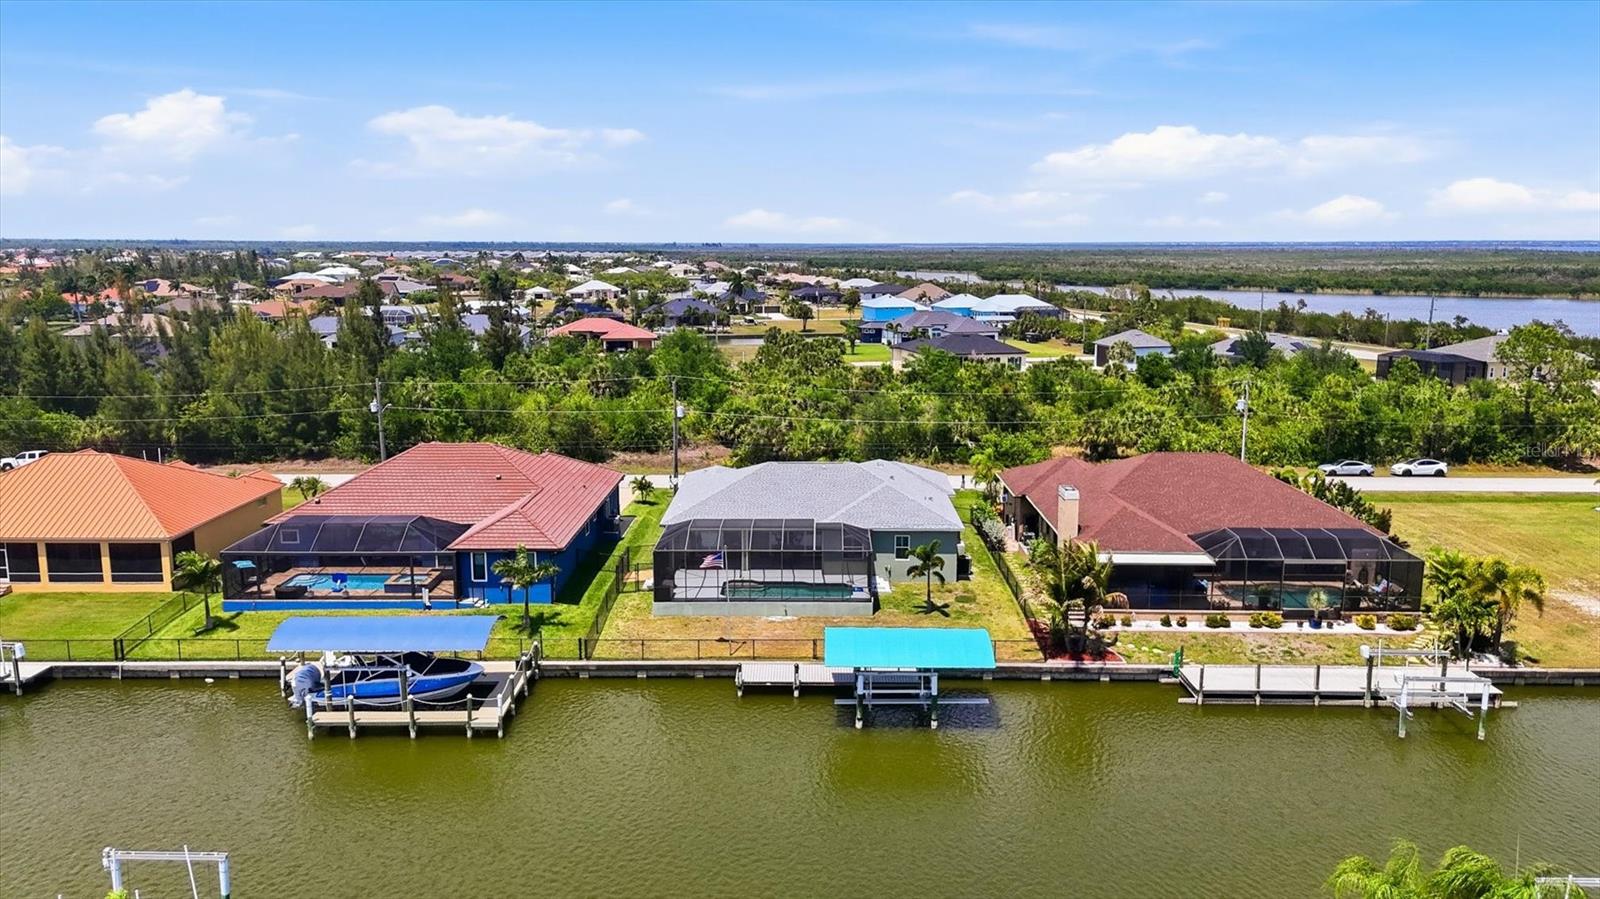
Aerial view of a canal-front home with a screened pool enclosure, lawn, and neighboring docks.
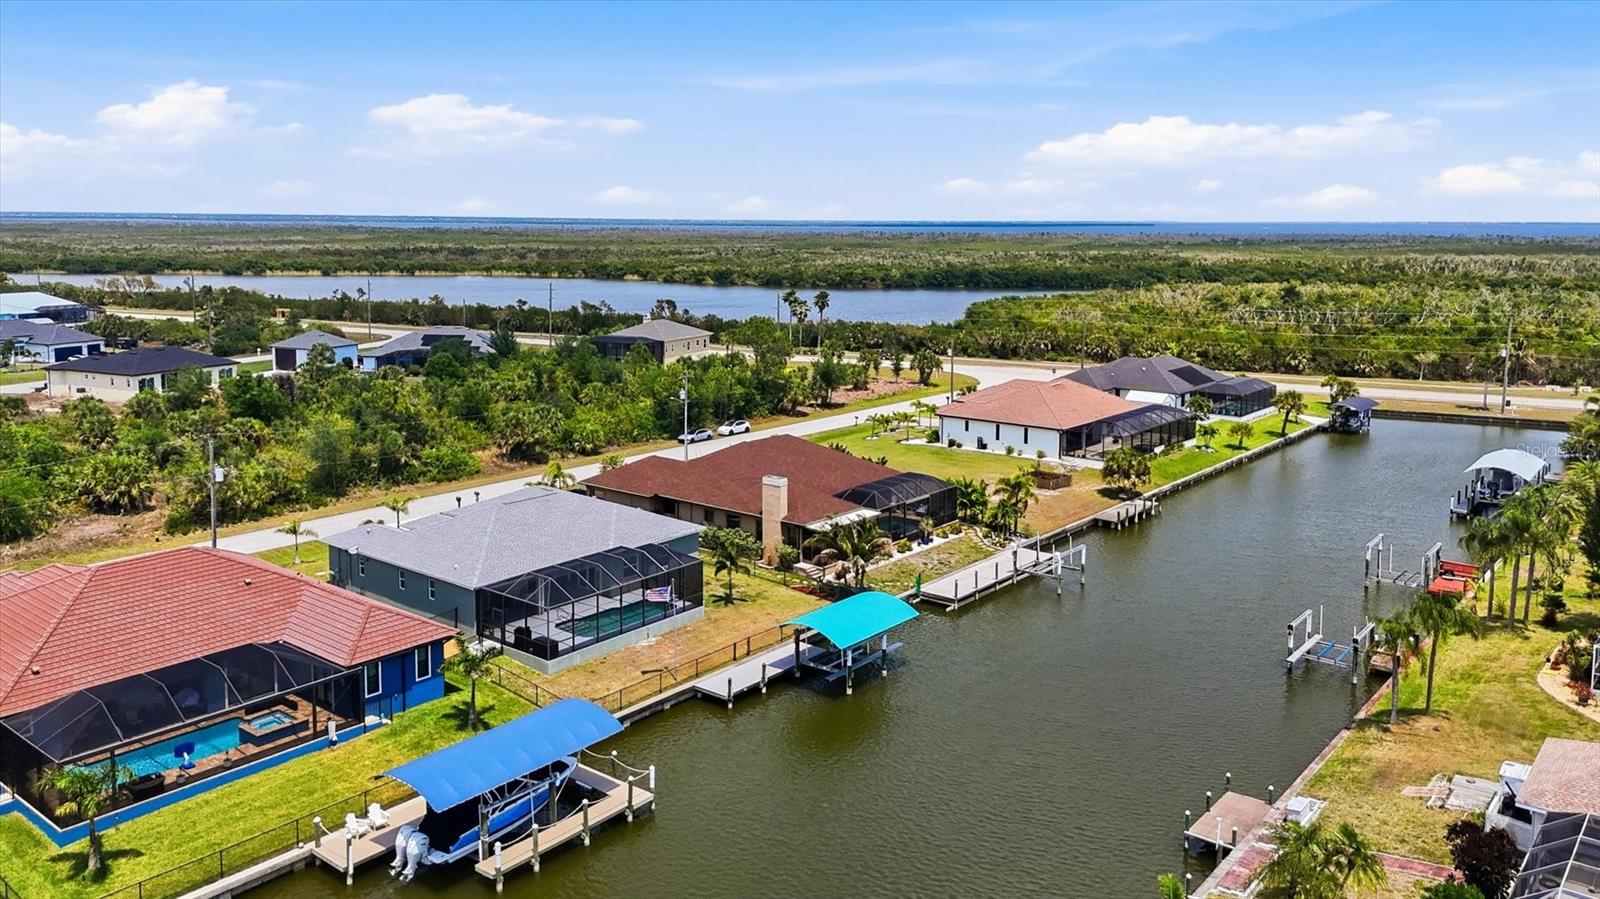
Aerial view of canal-front homes with docks, screened pools, and a distant waterway.
Aerial view of canal-front homes with screened pool enclosures, docks, and boat lifts.
VIEW PHOTOS
Courtesy of MICHAEL SAUNDERS & COMPANY, Marcia Cullinan  Listing Contact: 941-473-7750 
$675,000

15610 SEAFOAM CIR

3 Beds 3 Baths 2,036 Sq.Ft. 10,000 Sq.Ft.

Description

A significant $50,000 REDUCTION positions this home as one of the best waterfront values in SOUTH GULF COVE. Updated pricing brings expanded buyer reach and a compelling opportunity for those seeking quality construction, boating access, and a move in ready Florida lifestyle.
Location, lifestyle, and the perfect place to call home -- welcome to SOUTH GULF COVE, one of Port Charlotte's most desirable boating communities.
This beautifully designed waterfront home immediately impresses with WIDE OPEN VIEWS OF THE LANAI AND CANAL, showcased through ZERO CORNER SLIDERS that disappear to blend indoor and outdoor living. The great room makes a striking first impression with a COFFERED CEILING TRIMMED IN CROWN MOLDING, and the adjoining dining area creates an elegant setting for gatherings.
The kitchen is both functional and refined, offering TRUE FULL WOOD CABINETS, GRANITE COUNTERS, STAINLESS APPLIANCES, a WALK IN PANTRY, and an OVERSIZED BREAKFAST BAR ideal for prep and serving. Just off the kitchen, the spacious dinette -- currently styled as a bonus sitting room -- adds wonderful flexibility. Whether you prefer a cozy reading nook, office space, second conversation area, or traditional dining space, this multi function room adapts beautifully to your lifestyle while capturing peaceful water views.
The primary suite is a retreat of its own with TWO OVERSIZED WALK IN CLOSETS and a SPA INSPIRED ENSUITE featuring a WALK THROUGH SHOWER WITH DUAL RAINHEADS. The guest bedrooms are positioned in their own private wing and share a FULL GUEST BATHROOM, making this split plan ideal for hosting family and friends.
Step outside to your private Florida oasis. The SALTWATER HEATED POOL, MULTICOLOR LED LIGHTING, and LARGE SCREENED LANAI set the stage for relaxation and entertaining. A DESIGNATED POOL BATH adds convenience for outdoor living. The FENCED BACKYARD keeps your pup safe, while the CONCRETE SEAWALL, DOCK, 10K BOAT LIFT, and SIDE WALKWAY make boating days effortless. You'll love the friendly neighbors and the unbeatable access to Charlotte Harbor and the Gulf.
Practical features elevate peace of mind: * EXTENDED GARAGE WITH WORKSHOP SPACE and remote control roll down bug screen * IMPACT GLASS plus additional storm panels for the sliders * ELECTRIC ROLL DOWN HURRICANE SHUTTERS on front and rear * WIRED SURGE PROTECTION * NEW ROOF (2023) * NEW SALTWATER GENERATOR (2025) * FRESH INTERIOR AND EXTERIOR PAINT
This home blends craftsmanship, comfort, and coastal living in a community known for its waterways and welcoming atmosphere. Whether you're entertaining, boating, or simply enjoying the view, this property delivers the full Florida experience.

Share Property

Location

15610 SEAFOAM CIR, PORT CHARLOTTE, FL 33981

Status

Pending
Marcia M Cullinan PA

Marcia M Cullinan PA

TITLE

Residential Real Estate Advisor

Property Amenities

Interior
Laundry room Inside, Laundry Room
Appliances Dishwasher, Disposal, Electric Water Heater, Microwave, Range, Refrigerator
Flooring Carpet, Tile
Total Bedrooms: 3
Half Bathrooms: 1
Full Bathrooms: 2
Other Interior Features Ceiling Fans(s), Crown Molding, High Ceilings, Open Floorplan, Primary Bedroom Main Floor, Solid Wood Cabinets, Split Bedroom, Stone Counters, Thermostat, Vaulted Ceiling(s), Walk-In Closet(s), Window Treatments
Area & Lot
Total area 3,033 Sq.Ft.
Lot Area 10,000 Sq.Ft.
Living area 2,036 Sq.Ft.
MLS® ID D6147127
Year Built 2018
High School Lemon Bay High
Middle School L.A. Ainger Middle
Elementary School Myakka River Elementary
Water Frontage Canal Front
View Description Water
Type Residential
Status Pending
Exterior
Stories 1
Pool Child Safety Fence, Gunite, Heated, In Ground, Lighting, Outside Bath Access, Salt Water, Screen Enclosure
Air conditioning Central Air
Heat type Central, Electric
Water Source Public
Garage Space 2.0
Security Features Smoke Detector(s)
Sewer Public Sewer
Other Exterior Features Dog Run, Hurricane Shutters, Rain Gutters
Parking Driveway, Garage Door Opener, Oversized, Workshop in Garage
Lot Features Paved
Roof Shingle
Utilities BB/HS Internet Available, Electricity Connected, Fiber Optics, Sewer Connected, Water Connected
Finance
Sales Price $675,000
HOA Fees $10 monthly
Real Estate Tax $8,195 yearly
Single-story gray-blue home with a two-car garage, arched entry, palm trees, and a broad green lawn.

Schedule a Showing

We would love to show you our beautiful property. Please select your preferred date and time below. An agent will be in touch shortly to confirm your appointment.

Schedule a Showing

We would love to show you our beautiful property. Please select your preferred date and time below. An agent will be in touch shortly to confirm your appointment.

Thank you for your interest in 15610 SEAFOAM CIR, PORT CHARLOTTE, FL 33981. We are reviewing your request and will be in touch shortly!

Mortgage Calculator

Estimate your monthly mortgage payment, including the principal and interest, property taxes, and HOA. Adjust the values to generate a more accurate rate.

All estimates are provided for informational purposes only. Actual amounts may vary.
$0,000 Your Payment 20 15 65
$0,000 Your Payment

Work With Marcia

Whether up-sizing or down-sizing, moving across town or country, buying your first home in paradise, or selling a family member’s home, I’m here to guide you every step of the way to ensure a smooth transition.