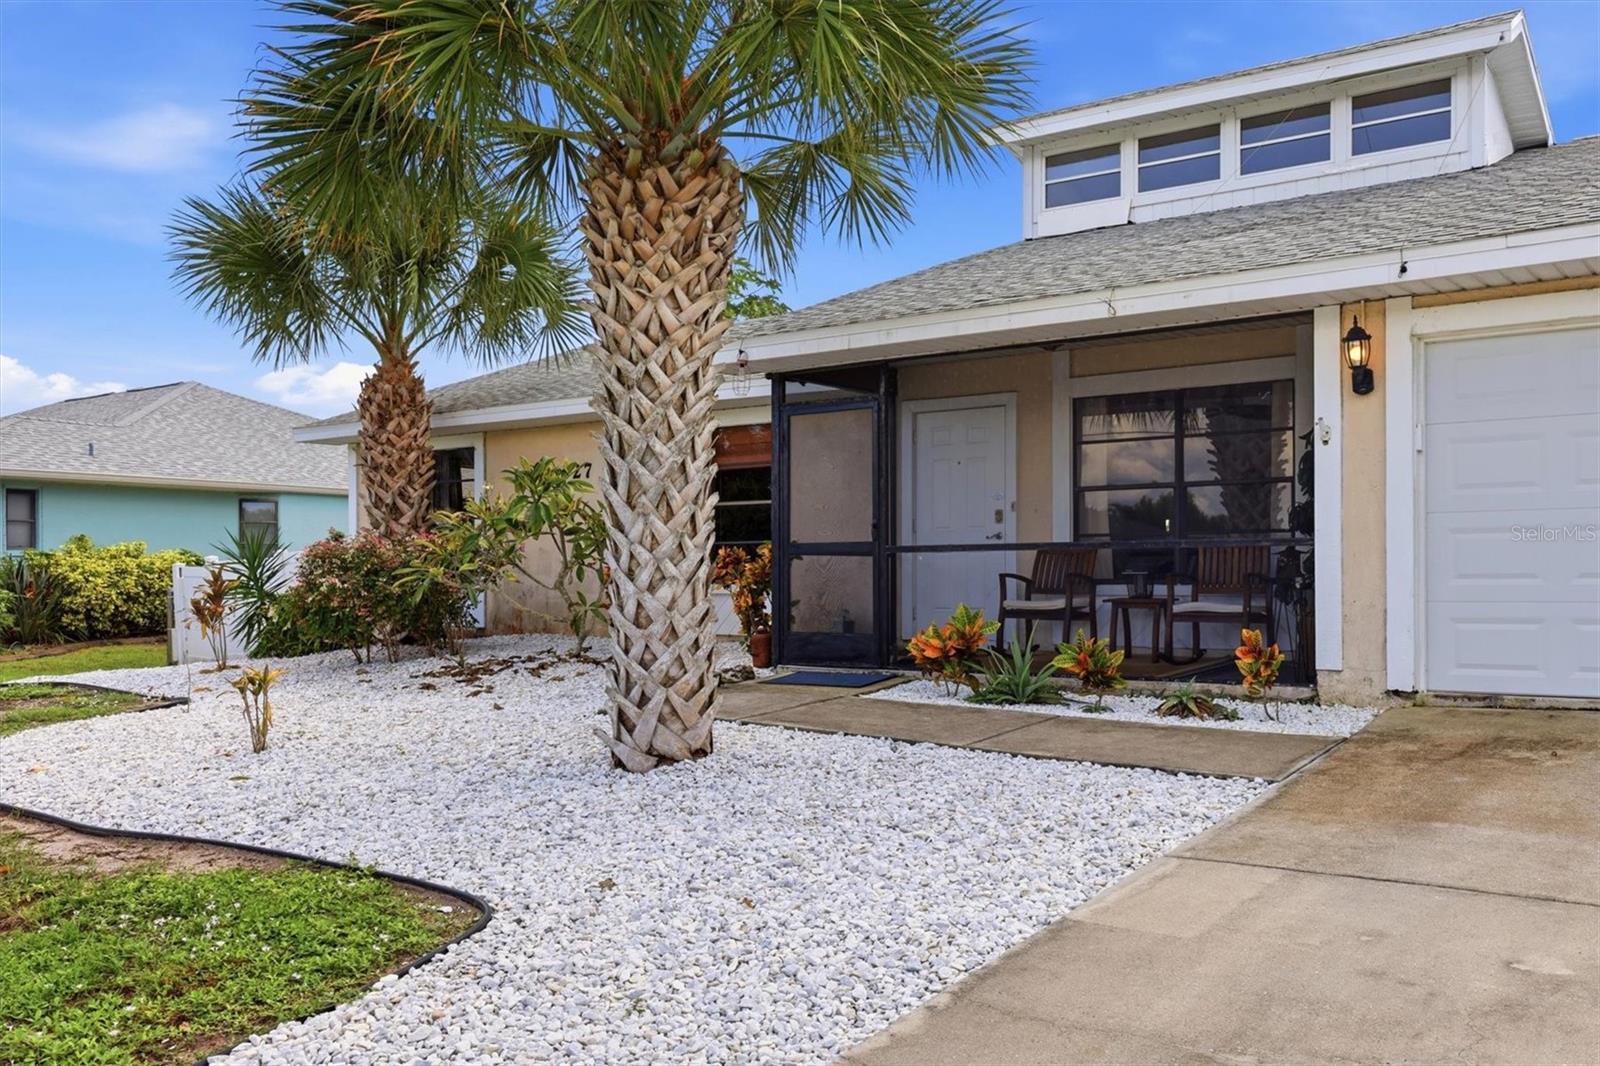
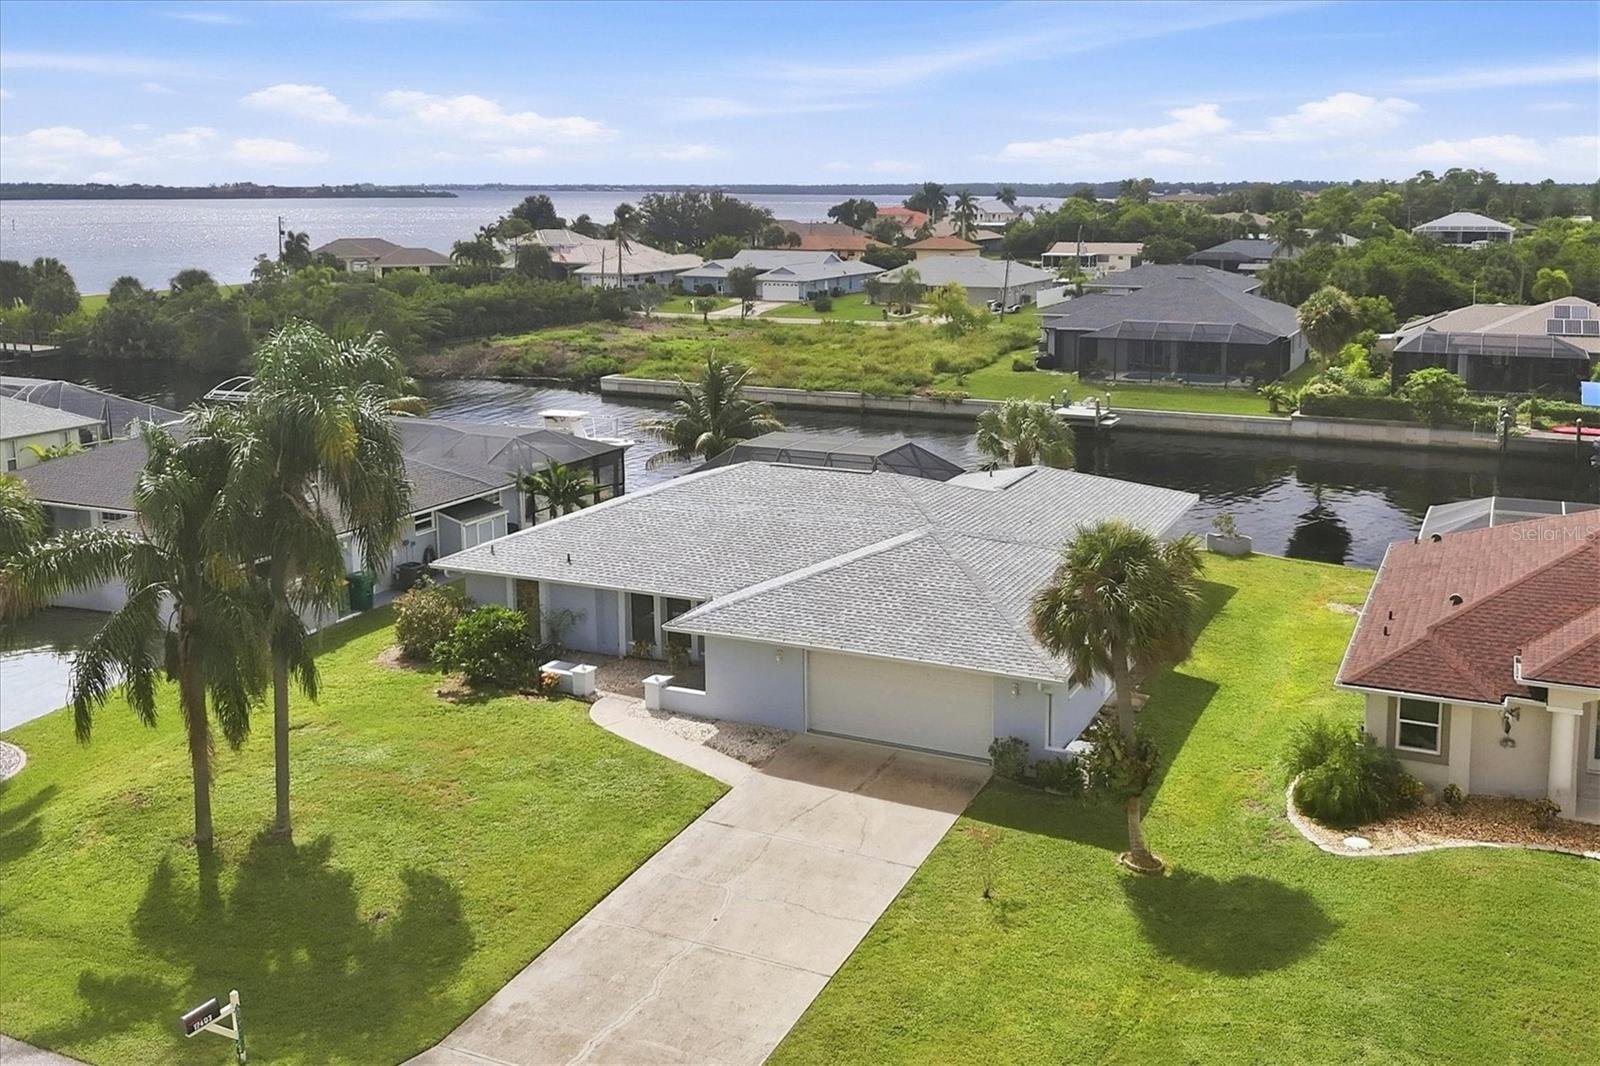
Three-story condominium exterior with turquoise balcony accents, palm trees, and landscaped walkways.
Condo entry corridor with a turquoise door marked 1035 and a railing overlooking palm trees.
Condo kitchen with white cabinets and stainless steel refrigerator beside an open door to a screened balcony.
Kitchen with white cabinets, a light L-shaped counter, and an open view into the dining area.
Kitchen with white cabinets and green-speckled counters, opening onto a furnished living area.
Kitchen with white cabinets, pale countertops, a stainless-steel refrigerator, and a window with dark blinds.
Furnished kitchen and dining area with a breakfast bar and tiled entry opening to a balcony.
Furnished dining room with a dark wood table and china cabinet, opening to the kitchen and balcony.
Dining area with a dark wood table and china cabinet beside a living room opening onto a balcony.
Living room with beige leather sofas, wood furnishings, and an open view toward the dining area.
Living room with cream leather sofas and sliding doors opening to a screened balcony.
Furnished living room with beige leather sofas and sliding doors to a screened balcony.
Furnished bedroom with wooden furniture and a large window overlooking a waterway.
Furnished bedroom with a wooden dresser and mirror, ceiling fan, and window overlooking a lawn and pool.
Furnished bedroom with a woven headboard, pale quilt, and ceiling fan.
Bathroom with a long wood vanity and mirror opening to a separate toilet area.
White bathroom with a frosted-glass shower enclosure and a towel hanging above the toilet.
Furnished bedroom with a wooden bed, fish decor, and a window overlooking palm trees.
Bathroom with a glass-enclosed shower and wood vanity with a white countertop.
Laundry closet with white washer and dryer, open louvered doors, and stocked storage shelves beside a dining room.
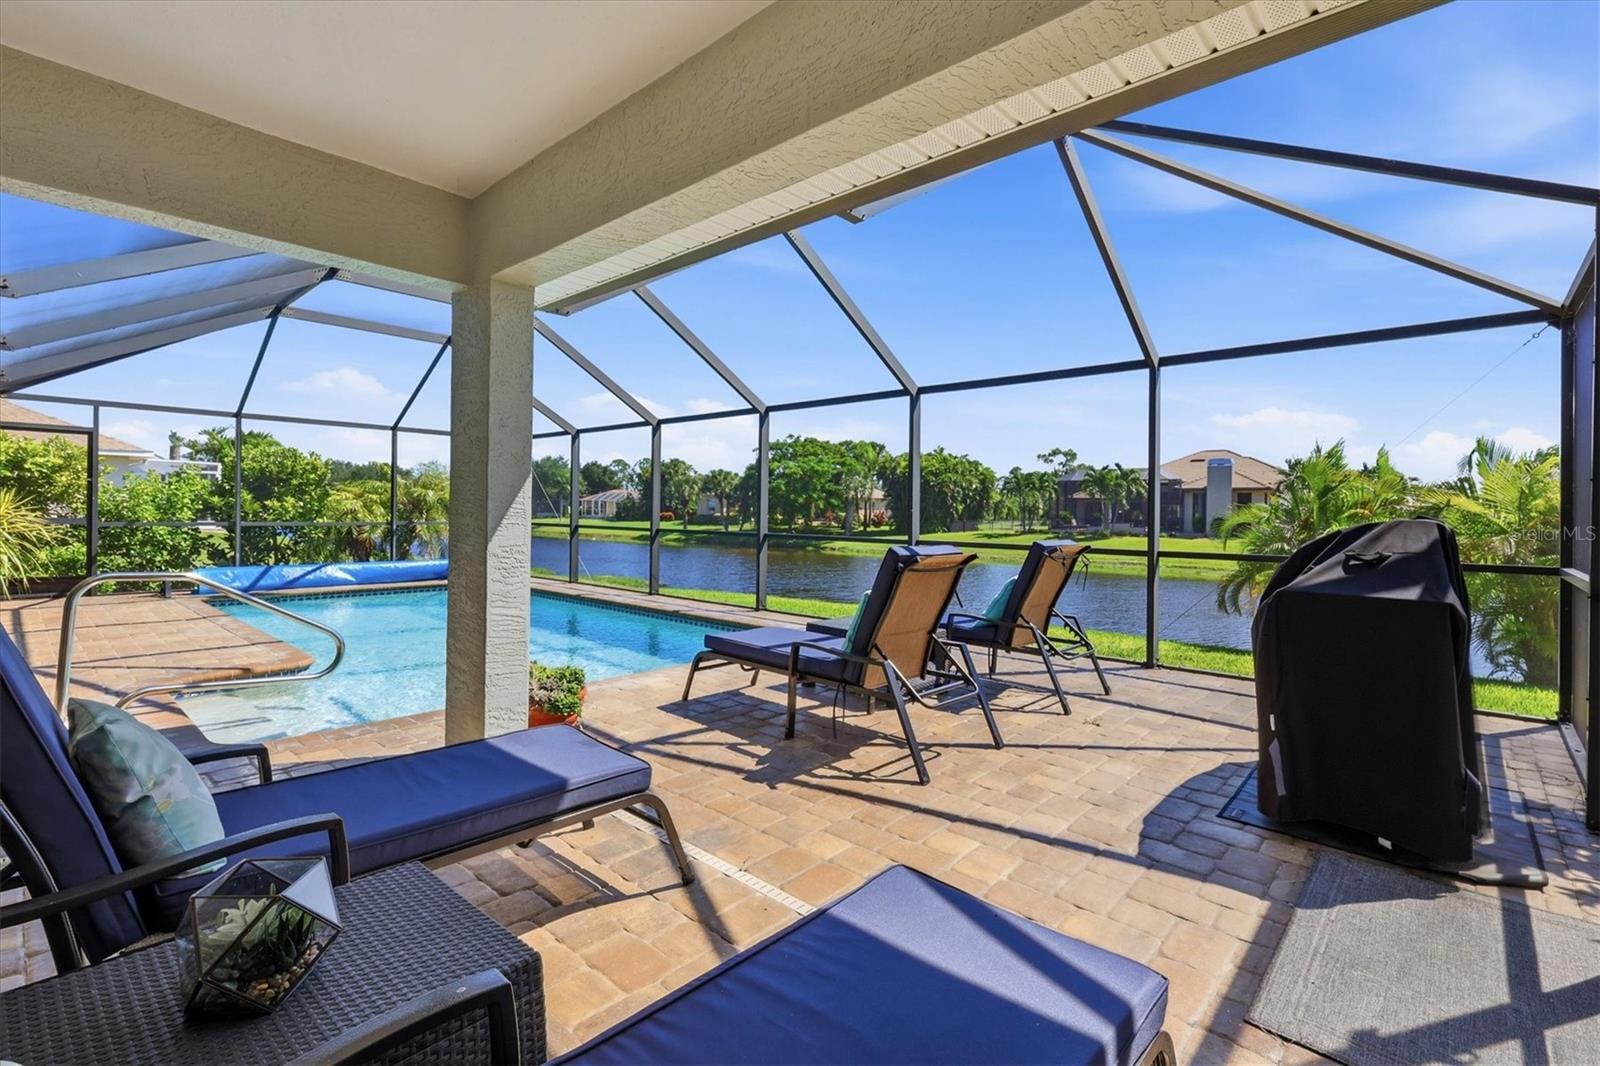
Enclosed waterfront dining porch with tiled floor, patio table, and broad black-framed windows.
Enclosed balcony dining area with black-framed windows overlooking a pond and neighboring buildings.
Condominium building beside a pond, with screened balconies and grassy grounds.
Waterfront view across a pond, with grassy banks, palm trees, and homes in the distance.
Three-story condominium building reflected in a pond, viewed across a grassy bank.
Condominium clubhouse framed by palm trees, beside a fenced tennis court.
Outdoor shuffleboard courts with green playing surfaces, benches, and a residential building nearby.
Outdoor tennis courts with green playing surfaces, red surrounds, and residential buildings in the background.
Community swimming pool with a wide concrete deck, lounge chairs, palm trees, and residential buildings.
Community swimming pool with palm trees, white lounge chairs, and a curved shallow-entry area.
Condominium building with covered parking, parked cars, and palm trees.
Residential building with covered parking bays, parked cars, and palm trees.
VIEW PHOTOS
Courtesy of MICHAEL SAUNDERS & COMPANY, Marcia Cullinan  Listing Contact: 941-473-7750 
$232,000

175 KINGS HWY #1035

2 Beds 2 Baths 1,153 Sq.Ft.

Description

It's time to buy your home in PARADISE! This fabulous, FURNISHED 2 bedroom / 2 full bathroom condominium with a CARPORT and a WATERVIEW is ready for you!! Serenity is yours with the view of a preserve on one side and the view of the water and community pool on the other. This light and bright condo boasts a nice white kitchen, with lots of counter space, cabinets with pullouts, a buffet and breakfast bar. Easily accessible from the kitchen is the dining room, joined by the living area. Triple sliding glass doors open you to the covered, screened patio, that has access to the master suite as well. The master suite boasts a 6x6 walk-in closet, large single vanity, and private water closet with shower. Both bedrooms are good size, easily fitting a king size bed. Tile flooring in the kitchen, dining area, bathrooms and laundry room with carpeting in the living area and bedrooms. This unit offers an abundance of closet space between the bedrooms, laundry room, linen closet in hallway and extra closet in the front hallway. This home is located on the top floor of a 3-floor building, close to the elevators, with your own covered carport just steps away. Included in your modest association fee is insurances, exterior maintenance and grounds, water, trash, sewer, and guaranteed fun at the large, heated community pool, tennis courts, shuffleboard and other functions. The community is quiet and sits just on the outskirts of town yet close to stores & restaurants, and a short ride to the beach and golf and Spring Training baseball! Bring your toothbrush and bathing suit and move right in! Call for a showing today!

Share Property

Location

175 KINGS HWY #1035, PUNTA GORDA, FL 33983

Status

Sold

Date Sold

June 7, 2023
Marcia M Cullinan PA

Marcia M Cullinan PA

TITLE

Residential Real Estate Advisor

Property Amenities

Interior
Laundry room Inside, Laundry Closet
Appliances Dishwasher, Disposal, Dryer, Electric Water Heater, Microwave, Refrigerator, Washer
Flooring Carpet, Ceramic Tile
Total Bedrooms: 2
Full Bathrooms: 2
Other Interior Features Ceiling Fans(s), Solid Surface Counters, Thermostat, Vaulted Ceiling(s), Walk-In Closet(s), Window Treatments
Area & Lot
Living area 1,153 Sq.Ft.
MLS® ID D6130630
Year Built 1989
View Description Water
Type Condo
Status Sold
Exterior
Stories 3
Air conditioning Central Air
Heat type Central, Electric
Water Source Public
Security Features Smoke Detector(s)
Sewer Public Sewer
Other Exterior Features Balcony, Hurricane Shutters, Sliding Doors
Parking Assigned, Covered, Open
Roof Shingle
Utilities BB/HS Internet Available, Cable Available, Electricity Connected, Sewer Connected, Water Connected
Finance
Sales Price $232,000
HOA Fees $430 monthly
Real Estate Tax $952 yearly

Work With Marcia

Whether up-sizing or down-sizing, moving across town or country, buying your first home in paradise, or selling a family member’s home, I’m here to guide you every step of the way to ensure a smooth transition.