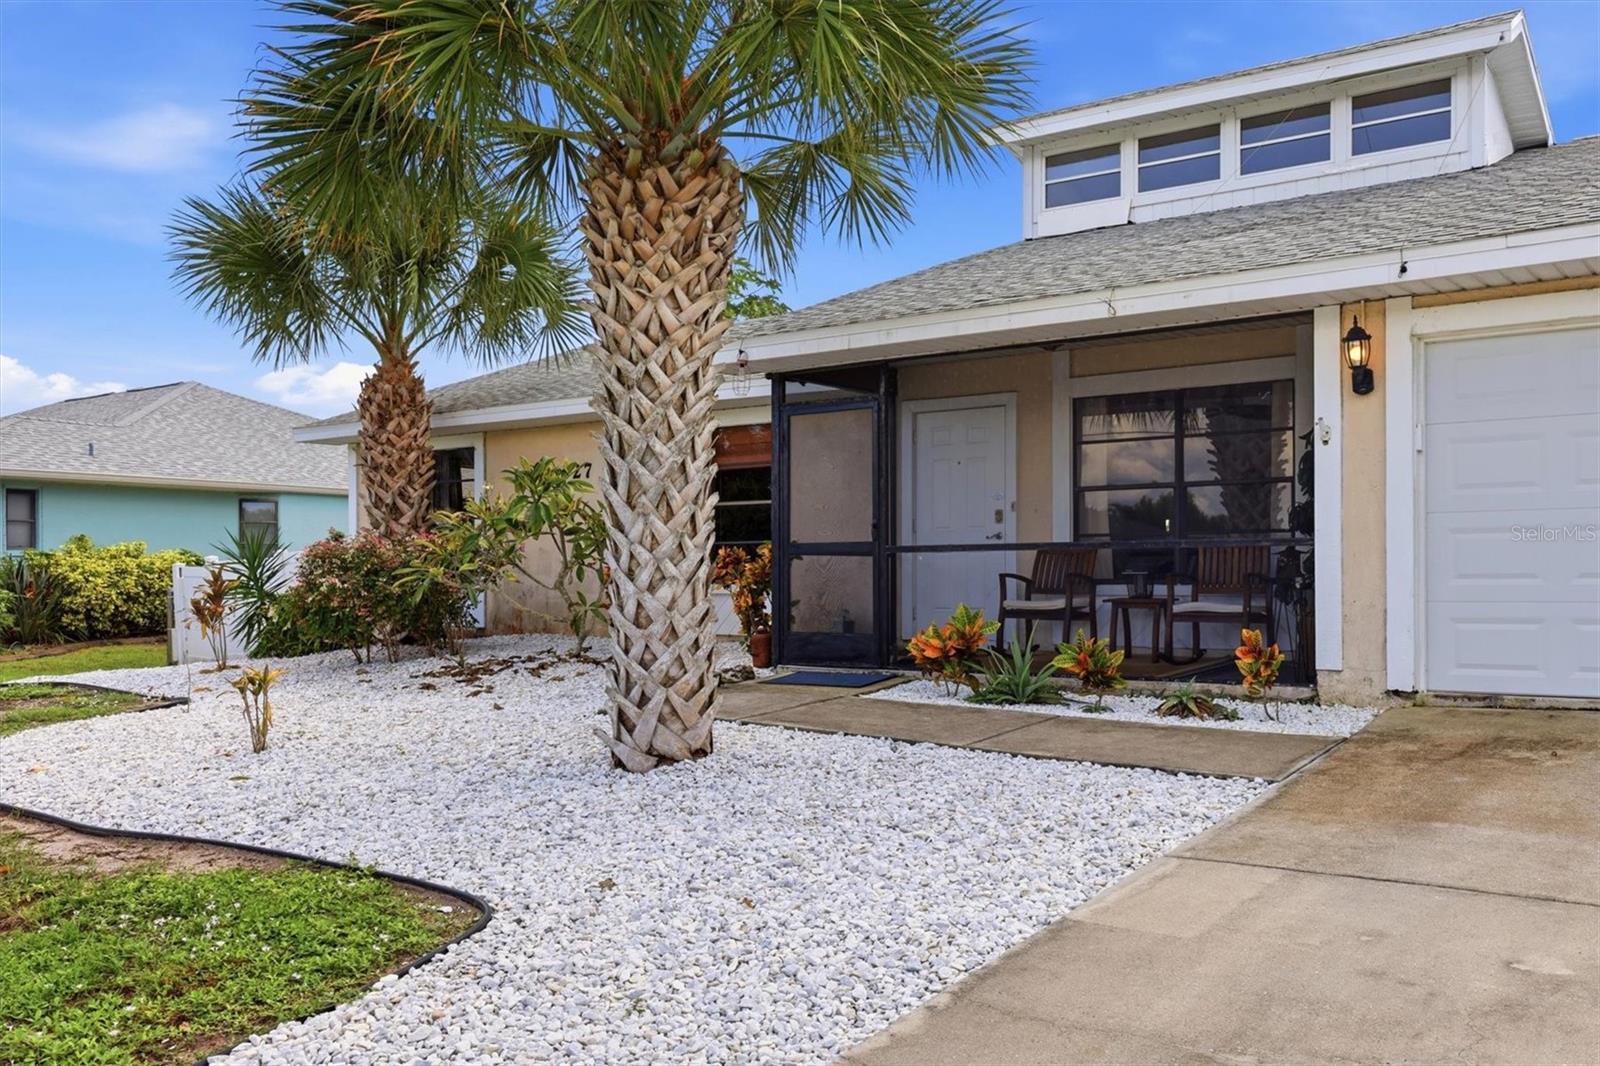
Single-story brick home with a covered entry, blue front door, garage, and palm trees.
Single-story brick house with an attached garage, palm trees, and a broad grassy yard.
Aerial view of a circled home in a leafy neighborhood near the water.
Aerial view of a circled home in a leafy neighborhood near a broad bay.
Aerial view of a home circled in red, with a bay and neighborhood homes in the distance.
Aerial view of a home circled in red in a leafy neighborhood near a broad bay.
Kitchen with reddish wood cabinets, granite counters, stainless dishwasher, and plantation-shuttered window.
Kitchen with reddish wood cabinetry, dark granite counters, a large island, and tile floors.
Kitchen with reddish wood cabinets and granite counters, opening to a screened pool area.
Kitchen with reddish wood cabinets, granite counters, stainless steel appliances, and a large sink island.
Kitchen with reddish wood cabinets, granite counters, tile flooring, and a small glass dining table.
Kitchen with reddish wood cabinets, a stainless steel refrigerator, and a round glass dining table beside patio doors.
Living room with tan leather seating, built-in shelving, and a granite-topped peninsula in the foreground.
Living room with built-in shelving, a breakfast bar, tiled floors, and shuttered windows.
Living room with a tan leather sectional, glass coffee table, and built-in white shelving.
Open-plan living and dining room with a brown leather sofa, terracotta tile, and sliding glass doors.
Kitchen with a reddish wood breakfast bar, metal stools, and sliding glass doors to a patio.
Staged bedroom with a patterned blue and gray bedspread, white nightstands, and plantation shutters.
Furnished bedroom with a large patterned bed, shuttered windows, and a dark armchair.
Bathroom with a tiled glass shower and reddish wood vanity topped with granite.
Staged bedroom with a floral comforter, white plantation shutters, and matching white storage furniture.
Bathroom with a granite-topped wood vanity and tiled tub-shower behind glass doors.
Screened pool lanai with floral patio seating and a white privacy fence beyond.
Covered screened patio with floral-print chairs, a round table, and a view toward the pool area.
Screened patio with a covered grill, blue pool noodles, and turquoise chairs beside a tan stucco house.
Screened pool lanai with a glass-top dining table and colorful floral patio furniture.
Swimming pool inside a screened enclosure, bordered by red tile and surrounded by tropical landscaping.
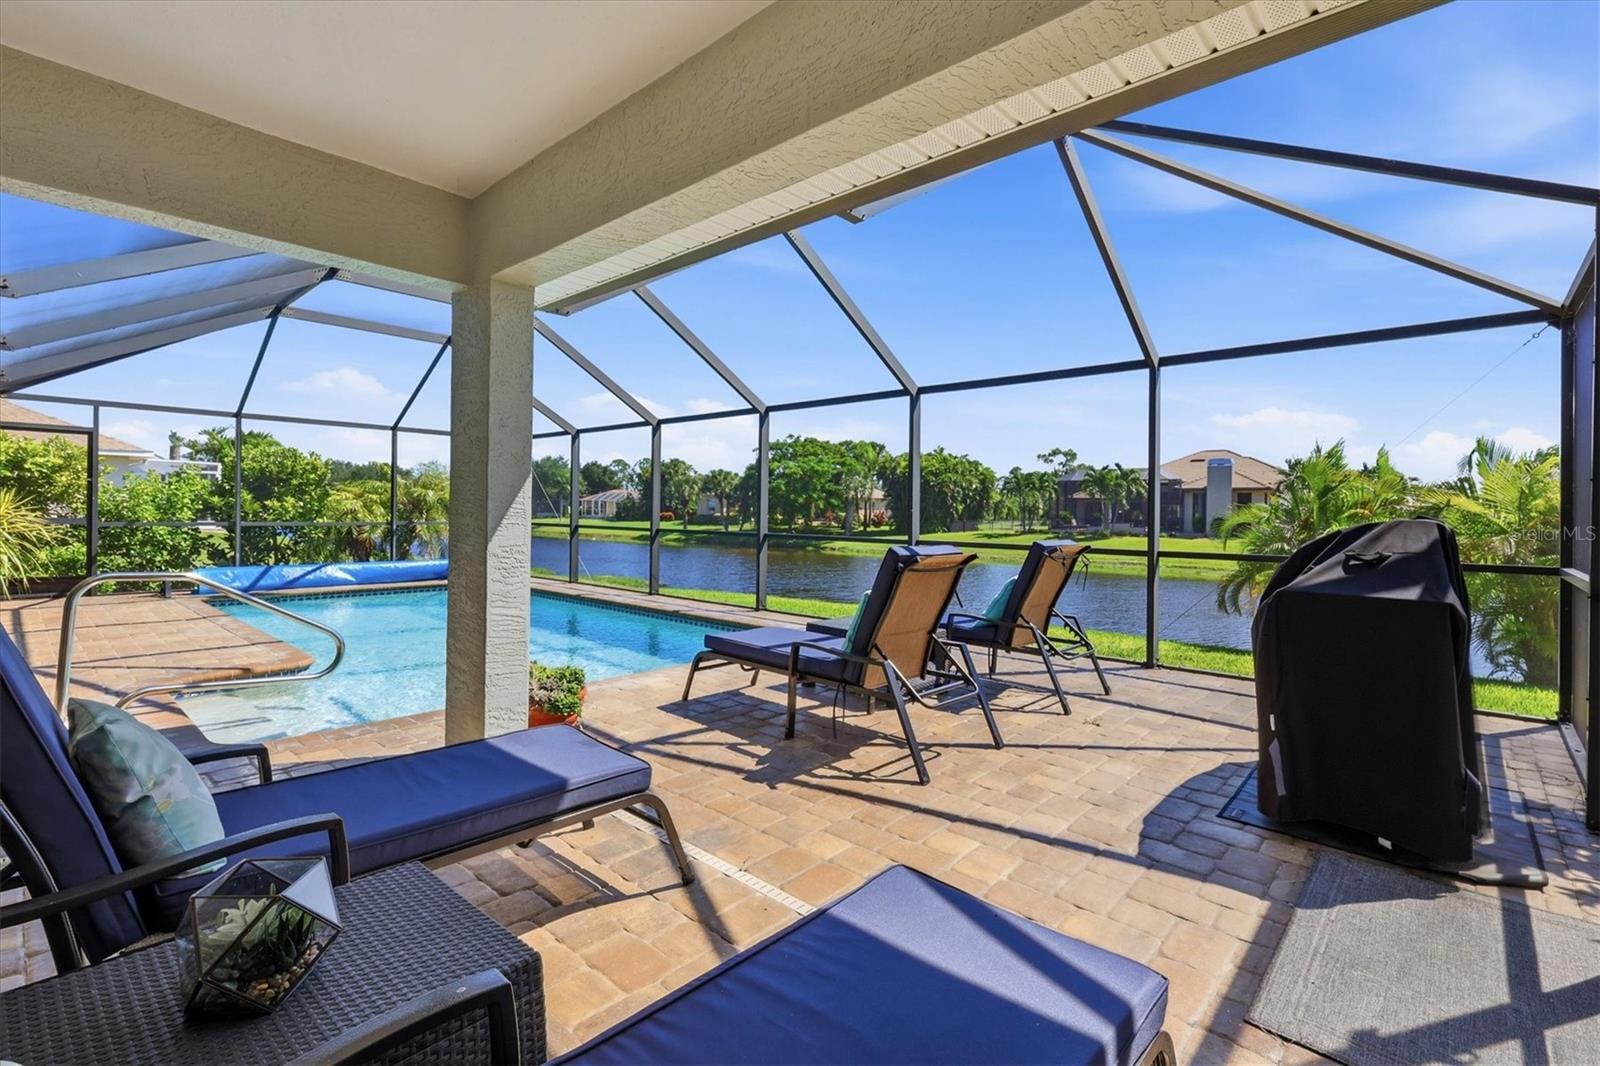
Screened backyard pool beside a covered patio with chairs and tropical landscaping.
Screened-in backyard pool beside a furnished patio with lounge chairs and outdoor dining set.
Backyard with a white fence, tropical plants, and a screened-in pool enclosure.
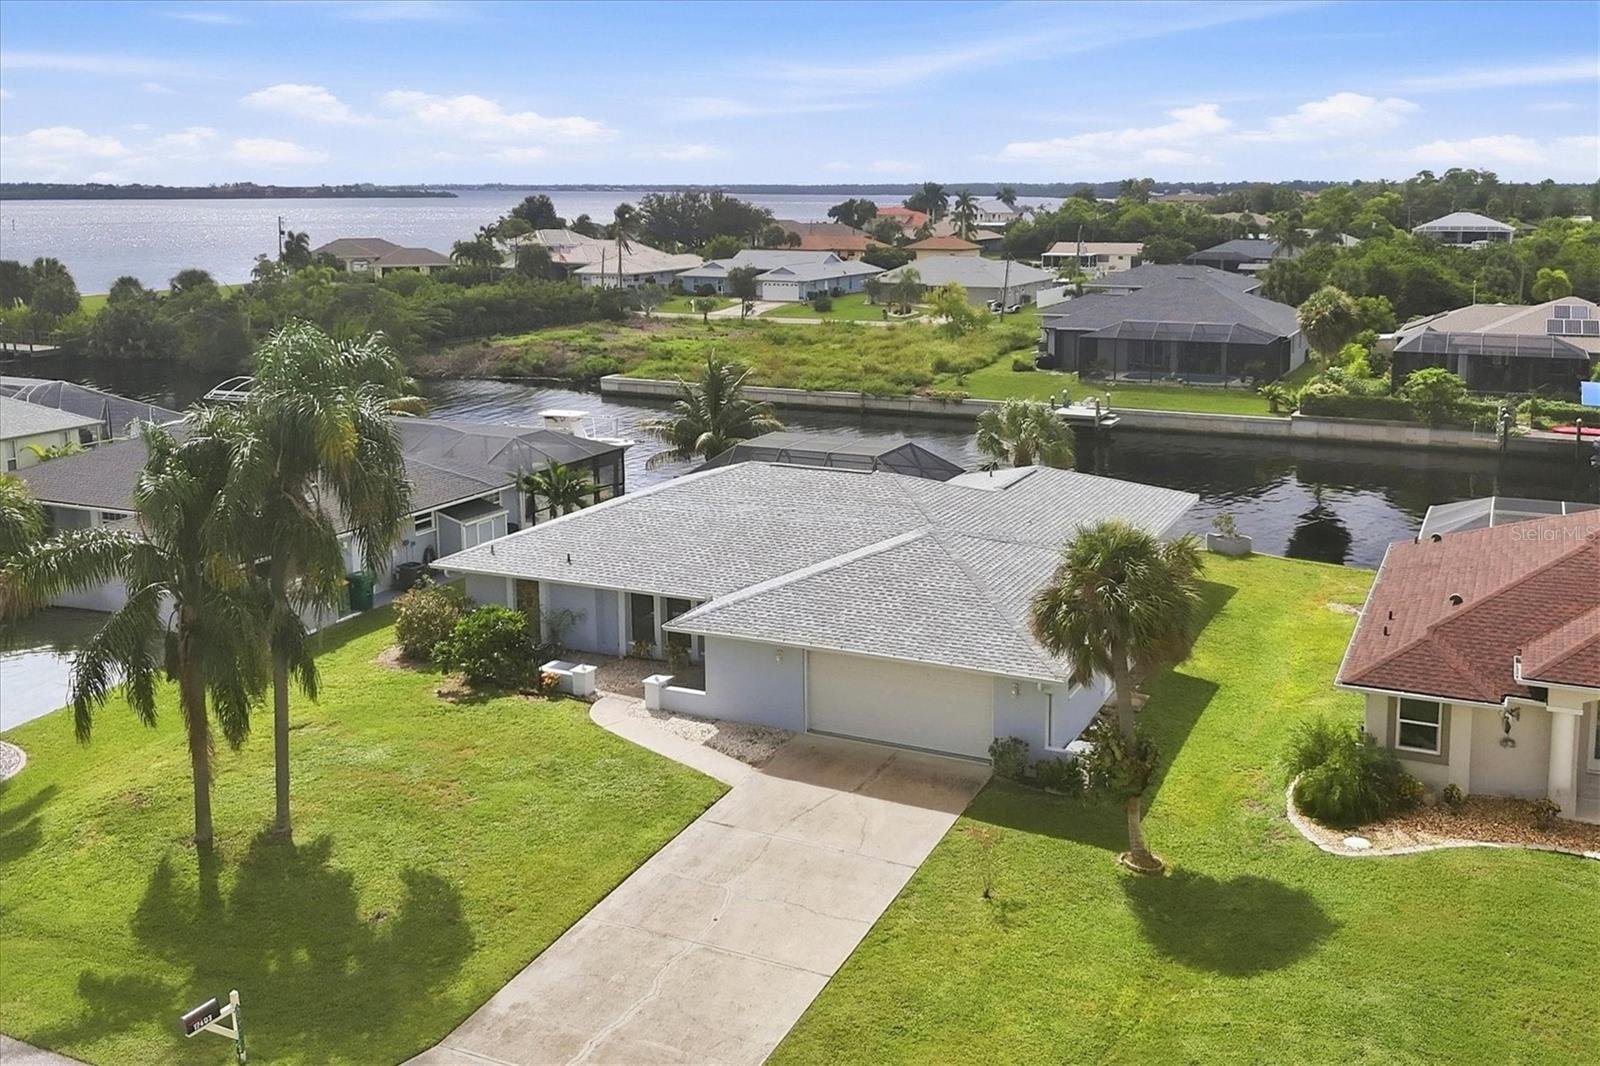
Aerial view of a house with a screened pool enclosure, lawn, and driveway.
Aerial view of a single-story home with a screened pool enclosure and spacious yard.
Aerial view of a home with a screened pool enclosure, outlined in red, with distant water beyond the neighborhood.
Single-story house with an attached garage and broad front lawn, viewed from above.
Aerial view of a single-story home with a gray roof and driveway among neighboring homes.
VIEW PHOTOS
Courtesy of MICHAEL SAUNDERS & COMPANY, Marcia Cullinan  Listing Contact: 941-473-7750 
$425,000

1805 73RD ST W

2 Beds 2 Baths 1,274 Sq.Ft. 8,973 Sq.Ft.

Description

LOCATION! LOCATION! LOCATION! This charming Bradenton POOL home is minutes from ANNA MARIA ISLAND and the gorgeous Gulf of Mexico BEACHES, as well as everything downtown Bradenton has to offer! This comfy 2 bedroom, 2 bathroom, 2 car garage home is located in the quiet, coveted neighborhood of Village Green. It was UPDATED in 2009 with a gorgeous kitchen, dinette and bathrooms full of wood cabinets and stone countertops, tile flooring in the main living area, and new windows, doors and garage doors. The master suite is spacious, at 12' x 20', with a huge walk-in closet and ensuite bathroom with walk-in tiled shower. The second bedroom is privately located on the other side of the home with a full bath just across the hallway. In 2009 the kitchen area was expanded into the dinette area, providing a slew of gorgeous cabinets and counter space, an eat-in dining area AND a convenient breakfast bar. The living and dining area both have impact sliding glass doors that lead out to the screened lanai and pool area. Do some laps in your heated pool and then relax in the shade of your 25 ft long covered patio. The garage is 19.5 x 22.5 and houses the washing machine and dryer. This is a perfect personal home, whether primary or seasonal residence, or even as an investment property. Join the optional Homeowners' Association for a low annual fee and get involved in the various activities the neighborhood provides. You can't go wrong; People LOVE to visit this area! Call for more information and to see it today!

Share Property

Location

1805 73RD ST W, BRADENTON, FL 34209

Status

Sold

Date Sold

August 28, 2024
Marcia M Cullinan PA

Marcia M Cullinan PA

TITLE

Residential Real Estate Advisor

Property Amenities

Interior
Laundry room In Garage
Appliances Dishwasher, Disposal, Dryer, Electric Water Heater, Microwave, Refrigerator, Washer
Flooring Carpet, Tile
Total Bedrooms: 2
Full Bathrooms: 2
Other Interior Features Ceiling Fans(s), Solid Wood Cabinets, Split Bedroom, Stone Counters, Thermostat, Window Treatments
Area & Lot
Total area 2,184 Sq.Ft.
Lot Area 8,973 Sq.Ft.
Living area 1,274 Sq.Ft.
MLS® ID D6136022
Year Built 1979
View Description Pool,Trees/Woods
Architecture Styles Florida, Ranch
Type Residential
Status Sold
Exterior
Stories 1
Pool Gunite, Heated, Screen Enclosure
Air conditioning Central Air
Heat type Central, Electric
Water Source Public
Garage Space 2.0
Sewer Public Sewer
Other Exterior Features Private Mailbox, Rain Gutters, Sliding Doors
Parking Driveway, Garage Door Opener
Lot Features In County, Level, Paved
Roof Shingle
Utilities BB/HS Internet Available, Electricity Connected, Water Connected
Finance
Sales Price $425,000
HOA Fees $8 monthly
Real Estate Tax $5,127 yearly
Single-story brick house with an attached garage, palm trees, and a broad grassy yard.
Aerial view of a circled home in a leafy neighborhood near the water.
Aerial view of a circled home in a leafy neighborhood near a broad bay.
"The master suite is spacious, at 12' x 20'."

— Marcia Cullinan

Single-story brick house with an attached garage, palm trees, and a broad grassy yard.

360 Virtual Tour

Take a tour of this property

Work With Marcia

Whether up-sizing or down-sizing, moving across town or country, buying your first home in paradise, or selling a family member’s home, I’m here to guide you every step of the way to ensure a smooth transition.