Single-story white home with a two-car garage, teal screened entry, wide front windows, and concrete driveway.
Furnished living room with a light sofa, dark leather recliner, and blue rug beside a dining area.
Living room with a beige sectional, leather armchair, blue rug, and wide window with blinds.
Living room with a large sectional, leather recliner, and wide windows overlooking the yard.
Dining room with a wooden table, white chairs, built-in cabinets, and an open view toward the living room.
Dining room with a long table, wood-look floors, and views into the kitchen and sitting area.
Kitchen with white cabinets, granite counters, stainless steel appliances, and an adjoining dining area.
Bright kitchen with white cabinets, stone counters, and a double sink beneath a window.
Kitchen with white cabinets, granite counters, stainless steel appliances, and a round dining table.
Bright kitchen with white cabinets, a double-basin sink beneath a window, and speckled stone countertops.
Dining room with an oval table, orange placemats, red flowers, and a wide opening to adjoining rooms.
Dining area with a round table and white chairs beside a glass door to the patio.
Furnished living room with large shaded windows, pale sofas, and gray tile flooring; dining area visible beyond.
Furnished living room with broad windows, bamboo shades, gray tile flooring, and a leather recliner.
Living and dining area with a gray sofa, tan recliner, and round table by the windows.
Living room with a light sofa, recliners, and large windows overlooking a fenced backyard.
Living room with a gray sofa, tan recliner, gray tile floors, and an adjoining dining area.
Bedroom with a queen bed, matching light wood dressers, and a window with white curtains.
Furnished bedroom with a large white-covered bed, gray walls, wood-look flooring, and a curtained adjoining doorway.
Bathroom with a long white vanity, oval sink, large framed mirror, and patterned shower curtain.
Bedroom with a floral-covered bed, pale aqua walls, and two curtained windows.
Bathroom with a white vanity, round mirror, and colorful patterned shower curtain.
Laundry room with white washer and dryer, open shelves, and a bathroom visible through the doorway.
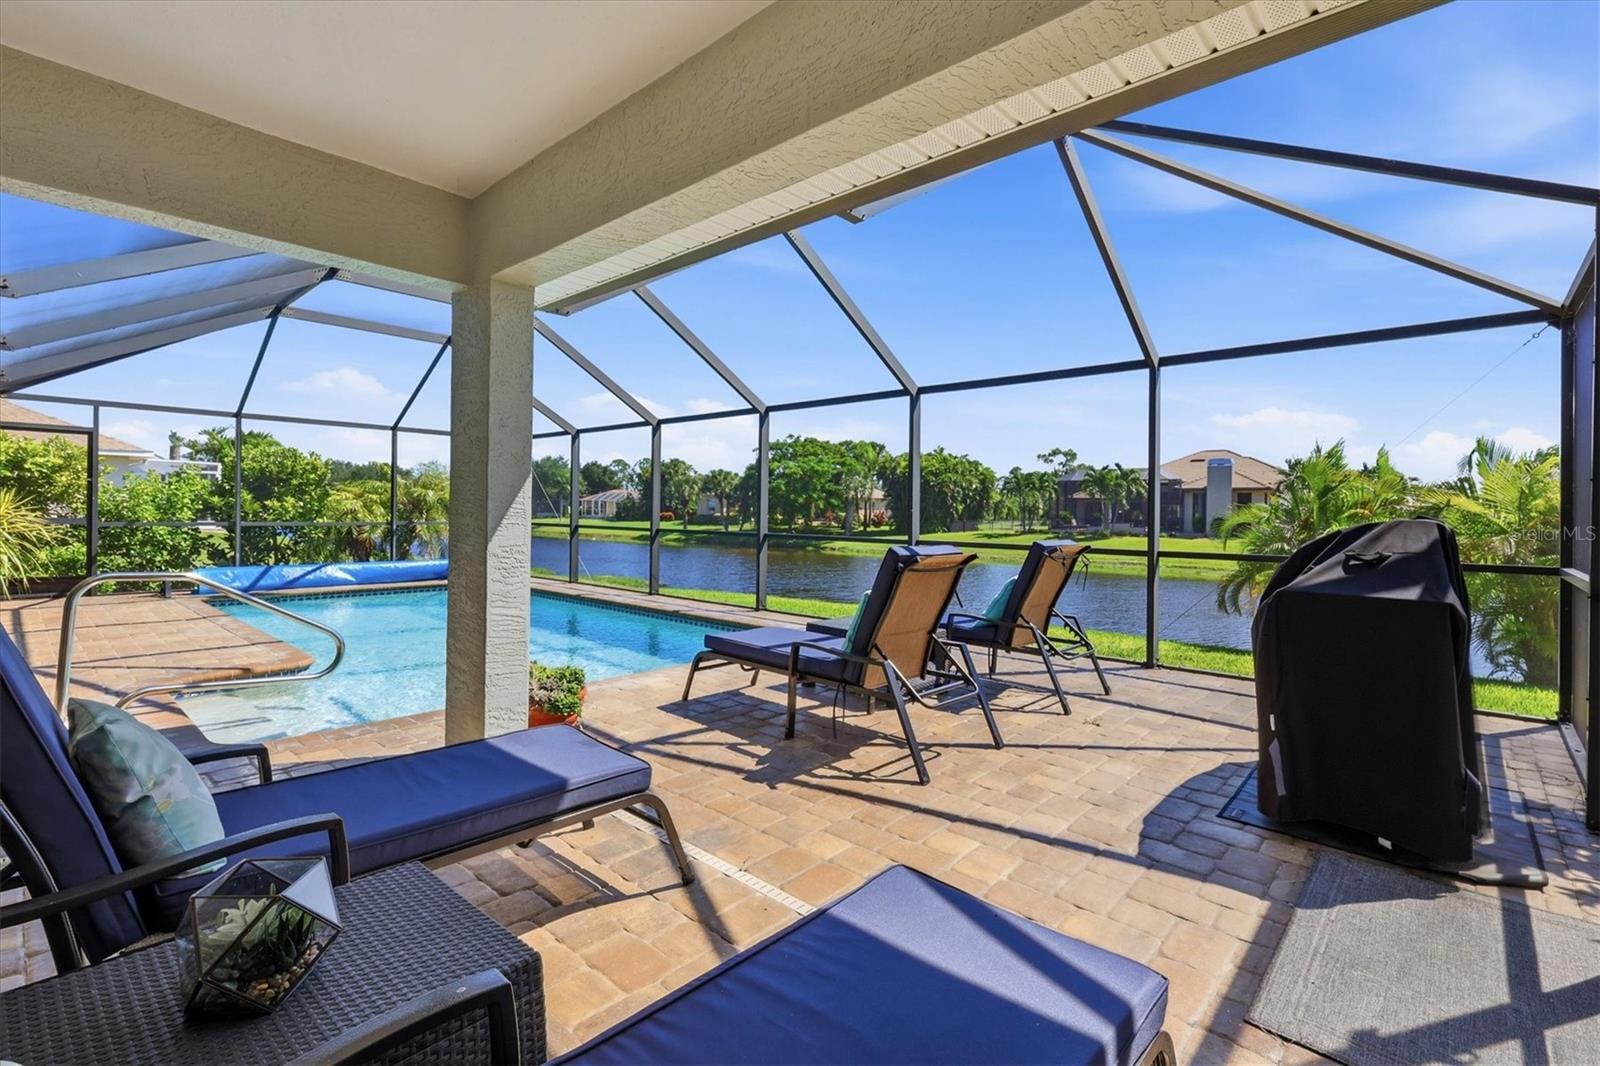
Fenced backyard patio with a turquoise-striped umbrella shading an outdoor dining set.
Fenced backyard patio with tan pavers, lounge chairs, and a dining set beneath a green-striped umbrella.
White single-story home with a furnished patio and turquoise umbrella in its fenced backyard.
Rear exterior with a paved patio, outdoor seating, and turquoise umbrella.
Fenced backyard with a gray storage shed and a paved patio with outdoor seating.
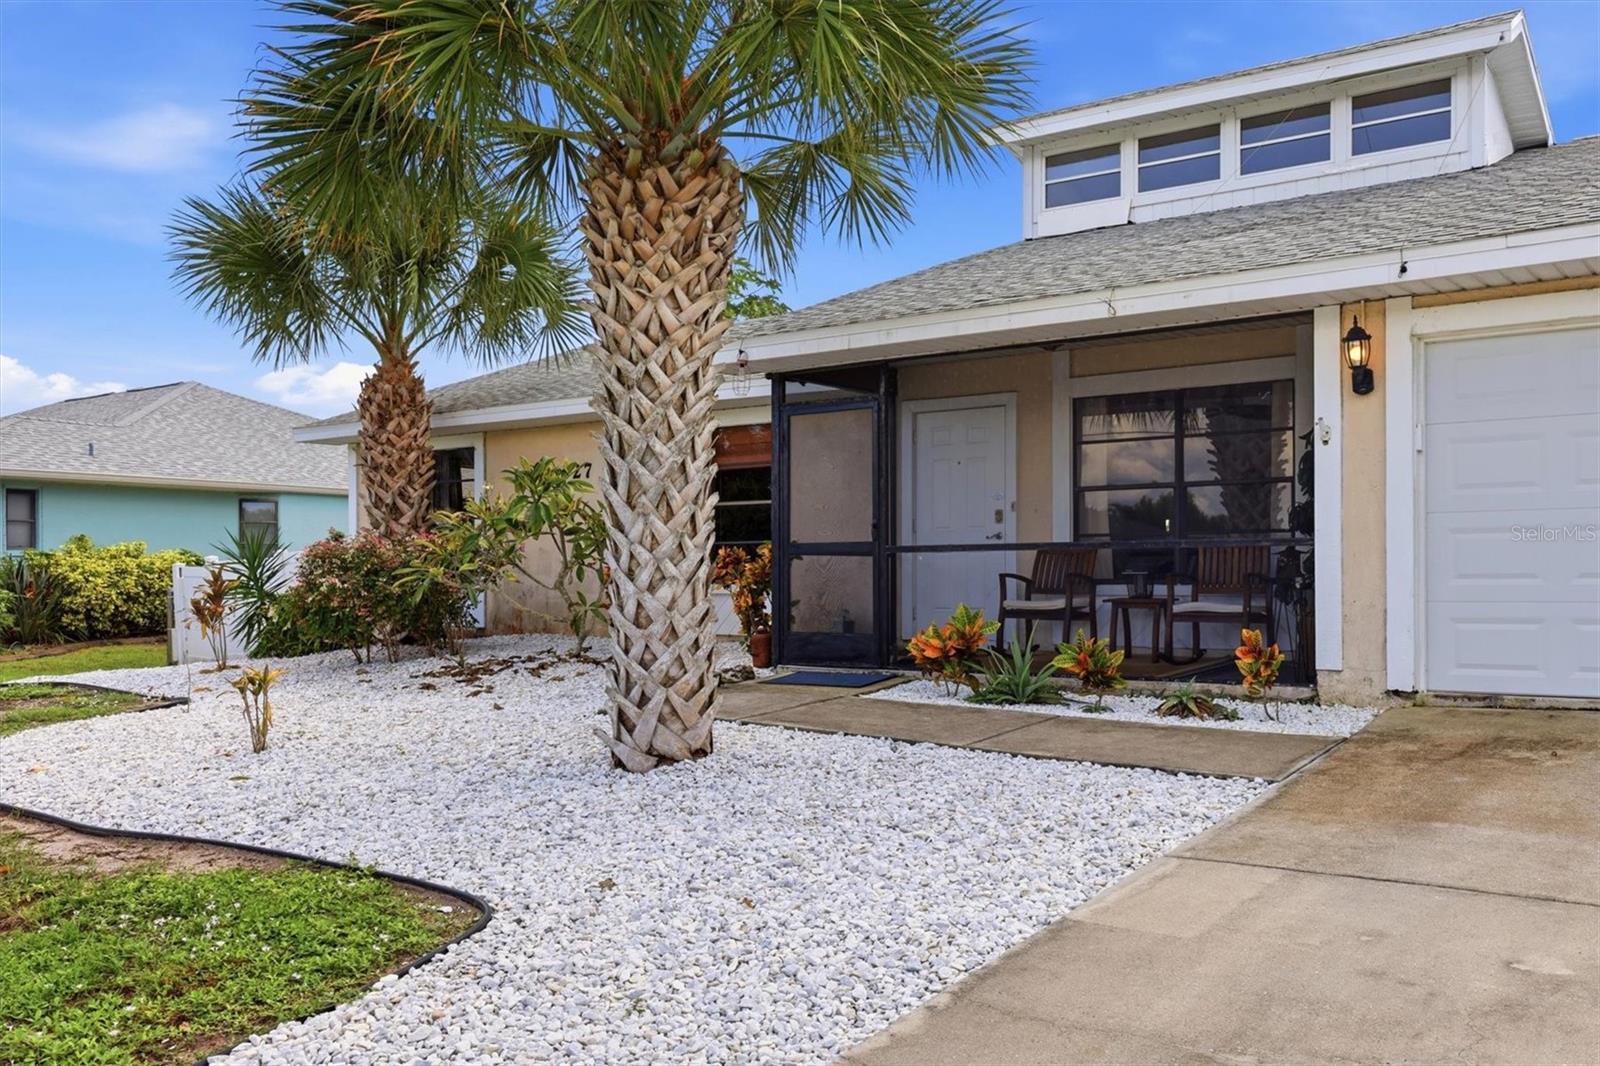
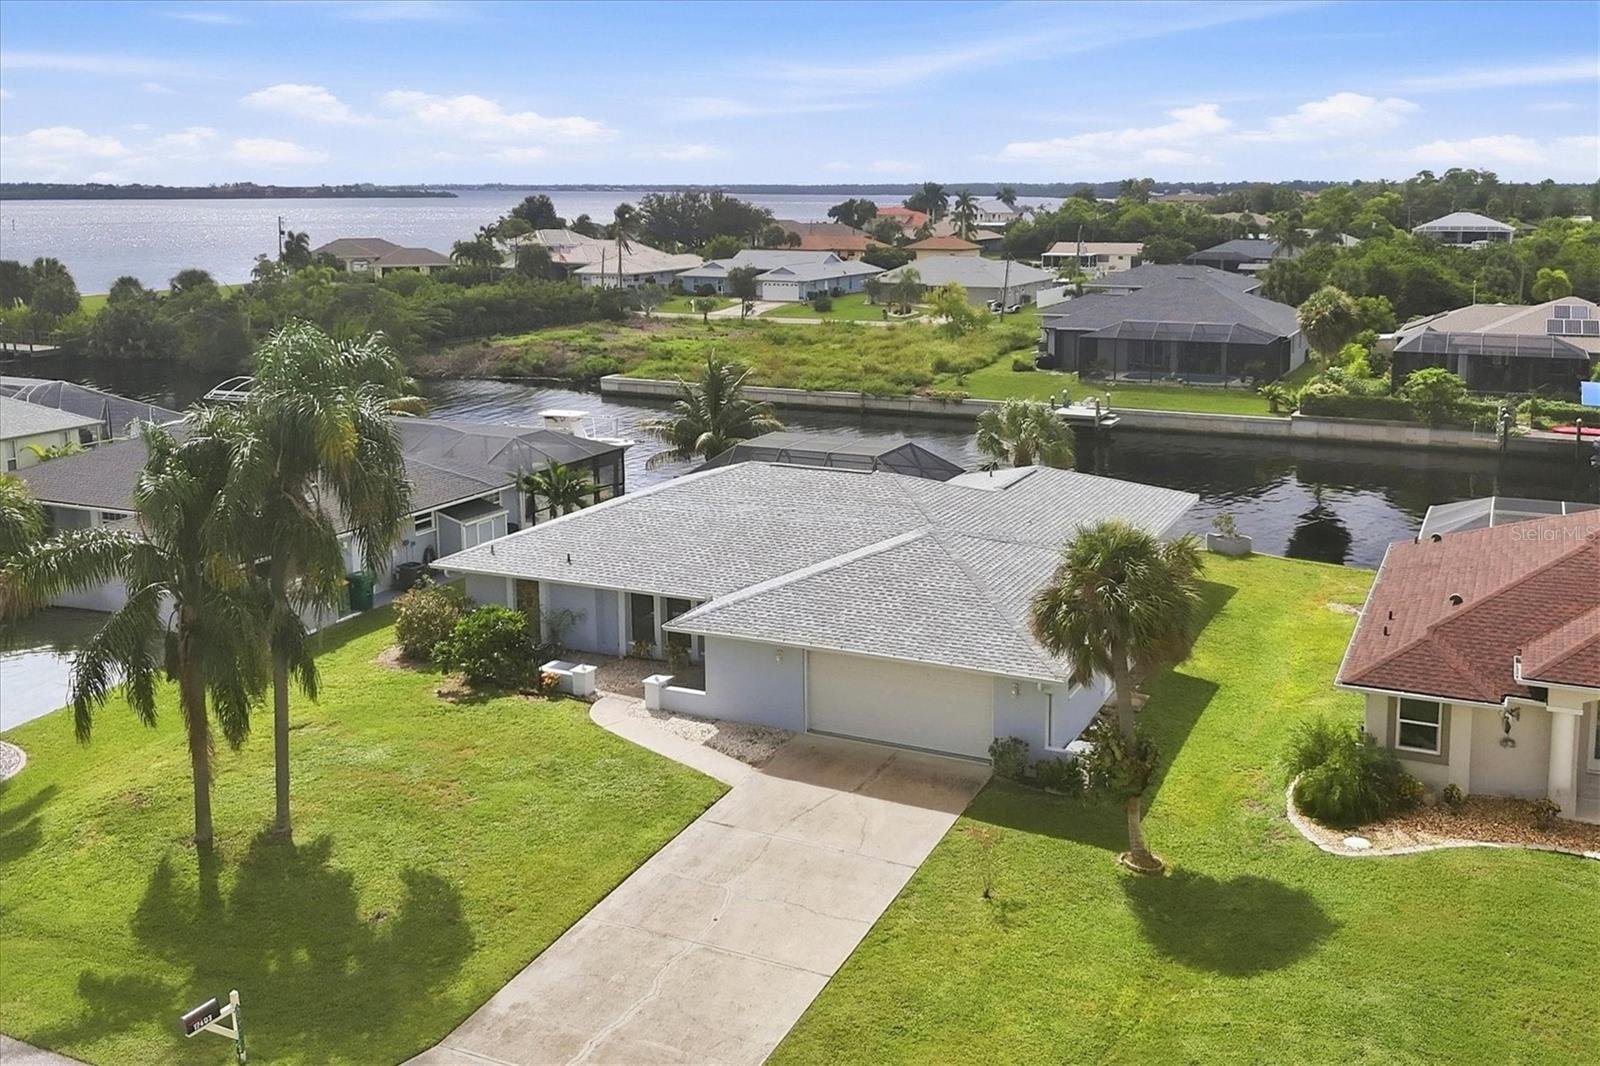
Single-story white home with gray shutters, an attached garage, and a broad concrete driveway.
Single-story white home with an attached garage, broad front lawn, and 2453 above the entry.
VIEW PHOTOS
Courtesy of MICHAEL SAUNDERS & COMPANY, Marcia Cullinan  Listing Contact: 941-473-7750 
$337,000

2453 SANDY LN

2 Beds 2 Baths 1,306 Sq.Ft. 8,564 Sq.Ft.

Description

MULTIPLE OFFERS RECEIVED. PLEASE SUBMIT BEST OFFERS BY 5pm 3/10. Talk about LOCATION; This 2-bedroom, 2 full bathroom UPDATED charmer has it! Sitting in a quiet neighborhood in the popular beach town of Englewood, Florida, just 3 blocks from the Intercoastal Waterway, a 3-minute drive to the closest boat ramp, less than 5-minute drive to some of the area's favorite local restaurants, and less than 4 miles to the beach! This sturdy block built home has seen many updates, including a brand-new roof, impact windows & impact garage door, updated electrical panel, replacement of water piping to all fixtures, and new flooring throughout. The kitchen has also been updated with Whirlpool fingerprint-proof stainless steel appliances, new cabinets and countertops! Nice and bright front living room as well as a spacious 10' x 25' air-conditioned Florida room along the back with windows galore. Out back you have a fabulous open-air paver patio with privacy, large enough to fit a table, conversation set and BBQ. There's a shed to boot! The garage easily fits one car, plus provides built in storage, laundry area and the second full bath. A nice surprise about this home is the extra closet space and storage; TWO linen closets in the hallway, a closet in the living room, a linen closet in each bathroom AND a closet pantry in the kitchen! AND this home sits in an "X" Flood zone, so no flood insurance in required!! The front patio is screened so you can leave your front door open and let the sea breeze blow through! This home is being offered partially furnished. You can't find a home like this at this price .... Do not hesitate! Call to schedule your private showing today!

Share Property

Location

2453 SANDY LN, ENGLEWOOD, FL 34224

Status

Sold

Date Sold

April 14, 2023
Marcia M Cullinan PA

Marcia M Cullinan PA

TITLE

Residential Real Estate Advisor

Property Amenities

Interior
Laundry room In Garage
Appliances Dishwasher, Disposal, Dryer, Electric Water Heater, Microwave, Range, Refrigerator, Washer
Flooring Tile, Vinyl
Total Bedrooms: 2
Full Bathrooms: 2
Other Interior Features Ceiling Fans(s), Eat-in Kitchen, Thermostat, Window Treatments
Area & Lot
Lot Area 8,564 Sq.Ft.
Living area 1,306 Sq.Ft.
MLS® ID D6129511
Year Built 1974
High School Lemon Bay High
Middle School L.A. Ainger Middle
Elementary School Vineland Elementary
Type Residential
Status Sold
Exterior
Stories 1
Air conditioning Central Air
Heat type Central, Electric
Water Source Public
Garage Space 1.0
Security Features Smoke Detector(s)
Sewer Public Sewer
Other Exterior Features Rain Gutters
Parking Bath In Garage, Driveway, Garage Door Opener
Roof Shingle
Utilities BB/HS Internet Available, Electricity Connected, Sewer Connected, Water Connected
Finance
Sales Price $337,000
Real Estate Tax $2,798 yearly

Work With Marcia

Whether up-sizing or down-sizing, moving across town or country, buying your first home in paradise, or selling a family member’s home, I’m here to guide you every step of the way to ensure a smooth transition.