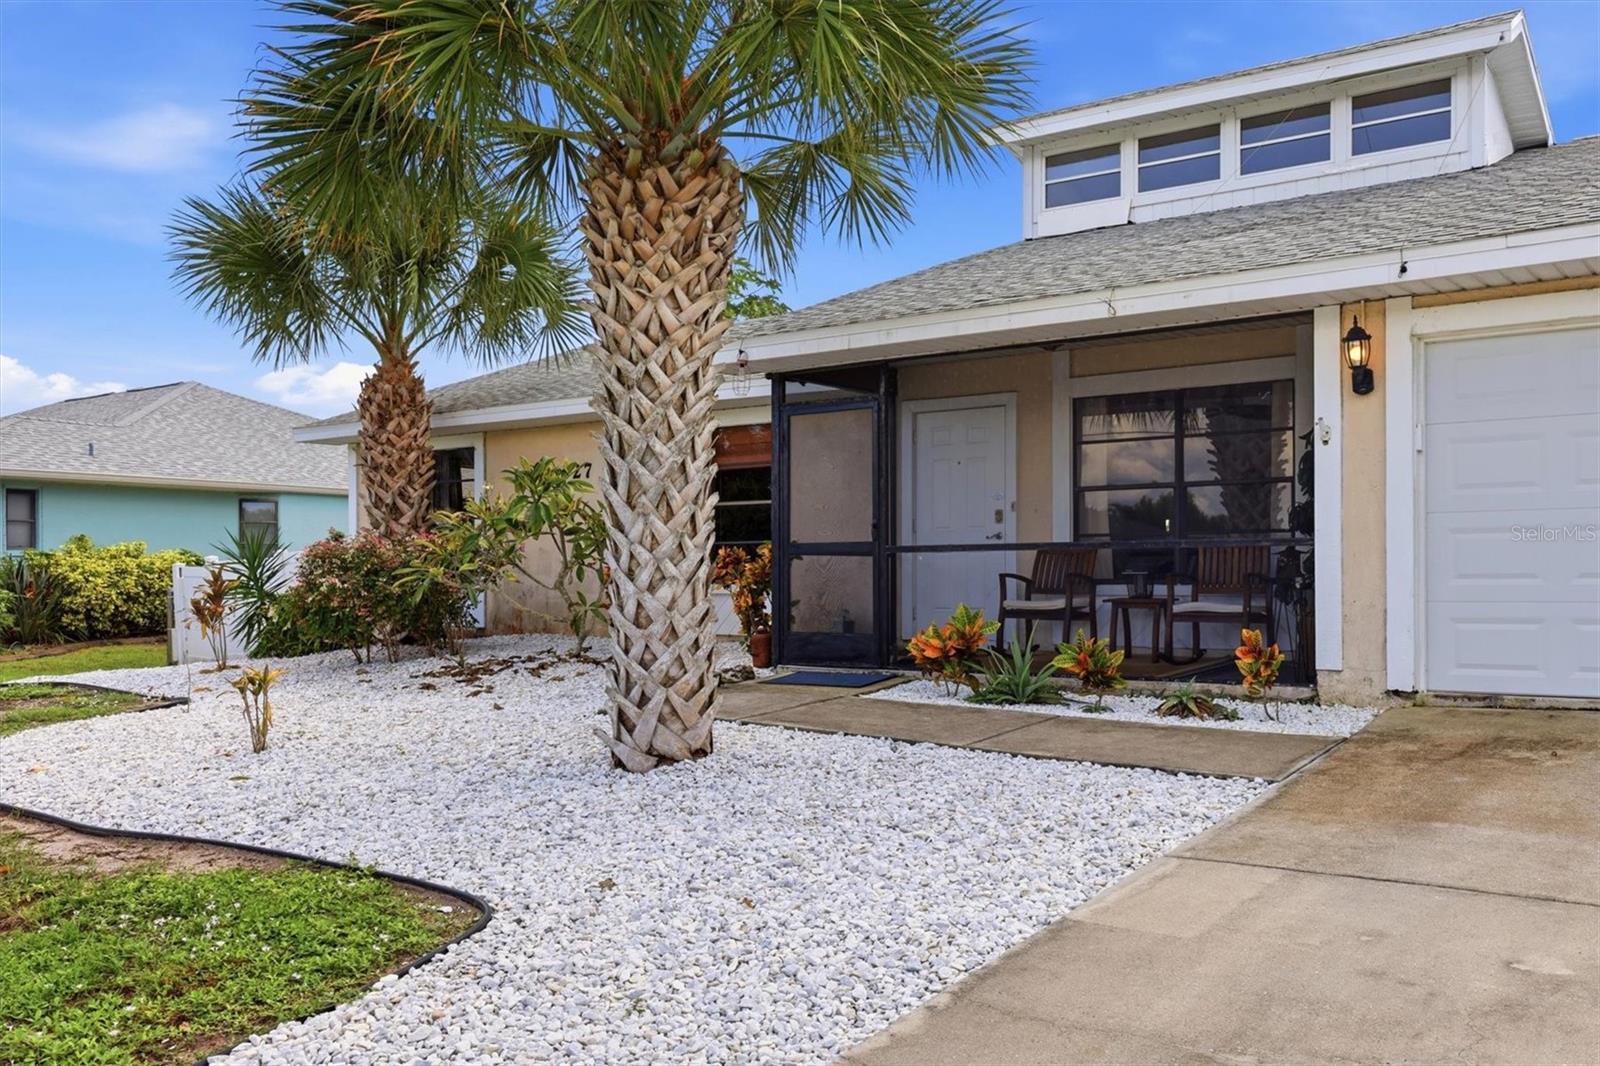
Yellow single-story home with a two-car garage, arched windows, palm trees, and a broad driveway.
Pale yellow stucco home with a two-car garage, arched entry, palm trees, and a broad front lawn.
Dining nook with a glass table and wicker chairs overlooking a screened pool and water.
Kitchen with white cabinets, stainless steel appliances, and a breakfast bar with wicker stools.
Bright kitchen with white cabinets, stainless appliances, and a breakfast bar with wooden stools.
Kitchen with white cabinets, pale blue-green counters, stainless steel appliances, and a window overlooking palm trees.
Kitchen with white cabinets, green countertops, stainless appliances, and an arched opening to the dining area.
Open-plan kitchen with green peninsula countertop, double sink, and stainless-steel dishwasher.
Dining room with a round glass table, wicker chairs, and a vintage slot machine.
Dining area with a round glass table, colorful wicker chairs, and a chandelier beside the open kitchen.
Dining and entry area with rattan furniture, gray flooring, and a bright front door.
Living room with vaulted ceiling, patterned armchairs, and sliding doors to a screened lanai.
Living room with a gray sectional sofa and sliding glass doors overlooking the yard.
Furnished bedroom with a wooden bed, coral floral bedding, and an ornate dressing table and mirror.
Furnished bedroom with a wooden bed, red floral bedding, ceiling fan, and bright window.
Bathroom with a built-in tub, separate shower, glass-block window, and pale green double vanity.
Bathroom with a tiled walk-in shower, frosted glass screen, and built-in tub beside an open closet doorway.
Walk-in closet lined with clothing racks, with shoes arranged on the carpeted floor.
Bedroom with tropical coral-print bedding, an arched wooden headboard, and nautical wall decor.
Bathroom with a white vanity and toilet beside a tub with pale green tile, grab bars, and a patterned shower curtain.
Furnished bedroom with a blue daybed, arched window, and wooden rolltop desk.
Laundry room with white washer, dryer, and a large utility sink.
Covered lanai with wicker dining set, ceiling fan, and sliding glass doors.
Covered patio with wicker dining sets, ceiling fan, and sliding doors overlooking the pool.
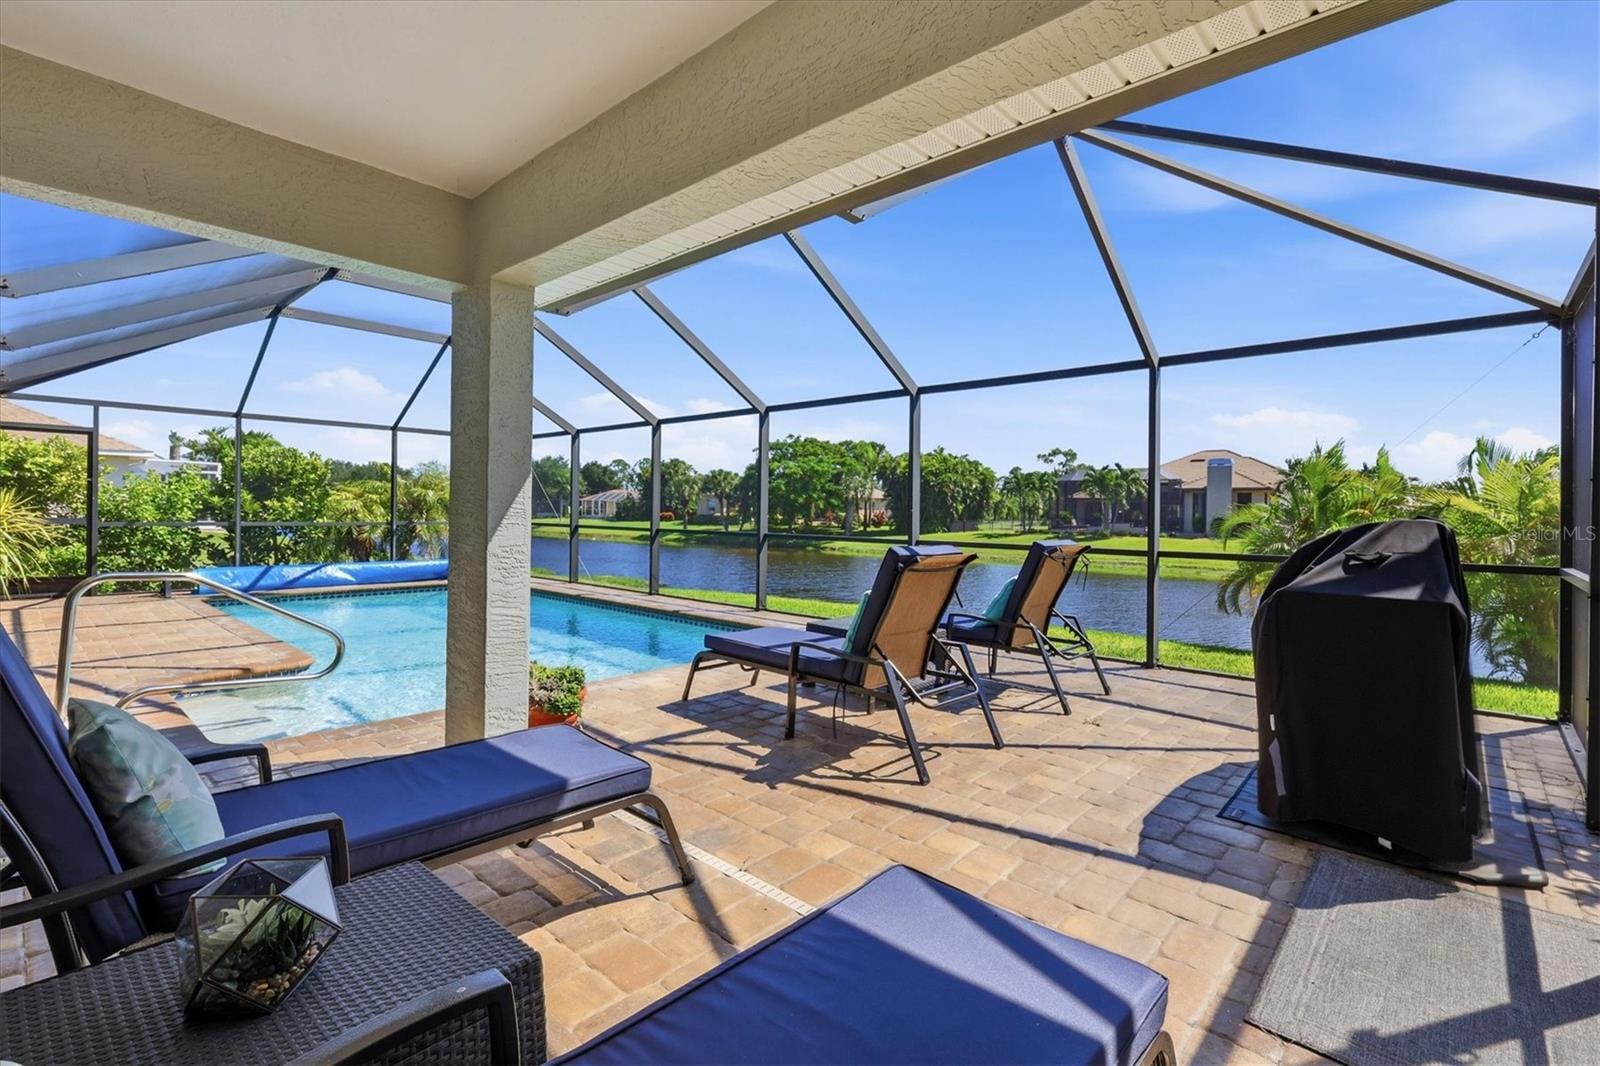
Screened patio with wicker dining furniture overlooking a pool and palm trees.
Screened-in swimming pool and patio overlooking a canal, with palm trees and a poolside chair.
Backyard pool beneath a screened lanai, with a covered patio and outdoor dining area.
Backyard lawn and canal beside a screened pool, with palm trees and neighboring homes across the water.
Rear of a single-story home with a screened lanai, palm trees, lawn, and canal view.
Home with a screened lanai, palm trees, and a broad green lawn.
Rear of a single-story home with a screened lanai, palm trees, and a canal beside the lawn.
Home’s rear lawn and screened pool lanai beside a canal, framed by palm trees.
Aerial view of a house with a screened pool beside a canal.
Aerial view of homes beside a canal, with green lawns and screened swimming pools.
Aerial view of canal-front homes with screened pools, lawns, and a golf course beyond.
Aerial view of a canal-side home with a screened pool enclosure and neighboring houses.
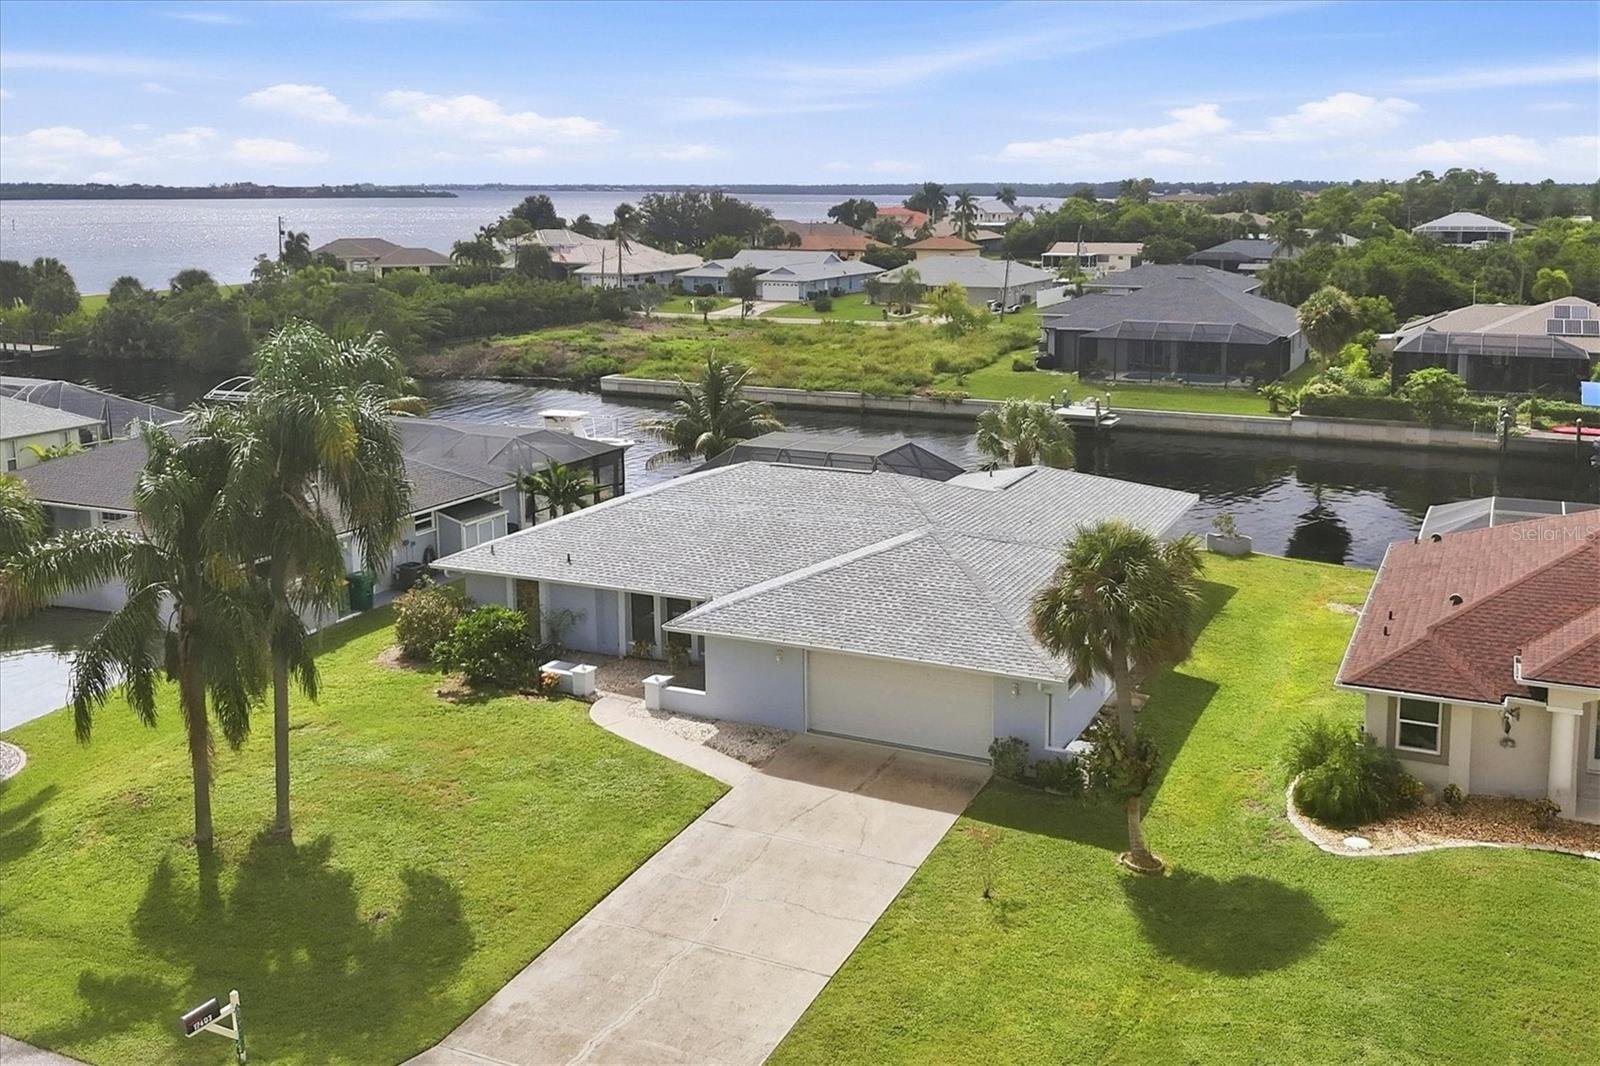
Aerial view of a yellow single-story home beside a canal in a palm-lined neighborhood.
Aerial view of a single-story home with a front lawn and driveway beside a canal.
Yellow single-story home with a double garage, long driveway, and palm trees, seen from above.
Yellow stucco home with a two-car garage, palm trees, and a canal-side lawn.
VIEW PHOTOS
Courtesy of MICHAEL SAUNDERS & COMPANY, Marcia Cullinan  Listing Contact: 941-473-7750 
$390,000

25 MARKER RD

3 Beds 2 Baths 1,654 Sq.Ft. 9,600 Sq.Ft.

Description

It's time to grab your PIECE of PARADISE!! This home was BUILT in 2004 and is situated on a FRESHWATER CANAL. Float in your HEATED POOL while watching the birds and wild life. Have a cocktail and enjoy morning coffee in your SCREENED IN PATIO. Socialize perfectly in the large GREAT ROOM, that seamlessly connects with the dining, dinette, kitchen and pool area. VAULTED CEILINGS makes this space feel expansive. The home offers 3 BEDROOMS. The primary bedroom has a tray ceiling, access to the pool area, as well as en-suite bathroom, WALK-IN CLOSET and linen closet. The primary bathroom has a soaking tub, walk-in shower and dual sinks, as well as a fabulous block glass window. The extra 2 bedrooms are off the main living area along with the guest bathroom. The home has beachy LUXURY VINYL PLANK flooring throughout, with carpet in the primary bedroom and bedroom 2. Speaking of beach, you are just 15 MINUTES to the BEACH and less than 2 MILES to the closest GOLF COURSE! 5 year old AC, 4 year old roof and 4 year old water tank. Bring your swimsuit, blender and move right in! But don't hesitate! At this affordable price it will go quickly!

Share Property

Location

25 MARKER RD, ROTONDA WEST, FL 33947

Status

Sold

Date Sold

May 20, 2024
Marcia M Cullinan PA

Marcia M Cullinan PA

TITLE

Residential Real Estate Advisor

Property Amenities

Interior
Laundry room Inside, Laundry Room
Appliances Dishwasher, Disposal, Dryer, Electric Water Heater, Microwave, Range, Refrigerator, Washer
Flooring Carpet, Vinyl
Total Bedrooms: 3
Full Bathrooms: 2
Other Interior Features Ceiling Fans(s), High Ceilings, Kitchen/Family Room Combo, Open Floorplan, Solid Surface Counters, Split Bedroom, Thermostat, Vaulted Ceiling(s), Walk-In Closet(s), Window Treatments
Area & Lot
Total area 2,369 Sq.Ft.
Lot Area 9,600 Sq.Ft.
Living area 1,654 Sq.Ft.
MLS® ID D6132586
Year Built 2004
High School Lemon Bay High
Middle School L.A. Ainger Middle
Elementary School Vineland Elementary
Water Frontage Canal - Freshwater
View Description Water
Architecture Styles Florida
Type Residential
Status Sold
Exterior
Stories 1
Pool Gunite, Heated, In Ground, Screen Enclosure, Solar Cover
Air conditioning Central Air
Heat type Central, Electric
Water Source Public
Garage Space 2.0
Security Features Smoke Detector(s)
Sewer Public Sewer
Other Exterior Features Private Mailbox, Rain Gutters, Sliding Doors
Parking Driveway, Garage Door Opener
Lot Features Near Golf Course, Paved
Roof Shingle
Utilities BB/HS Internet Available, Electricity Connected, Sewer Connected, Water Connected
Finance
Sales Price $390,000
HOA Fees $16 monthly
Real Estate Tax $3,827 yearly
Pale yellow stucco home with a two-car garage, arched entry, palm trees, and a broad front lawn.

360 Virtual Tour

Take a tour of this property

Rotonda West

Work With Marcia

Whether up-sizing or down-sizing, moving across town or country, buying your first home in paradise, or selling a family member’s home, I’m here to guide you every step of the way to ensure a smooth transition.