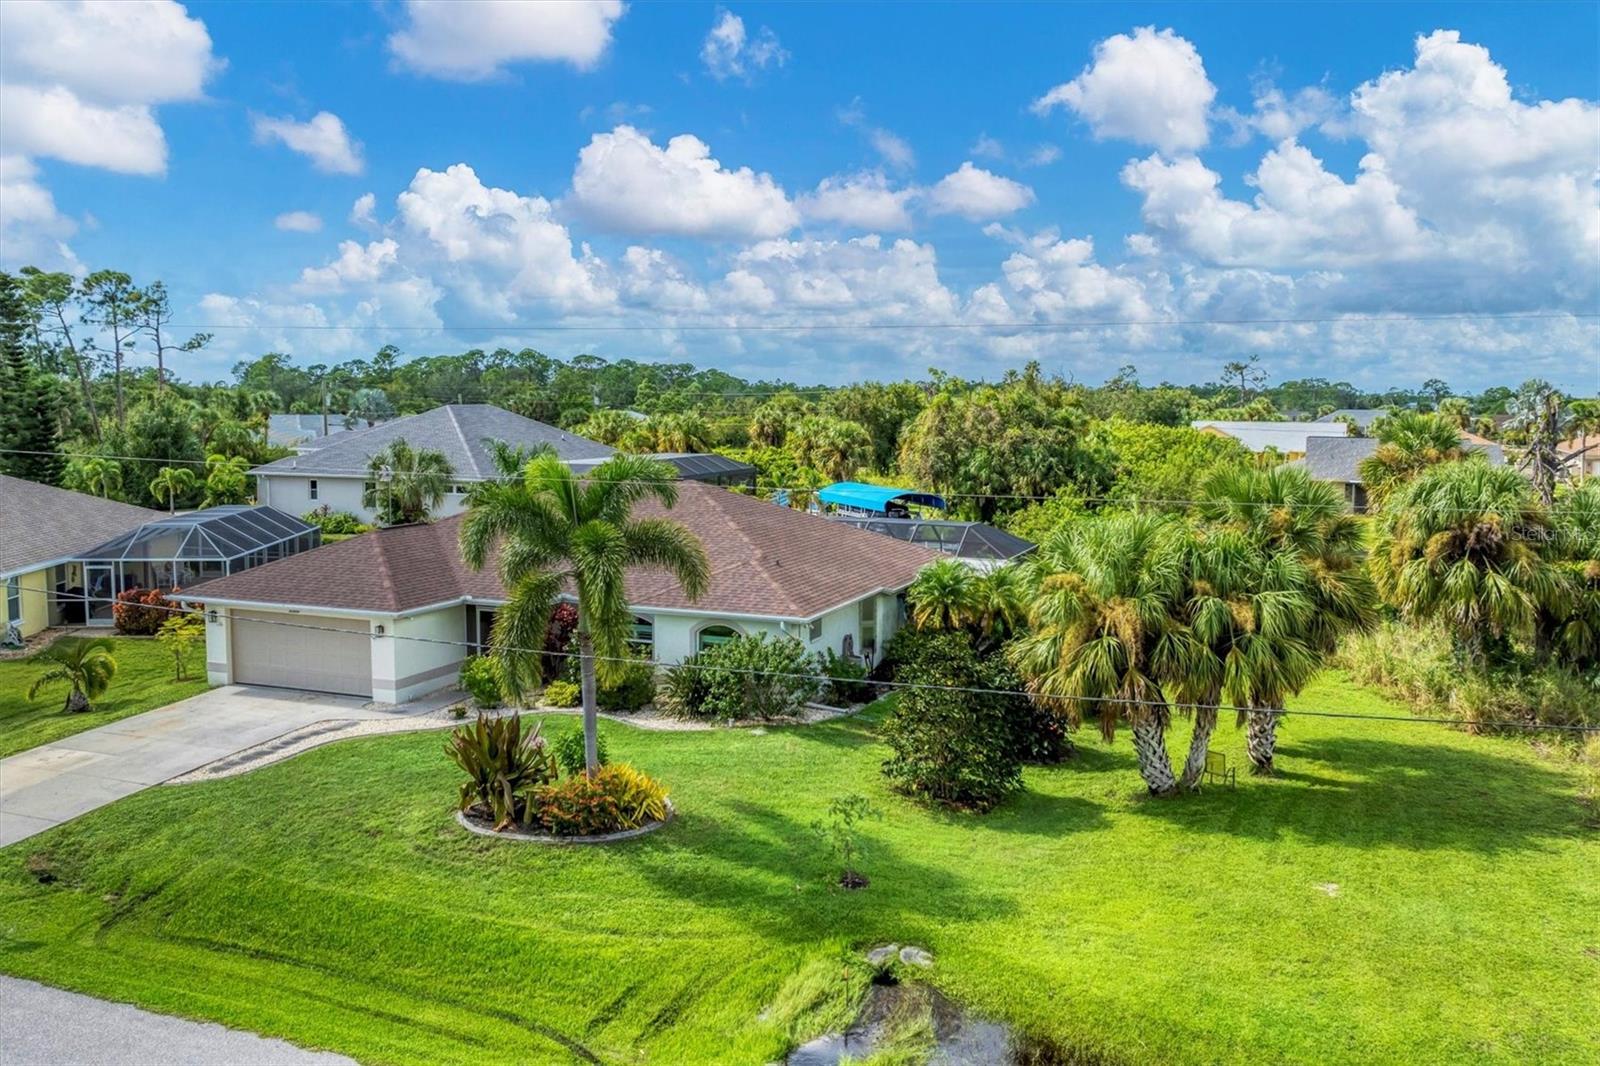
Aerial view of a single-story home with a reddish-brown roof, palm trees, and a broad green lawn.
Waterfront home with screened lanai, pool, canal dock, and pontoon boat
Aerial view of a waterfront neighborhood, with an arrow marking a lot beside a canal.
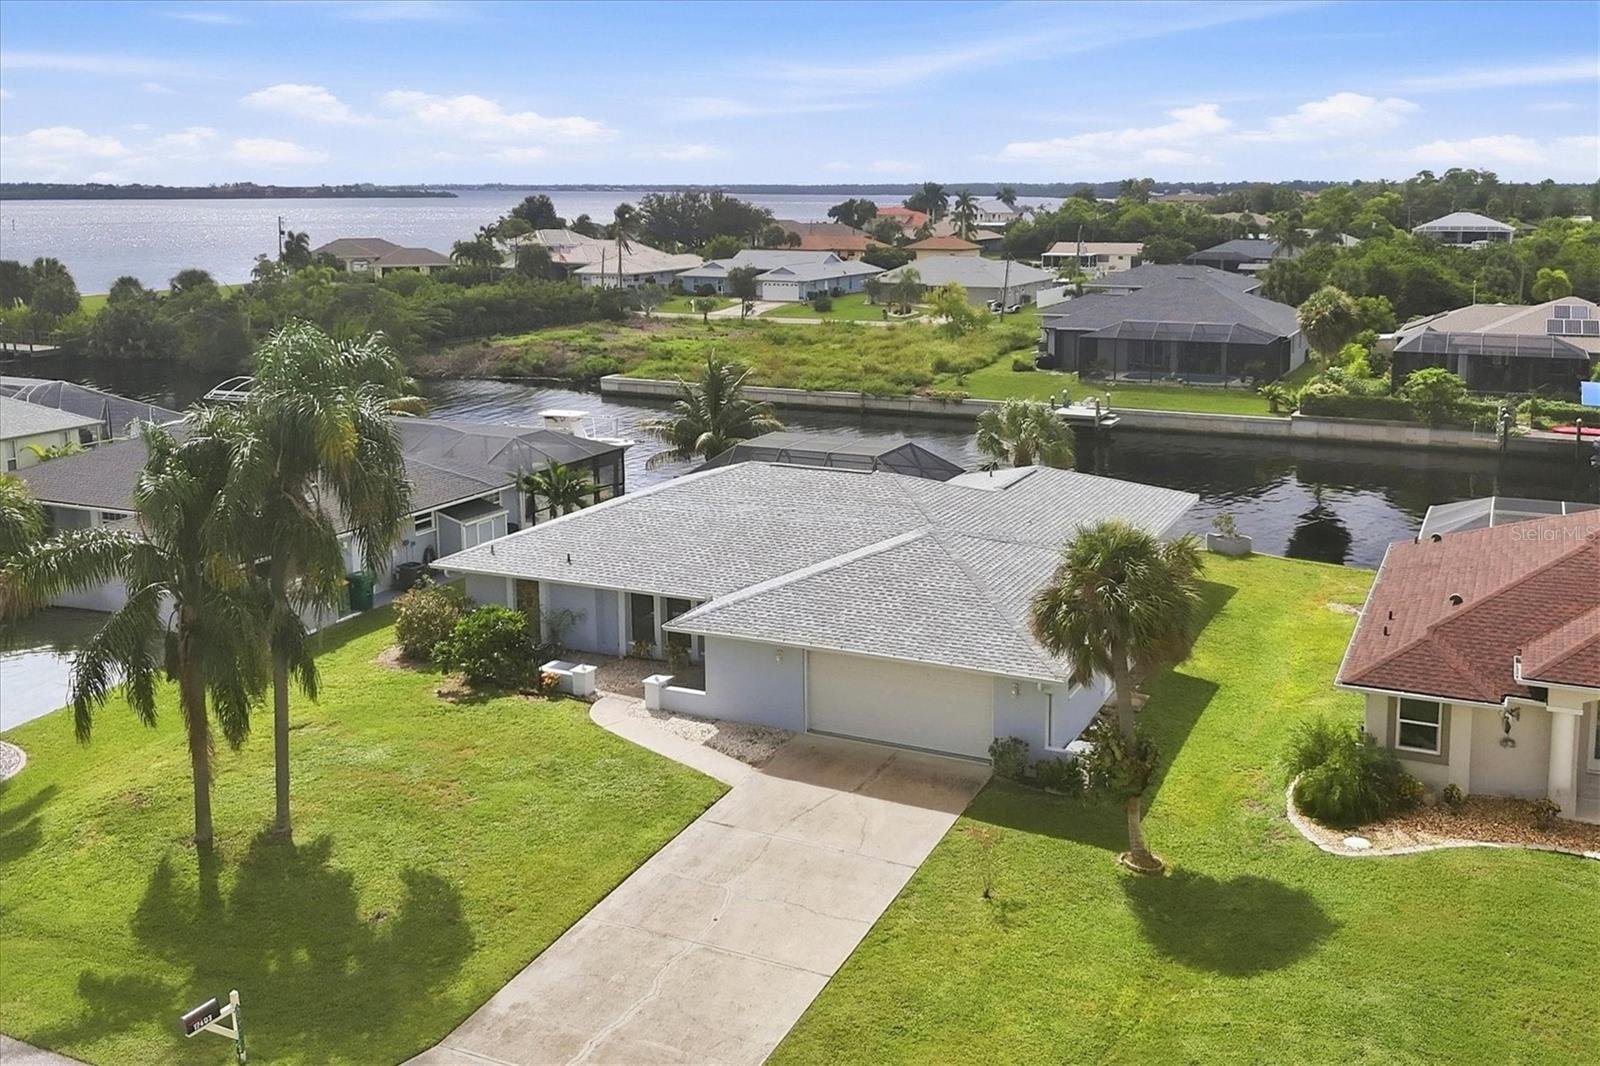
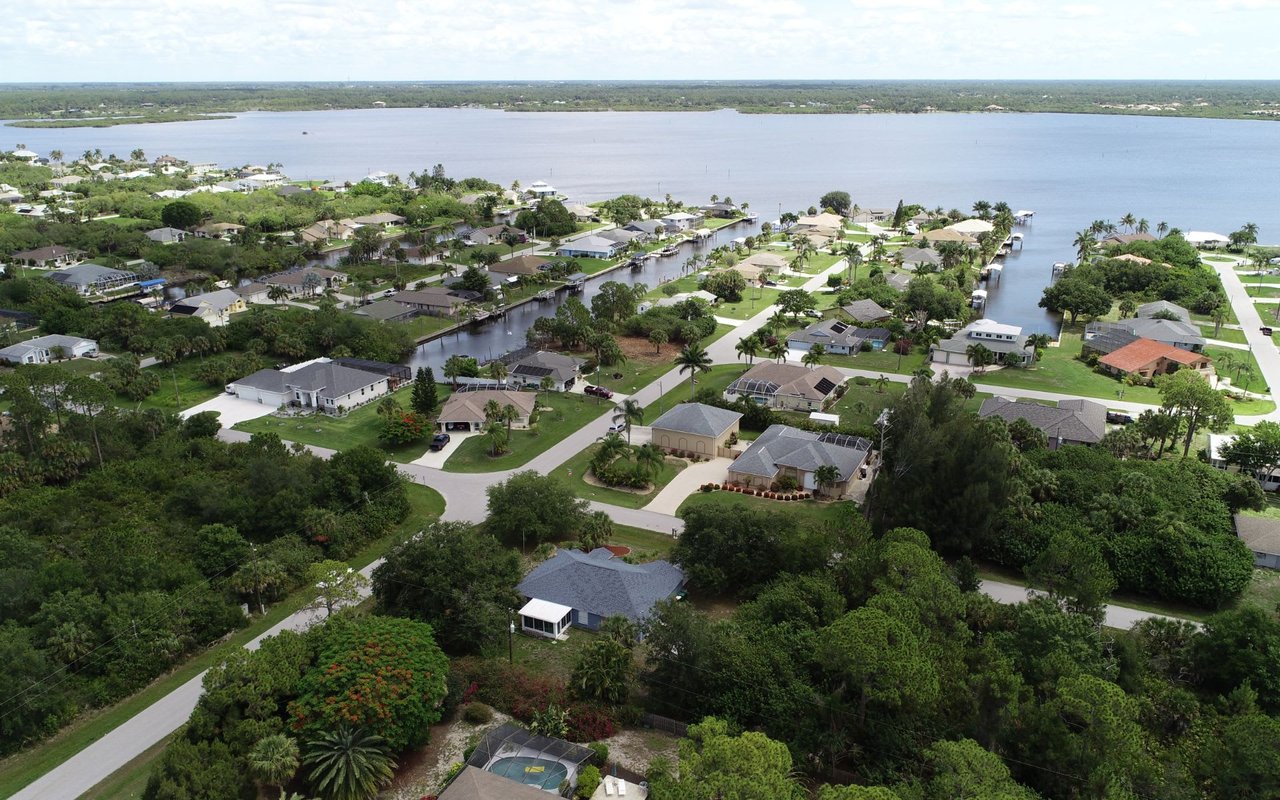
Aerial coastal neighborhood with an arrow marking a home beside canals and a broad bay.
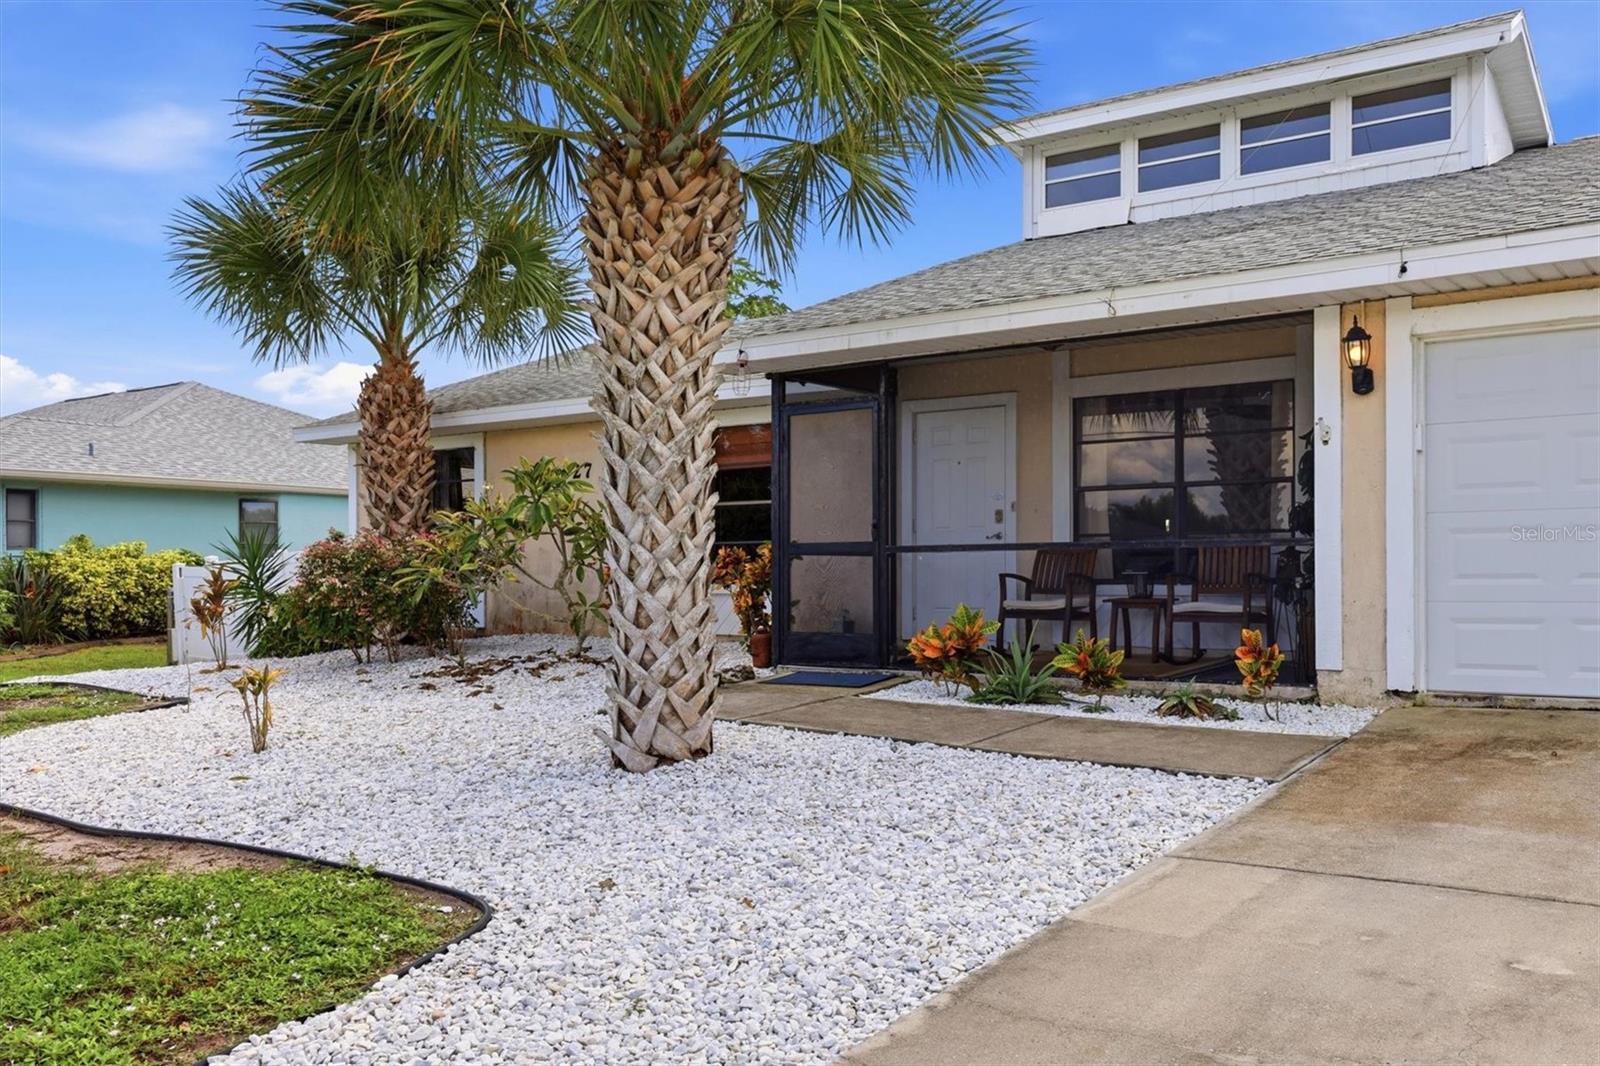
Single-story home with a two-car garage, curved driveway, and landscaped lawn.
Single-story beige home with an attached two-car garage, arched windows, landscaped shrubs, and a broad front lawn.
Screened swimming pool with a brick deck, tropical landscaping, and canal view.
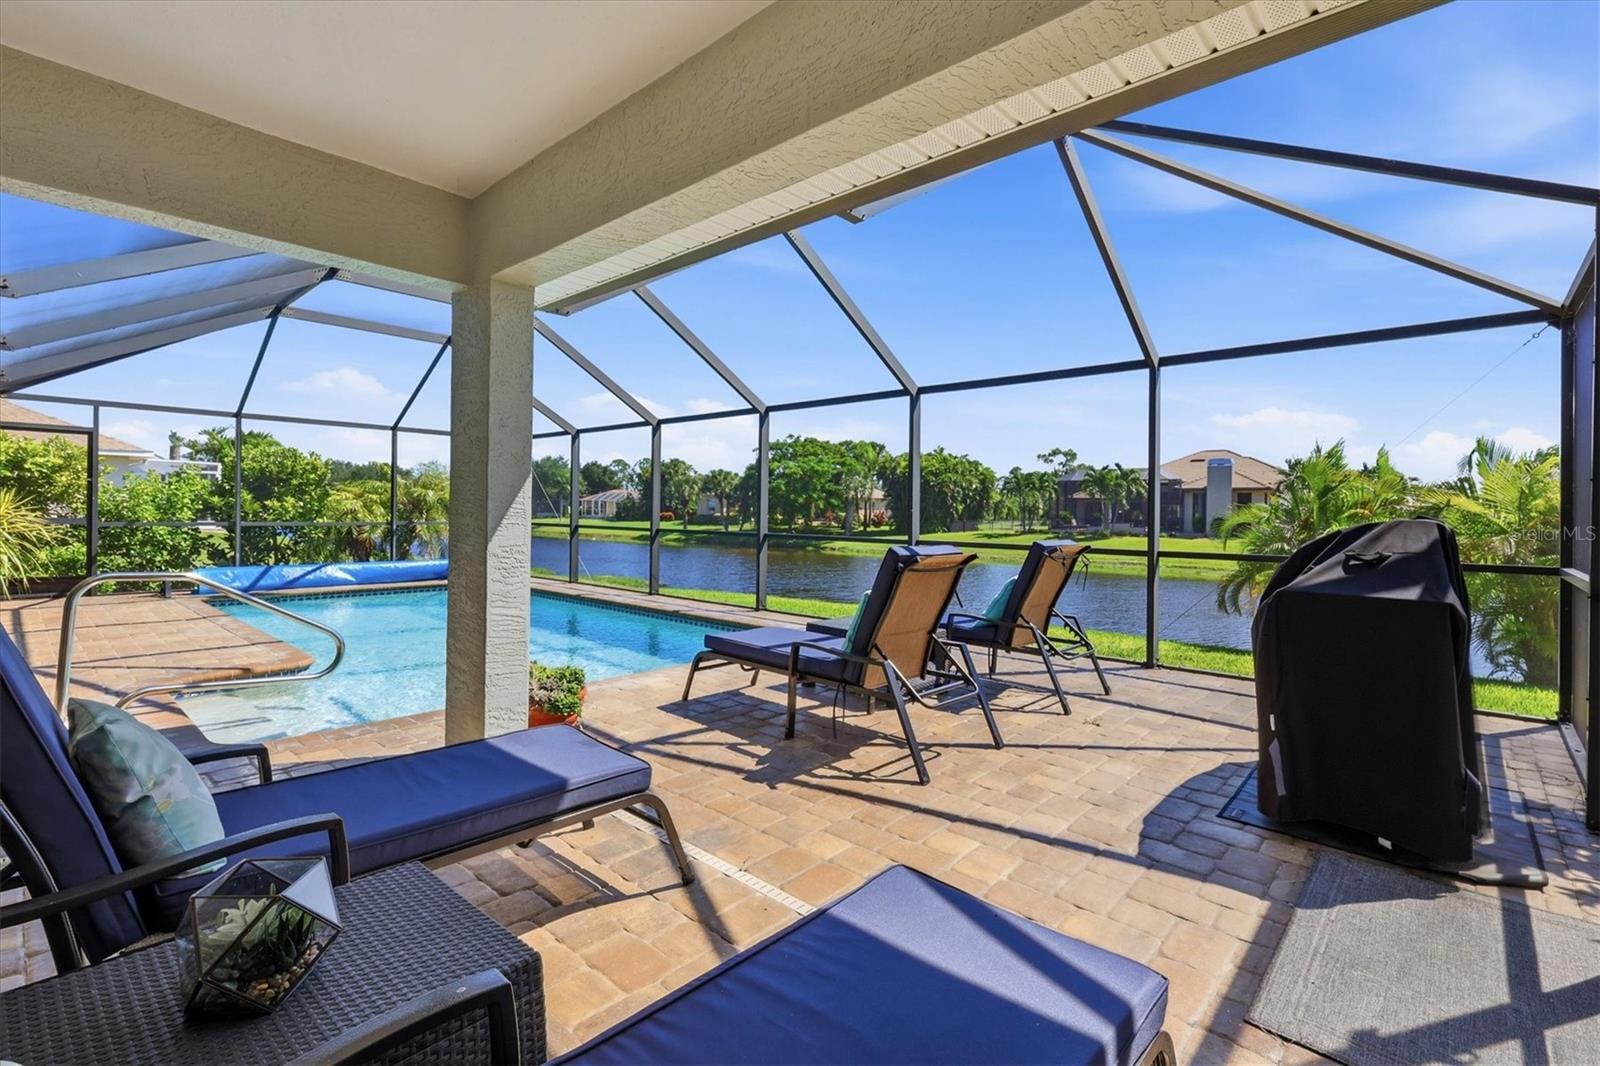
Screened backyard pool beside a canal, with brick pavers, lounge chairs, and a built-in grill.
Living room with vaulted ceiling, leather seating, tiled floors, and sliding doors to a screened lanai.
Living room with a wood entertainment wall and sliding doors to a screened patio.
Open-plan living room with cream sofas, a wood TV console, and a kitchen breakfast bar.
Living room with a green accent wall, vaulted ceiling, beige sofas, and a recliner.
Kitchen with a granite island, white woven bar stools, and white cabinetry.
Open kitchen with a granite island, white cabinetry, black appliances, and adjoining furnished dining area.
Kitchen with white cabinets, granite counters, black appliances, and a glass-paneled door.
Kitchen with granite counters and a breakfast island opening to a living area with sliding glass doors.
Dining area with a patterned tablecloth, glass-front china cabinet, and arched shuttered window.
Dining area with a dark wood table beneath a chandelier and arched windows with plantation shutters.
Living room with leather sofas and a dining nook beside sliding doors to a screened pool lanai.
Living room with leather sofas, colorful rug, and sliding doors opening to a covered patio.
Bedroom with aqua walls, a tray ceiling, king bed, wicker chair, and wood-look tile flooring.
Bedroom with aqua walls, a ceiling fan, and sliding glass doors to a screened patio.
Bedroom with aqua walls, a tray ceiling, and sliding glass doors overlooking the pool.
Bathroom with a long double-sink vanity, blue walls, round mirrors, and fish decorations.
Bathroom with a glass-enclosed shower, blue walls, and an adjacent bedroom doorway.
Furnished bedroom with a colorful patterned bedspread, white dressers, and a curtained window.
Bedroom with a colorful patterned bedspread, light wood headboard, and ceiling fan with lights.
Bathroom with a marble-look vanity and a glass shower featuring tiled walls and a mosaic accent strip.
Bedroom with two beds, a ceiling fan, and a desk beside a window.
Bedroom with floral bedding, sliding closet doors, a desk, and a wooden chest of drawers.
Kitchen with granite counters and island, beside an open laundry room with a stacked washer and dryer.
Screened pool lanai with brick pavers, outdoor seating, and a canal view.
Screened patio with blue lounge chairs overlooking a pool and tropical landscaping.
Screened pool patio with blue-cushioned seating and a covered lanai beside the swimming pool.
Screened patio with cushioned seating and brick pavers beside a small pool.
Covered patio with brick pavers, outdoor dining set, blue lounge chairs, and wide sliding glass panels.
Screened pool patio with brick pavers, lounge chairs, and tropical landscaping.
Backyard pool and paved patio under a screened enclosure, with lounge chairs and outdoor seating.
Backyard pool beneath a screened enclosure, with a brick paver deck and covered patio seating.
Waterfront dock and boat lift beside a canal, with a pontoon boat and homes across the water.
Wooden canal dock with a covered boat lift, pontoon boat, and palm-lined opposite bank.
First-floor plan with three bedrooms, a large screened patio and pool, and labeled room dimensions.
VIEW PHOTOS
Courtesy of MICHAEL SAUNDERS & COMPANY, Marcia Cullinan  Listing Contact: 941-473-7750 
$524,900

2555 DIXON TER

3 Beds 2 Baths 1,650 Sq.Ft. 9,999 Sq.Ft.

Description

It's time to embrace the true Southwest Florida waterfront lifestyle. This high and dry 3 bedroom, 2 bathroom pool home delivers quick, direct access to the Myakka River, Charlotte Harbor, and the Gulf of Mexico--no long idle zones, no wasted time, just effortless boating days whenever the mood strikes. Inside, nearly 1,700 square feet of comfortable living space features high ceilings, tile throughout, and the always popular split floor plan for privacy and easy flow. The kitchen sits at the heart of the home with stone countertops, a breakfast bar, and a convenient pantry, while the interior laundry room (with washer, dryer, and utility sink) keeps daily living simple. But the real magic happens outdoors. Step through the sliders to your expansive screened pool area, complete with a large covered patio--the perfect all weather space for lounging, dining, and entertaining. The solar heated pool overlooks your private waterfront, where a dock, 6,000 lb boat lift, and 80 feet of concrete seawall set the stage for endless days on the water. Cast a line for snook, redfish, or snapper, or watch for dolphin and manatee gliding by.
This home is storm ready and energy smart, offering impact windows and doors, hurricane shutters for the few windows that are not impact resistant, a newer roof, heat pump AC and water heater, solar heated pool with temperature control, and a high efficiency variable speed pool pump. Gulf Cove is a beloved community of boaters, walkers, bikers, and friendly neighbors. With no deed restrictions and an optional low cost property owners association (including access to the private boat ramp), you can tailor your lifestyle exactly as you wish. Come see why life feels lighter, brighter, and happier in Gulf Cove. Schedule your private tour today and start living the waterfront dream.

Share Property

Location

2555 DIXON TER, PORT CHARLOTTE, FL 33981

Status

Pending
Marcia M Cullinan PA

Marcia M Cullinan PA

TITLE

Residential Real Estate Advisor

Property Amenities

Interior
Laundry room Inside, Laundry Room
Appliances Dishwasher, Disposal, Dryer, Electric Water Heater, Microwave, Range, Refrigerator, Washer
Flooring Tile
Total Bedrooms: 3
Full Bathrooms: 2
Other Interior Features Split Bedroom, Thermostat, Vaulted Ceiling(s)
Area & Lot
Total area 2,405 Sq.Ft.
Lot Area 9,999 Sq.Ft.
Living area 1,650 Sq.Ft.
MLS® ID D6146868
Year Built 2002
High School Lemon Bay High
Middle School L.A. Ainger Middle
Elementary School Myakka River Elementary
Water Frontage Canal - Brackish
View Description Trees/Woods,Water
Architecture Styles Florida
Type Residential
Status Pending
Exterior
Stories 1
Pool Gunite, Heated, In Ground, Lighting, Pool Alarm, Screen Enclosure, Self Cleaning, Solar Cover, Solar Heat
Air conditioning Central Air
Heat type Central, Electric, Heat Pump
Water Source Public
Garage Space 2.0
Security Features Smoke Detector(s)
Sewer Septic Tank
Other Exterior Features Hurricane Shutters, Rain Gutters
Parking Driveway, Garage Door Opener
Roof Shingle
Utilities BB/HS Internet Available, Electricity Connected, Fiber Optics, Water Connected
Finance
Sales Price $524,900
Real Estate Tax $4,589 yearly
Waterfront home with screened lanai, pool, canal dock, and pontoon boat

Schedule a Showing

We would love to show you our beautiful property. Please select your preferred date and time below. An agent will be in touch shortly to confirm your appointment.

Schedule a Showing

We would love to show you our beautiful property. Please select your preferred date and time below. An agent will be in touch shortly to confirm your appointment.

Thank you for your interest in 2555 DIXON TER, PORT CHARLOTTE, FL 33981. We are reviewing your request and will be in touch shortly!

Mortgage Calculator

Estimate your monthly mortgage payment, including the principal and interest, property taxes, and HOA. Adjust the values to generate a more accurate rate.

All estimates are provided for informational purposes only. Actual amounts may vary.
$0,000 Your Payment 20 15 65
$0,000 Your Payment

Gulf Cove

Work With Marcia

Whether up-sizing or down-sizing, moving across town or country, buying your first home in paradise, or selling a family member’s home, I’m here to guide you every step of the way to ensure a smooth transition.