Furnished bedroom with white bedding and sliding glass doors opening to a screened lanai.
Rear exterior of a stucco home with palm trees, trimmed shrubs, and a broad green lawn.
Bedroom with a white bed, mirrored console table, ceiling fan, and adjoining bathroom doorway.
Bathroom with a double vanity and separate tiled shower and soaking tub.
Living room with a white sectional sofa, tiled floor, and glass-paneled doors.
Single-story home with a three-car garage, wide driveway, and palm trees.
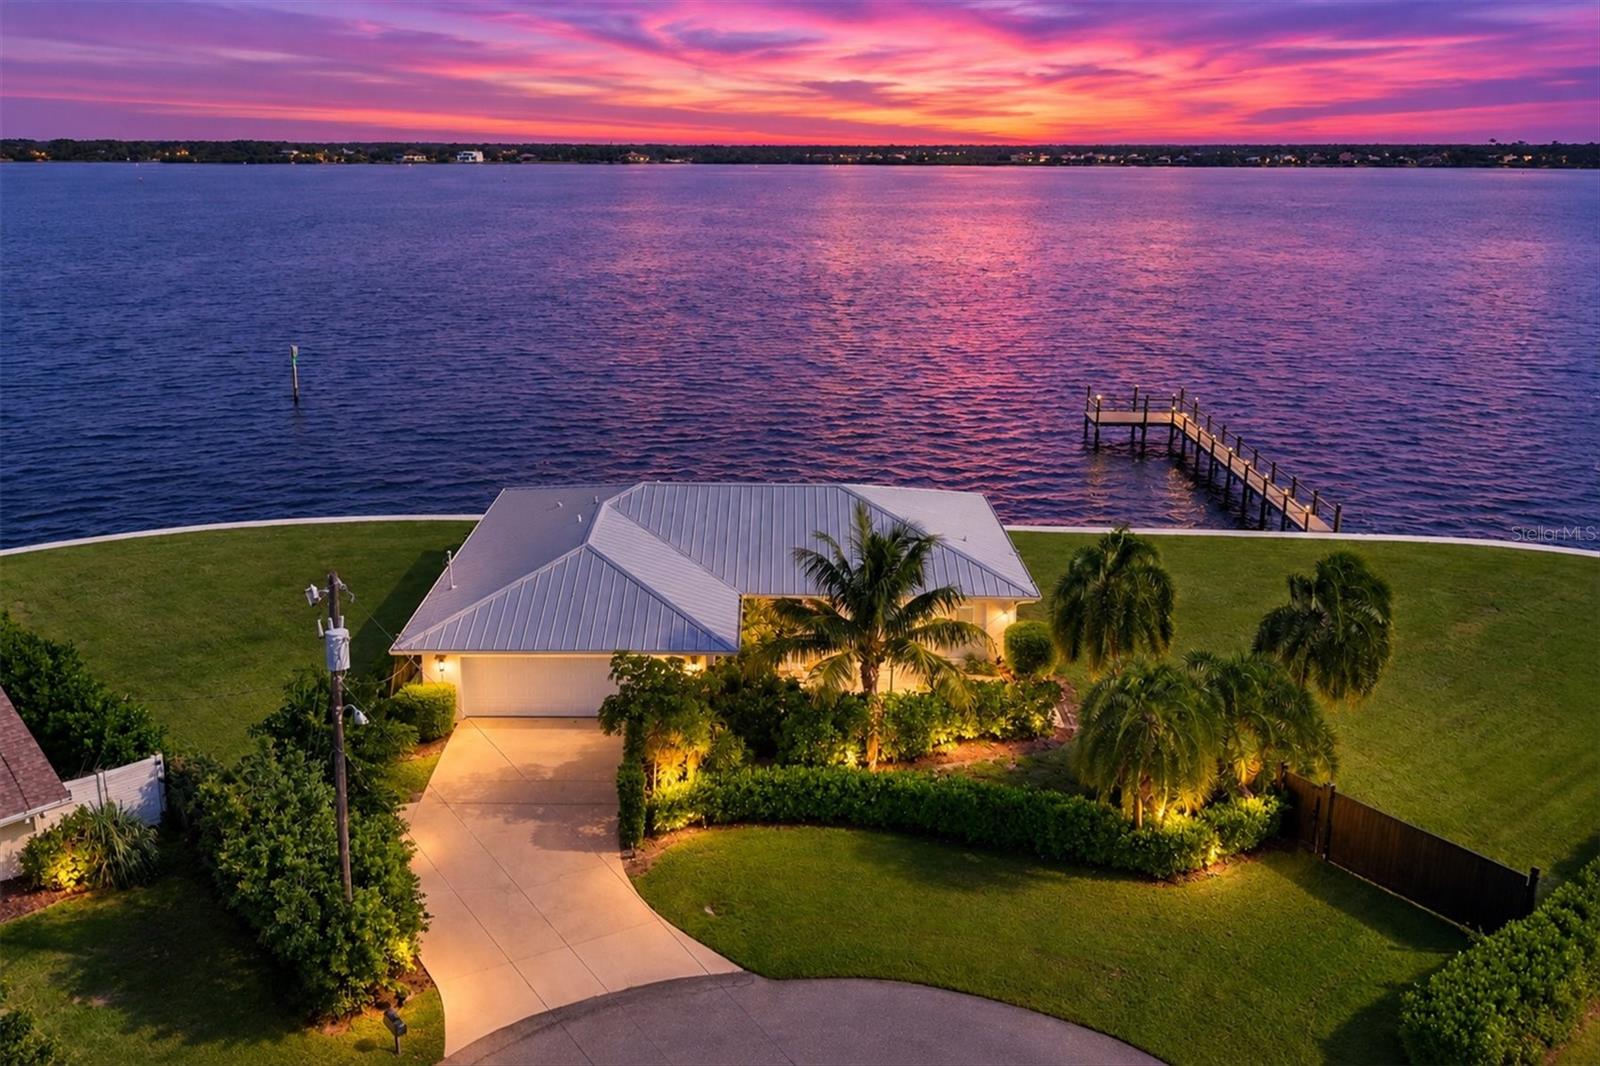
Aerial view of homes along a residential street, with a canal and green lawns nearby.
Bedroom with a dark upholstered bed, white and navy bedding, and navy-and-white curtains.
Screened pool and raised spa beside the home, with a sunny paved deck.
Bathroom vanity with white cabinets and beige countertop beside a windowed door.
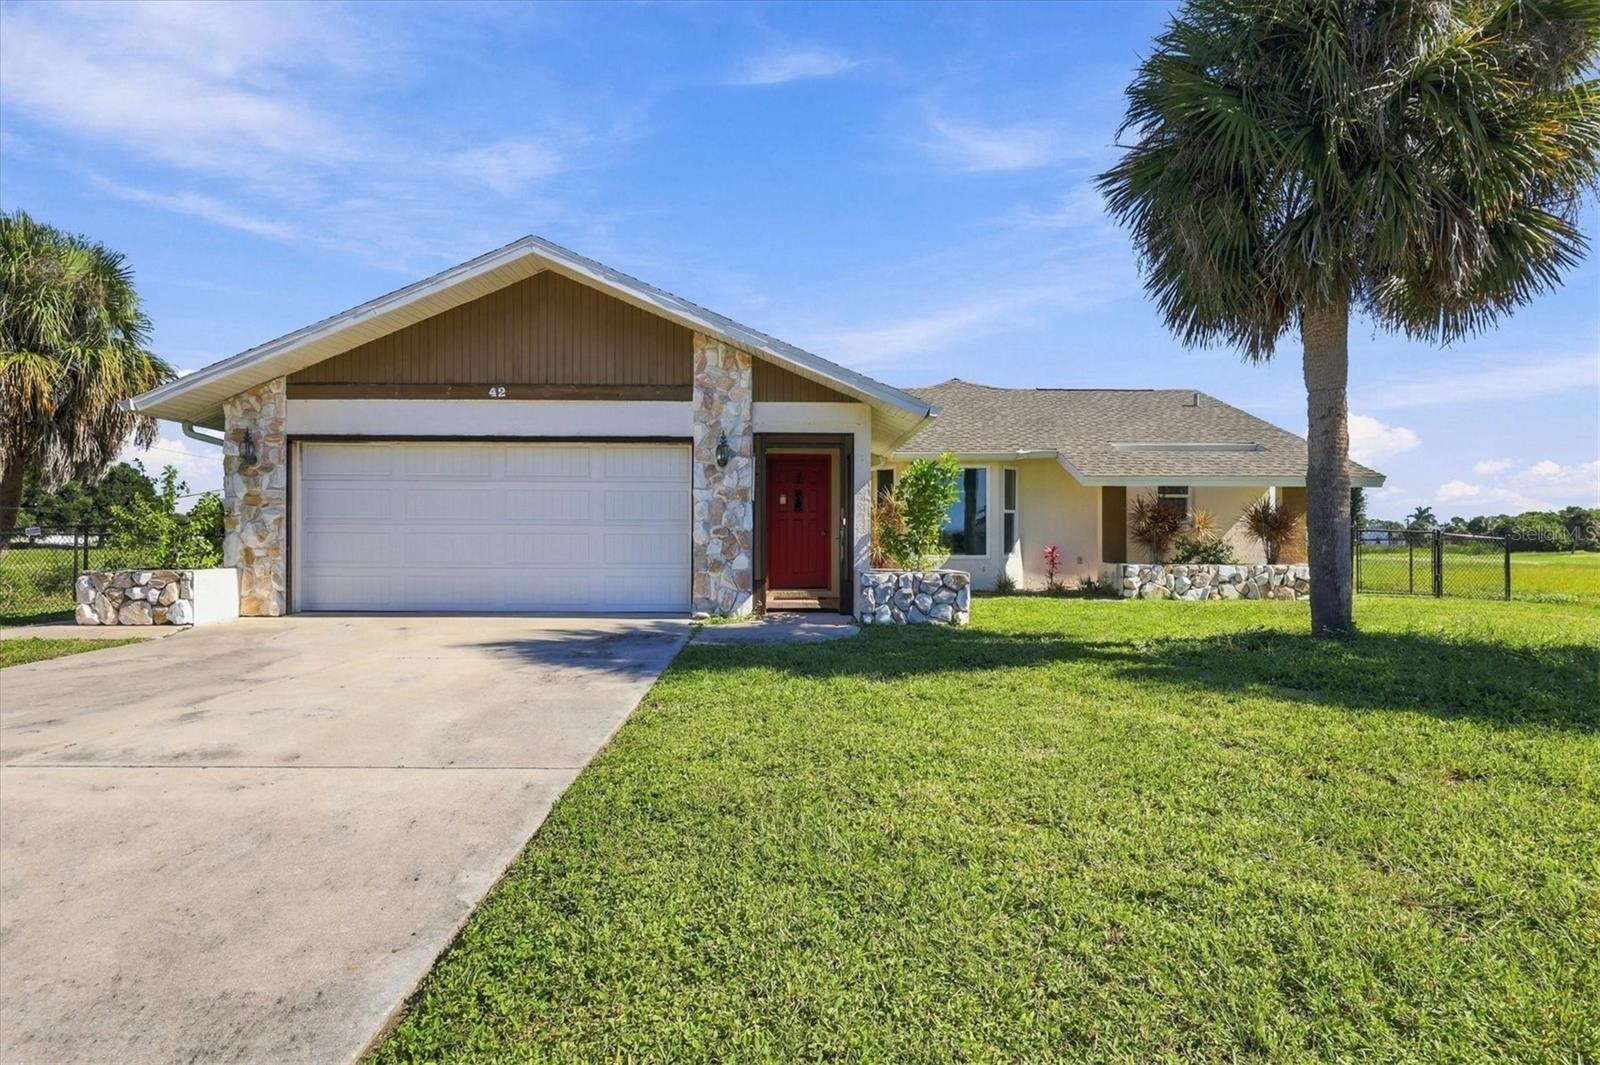
Single-story home with an arched entry, two garage doors, palm trees, and a broad front lawn.
Tiled bathroom with a jetted tub beneath a large glass-block window and potted orchids.
Screened pool patio with a raised spa, covered dining area, and red-cushioned seating.
Bedroom with white bedding, dark curtains, and a sliding glass door overlooking a pool.
Screened pool with brick edging, a metal handrail, and two lounge chairs amid tropical greenery.
Home office with built-in wood cabinetry, bookshelves, and lounge chairs beside large windows.
Dining room with an orange-accented table beside sliding glass doors to a bright patio.
Covered patio with a dark dining set beside floor-to-ceiling sliding glass doors.
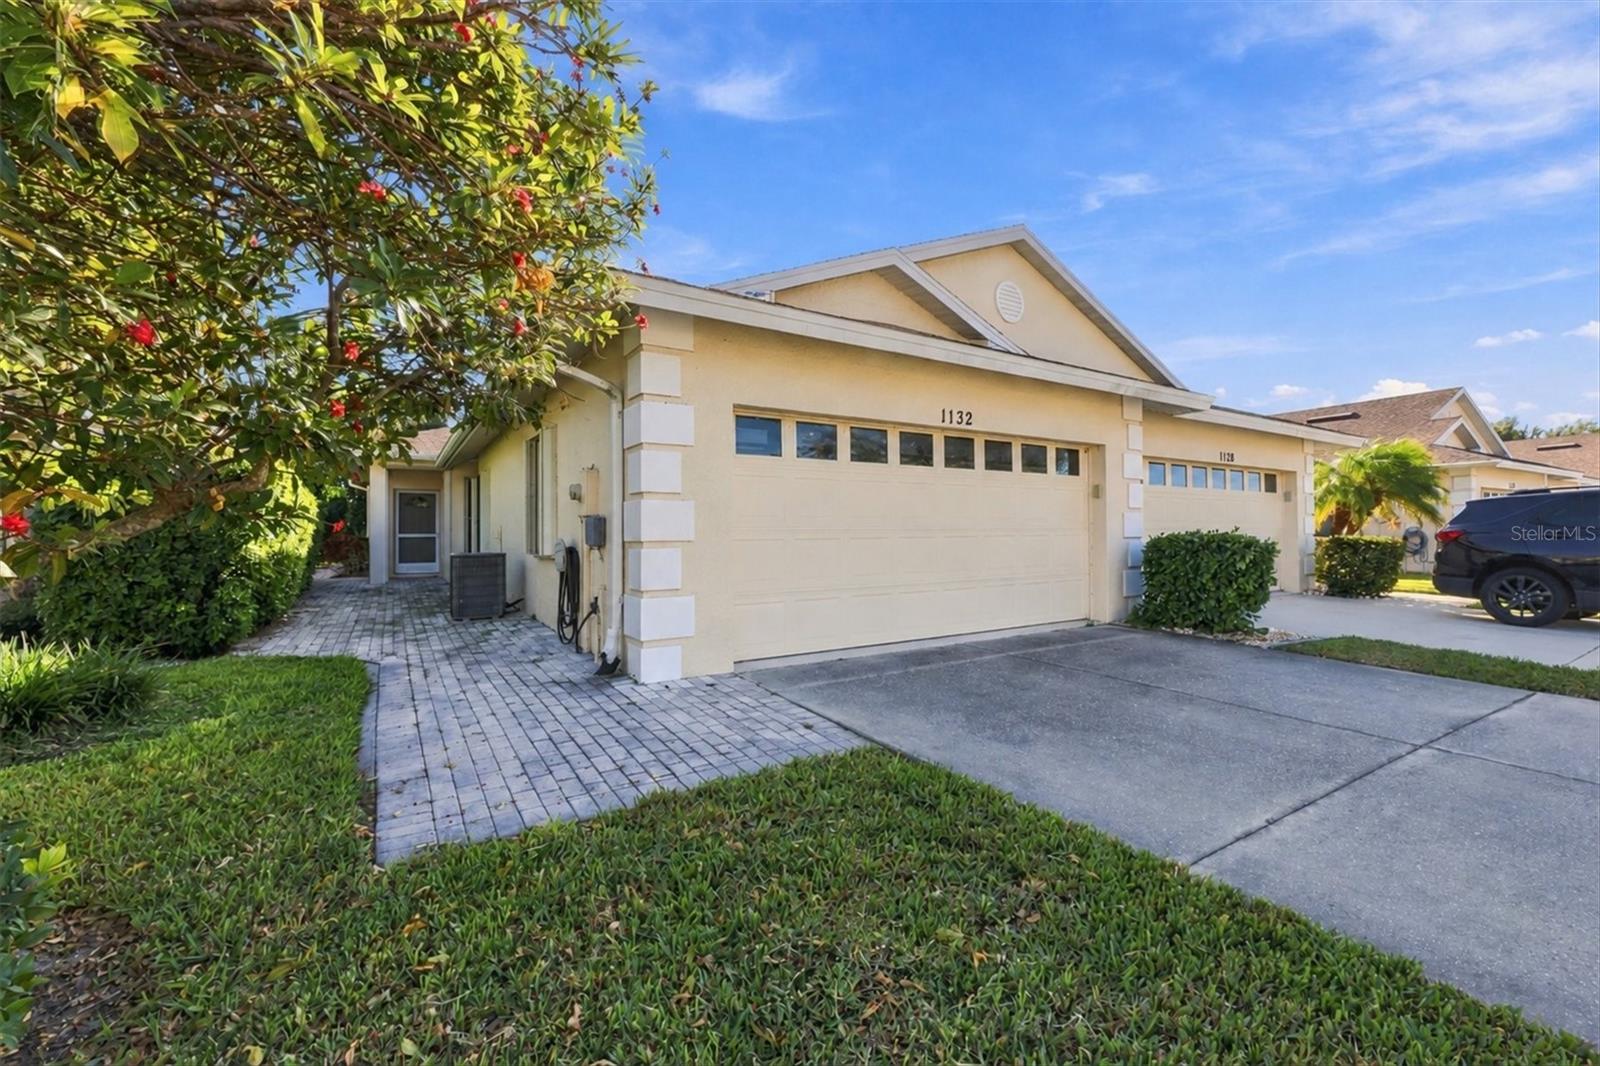
Home exterior with an attached two-car garage, palm tree, and landscaped front lawn.
Utility room with white cabinets, dark counters, a sink, and beige tile flooring.
Open kitchen with wood cabinetry and granite breakfast bar beside a dining area and sliding glass doors.
Laundry room with white washer and dryer, wall cabinets, and a long countertop with sink and cooktop.
Spacious kitchen with wood cabinets, granite counters, tile flooring, and a built-in wine rack.
Kitchen with warm wood cabinets, stone counters, stainless appliances, and tan tile flooring.
Aerial view of a home with a screened pool, broad lawn, and neighboring houses.
Aerial neighborhood view with detached homes, pools, green yards, and a canal.
Living room with white sofas opening onto a screened pool lanai surrounded by tropical greenery.
Bedroom with a black metal bed, white bedding, and a tall mirror.
Living room with a white sectional and sliding doors opening to a screened lanai and pool.
Living room with a white sectional and wide glass doors opening to a screened outdoor dining area.
Aerial view of a gray-roofed home with a screened pool enclosure, three-car garage, and landscaped lawn.
Bathroom with a glass-enclosed tan-tile shower and white vanity.
Tiled bathroom with a walk-in shower, built-in seat, and corner soaking tub beneath a glass-block window.
Kitchen with wood cabinetry, granite counters, stainless steel appliances, and a doorway to the laundry area.
Home with a large screened lanai, palm trees, and a landscaped lawn.
Aerial view of a home with a screened pool enclosure, palm trees, and a broad green lawn.
Open-plan dining and living area with orange chairs, tile floors, and large sliding glass doors.
Furnished lanai dining area opening to a living room with a sectional sofa.
Grassy yard with palms and tall pine trees beneath a blue sky.
Living room with a white sectional sofa, black cushions, and a dark coffee table.
Covered patio furnished with black seating, red cushions, potted plants, and sliding glass doors.
Bedroom with a navy coverlet, gray dresser, large mirror, and ceiling fan.
VIEW PHOTOS
Courtesy of MICHAEL SAUNDERS & COMPANY, Marcia Cullinan  Listing Contact: 941-473-7750 
$635,000

275 ROTONDA BLVD E

4 Beds 2 Baths 2,225 Sq.Ft. 0.37 Acres

Description

FORMER MODEL HOME!! This home was built in 2004 but has been so lightly lived in by one owner that it feels brand new! And it was built with all the extra features & high-quality finishes that the builder wanted to showcase. There's no need to turn a light on in this home, it is so open, bright, and airy. Step inside and be swept outside through the 4-panel, 16' pocket sliding glass door in the main living area; the entire wall opens to the outdoors! But not just there, you also have a super convenient slider out the side of the kitchen with a side patio perfect for coffee in the morning or grilling in the evening. The kitchen is expansive, with gorgeous cherry wood cabinets with ups & outs & over and under-cabinet lighting, spacious granite counters & breakfast bar and stainless appliances; you even have room to fit a bistro table if you wish. The laundry room is definitely worth a moment as well, with built in cabinets, spacious countertop, utility sink AND a walk-in butler's pantry. Soaring ceilings and gorgeous windows throughout the home, with beautiful travertine floor in all rooms except the bedrooms. There are 3 bedrooms with walk-in closets, 2 overlook the pool with pocket sliding glass doors. The 4th bedroom is up front and being used as a den, with a full wall of built in cherry cabinets & desk. The outdoor space is amazing as well, at 10' x 32' under cover you can fit both a dining AND a comfortable sitting area, or float in the pool or relax in the heated spa. Do note that the pool was purposely rotated when built to provide northern exposure so you get sun all year round & have extra sunbathing space pool side. The landscaping provides a gorgeous park-like setting and has been purposefully done so this home has total privacy - no other homes have direct view of the pool area nor into any bedroom windows. The outdoor space also has direct access to the full pool bath, as well a convenient outdoor shower, and storage closet. This home also has a fabulous air-conditioned secure 5 x 8 closet inside the guest hallway for extra storage! Both bathrooms have walk-in showers, and the master has a jetted tub with private water closet, dual sinks and romantic undercabinet lighting. Well for irrigation. Think it can't get better? This home is being sold TURN=KEY furnished, so bring your bathing suit and toothbrush and move right in! The home has a brand-new roof, newer water heater, and the AC & all other appliances have been under a maintenance contract by a local reputable service company. Located in Rotonda West, FL, surrounded by golf courses and a short drive to the beach and boat ramps. You cannot go wrong buying in Rotonda! Call to see it today!

Share Property

Location

275 ROTONDA BLVD E, ROTONDA WEST, FL 33947

Status

Sold

Date Sold

July 29, 2022
Marcia M Cullinan PA

Marcia M Cullinan PA

TITLE

Residential Real Estate Advisor

Property Amenities

Interior
Laundry room Inside, Laundry Room
Appliances Dishwasher, Disposal, Dryer, Electric Water Heater, Microwave, Range, Refrigerator, Washer
Flooring Carpet, Travertine
Total Bedrooms: 4
Full Bathrooms: 2
Other Interior Features Ceiling Fans(s), Eat-in Kitchen, High Ceilings, Open Floorplan, Solid Wood Cabinets, Split Bedroom, Stone Counters, Thermostat, Walk-In Closet(s), Window Treatments
Area & Lot
Lot Area 0.37 Acres
Living area 2,225 Sq.Ft.
MLS® ID D6126080
Year Built 2004
View Description Park/Greenbelt,Trees/Woods
Architecture Styles Florida
Type Residential
Status Sold
Exterior
Stories 1
Pool Gunite, Heated, In Ground, Lighting, Outside Bath Access, Screen Enclosure
Air conditioning Central Air
Heat type Central, Electric
Water Source Public
Garage Space 3.0
Security Features Security System Owned, Smoke Detector(s)
Sewer Public Sewer
Other Exterior Features Irrigation System, Outdoor Shower, Sliding Doors
Parking Driveway, Garage Door Opener, Oversized
Lot Features Flood Insurance Required, In County, Level, Near Golf Course, Oversized Lot, Paved
Roof Shingle
Utilities BB/HS Internet Available, Cable Available, Electricity Connected, Sewer Connected, Sprinkler Meter, Water Connected
Finance
Sales Price $635,000
HOA Fees $190 yearly
Real Estate Tax $6,125 yearly

Rotonda West

Work With Marcia

Whether up-sizing or down-sizing, moving across town or country, buying your first home in paradise, or selling a family member’s home, I’m here to guide you every step of the way to ensure a smooth transition.