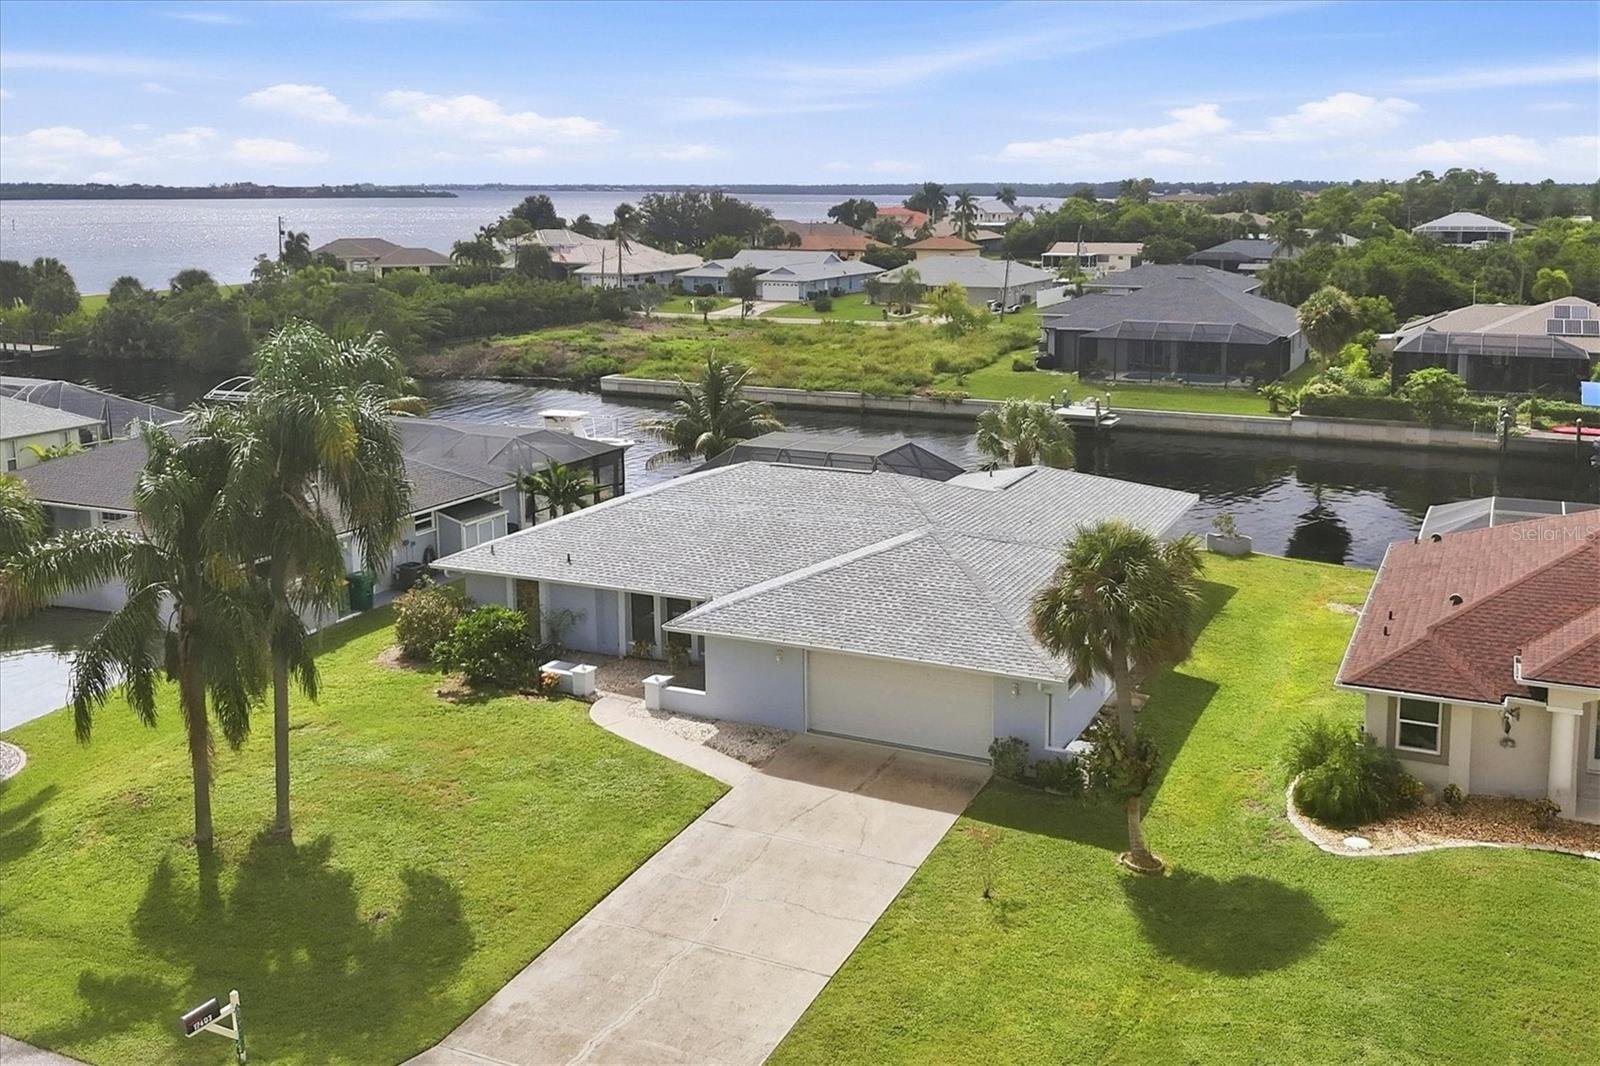
Single-story stucco home with a red front door, two-car garage, and broad lawn.
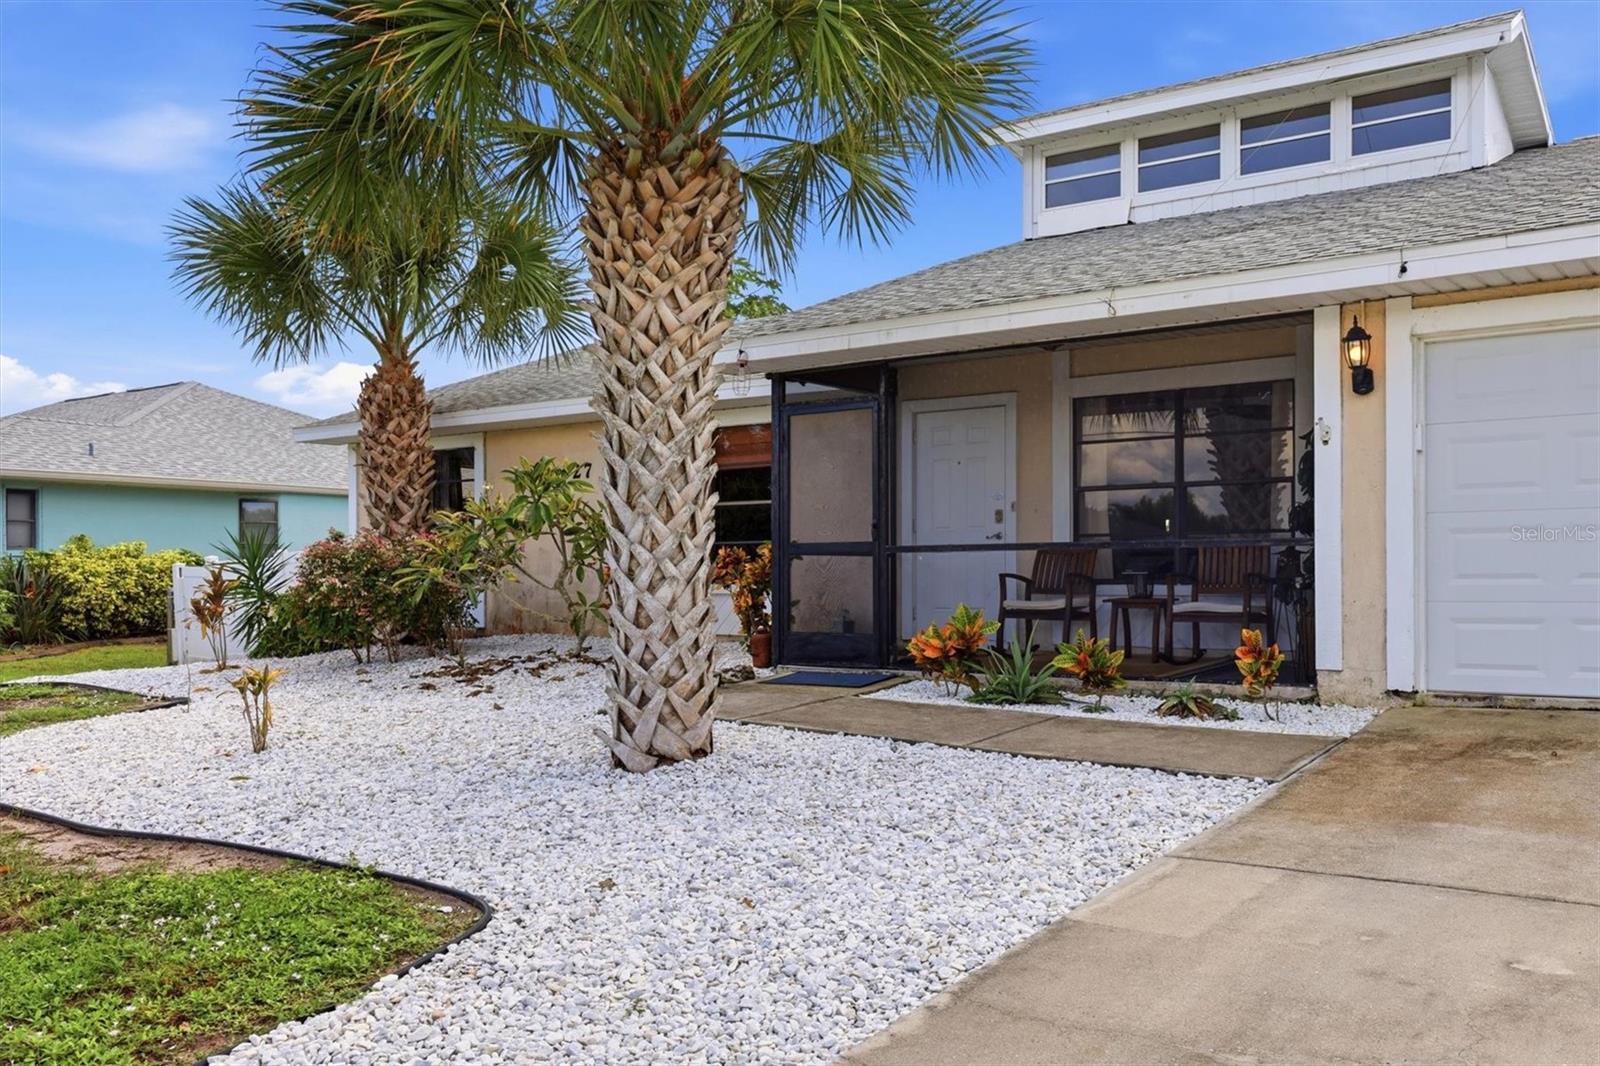
Single-story beige home with a two-car garage, covered entry, and wide concrete driveway.
Home entrance with red double doors, white columns, and house number 6195.
Living and dining area with glass doors, a wooden dining set, display cabinets, and light wood-look floors.
Open-plan living and dining room with a tan sectional and wood-look tile flooring.
Open living and dining area with wood-look tile floors, display cabinets, and a ceiling fan.
Furnished living room with a vaulted ceiling, ceiling fan, and light wood-look plank flooring.
Living room with vaulted ceiling, gray sectional, and light wood-look flooring.
Furnished dining room with an oval wooden table, china cabinet, and vaulted ceiling.
Dining room with a wood table beside an open kitchen with dark cabinets and a pale green island.
Kitchen with a large granite island, wood cabinets, stainless steel appliances, and an adjoining dining area.
Open kitchen with wood cabinets, granite counters, a central island, and stainless steel appliances.
Kitchen with granite island, dark wood cabinets, stainless appliances, and an adjoining dining area.
Kitchen with wood cabinets, granite island, stainless steel appliances, and an adjoining living area.
Laundry area with white washer and dryer, honey-colored cabinets, and pale green walls.
Living room with blue sofas and a patterned rug, opening to the dining area and kitchen.
Furnished living room with pale green sofas, wooden display cabinets, a patterned rug, and a tray ceiling.
Living room with pale green walls, a ceiling fan, two sofas, and a patterned rug.
Living room with two blue-green sofas, patterned rug, and open view into the kitchen.
Bedroom with a carved wooden bed dressed in red and glass doors opening to a patio.
Bedroom with a red bedspread, ornate wooden furniture, and glass-paneled French doors.
Bathroom with a wood double vanity, granite countertop, and tiled walk-in shower.
Bathroom with a tiled walk-in shower, granite vanity, and pale green walls.
Bedroom with a gray bed beneath a window, pale green walls, and wood-look tile flooring.
Bathroom with tiled bathtub and shower, patterned curtain, and granite-topped wood vanity.
Blue bedroom with a white closet, small dresser, ceiling fan, and curtained window.
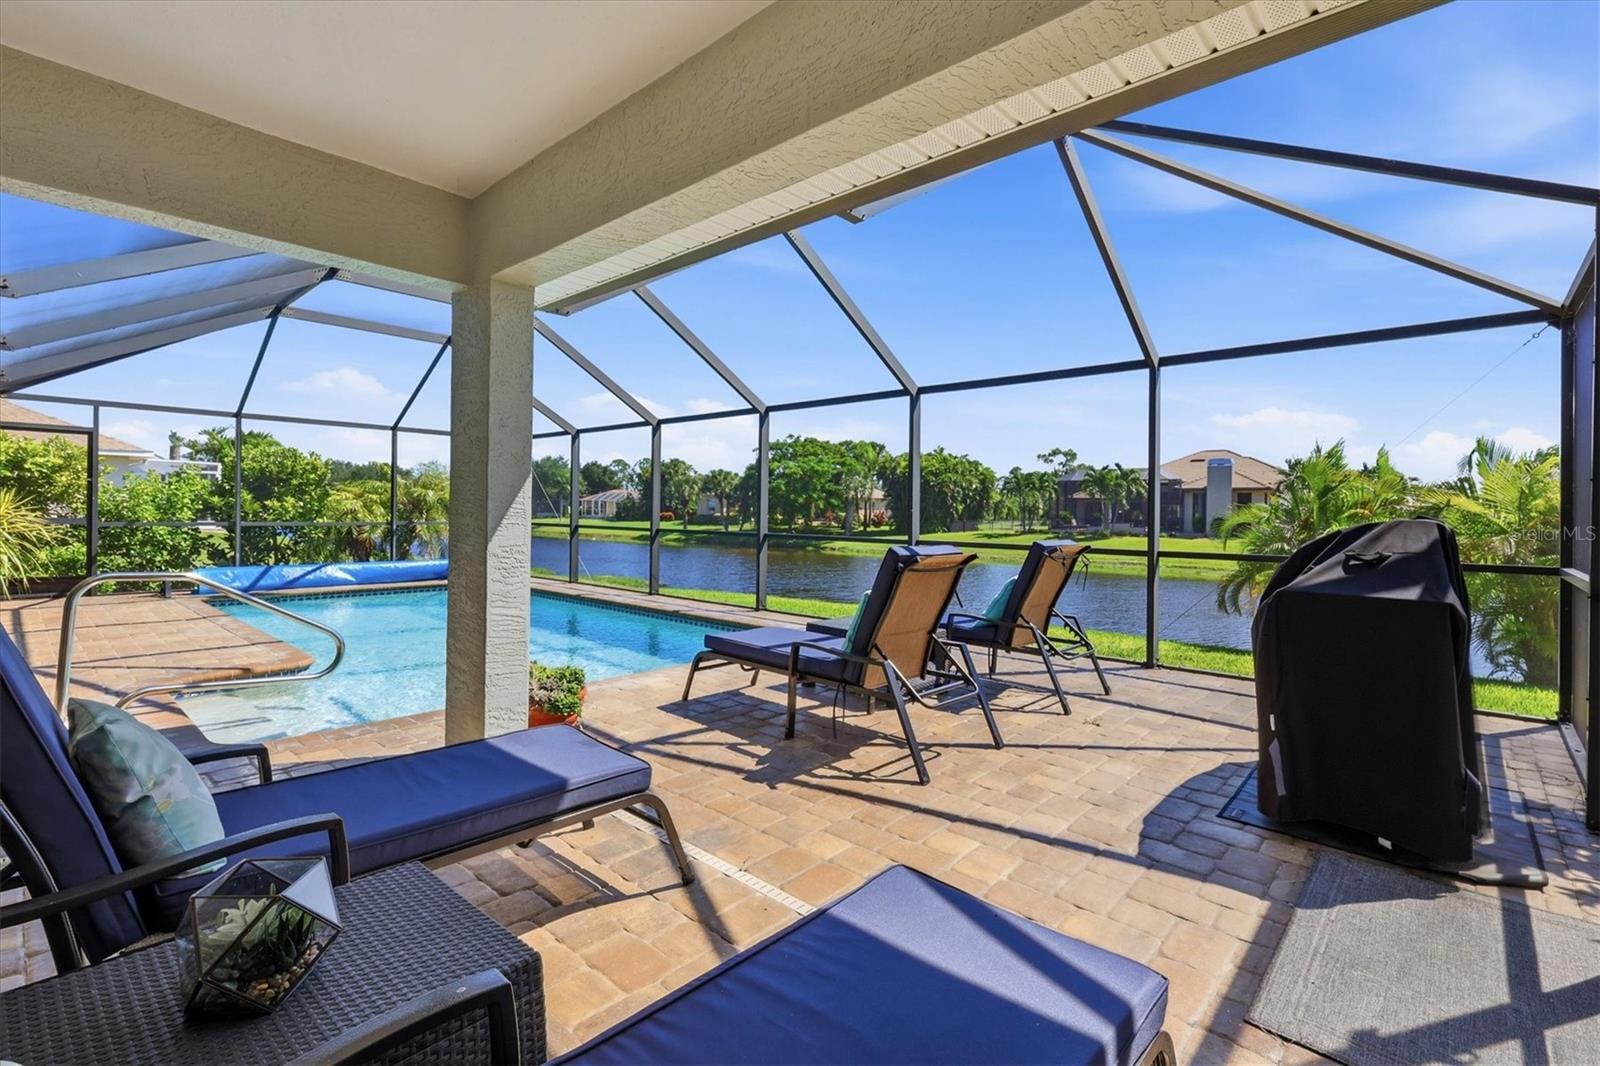
Covered lanai with a dining set beside a screened swimming pool and leafy backyard.
Swimming pool under a screened lanai, with red lounge chairs and a covered patio.
Screened pool and covered lanai with a patio dining set and ceiling fan.
Backyard pool beneath a screened enclosure, with two red chairs and trees beyond.
Swimming pool beneath a screened patio enclosure, with brick coping and a leafy yard beyond.
Backyard with a screened pool enclosure, patchy lawn, mature palms, and a small shed.
Rear of a single-story home with a screened pool enclosure and patio.
Tan storage shed with white trim and metal roof beside a red-tiled patio.
Rear of a single-story home with a screened lanai, detached shed, and broad grassy yard.
Single-story beige home with a red front door, three-car garage, and broad green lawn.
VIEW PHOTOS
Courtesy of MICHAEL SAUNDERS & COMPANY, Marcia Cullinan  Listing Contact: 941-473-7750 
$520,000

6195 TIDE ST

3 Beds 2 Baths 1,772 Sq.Ft. 10,000 Sq.Ft.

Description

Multiple Offer Situation. Highest and best offers in by Friday, June 3rd 9pm. Decision to be made on June 4th. This PRACTICALLY NEW (2016) 3-bedroom, 2-full bath, 3-car garage saltwater POOL home is ready and waiting for you! Perfectly located in the popular beach town of Englewood, FL, just 7 miles to the beach, 5 miles to the boat ramp, 2.5 miles to golf and 0.8 miles to the grocery store, yet you sit out back along your pool and only hear the birds singing! This is not your standard home; This home has gorgeous custom wood touches throughout, with crown molding in tray ceilings and beautiful wainscoting in the dining room and master bedroom. The kitchen it outfitted with stainless steel Samsung appliances and gorgeous wood cabinets with ups & outs, topped with crown molding. The 8-foot granite-topped island beckons you to cook & bake and be the ultimate hostess. The kitchen is centrally located between the living room / dining room and the family room, making it a perfect home for socializing. HOME is what it is, so comfortable yet spacious at nearly 1800sf under AC, with vaulted ceilings in the living/dining/kitchen, and tray ceilings in the large family room. The main bedroom offers so much, with that gorgeous wainscoting accent wall, tray ceiling with crown molding, French door access to the pool area, a spacious walk-in closet, walk-in shower, dual vanities, and a separate water closet. Wood cabinets and granite counters in both bathrooms; Even the laundry room has wood cabinets! The lanai is a lengthy 28 foot by 8 foot covered, offering plenty of space to enjoy the pool and private back yard. The pool is a beautiful pebble tec surface with gorgeous tile and coping, and has a saltwater system, so is easy to maintain and easy on your skin. The garage is huge at 639 sq ft, windows and doors are all IMPACT-RESISTANT, and there is only one small step into the home. The 8 x 12 ft shed in the back has electric and is included! AND, the home is in an "X" flood zone, so NO FLOOD INSURANCE required. So many great perks!! This home has been lovingly maintained by the original owners who are proud to hand it over to you to enjoy for years to come. But don't hesitate; this one will go quick!

Share Property

Location

6195 TIDE ST, ENGLEWOOD, FL 34224

Status

Sold

Date Sold

July 25, 2022
Marcia M Cullinan PA

Marcia M Cullinan PA

TITLE

Residential Real Estate Advisor

Property Amenities

Interior
Laundry room Inside, Laundry Room
Appliances Dishwasher, Disposal, Dryer, Electric Water Heater, Exhaust Fan, Microwave, Range, Refrigerator, Washer
Flooring Tile
Total Bedrooms: 3
Full Bathrooms: 2
Other Interior Features Ceiling Fans(s), Crown Molding, Kitchen/Family Room Combo, Solid Wood Cabinets, Stone Counters, Thermostat, Vaulted Ceiling(s), Walk-In Closet(s), Window Treatments
Area & Lot
Lot Area 10,000 Sq.Ft.
Living area 1,772 Sq.Ft.
MLS® ID D6125773
Year Built 2016
View Description Trees/Woods
Architecture Styles Florida
Type Residential
Status Sold
Exterior
Stories 1
Pool Gunite, In Ground, Lighting, Pool Alarm, Salt Water, Screen Enclosure
Air conditioning Central Air
Heat type Central, Electric
Water Source Public
Garage Space 3.0
Security Features Smoke Detector(s)
Sewer Septic Tank
Other Exterior Features French Doors, Rain Gutters, Storage
Parking Driveway, Garage Door Opener, Oversized
Lot Features Paved
Roof Shingle
Utilities BB/HS Internet Available, Cable Available, Electricity Connected, Water Connected
Finance
Sales Price $520,000
Real Estate Tax $3,491 yearly

Work With Marcia

Whether up-sizing or down-sizing, moving across town or country, buying your first home in paradise, or selling a family member’s home, I’m here to guide you every step of the way to ensure a smooth transition.