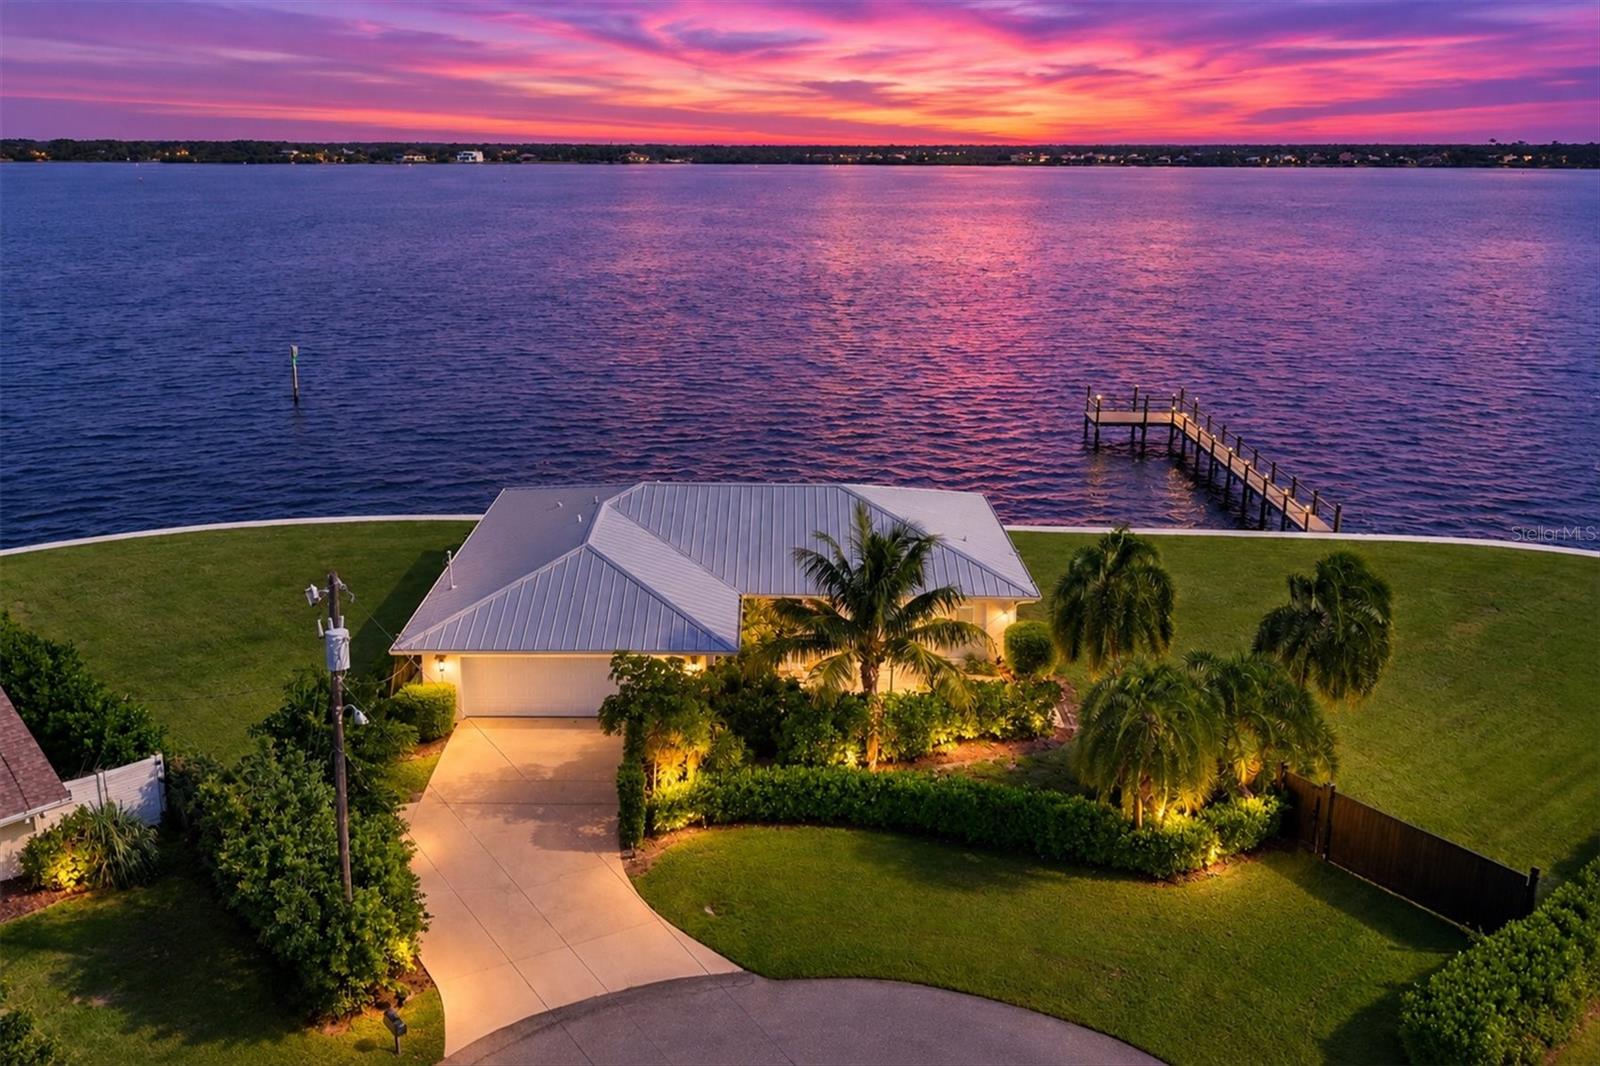
Aerial view of a metal-roofed home beside a lake, with palms and neighboring houses.
Elevated coastal home with a light metal roof, palm trees, and waterfront behind it.
Raised coastal home with a metal roof, twin garages, palms, and a broad paver driveway.
Waterfront home on a peninsula, highlighted by a white circle in an aerial view.
Aerial view of a circled waterfront home with a private dock, surrounded by bay water and coastal homes.
Aerial view of a waterfront home with a dock, small pool, and bay beyond.
Aerial view of a coastal property marked by a circle, beside a road and bay.
Aerial view of waterfront homes, a lagoon, and the coastal community beyond.
Gray raised coastal home with white trim, twin garages, brick driveway, and palm trees.
Gray raised home with white trim, a paver driveway, garage, and palm trees.
Empty living room with wood-trimmed steps, a vaulted ceiling, and glass doors opening to a balcony.
Entry foyer with a tall glass-paneled front door, tiled floor, and geometric pendant light.
Open tiled living area with a ceiling fan, overlooking the kitchen and glass doors.
Open kitchen and dining area with sliding doors overlooking the water.
Staged living room with a white sectional, vaulted ceiling, and sliding doors overlooking the water.
Open living room with tiled floors, ceiling fan, and sliding doors overlooking the water.
Bright tiled living area with sliding glass doors opening to a deck and water views.
Empty dining area with a chandelier, tiled floor, and water views through large windows.
Dining area with a round table and windows overlooking a waterway and deck.
Open kitchen and dining area with white cabinetry, stone island, and large windows overlooking trees.
Bright kitchen with white cabinetry, quartz islands, and windows overlooking the water.
Bright white kitchen with a marble island, patterned backsplash, and wood-trimmed range hood.
Bright white kitchen with a central island, stainless appliances, and canal views through rear windows.
Bright white kitchen with a large island, stainless appliances, and water views through the windows.
Bright kitchen with white cabinetry, double ovens, a large island, and water visible through the windows.
Kitchen island with marble countertop and sink overlooking a canal through windows.
Bright kitchen with white cabinetry, large island, marble-look counters, and pendant lights.
Bright kitchen with white cabinetry, marble island, farmhouse sink, and stainless steel appliances.
Bright open kitchen with white cabinetry, two islands, and glass pendant lights.
Dining room with a long set dining table, gray chairs, and a large chandelier.
Vacant dining room with a tiered chandelier, tall windows, and sunlight across the tiled floor.
Bright, vacant dining area with a chandelier, tiled floors, and tall windows.
Tiled room with an open glass door leading to a balcony overlooking the water.
Staged bedroom with a black-and-white bed, ceiling fan, and doors opening toward a water view.
Empty tiled sunroom with French doors opening to a screened porch overlooking the water.
Empty tiled room with a wood-blade ceiling fan, opening to a bathroom and kitchen.
Bright bathroom with a freestanding tub, double vanity, and large windows.
Bathroom with a tiled walk-in shower, freestanding tub, and large windows.
Bathroom with a double vanity, framed mirrors, and a partially visible soaking tub.
Walk-in closet with white built-in shelves, hanging rods, and a central chest of drawers.
Laundry room with a utility sink, white built-in cabinets, and a sunny window.
Empty room with tiled floors, a ceiling fan, and two sunlit windows.
Empty bedroom with a ceiling fan, tiled floor, and open double doors to a closet.
Empty room with a vaulted ceiling, ceiling fan, large window, and double closet doors.
Bathroom with a walk-in tiled shower, pebble floor, and speckled vanity.
Empty tiled room with a ceiling fan, two windows, and a white exterior door.
Walk-in closet with white wire shelving along one wall and a speckled floor.
Empty garage with a speckled floor, support columns, and an open garage door.
Spacious garage with a speckled floor, refrigerator, and open overhead door.
Open, vacant interior with speckled flooring, support columns, built-in shelves, and glass doors.
Screened waterfront porch with a spiral staircase and views across the water.
Covered screened porch with gray decking, ceiling fan, and views of palm trees and greenery.
Screened porch with cushioned seating and a spiral staircase overlooking the water.
Covered waterfront balcony with gray decking, railings, and a spiral staircase.
Deck overlooking a canal, with white railings, a grassy waterfront lawn, and a glimpse of the pool.
Raised deck overlooking a fenced swimming pool and water, beside a blue-sided home.
Covered paver patio beside a swimming pool, with white railing and tropical landscaping.
Curved swimming pool with a paver deck and fenced grassy yard beyond.
Curved backyard swimming pool with a paver deck and white safety railing.
Waterway view from a landscaped yard and white-railed deck.
Rooftop terrace overlooking a calm coastal waterway and green shoreline.
Waterfront yard beside an elevated home, with a pool and broad lawn.
Raised coastal home with wraparound balcony and fenced pool beneath the rear deck.
Waterfront homes and a wooden dock beside a calm, mangrove-lined channel.
Waterfront home with two-level balconies and a private dock beside a canal.
Aerial view of a waterfront lot with a wooden dock extending into a broad channel.
Waterfront home with elevated balconies and a wooden dock extending into the canal.
Aerial view of a two-story home beside a canal at sunset.
VIEW PHOTOS
Courtesy of MICHAEL SAUNDERS & COMPANY, Marcia Cullinan  Listing Contact: 941-473-7750 
$1,126,000

13130 POINT CT

3 Beds 2 Baths 2,606 Sq.Ft. 0.57 Acres

Description

One or more photo(s) has been virtually staged.

This is a must-see, completely remodeled executive waterfront home. Too many updates and amazing features to list, but we will start with location. If you love water and fishing and beaches, you will love this home! The property sits on 0.57 acres with 186 foot of water frontage on a secluded saltwater cove, with access from your dock by shallow-draft boat to Coral Creek/Placida Sound and out to the Gulf of Mexico. You also have the opportunity for deep water dockage at the marina at Placida Harbour Club (membership to the Club and use of ALL their amenities is a part of your Association!), which gives you immediate access to the Intercoastal Waterway. The fisherperson in you will be over the moon with opportunities from the dock, boat, kayak. Want to get to the beach? It's less than a mile drive to breathtaking Boca Grande! OR, you can enjoy the complimentary water taxi from your Club (Placida Harbour Club) to their private beachside complex (with pool!).


And just wait until you step inside the home! Over the past year, the home has been completely remodeled by the multi-award-winning Thornberry Custom Builders, and the results are extraordinary. Most walls were taken to the studs, new installation, new drywall hung, textured, and painted. New underlayment was installed in the flooring and tile installed throughout, with gorgeous wood accent stairways. 7.5" baseboards and 4-panel solid core doors with custom trim were installed in the entire home. Solid wood cabinets were installed in the kitchen, bathrooms, and laundry room with gorgeous level-3 granite. Water lines were replaced, and all new top-of-the-line plumbing fixtures, including lavatory sinks, faucets, commodes, master bathtub, master and guest showers, kitchen & laundry room sink, were installed throughout. The primary suite offers a gorgeous view of the water, French doors to the screened lanai, two walk-ins, built-out closets, and a stunning bathroom with soaking tub, walk-in shower, dual vanity, and private commode. The kitchen features all-wood soft-close cabinets and drawers, an island, breakfast bar, a full premium KitchenAid appliance package with combination convection wall oven, 48" built-in side-by-side refrigerator/freezer, 3-level dishwasher, 5-element induction cook top and a 24" beverage center with glass door and wood-front racks. Ceilings on the main living level range from 10 to 14.5 feet.


On the exterior, all the windows have been replaced with Low-E insulated impact-glazing; there's a brand-new standing seam metal roof, new gutters, soffits, fascia, and vinyl siding freshly painted. The pool was resurfaced, pavers were refreshed, and outdoor shower installed; you even have new landscaping! The main/ground level of the home could fit up to 4 vehicles with plenty of space in between, as well as an air-conditioned bonus room AND storage room, and multiple storage closets. The garage does have access by enclosed stairway to the home. We didn't even mention the THREE patios - poolside, main living level both a screened and an open-air area, AND the top-level open-air Captain's Watch!


This home is bright, fresh, and beautiful, and sure to be snatched up. Schedule your private showing today.

Share Property

Location

13130 PLACIDA POINT CT, PLACIDA, FL 33946

Status

Sold

Date Sold

December 15, 2023
Marcia M Cullinan PA

Marcia M Cullinan PA

TITLE

Residential Real Estate Advisor

Property Amenities

Interior
Laundry room Inside, Laundry Room
Appliances Dishwasher, Disposal, Electric Water Heater, Microwave, Range, Refrigerator
Flooring Tile
Total Bedrooms: 3
Full Bathrooms: 2
Other Interior Features Ceiling Fans(s), Open Floorplan, Split Bedroom, Thermostat, Vaulted Ceiling(s), Walk-In Closet(s)
Area & Lot
Total area 5,589 Sq.Ft.
Lot Area 0.57 Acres
Living area 2,606 Sq.Ft.
MLS® ID D6131949
Year Built 1993
High School Lemon Bay High
Middle School L.A. Ainger Middle
Elementary School Vineland Elementary
Water Frontage Lagoon
View Description Trees/Woods,Water
Architecture Styles Florida, Key West
Type Residential
Status Sold
Date Sold December 15, 2023
Exterior
Stories 2
Pool Gunite, In Ground
Air conditioning Central Air
Heat type Central, Electric
Water Source Public
Garage Space 4.0
Security Features Smoke Detector(s)
Sewer Public Sewer
Other Exterior Features Balcony, French Doors, Lighting, Rain Gutters, Storage
Parking Driveway, Garage Door Opener, Ground Level, Oversized, Tandem, Workshop in Garage
Lot Features Cul-De-Sac, Flood Zone, In County, Landscaped, Level, Oversized Lot, Paved
Roof Metal
Utilities BB/HS Internet Available, Electricity Connected, Sewer Connected, Underground Utilities, Water Connected
Finance
Sales Price $1,126,000
HOA Fees $562 monthly
Real Estate Tax $7,432 yearly
Elevated coastal home with a light metal roof, palm trees, and waterfront behind it.

360 Virtual Tour

Take a tour of this property

Work With Marcia

Whether up-sizing or down-sizing, moving across town or country, buying your first home in paradise, or selling a family member’s home, I’m here to guide you every step of the way to ensure a smooth transition.